


A pre-engineered steel building is a smart choice for a commercial mini-mall or strip plaza because it’s cost-effective to build and operate, quick to open, and easy to divide and reconfigure as tenants change. Its column-free interior can be split into units for coffee shops, clinics, salons, restaurants, fitness studios, and retail — and redesigned between tenants without structural changes. Here’s why a steel building is a strong fit for a commercial mini-mall.
Who Leases Space in a Mini-Mall?
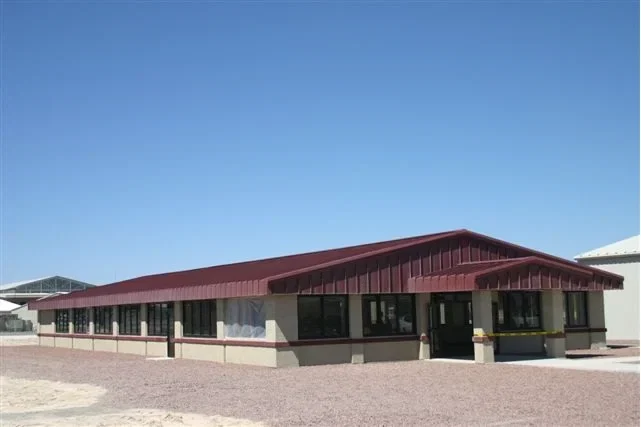
A modern strip plaza typically hosts a diverse mix of tenants, such as bakeries and coffee shops, banks, dollar and convenience stores, gyms and fitness studios, medical and dental clinics, nail and hair salons, restaurants, and specialty retailers. A building that adapts easily to each of these uses is worth more to an owner.
Why Steel Works for Commercial Plazas
- Cost-effective: For a real estate investment, return depends on keeping costs down. Steel buildings are efficient to build, operate, and maintain, and when properly insulated they help control heating and cooling costs.
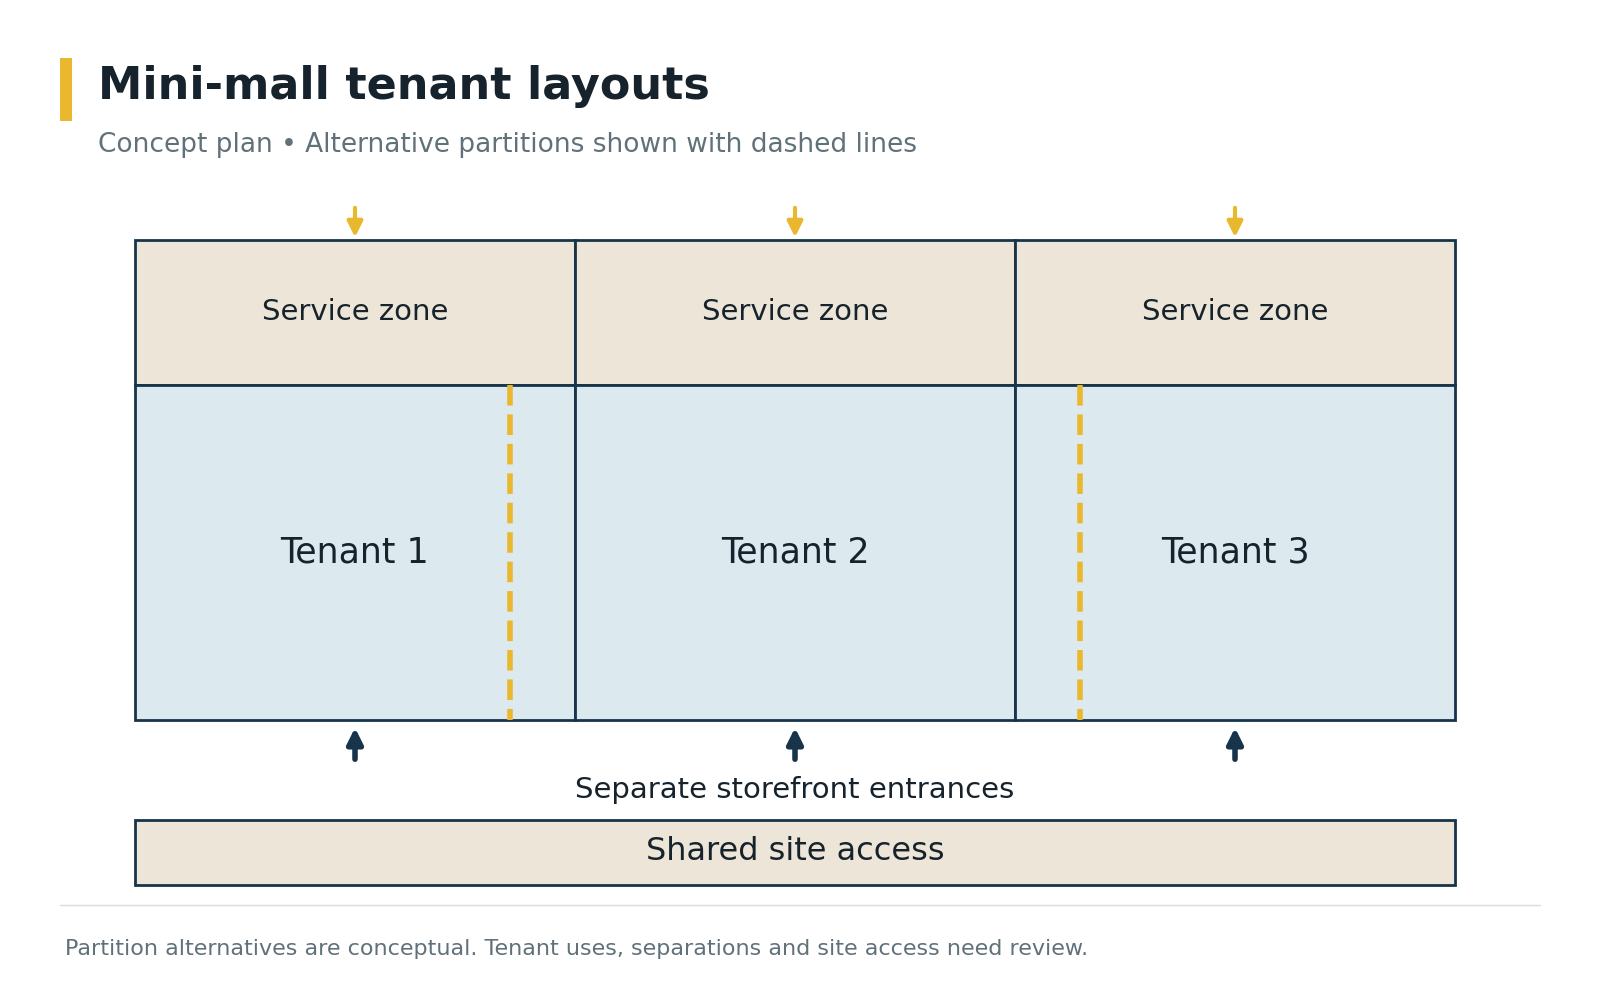
- Easy to customize and re-lease: A column-free interior means demising walls can be placed wherever tenant units need them, and moved later when a new tenant needs a different layout.
- Quick to open: Faster construction means units are available for lease sooner, so rental income starts earlier.
- Expandable: A steel building can be designed for future expansion if demand grows.
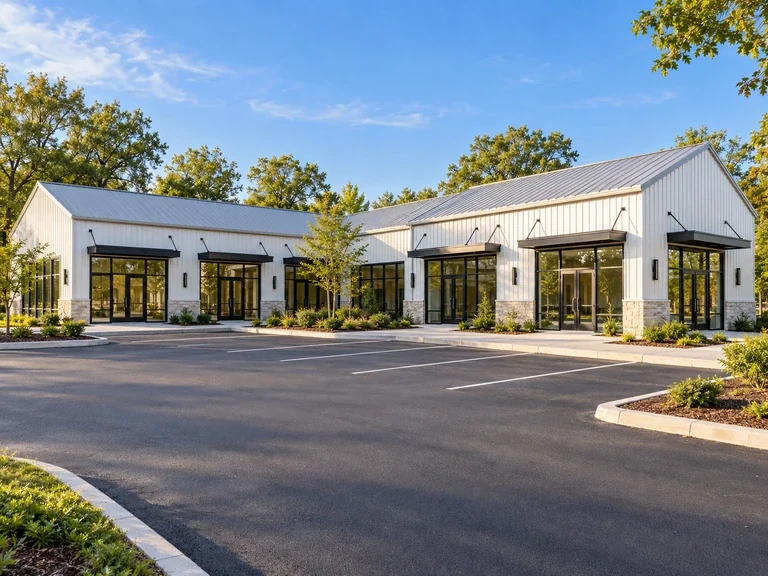
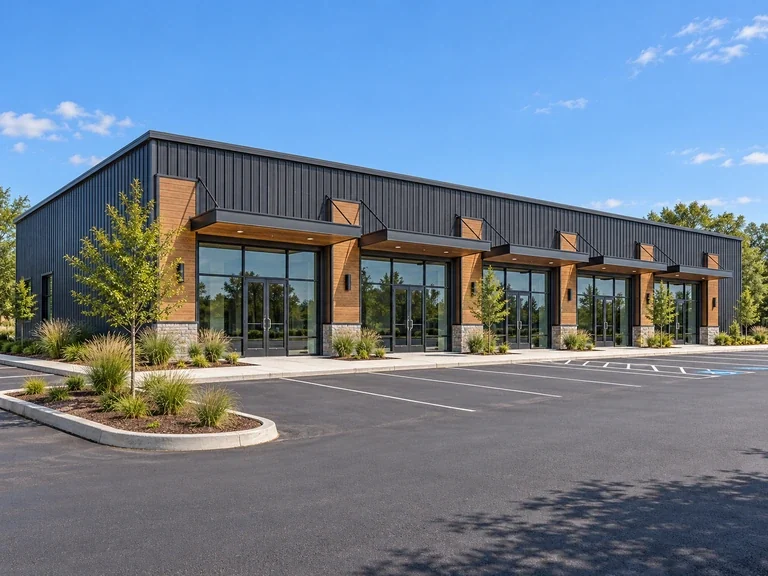
- Attractive exteriors: A range of colours and trims, combined with storefront glazing, signage, and facade finishes like stone or siding, creates a building that draws customers.
- Resilient and low maintenance: Steel resists weather, mould, and insects, so the building keeps looking good with less upkeep — which matters to both tenants and shoppers.
- Fire resistance: Non-combustible steel framing improves safety and can help with insurance.
Planning a Mini-Mall
Start with the number and size of units you want to offer, the mix of tenants you’re targeting, and each unit’s needs — restaurants need grease and exhaust planning, clinics need plumbing, gyms need open floor area. Plan storefront openings, rear service doors, parking, signage, and accessibility from the start. Designing flexible unit sizes, and walls that can be moved, makes the plaza easier to keep fully leased over time.
What Does a Steel Mini-Mall Cost?
Toro’s steel building kits start at $19 to $26 per square foot for the shell. Where your building lands in that range depends mainly on your site’s snow, wind, and seismic requirements, along with size, openings, and accessories. Storefronts, interior fit-out, foundation, and assembly are separate costs.
Permits, Codes & Engineering
Commercial plazas face occupancy, accessibility, and fire-separation requirements between units, on top of standard structural review. Design loads follow the ASCE 7 standard from the American Society of Civil Engineers, referenced by the International Code Council‘s International Building Code, or the National Building Code of Canada. Toro’s in-house engineering team calculates your building’s loads for its specific address before it ships.
Related Building Types
Commercial Buildings | Commercial Steel Buildings: The Complete Guide | 8 Steel Building Business Ideas
Build Your Commercial Plaza with Toro
Toro Steel Buildings engineers every commercial building to your tenants and your site. Request a free quote to get started.