


A quick guide to straightwall steel building terminology
Straightwall
Structural Terms
A plain-language reference for the framing, roof, and wall terms you'll run into when planning a straight wall steel building.
Built for how you work
Red iron vs. cold-formed steel buildings
Understanding the distinctions between red iron and cold-formed steel buildings is vital for selecting the appropriate structure for your project. Both use steel framing, but they differ in composition, application, construction method, and cost.
Terms defined on this page
18
A plain-language reference for the framing, roof, and wall terms you'll run into when planning a build.
— Frame Diagram
— Interior Diagram
— Exterior Diagram

Red Iron Steel Buildings
Composition
Constructed using hot-rolled steel I-beams, commonly referred to as "red iron" due to their distinctive red oxide coating that prevents rust during transportation and storage.
Applications
Ideal for large-scale structures requiring wide, clear spans and significant load-bearing capabilities, such as industrial warehouses and commercial facilities.
Construction
Typically involves welding and bolting heavy components, necessitating skilled labor and specialized equipment.
Cost Implications
Higher material and labor costs due to the complexity of fabrication and assembly processes.
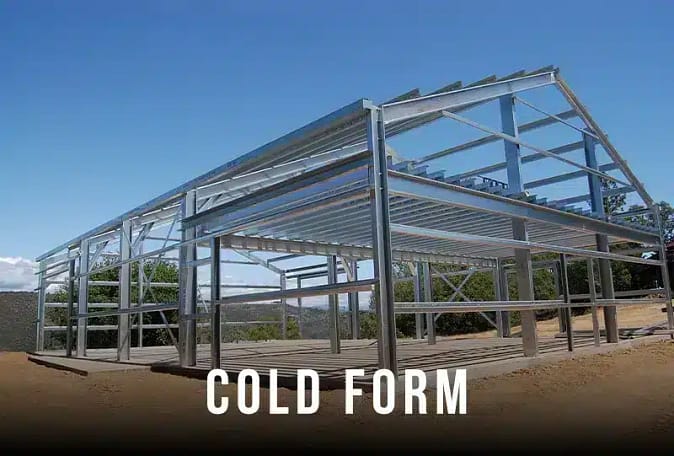
cold-formed Steel Buildings
Composition
Utilize cold-formed steel components, such as Cees and Zees, which are lighter and easier to handle.
Applications
Suitable for small to medium-sized structures, including residential buildings, workshops, and light commercial facilities.
Construction
Components are typically bolted together, allowing for quicker assembly with less specialized labor.
Cost Implications
Generally more affordable due to lower material and labor expenses.
See the components
Frame, interior & exterior diagrams
On the live site, each of these is an interactive image — click the "i" icons to see a label for every component.

Steel Building Frame
A red iron metal building frame, highlighting some of the components every building will come with.

Steel Building Interior View
The interior components found in one of our buildings.

Steel Building Exterior View
A straight wall steel building's exterior components.
Know the terms
Some other steel building terms to know
Framing & structure
Purlin
Horizontal structural members that support roof loads and transfer them to the primary frames. Purlins are integral in maintaining the roof's structural integrity.
Girt
Horizontal beams that provide lateral support to wall panels, enhancing the building's stability against wind and other lateral forces.
Rafter
Inclined beams that extend from the eave to the ridge of the roof, supporting the roof deck and its loads.
Flange
The projecting edge of a structural member, such as an I-beam, providing additional strength and stability.
Eave Strut
A horizontal structural member located at the eave, supporting roof and wall panels.
Framed Opening
Framing components which surround an opening.
Roof & ventilation
ridge
The highest point of the roof where two sloping sides meet, often reinforced for added structural integrity.
Eave height
The vertical distance from the finished floor to the eave line, where the roof and wall intersect. This measurement determines the usable interior height of the building.
louver
Vent that allows air to pass through while keeping water, dirt, and debris out.
Monovent
An exhaust vent for a building.
Univent
An exhaust vent for a building.
Dimensions & layout
Clear Span
An interior space free from intermediate columns, allowing for unobstructed floor areas ideal for various applications.
Bay Spacing
The distance between primary structural frames, influencing the building's structural design and interior layout flexibility.
Loads, codes & fasteners
Erection Plans
Drawings which provide sufficient details to ensure all parts of the building system can be erected properly.
Building Codes
Regulations established by jurisdictions (city/town, county, province/state, etc.), outlining required design loads, procedures, and construction details.
Collateral Loads
Weight of additional permanent materials.
Anchor Bolts
Bolts embedded in the foundation to secure structural members, ensuring stability and alignment.
Bracing
Structural elements, such as rods or cables, installed to reinforce the building against lateral forces like wind or seismic activity.
Toro Steel Buildings is here to help
Prefab makes it easy
Prefabricated steel buildings are the easiest building types to assemble, as they all come pre-engineered at our factory prior to shipping. Once the building arrives it's just a matter of bolting the pieces together and following the detailed instructions we provide.
If you are interested in learning more about our steel buildings, check out our resources page. Additionally, feel free to check out our sister company, Future Buildings' website, here.
