


Metal Garage Kits
The industry leader in prefabricated DIY steel garages
Why Toro Steel Garages Are the Reliable Structural Choice
Whether you are protecting a single vehicle or engineering a maintenance and storage facility for a commercial fleet, a steel garage must be designed around real operational requirements, not just square footage. At Toro Steel Buildings, every garage project is approached with the same engineering discipline we apply to larger commercial structures. Vehicle count, access configuration, door placement, interior clearance, workshop use, and long-term durability are all resolved at the design stage, not left to assumption.
With over 40 years of structural engineering experience, 85,000+ completed projects, and 30+ manufacturing facilities across North America, Toro has the engineering depth and manufacturing capacity to deliver a garage building that performs correctly from the first day of use through the full life of the structure. A Toro metal garage kit is not assembled to enclose space. It is engineered to protect what is inside it.

Choosing the Right Steel Garage Size
Garage sizing should be determined by what needs to fit inside the building today and what may need to fit as requirements change over time. Vehicle count is an important starting point, but it is rarely the only factor. A properly sized garage accounts for door swing clearance, storage shelving, workbenches, tool cabinets, aisle space, equipment access, and whether the building will also function as a workshop, service area, or utility space. Getting the size right at the design stage costs nothing. Correcting it after construction is expensive.
1 Car Metal Garage
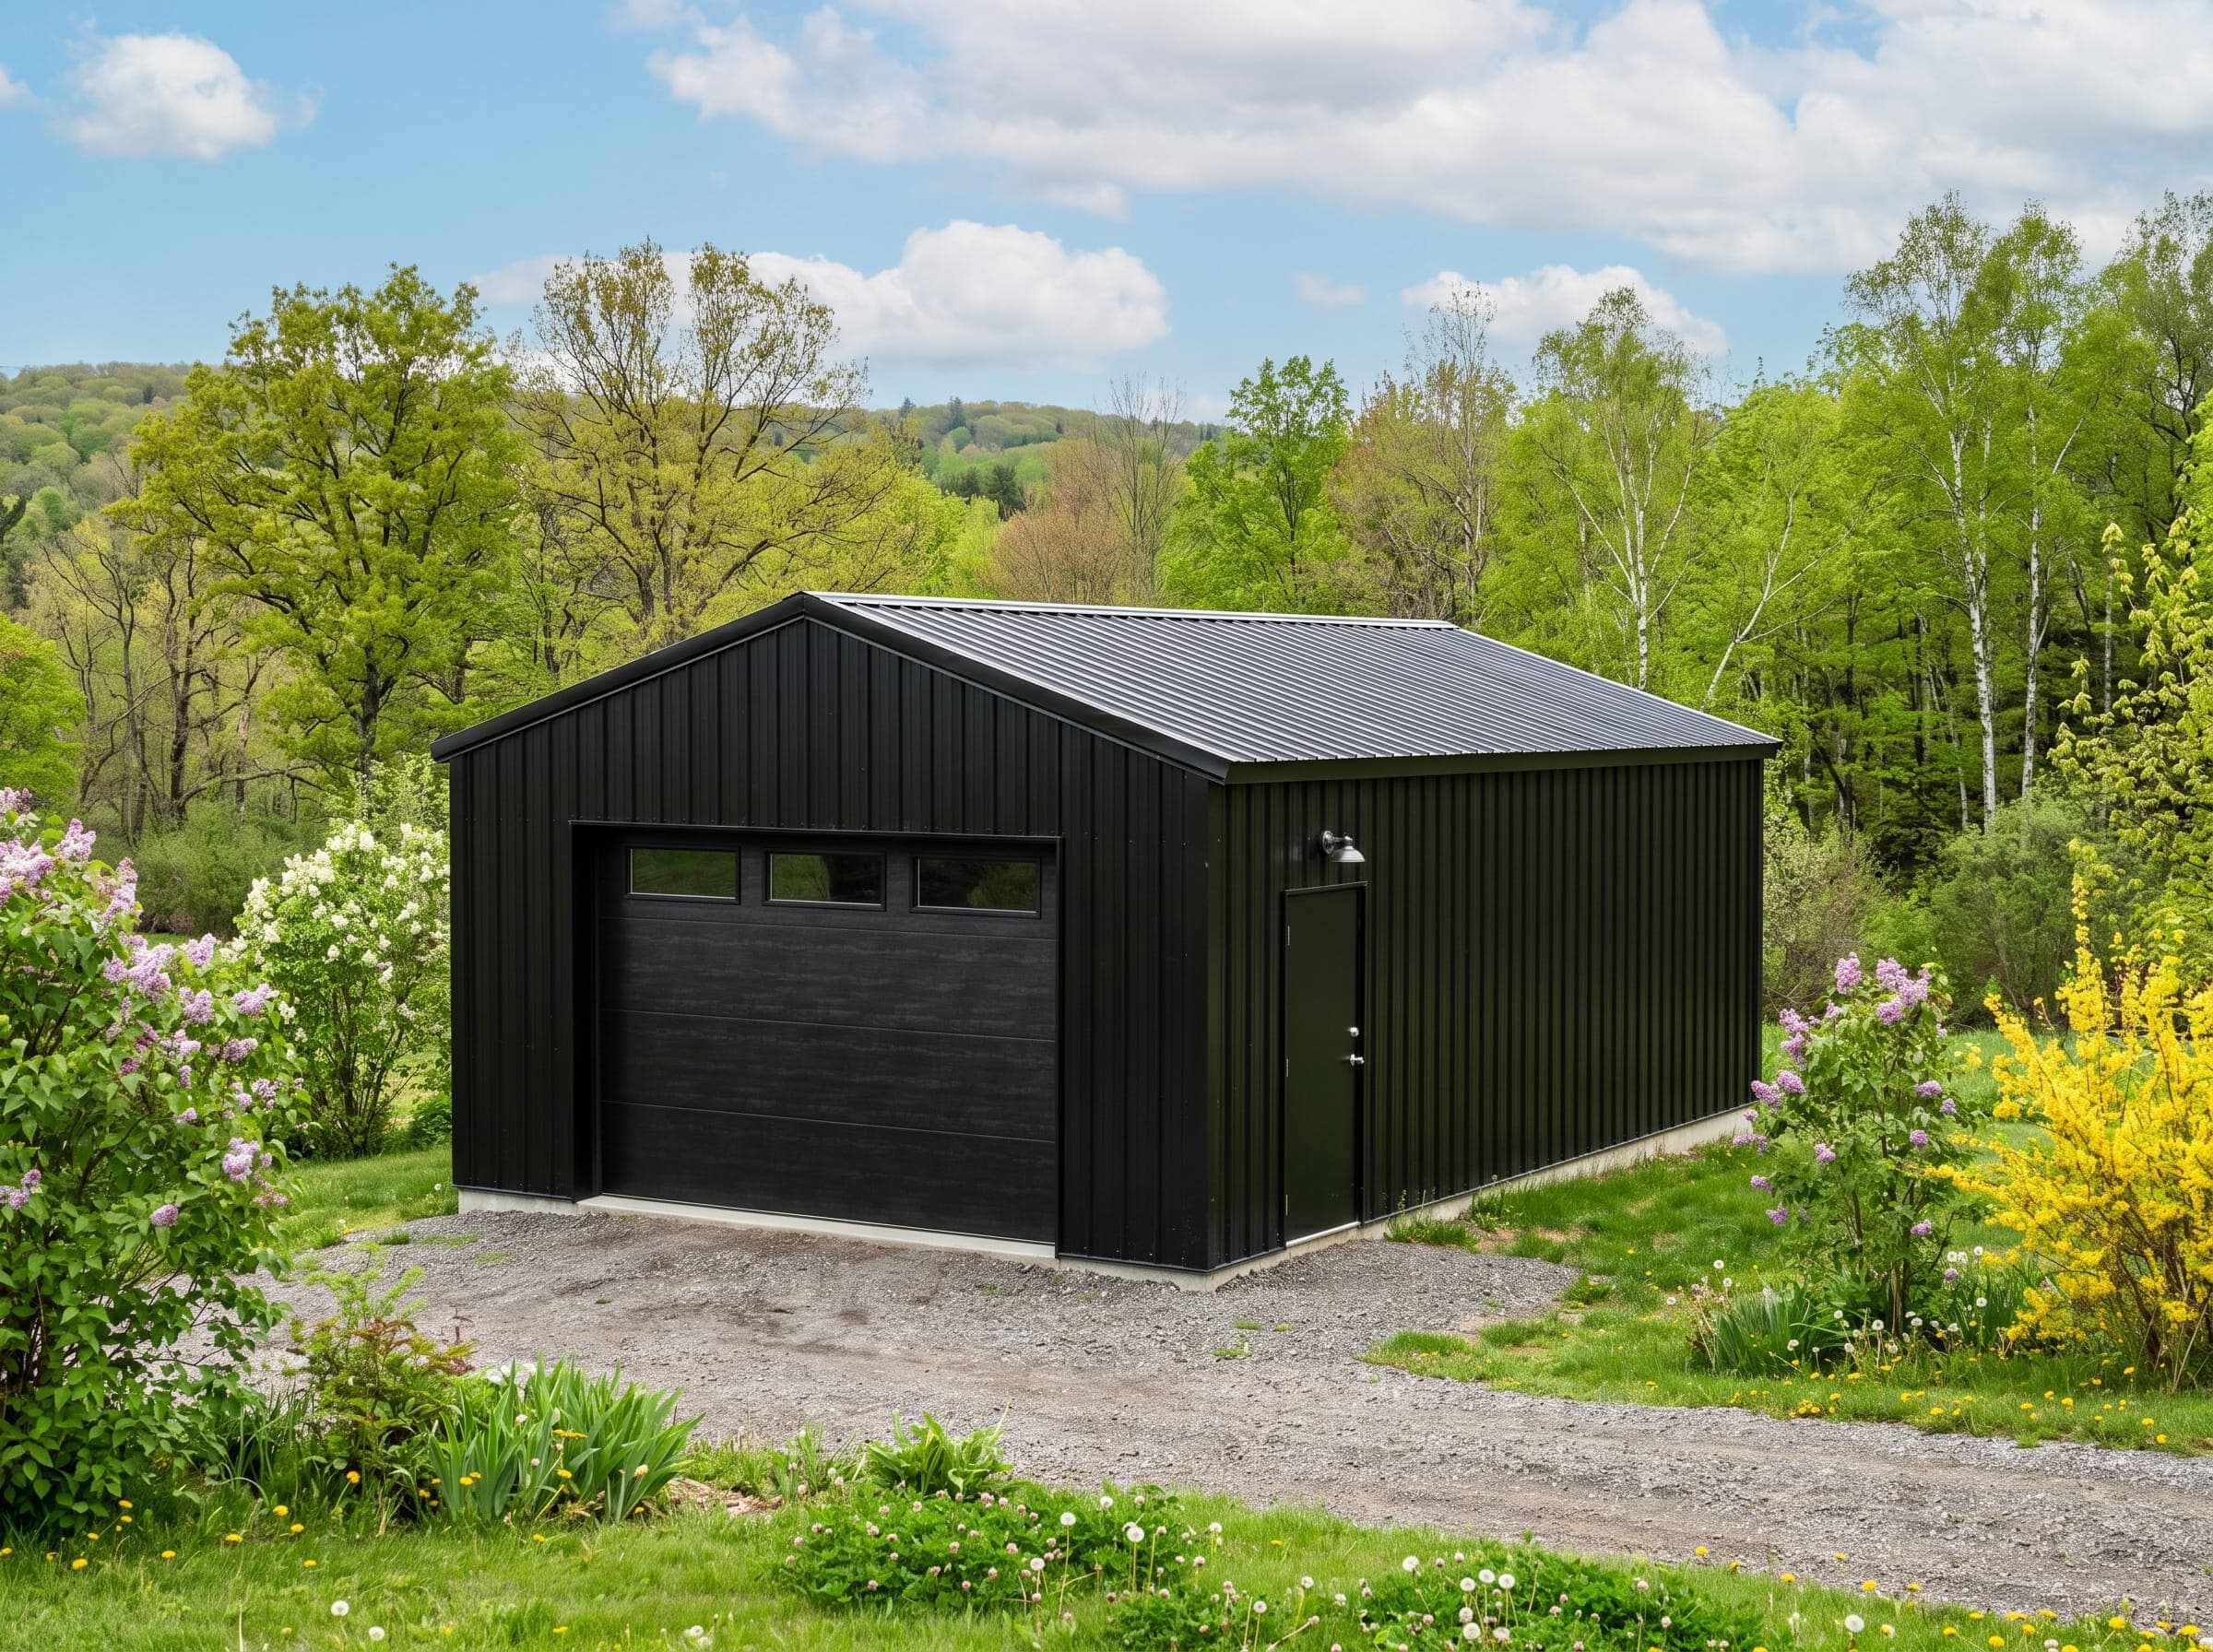
A single car metal garage is a practical solution for homeowners who need enclosed vehicle parking, secure property storage, or a compact utility building without committing to a larger footprint. Beyond standard vehicle storage, a well-planned single car garage can comfortably accommodate motorcycles, lawn equipment, bicycles, seasonal items, and hobby use. For properties with limited space or straightforward building requirements, a single car steel garage delivers dependable long-term performance with an efficient footprint.
2 Car Metal Garage
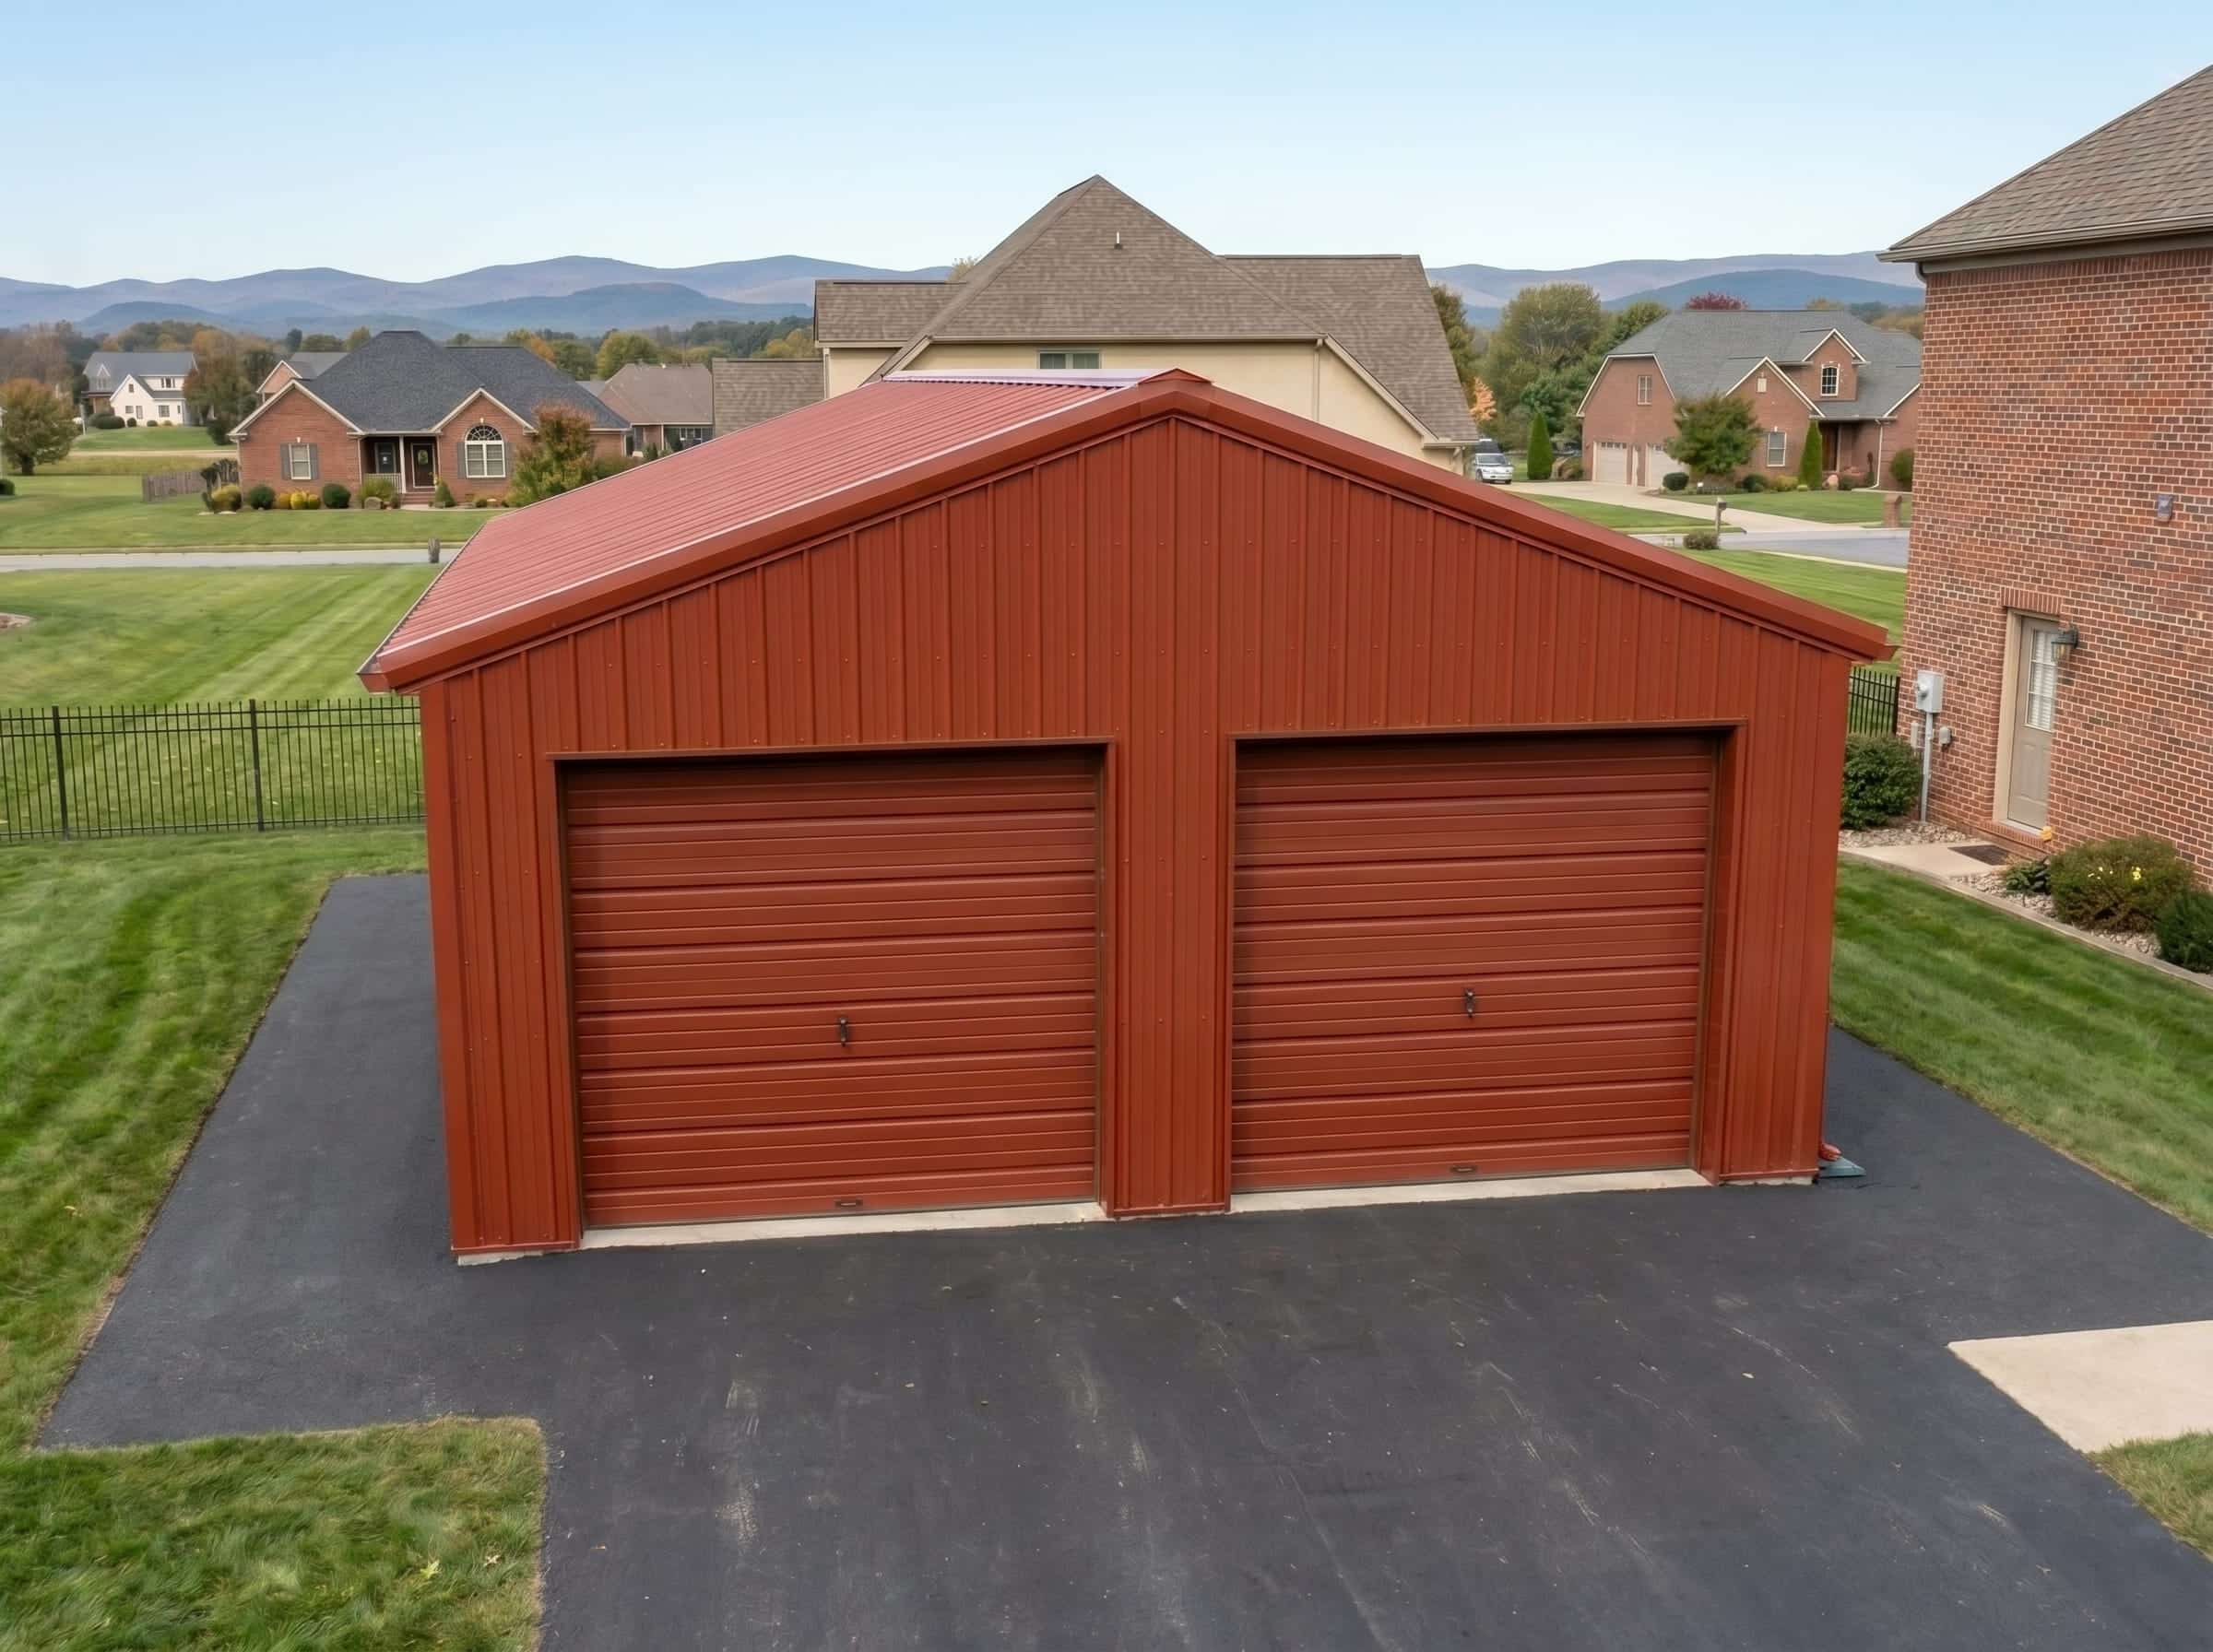
A two car metal garage is one of the most popular configurations because it provides enough interior width for two vehicles while typically leaving room for storage, tools, and a dedicated work area depending on the dimensions selected. For homeowners who want covered parking without sacrificing utility, the two car layout strikes the right balance between usable floor area and overall footprint. With the right door placement and interior layout, it can function equally well as a garage, a workshop, or a combination of both.
3 Car Metal Garage
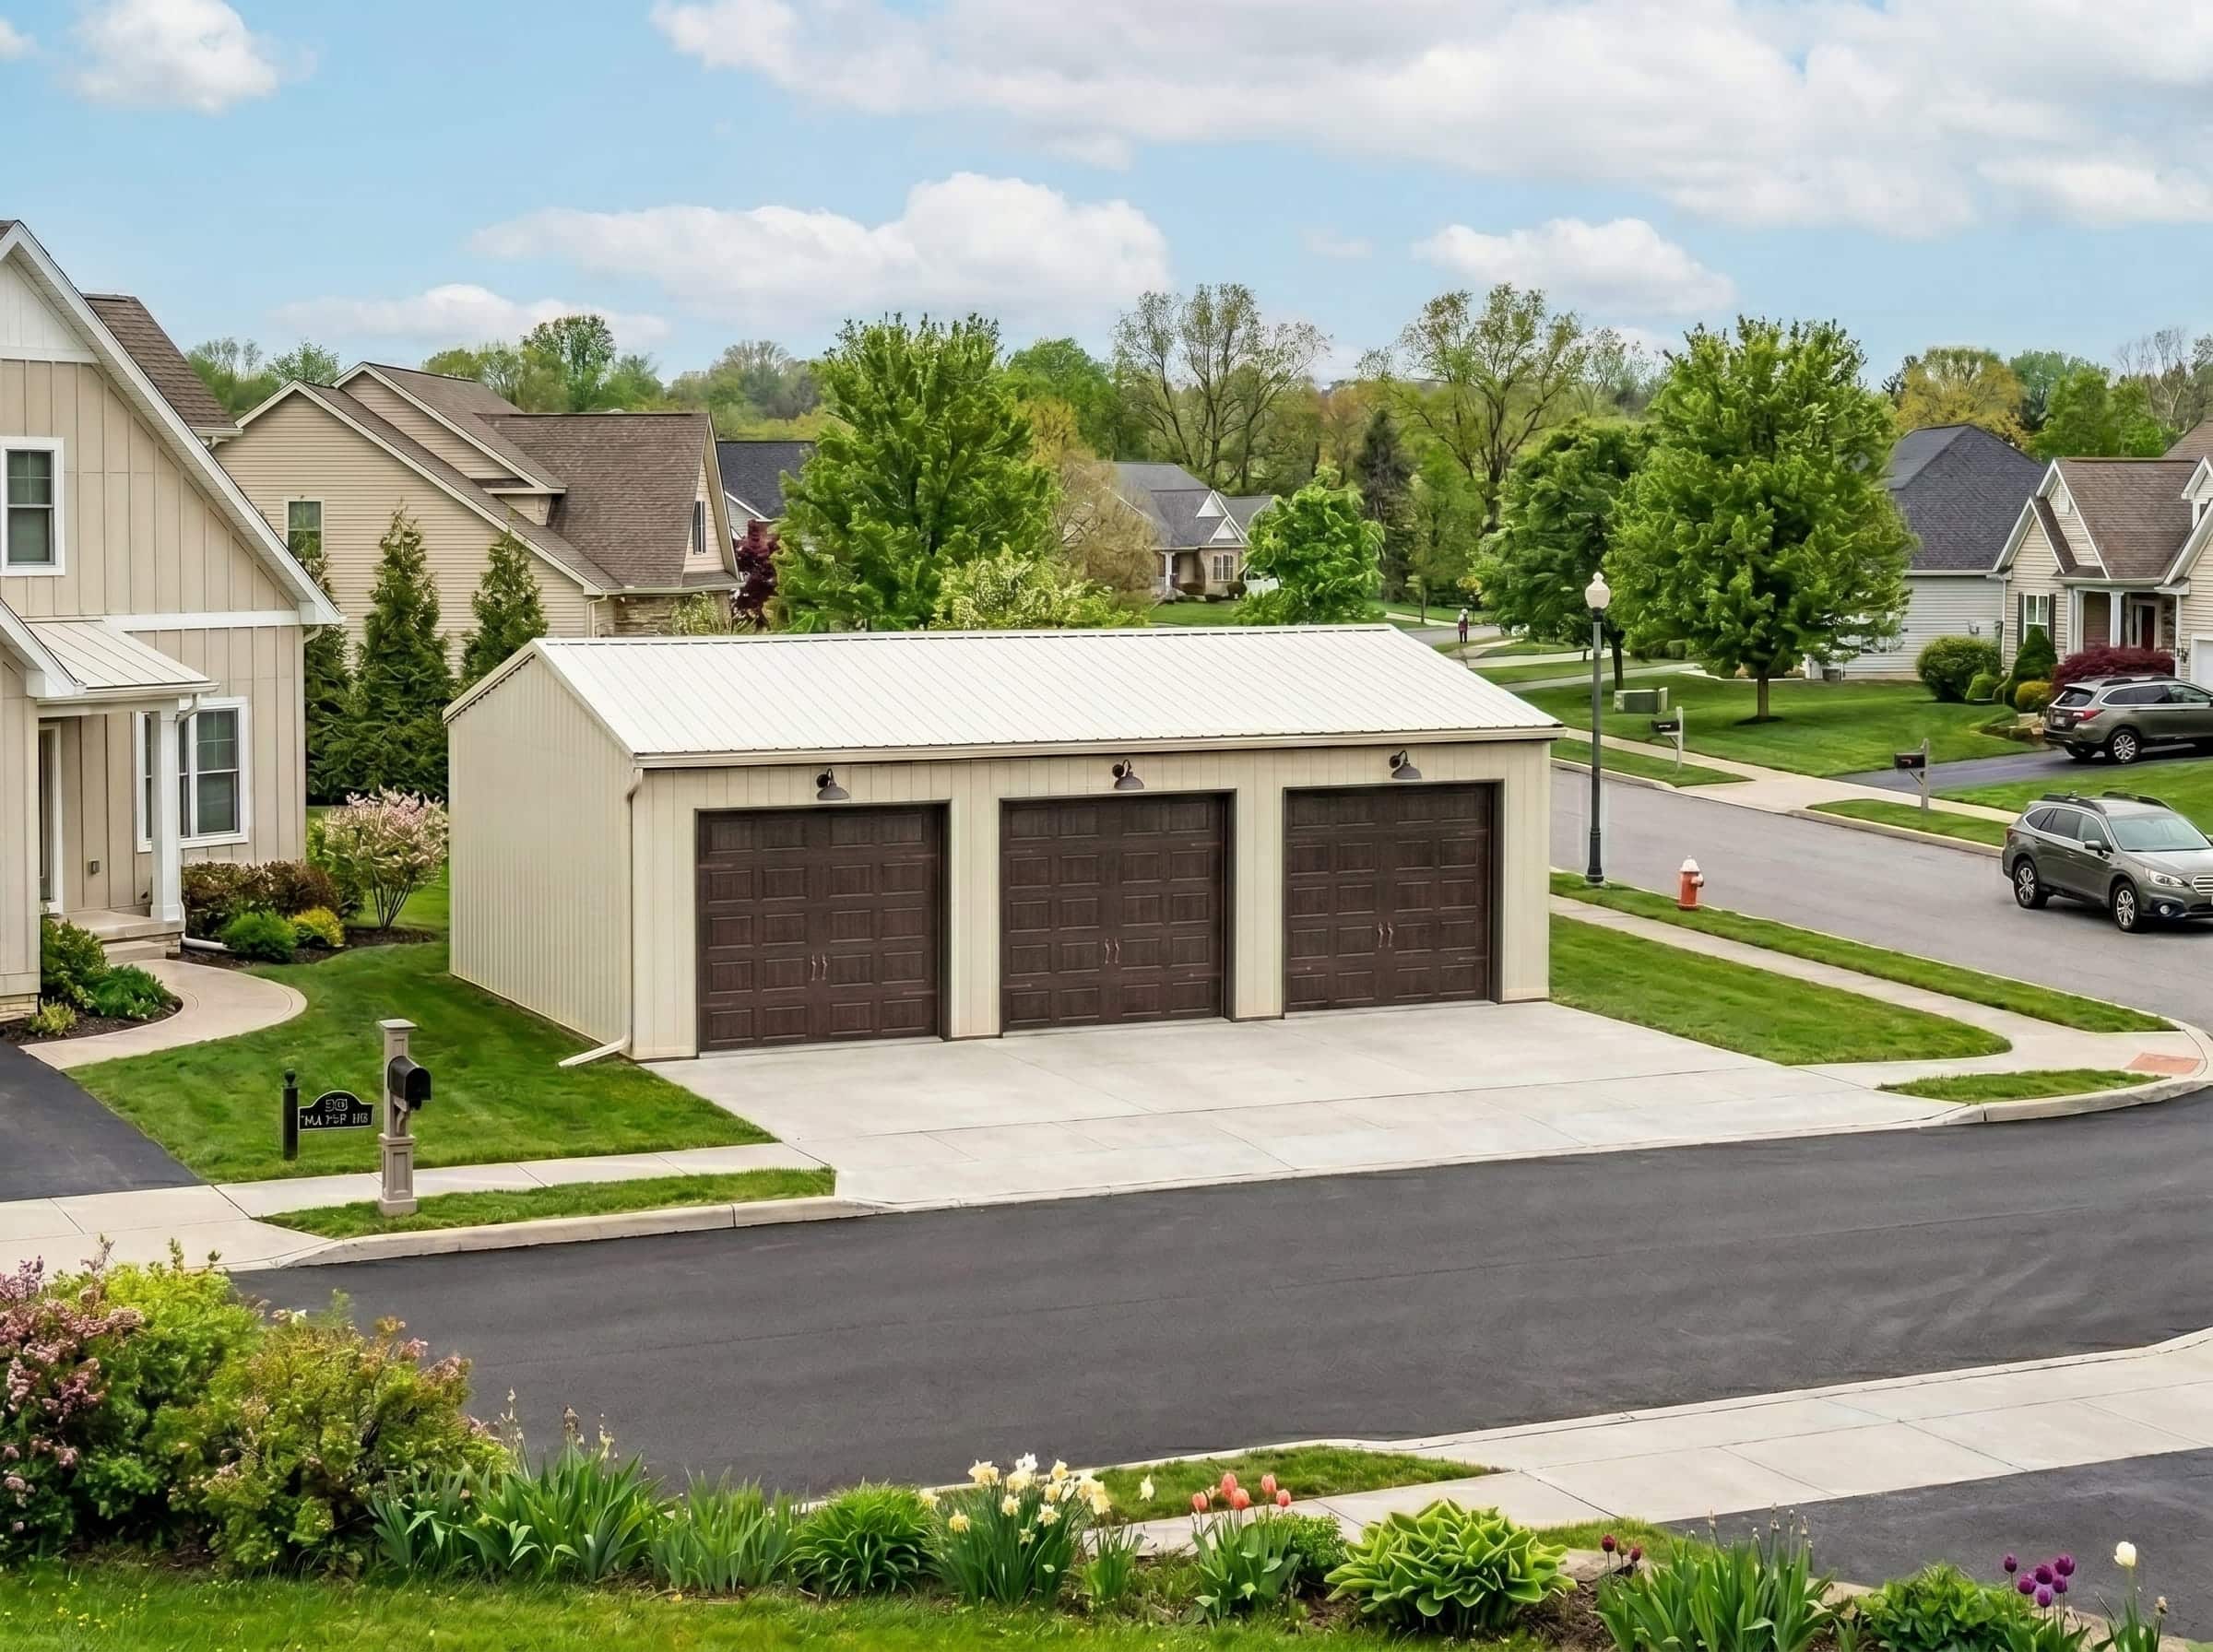
A three car metal garage is typically chosen when the building needs to support more than parking alone. Common configurations include multiple vehicle storage combined with a dedicated workshop bay, a service area for maintenance and repairs, or a utility layout where one bay is reserved for tools, equipment, and active work. For property owners who need a building that handles both vehicle storage and working operations under one roof, the three car steel garage provides the interior volume and layout flexibility to do so effectively.
Why Engineering Matters in Every Metal Garage Building
A garage may appear straightforward, but it is a structural system with real engineering requirements. Foundation design, roof load calculations, framed opening placement, lateral bracing, local code compliance, and intended occupancy all influence how the building should be specified and detailed. That engineering scope becomes more significant when the garage needs to support workshop operations, fleet maintenance, service bays, heavy equipment storage, or commercial use rather than basic residential parking.
The best steel garages are not selected solely by size. They are engineered to account for site conditions, intended use, layout requirements, and long-term performance expectations. Every Toro garage project includes certified, engineer-reviewed drawings designed to meet local code requirements, providing buyers with the documentation needed for permit approval and the confidence that the structure has been properly designed for its intended use.
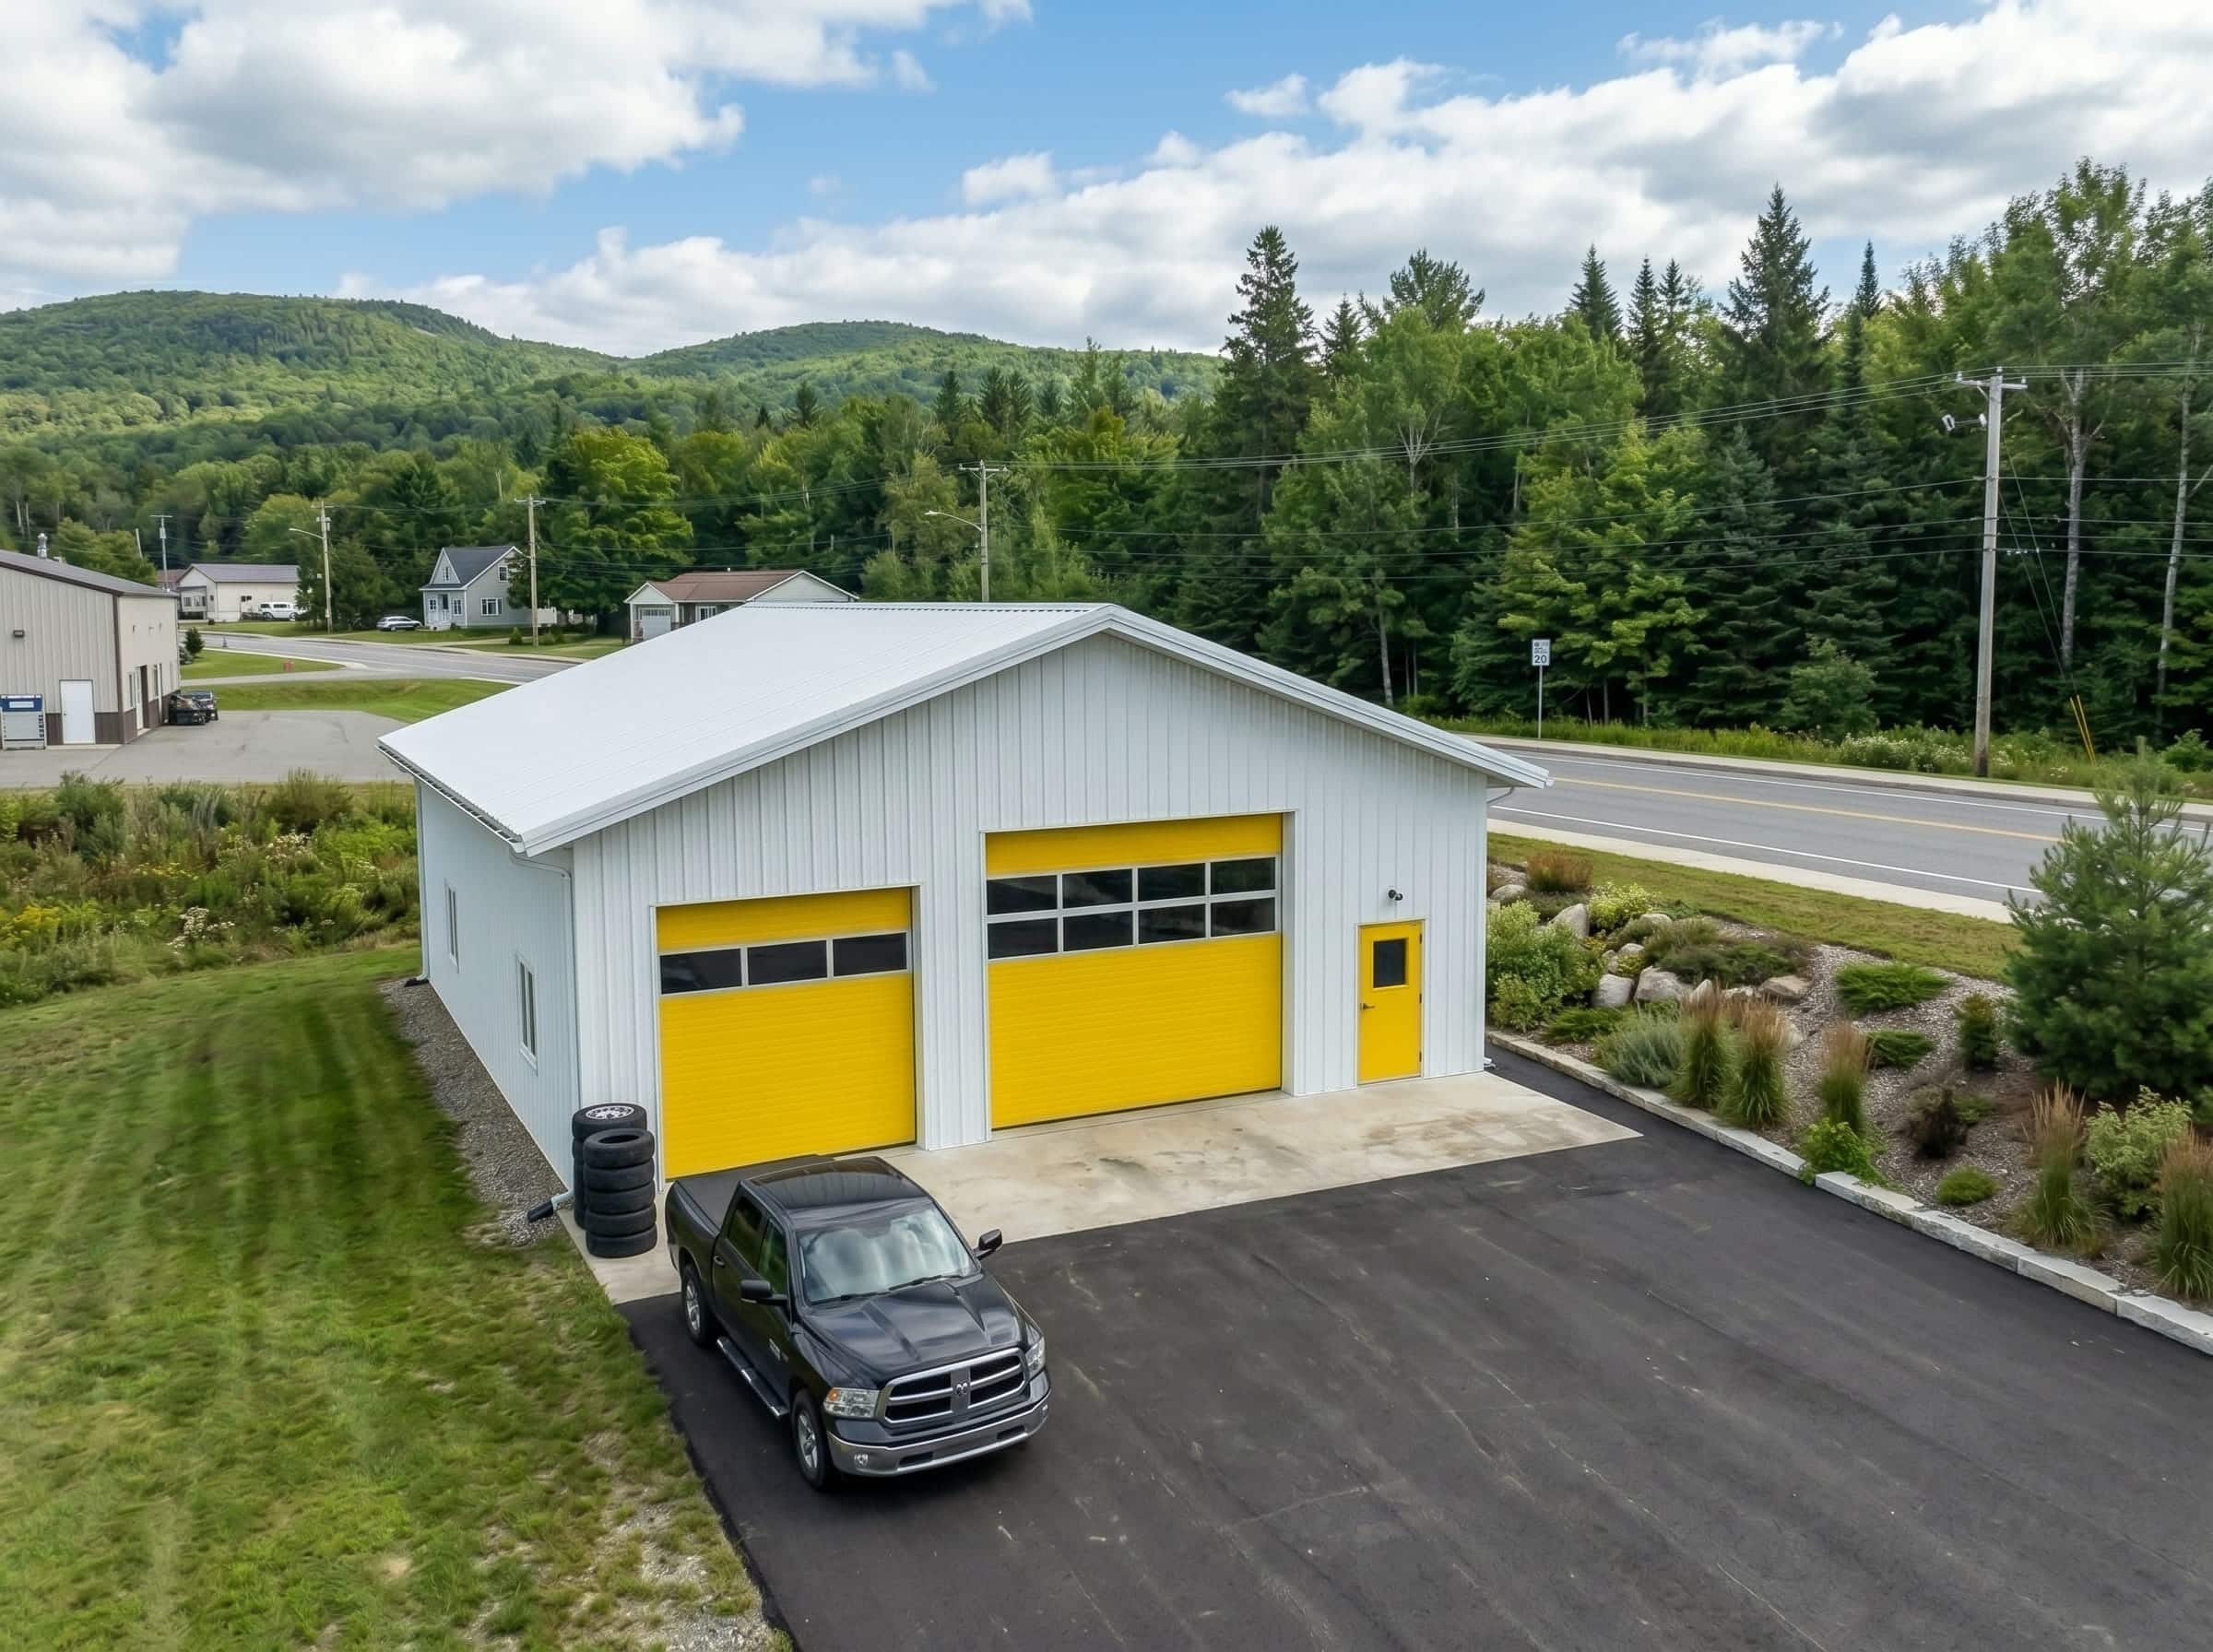
Commercial Metal Garage Buildings
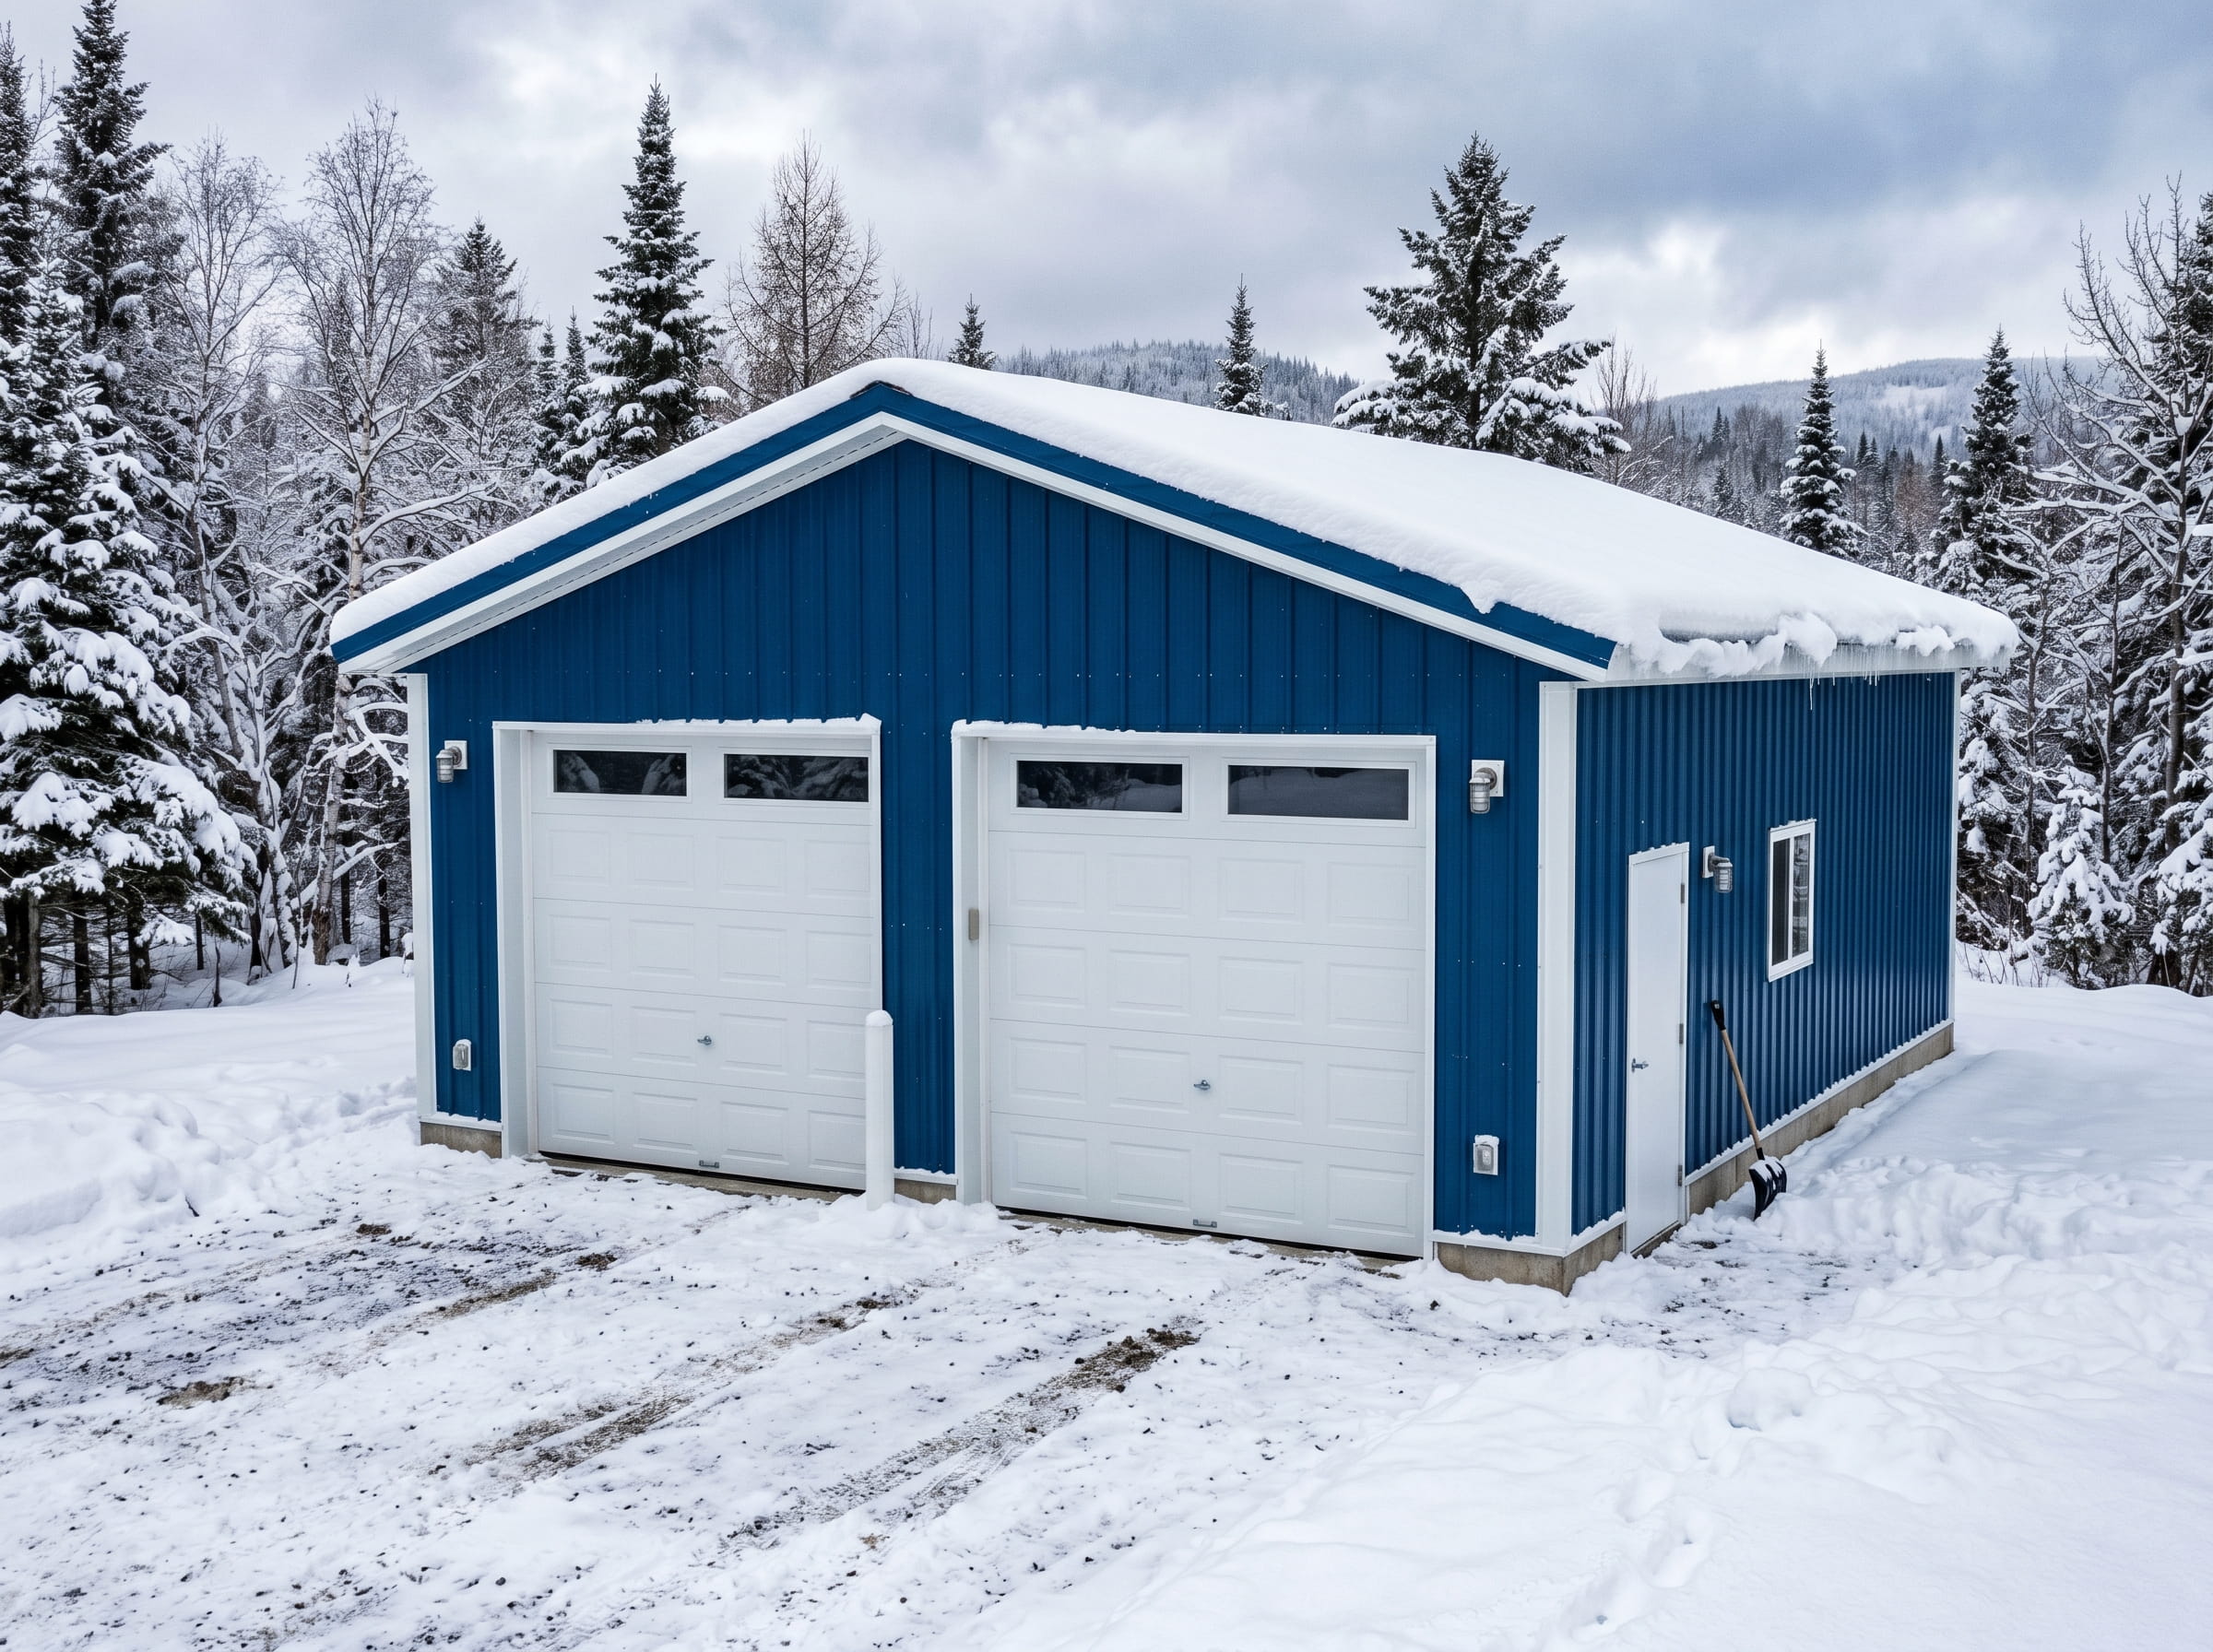
A commercial garage demands a higher level of structural and operational planning. Toro commercial garage buildings are engineered with clear-span interiors that eliminate interior columns, creating unobstructed floor area across the full width of the building. That open layout supports the installation of hoists, service bays, vehicle lifts, and a variety of equipment required to run an active vehicle storage and maintenance facility.
Steel’s non-combustible classification makes it the correct material choice for commercial garages where welding equipment, fuel storage, and chemical use are part of daily operations. Every commercial garage can be configured with multiple vehicle and personnel entry points, insulation packages, windows, and engineered ventilation systems that direct fumes and airborne contaminants out of the building, maintaining safe working conditions for staff and protecting the facility’s structural integrity over time.
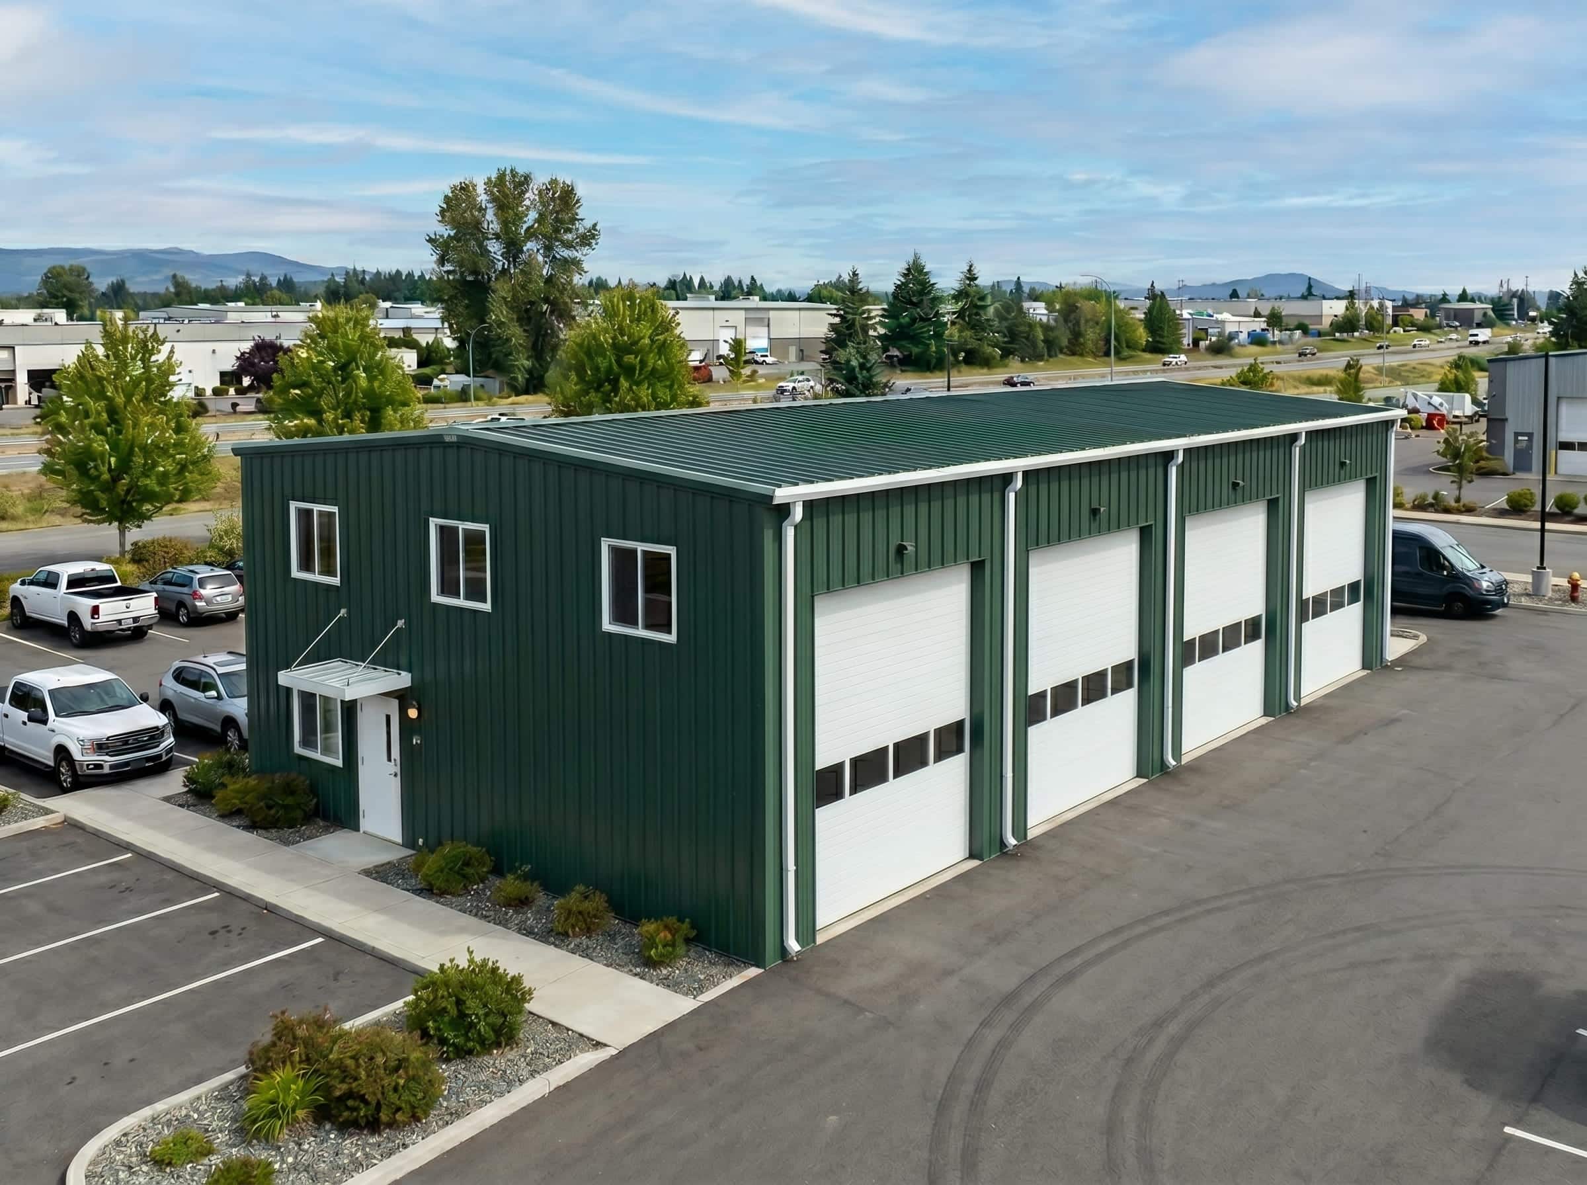
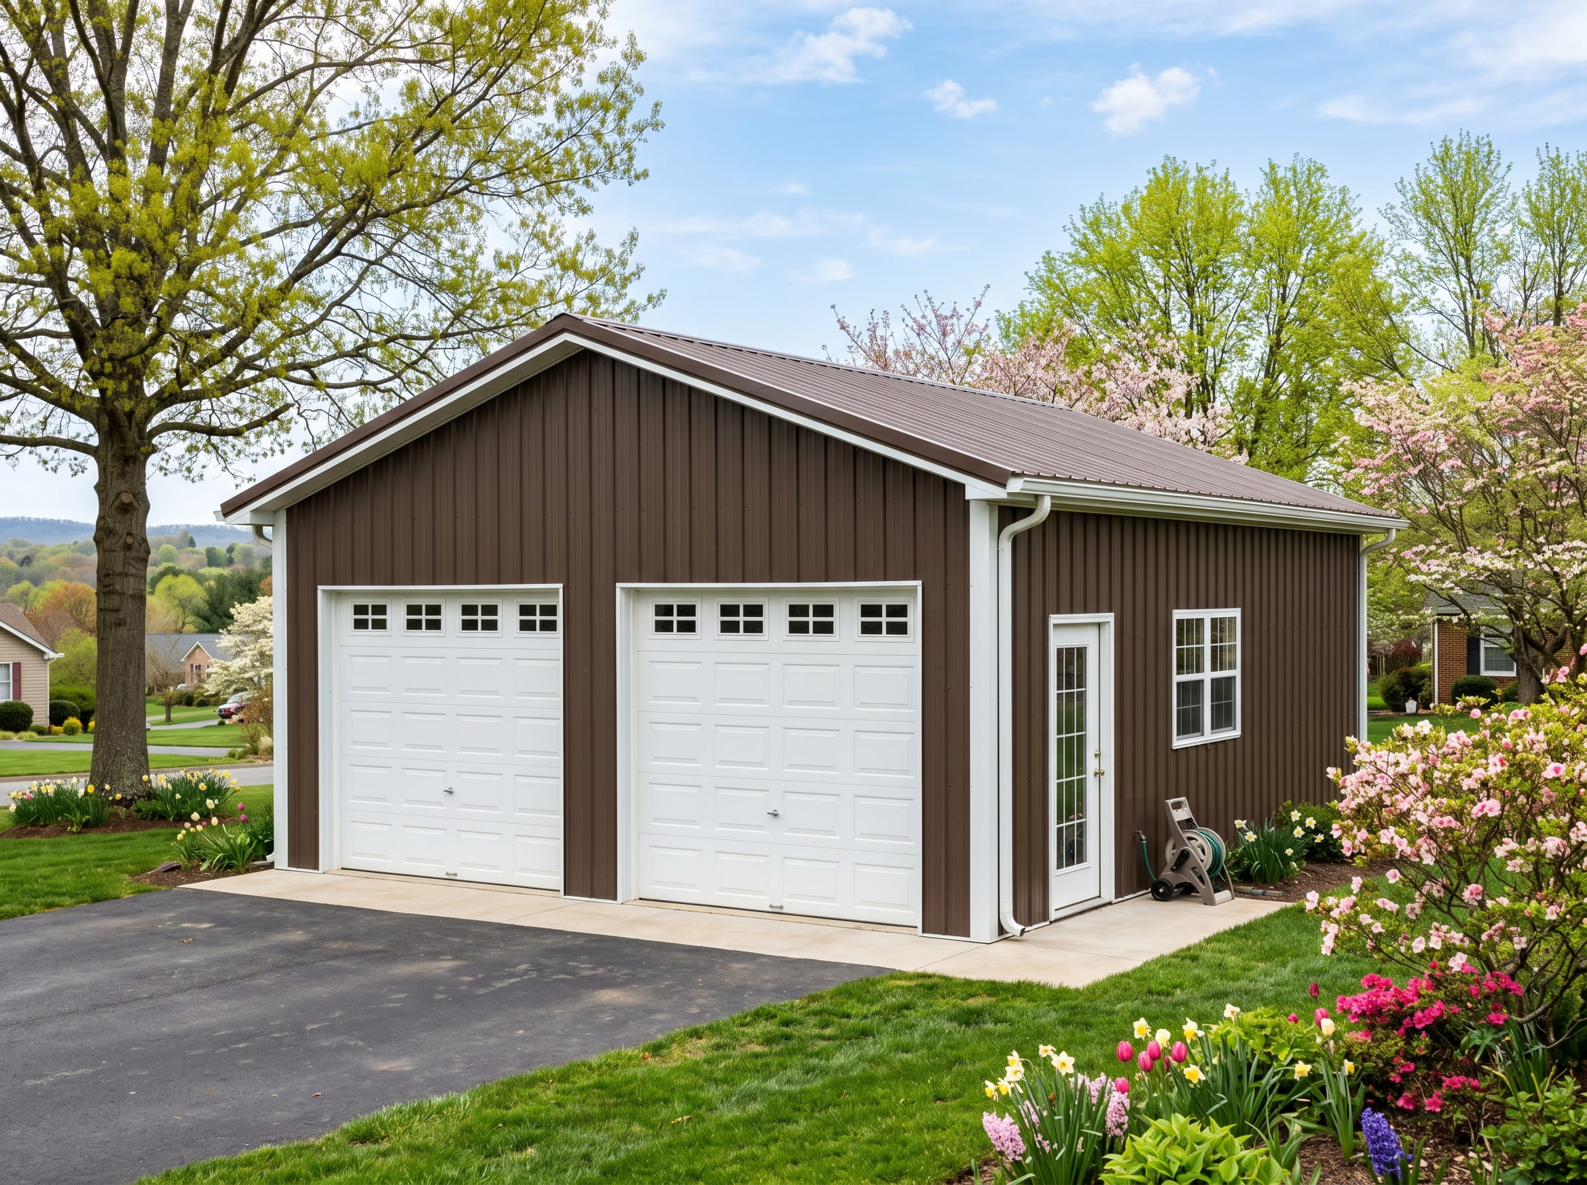
Residential Metal Garage Buildings
Residential garage planning should account for more than the current vehicle count. Future needs matter just as much. A homeowner who parks one vehicle today may add another, acquire a recreational vehicle, or decide to incorporate a personal workshop into the same space. Designing the garage around those possibilities from the start is far more cost-effective than modifying the structure later.
For buyers whose requirements do change, Toro steel garage kits are designed to be expanded and reconfigured to accommodate new layouts, additional bays, and updated use requirements without requiring a complete rebuild.
Advantages of Toro Steel Garage Buildings
Toro Steel Buildings brings over 40 years of structural engineering experience, an in-house design and engineering team, and 30+ manufacturing facilities across North America to every garage project we deliver. That combination means faster production, lower freight costs, and a building engineered for your location rather than assembled from generic components. With 85,000+ completed projects under our belt, we have the engineering depth and manufacturing capacity to back every structure we produce.
Prefab Garage Kit Styles
Steel Frame Garage Buildings
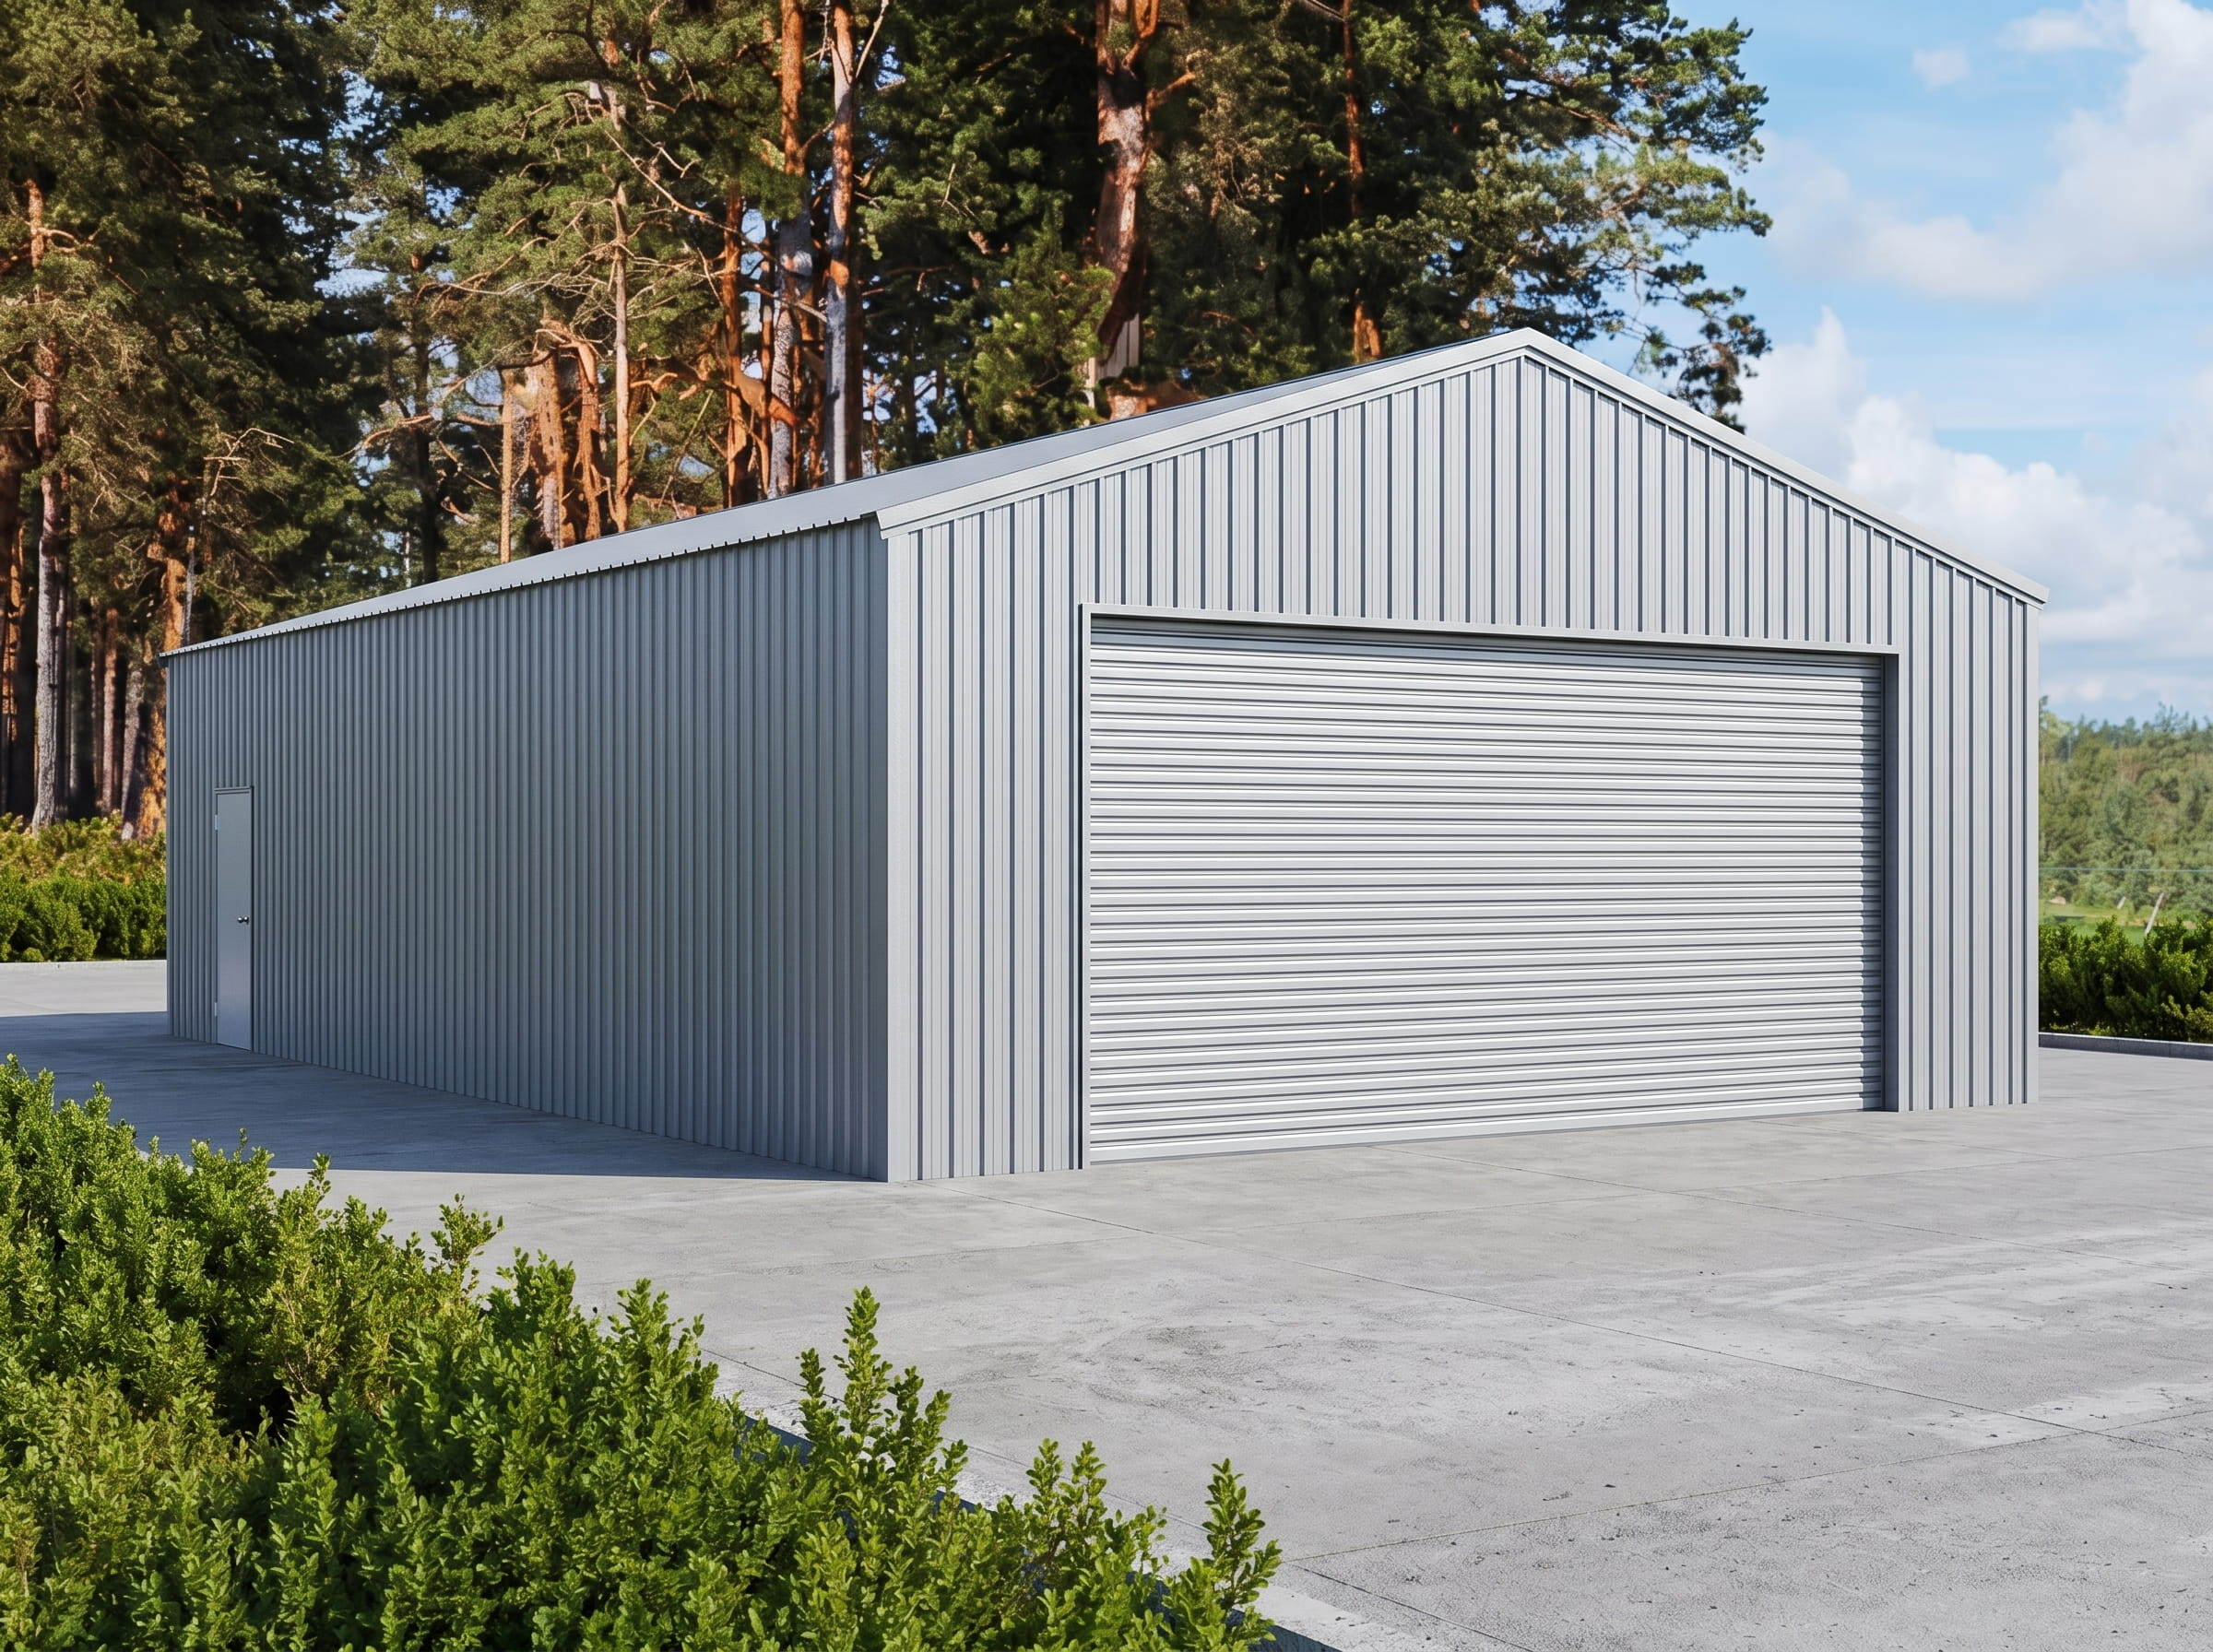
This traditional style of buildings features straight walls and a sloped or peaked roof. It is an economical option for both smaller residential uses and larger commercial applications such as warehouses.
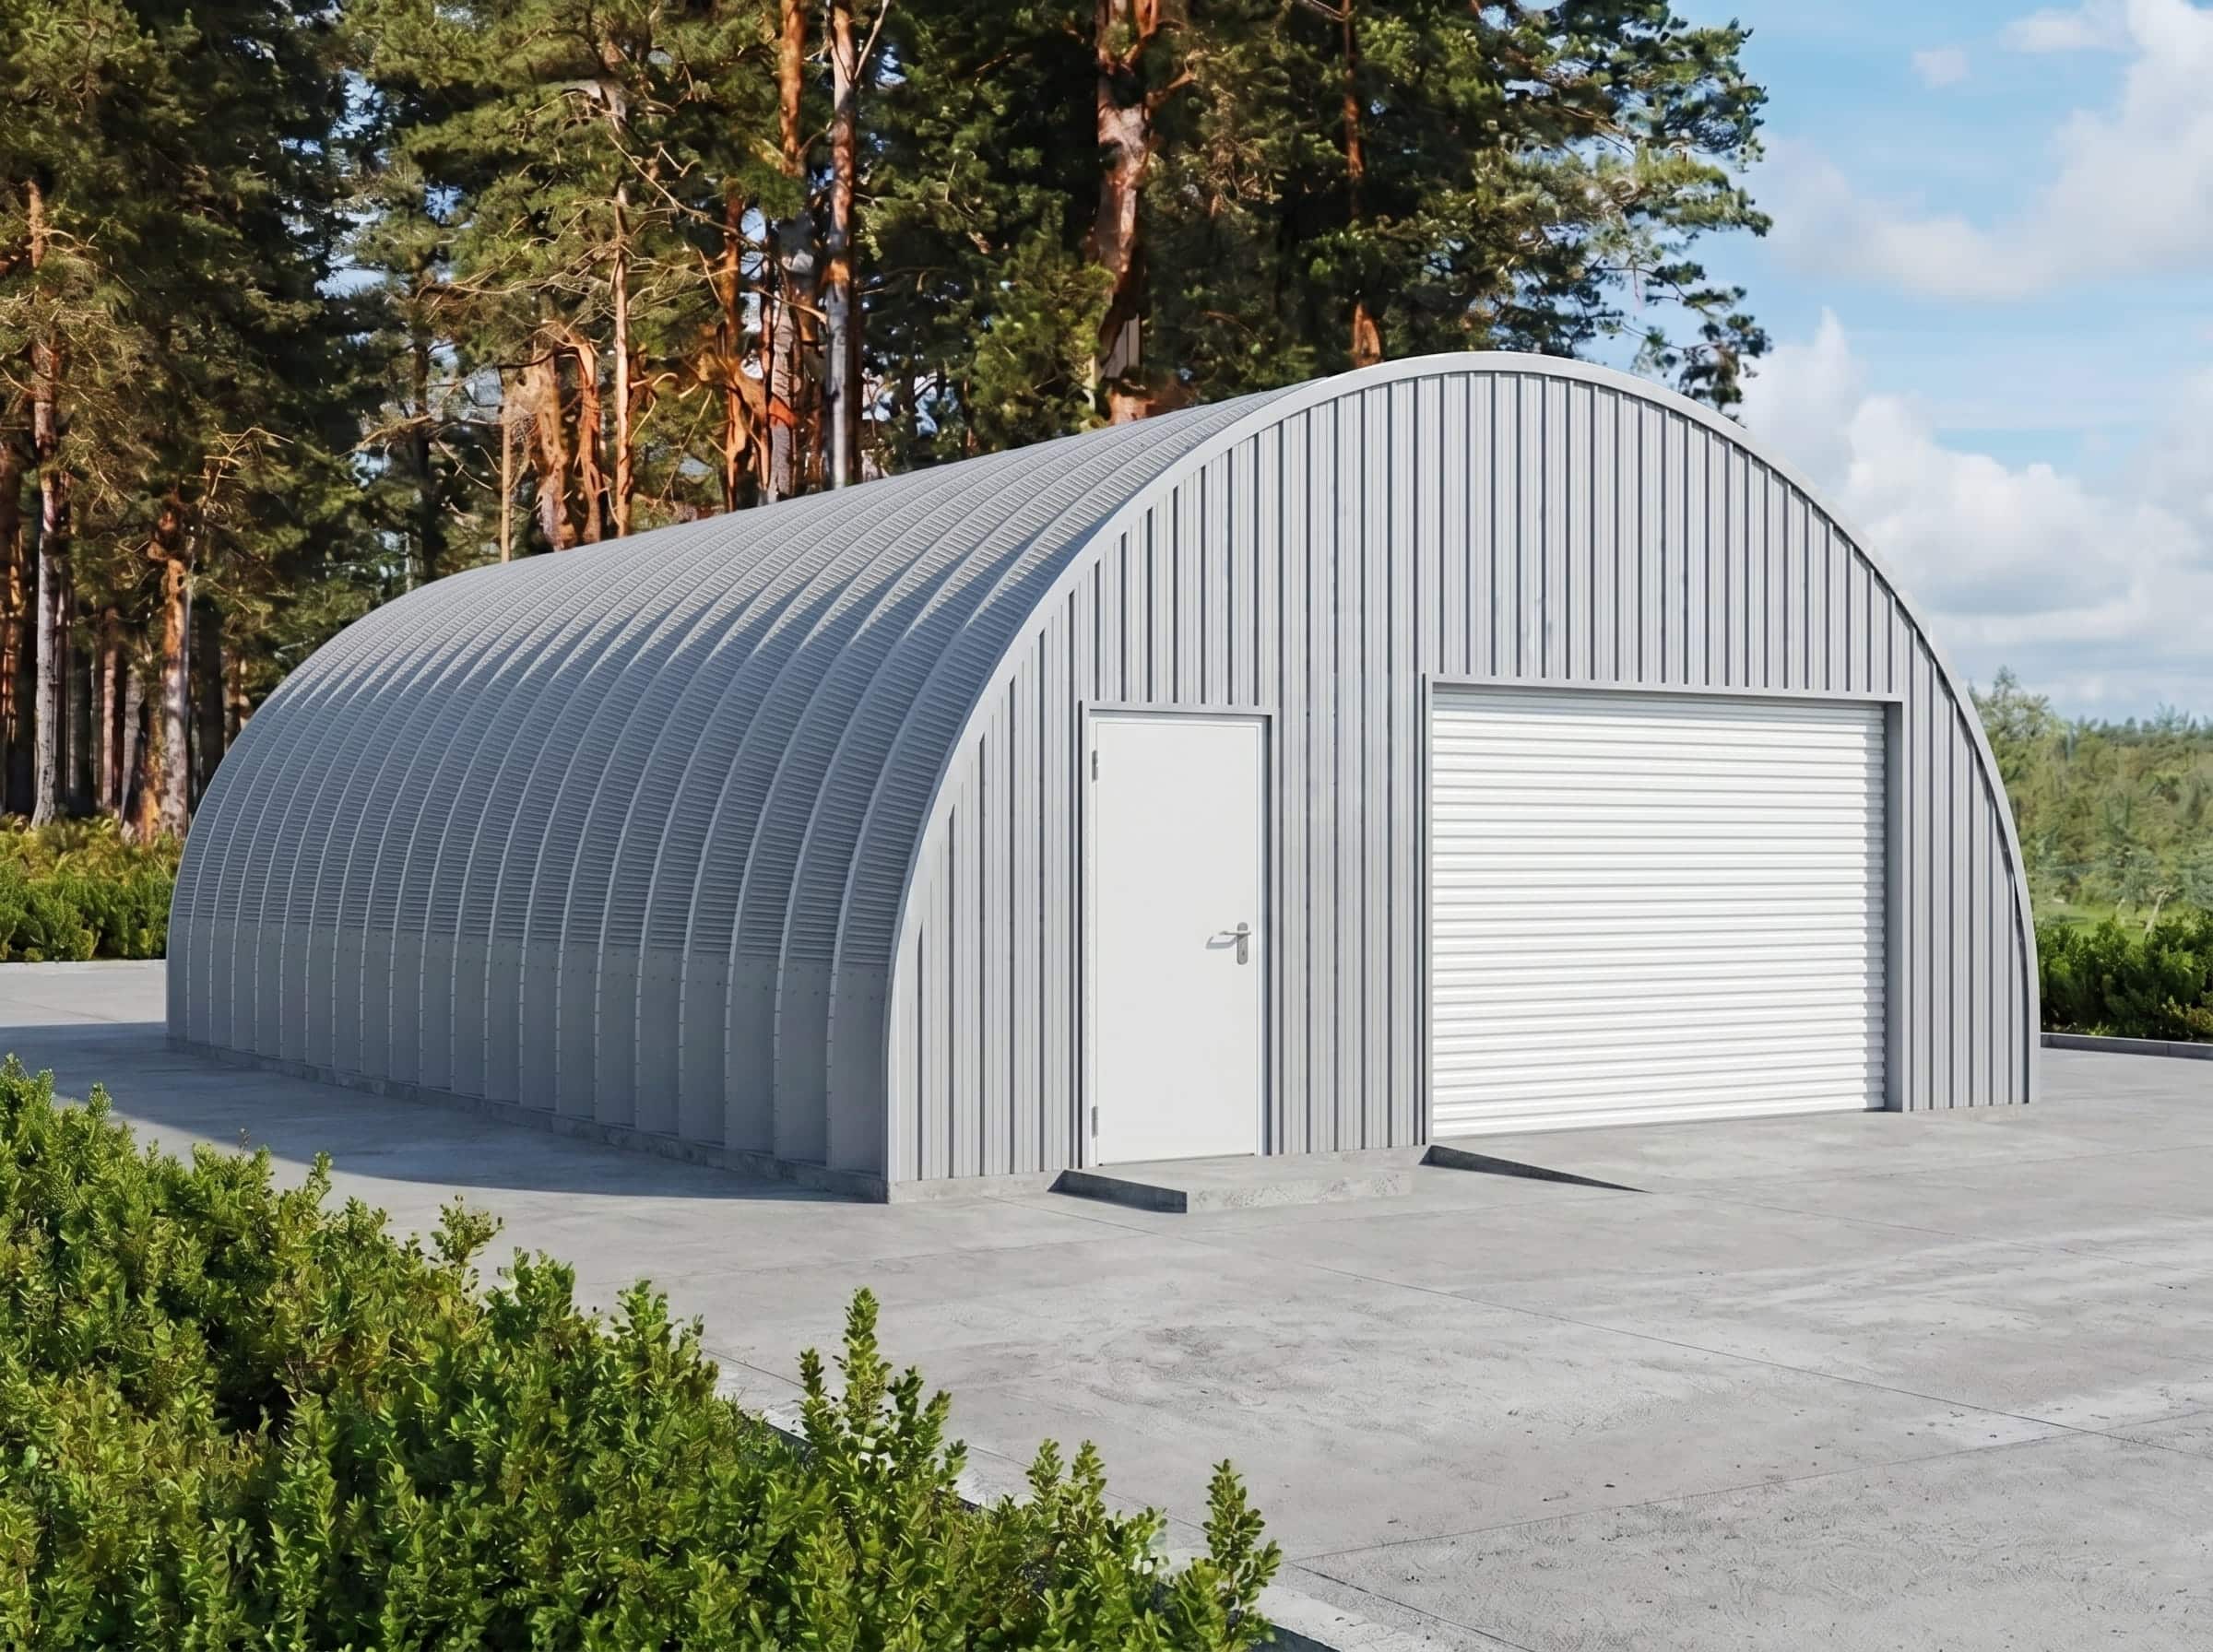
Quonset Hut Garage Kits
The arch style kits offer extreme ease of assembly and versatility, which is why they are popular as DIY workshops or steel garages. You can add additional arches and extend them if needed. They can also serve a variety of purposes, from commercial to residential.
Why Buyers Choose Metal Garages Over Traditional Construction
The choice between a steel garage and conventional wood-frame or masonry construction comes down to long-term performance, maintenance requirements, and total cost of ownership. When evaluated against those criteria, steel consistently delivers better outcomes for both residential and commercial buyers.
Where steel garages outperform traditional construction:
- Fire Resistance: Steel is a non-combustible material that will not ignite or contribute to fire spread, making it a safer long-term choice for garages housing vehicles, fuel, tools, and equipment.
- No Rot, Warping, or Pest Damage: Steel has no organic composition, which means it is not vulnerable to the moisture intrusion, fungal growth, and insect infestation that compromise wood-frame structures over time.
- Clear-Span Interior Space: Without interior columns, the full floor area is available for vehicles, equipment, workbenches, and storage, organized entirely around how you use the space.
- Dimensional Stability: Steel holds its shape and structural integrity through temperature cycling, humidity changes, and seasonal weather conditions that cause wood to warp, crack, and deteriorate.
- Built for Future Expansion: Steel building systems are designed to grow with your needs, allowing you to add additional bays or square footage without tearing down and starting over.
- Engineer-Reviewed and Permit-Ready: Every structure ships with certified drawings calculated for your location, simplifying the permit approval process and confirming the building meets local code requirements.
- Recyclable Material: Steel is one of the most recycled materials. At the end of its service life, a steel garage can be fully recycled, with no material going to landfill, making it a more environmentally responsible long-term investment than wood or masonry construction.
METAL GARAGE KITS FAQS
TORO Offers the Best Prefabricated DIY
Steel & Metal Garage Kits
If you are searching for a high-quality, reliable, durable garage, choose a steel garage kit from Toro Steel. Adaptable to a variety of sizes and able to accommodate multiple vehicles, tools, and pieces of equipment, a steel garage building offers a safe, customizable option for your unique needs. Our structures are available in both straight wall and arch styles, depending on your preference and intended use.
If you require assistance determining which style best suits you, the size you need, or which accessories to consider, you can also check our clearance buildings page to see if any listings match your needs. Please get in touch with the Toro Steel Buildings team to speak to an expert in your region.