


Arch-style package deals
Metal Building
Packages
Popular arch-style (Quonset Hut) models and sizes, packaged and ready to quote. Eight package deals across four of our most popular models, each a complete arch-style building kit with both end walls and a door.
What Is a Metal Building Package?
A metal building package is a complete arch-style steel building kit in a popular, ready-to-quote size. Toro offers eight packages across four models (X, A, S and Q), each made by our sister company Future Buildings. Packages are starting at 19–26 per sq ft, and your free quote, sent within 1 business day, makes sure the building meets the loads and codes for your location and use. Popular uses include metal garage kits, farm buildings, storage buildings and workshops.
Cost
Starting at $19–26 per sq ft. Your price depends on the model, size, doors and options, and the snow, wind and seismic loads, local codes and intended use at your site, so every building needs a quote to make sure it meets the loads and codes for your location and use. See our steel building prices guide.
What’s included
The curved steel arch panels, a solid back wall, a front wall with a 12 × 14 ft framed opening for an overhead door and a 3 × 7 ft man door (the Q50 has 24 × 14 ft sliding double doors instead), plus fasteners and assembly drawings. Overhead doors, insulation and vents can be added as options; insulation isn’t included.
Size
Eight packages from 30 × 50 ft to 60 × 120 ft. Need a different size? Every model can be built in other widths and lengths, up to about 125 ft wide for arch-style Quonset buildings.
Engineering
Each package is engineered for the snow, wind and seismic loads and the code at your site, with drawings for your permit application.
Warranty
All arch-style buildings carry a 50-year rust-perforation warranty. See our warranty page.
Pick your package
Metal Building Package Deals: 8 Ready-to-Quote quonset hut styles and Sizes
Each package is a complete arch-style building in a popular size. Open the drawing to see the exact layout, or ask for a quote in a different size.
X35 Package

Width
35 ft
Height
20 ft
Length
60 ft
Floor area: 2,100 sq ft
Includes
X41 Package
Width
41 ft
Height
21 ft
Length
80 ft
Floor area: 3,280 sq ft
Includes
A30 Package

Width
30 ft
Height
18 ft
Length
50 ft
Floor area: 1,500 sq ft
Includes
A37 Package
Width
37 ft
Height
18 ft
Length
60 ft
Floor area: 2,220 sq ft
Includes
S34 Package

Width
34 ft
Height
18 ft
Length
50 ft
Floor area: 1,700 sq ft
Includes
S45 Package
Width
45 ft
Height
20 ft
Length
90 ft
Floor area: 4,050 sq ft
Includes
S60 Package
Width
60 ft
Height
23 ft
Length
120 ft
Floor area: 7,200 sq ft
Includes
Q50 Package

Width
50 ft
Height
18 ft
Length
100 ft
Floor area: 5,000 sq ft
Includes
Know your profile
Which Arch-Style Model Fits Your Project?
Each model’s wall shape changes how you use the space inside. All four are self-supporting arch buildings with no interior columns or braces, made by our sister company Future Buildings and sold through Toro. Compare all arch-style Quonset buildings.

X Model
20–60 ft wide
Sloped walls with a peaked roof for extra interior space. Popular for farm buildings and as a service building for trades and repairs.

A Model
16–40 ft wide
Straight sides with a peaked roof, for a more conventional look than a traditional rounded Quonset.

S Model
10–75 ft wide
Straight side walls under an arched roof, so you can park or store large equipment right against the walls.

Q Model
Up to about 125 ft wide
The traditional semi-circular Quonset profile and our widest arch-style option.
How Do You Order a Metal Building Package?
- Pick a package, or tell us the size you need if none of the eight fits.
- Get a quote within 1 business day. Request it here.
- Engineering: your building is designed for the snow, wind and seismic loads and the code at your site, with drawings for your permit application.
- Foundation: a local contractor prepares the foundation before delivery.
- Delivery takes 2–8 weeks.
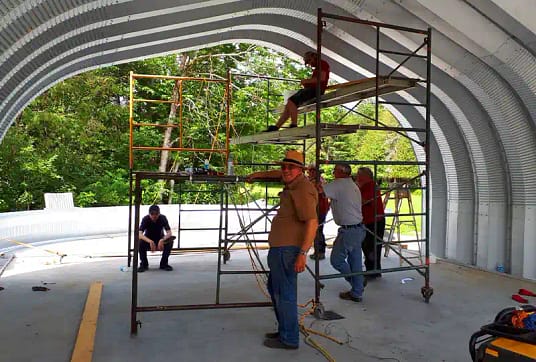
- Assembly: Toro doesn’t install. The kit bolts together, so you build it yourself or hire a local contractor. See how assembly works.
Questions, answered
Metal Building Packages: Frequently Asked Questions
Quick answers to the questions we hear most. Still unsure? Our building specialists are happy to help.
The curved steel arch panels, a solid back wall, a front wall with a 12 × 14 ft framed opening for an overhead door and a 3 × 7 ft man door, plus fasteners and assembly drawings. The Q50 has 24 × 14 ft sliding double doors instead. Overhead doors, insulation and vents can be added as options.
Starting at 19–26 per sq ft. Your price depends on the model, size, doors and options, and the snow, wind and seismic loads, local codes and intended use at your site, so every building needs a quote to make sure it meets the loads and codes for your location and use.
Yes. The packages are popular sizes that are quick to quote, but every model comes in other sizes: the X Model from 20 to 60 ft wide, the A Model from 16 to 40 ft, the S Model from 10 to 75 ft and the Q Model up to about 125 ft. Lengths are flexible.
Yes. Each package is engineered for the snow, wind and seismic loads and the code at your site, with drawings for your permit application. Check permit rules with your local building department before you order.
Yes. Toro doesn’t install, so most owners build the kit themselves or hire a local contractor. Parts arrive pre-cut and pre-drilled with assembly drawings. See how assembly works.
All arch-style buildings, including every package, carry a 50-year rust-perforation warranty. See our warranty page for full terms.