


How much do steel buildings cost? Steel building prices start at $19 per square foot in the U.S. and $26 per square foot in Canada (CAD) for a Toro kit: the engineered frame, roof and wall panels, designed, manufactured and shipped to your site. Your real number moves up from that starting price based on your size, options, intended use, and the snow, wind and seismic loads and codes at your exact address. Freight isn't included, and foundation and assembly are arranged separately. These are budgeting numbers, not quotes, so price your building for an accurate figure.
Key takeaways
- Starting prices differ by currency. $19 per square foot is the U.S. starting price and $26 is the Canadian (CAD) starting price.
- Your site moves the price most. Snow, wind and seismic loads at your address decide how much steel and engineering your building needs.
- A kit price covers the building, not the whole project. Freight, foundation, assembly and permits are separate, so compare quotes on the same scope.
- Cheap can cost more. A low price on a building that isn't engineered for your location isn't a deal. Make sure every quote is rated for your site.
Steel building prices are not a single number you can compare across sites. Different suppliers quote different scopes of work, and comparing them as if they were the same is the most common mistake buyers make. This guide explains what steel building cost really includes, with starting prices by size and building type, in U.S. and Canadian dollars.
Why steel building prices move up from the starting price
The biggest factor isn't size. It's how much structural engineering your specific site requires.
The single biggest factor in your building's final price isn't size: it's how much structural engineering your specific site requires. A building going up in a low-wind, low-snow, seismically quiet region can be engineered lighter and priced near the starting price. The same footprint going up in a high-snow region, a hurricane-prone coastline or an active seismic zone needs heavier steel, more bracing and more engineering review to meet code, and that additional engineering is what moves the price up.
This is the tradeoff every buyer should understand upfront: a lower price on a building that wasn't actually engineered for your location isn't a deal, it's a liability. Toro won't sell you a building until our in-house engineers have approved it for your building's exact location, not a regional average or a generic template. Toro designs, engineers, manufactures and ships your building kit, and you or your local contractor handle the foundation and assembly.
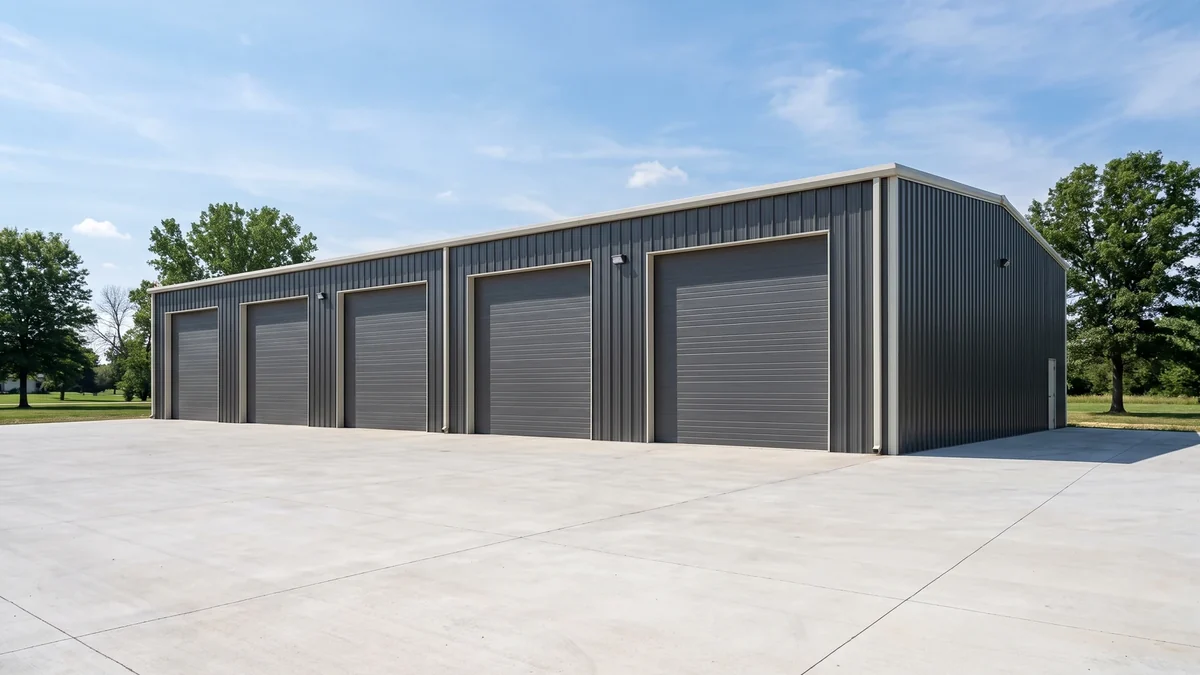
What you're actually paying for
A steel building price is never just the steel.
Your Toro kit price covers the engineered steel package (frame, roof and wall panels), precision laser-cut with industry-leading technology at one of our 30+ manufacturing facilities across the U.S. and Canada (you can see it in our how we design and build video), with structural framing sized for your local loads by our in-house engineering team, not a third-party engineer most competitors outsource to. Every building ships with engineer-stamped drawings for your permit.
- Included: the engineered frame, roof and wall panels, trim and fasteners for your building, plus engineer-stamped drawings.
- Not included: freight to your site, your foundation and assembly labor, permits, and options like insulation. Toro supplies the building kit, not the finished project.
- Doors: Toro engineers the framed openings, and most customers buy doors locally. Some packages, usually arch-style, include doors.
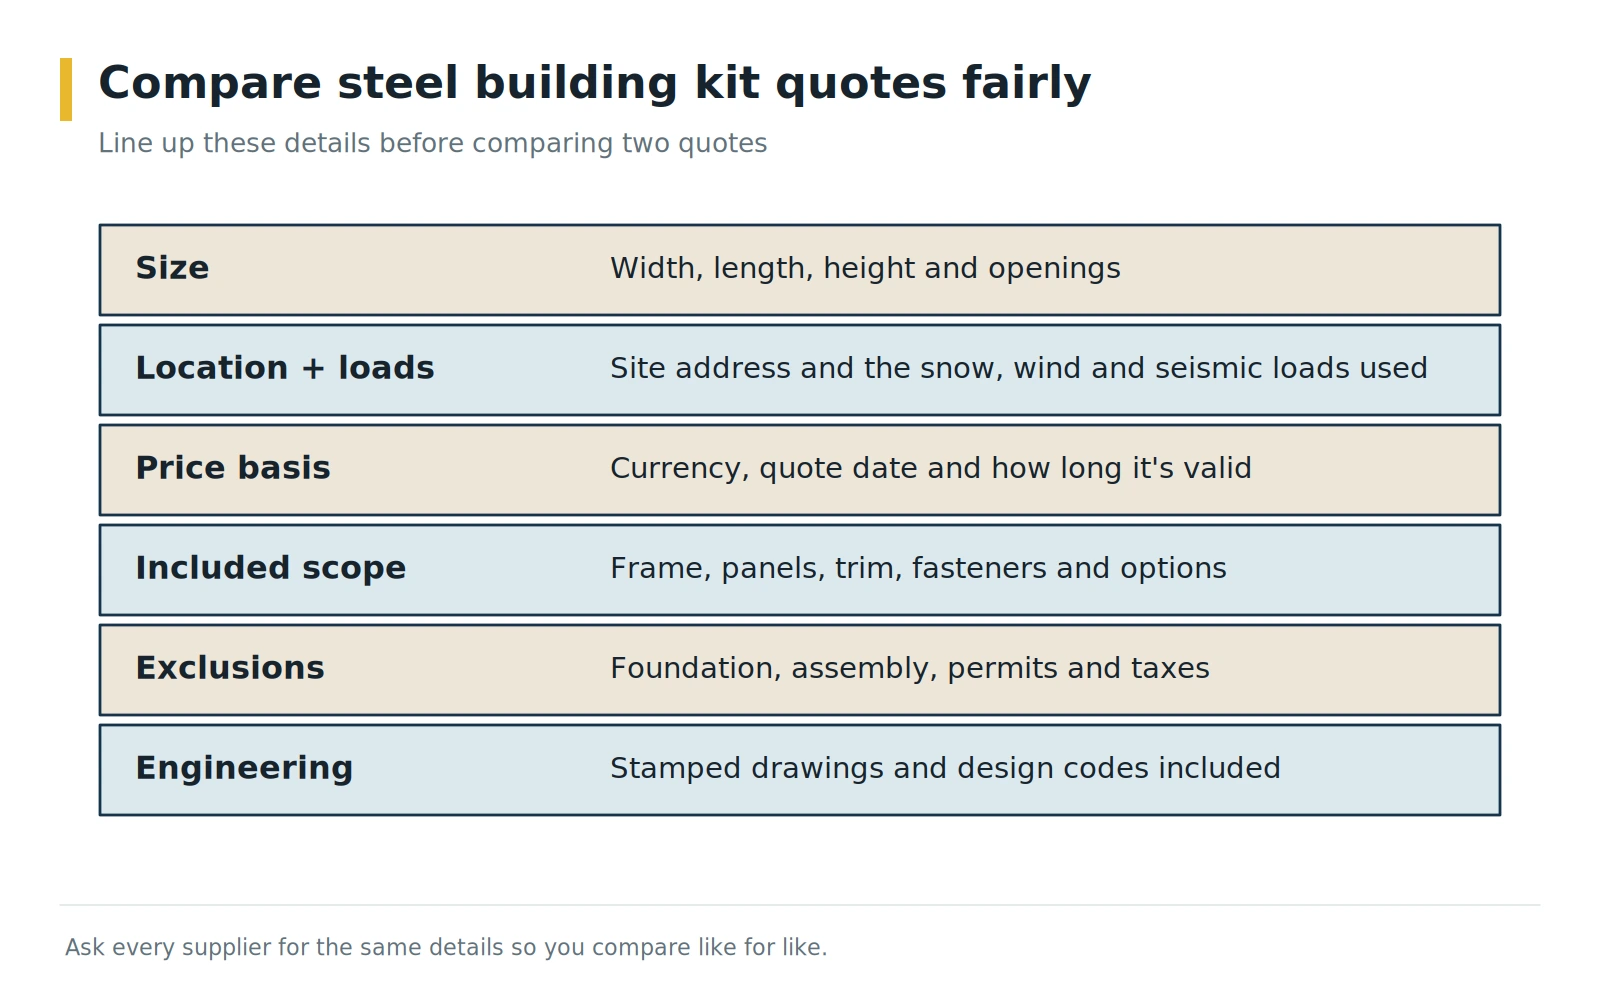
How to compare steel building quotes
- Same building: the same size, height, framed openings and options in every quote.
- Same loads: each quote engineered for your exact address, not a generic rating.
- Same scope: check what each quote includes, such as drawings, trim and fasteners, and what it leaves out, such as freight.
- Same paperwork: engineer-stamped drawings you can use for your permit.
Many "starting at" prices online quote only the lowest-engineering-requirement scenario without saying so, which is why two quotes for the "same" building can look very different.
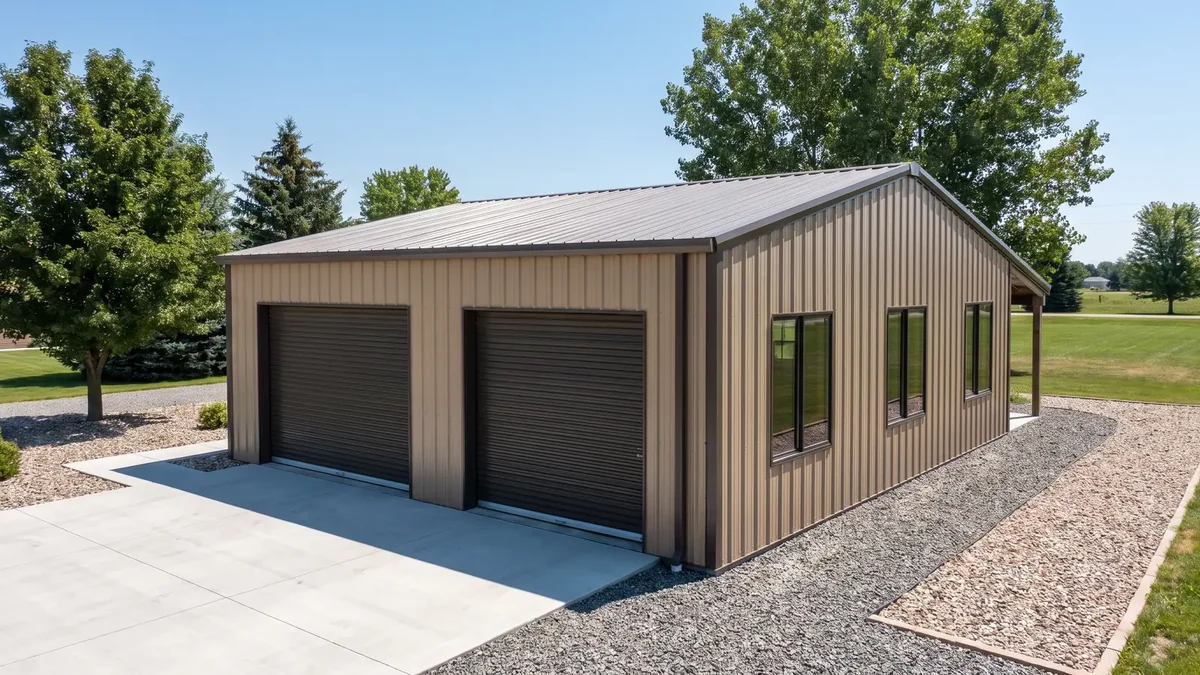
Steel building prices by size
Starting kit prices at $19 per sq ft (USD) and $26 per sq ft (CAD), before freight, foundation, assembly, permits or options.
| Size (ft) | Sq ft | Starting price (USD) | Starting price (CAD) |
|---|---|---|---|
| 30×30 | 900 | $17,100 | $23,400 |
| 30×40 | 1,200 | $22,800 | $31,200 |
| 30×50 | 1,500 | $28,500 | $39,000 |
| 30×60 | 1,800 | $34,200 | $46,800 |
| 30×80 | 2,400 | $45,600 | $62,400 |
| 30×100 | 3,000 | $57,000 | $78,000 |
| 40×40 | 1,600 | $30,400 | $41,600 |
| 40×50 | 2,000 | $38,000 | $52,000 |
| 40×60 | 2,400 | $45,600 | $62,400 |
| 40×80 | 3,200 | $60,800 | $83,200 |
| 50×50 | 2,500 | $47,500 | $65,000 |
| 50×60 | 3,000 | $57,000 | $78,000 |
| 50×80 | 4,000 | $76,000 | $104,000 |
| 50×100 | 5,000 | $95,000 | $130,000 |
Starting prices only. Your site's snow, wind and seismic loads, options and use move the final price up. Linked sizes have their own pages with layouts and photos.
Price your steel building
Tell us your size, location and what you'll use it for, and a building consultant will confirm the loads and options your site needs, with a quote within 1 business day. Or design it yourself in the free 3D Building Designer.
Metal building prices by building type
Steel building prices for common building types, across typical size ranges.
| Building type | Typical size range | Starting price (USD) | Starting price (CAD) |
|---|---|---|---|
| Metal garage | 20×20 – 30×40 | $7,600 – $22,800 | $10,400 – $31,200 |
| Steel warehouse | 40×60 – 80×120 | $45,600 – $182,400 | $62,400 – $249,600 |
| Aircraft hangar | 60×60 – 100×120 | $68,400 – $228,000 | $93,600 – $312,000 |
| Agricultural building | 30×40 – 60×100 | $22,800 – $114,000 | $31,200 – $156,000 |
Starting prices across the size range shown. Arch-style (Quonset) buildings from our sister company Future Buildings start at the same prices.
Steel garage kit prices
A garage is the most common first steel building. A 24x30 two-car or compact three-car garage is 720 sq ft, so it starts at $13,680 USD or $18,720 CAD before freight and options. See steel garage kits and our three car garage dimensions guide to size yours.
Shop house and barndominium kit prices
A shop house (shouse) or barndominium combines a shop or garage with living space under one roof. The steel kit is priced the same way, by square foot from the same starting price, but interior finishing, insulation and services are part of the wider project budget. See our shop house guide and barndominium kits.
Container cover and roof kit prices
A shipping container roof kit is priced by the square foot it covers, from the same starting price. Because the containers become the walls, you only pay for the roof system. See container covers and container trusses for covered parking.
Watch Toro buildings go up


Steel building prices in Canada
Canadian buyers pay in Canadian dollars, from $26 per sq ft (CAD).
For Canadian projects, Toro's steel building kits start at $26 per square foot in Canadian dollars. That's a currency difference, not a different building: the same engineering approach applies, with every building designed for its site under the National Building Code of Canada and provincial codes. Snow loads matter a lot in Canada, from the Prairies to Quebec and the mountains, so your location has a big effect on the final price.
Toro has offices in Markham and Oshawa, Ontario, and Grand Rapids, Michigan, and our engineers are licensed and registered in both Canada and the U.S. Looking for Canadian steel garage kit prices? The garage examples above apply, using the CAD column. Steel building kits in Canada ship from our facilities across the country, and your building consultant can quote freight to your site and confirm delivery timing, which is usually 2 to 8 weeks.
What determines your final price
Beyond wind, snow and seismic loads, a handful of factors move steel building prices.
- Size and span: width, length and clear span. Wider clear spans need heavier framing.
- Height and roof: eave height, roof pitch and roof style.
- Framed openings: the number and size of door and window openings.
- Options: insulation, colors, trim, lean-tos and mezzanines.
- Foundation-related engineering: structural reactions and anchor details for your foundation.
- Delivery location: freight is quoted separately, so distance from the factory affects your total project budget, not the kit price.
Building permits and engineering documentation are required in most jurisdictions. In the United States this traces back to the International Code Council's International Building Code and the ASCE 7 standard from the American Society of Civil Engineers; in Canada, the National Building Code of Canada.
Structural system: red iron vs. cold-formed vs. arch-style
Red iron buildings use hot-rolled structural steel, engineered to specifications published by the American Iron and Steel Institute and CSA Group, with the Metal Building Manufacturers Association publishing the industry-wide guidance most manufacturers design around. They're common for warehouses, industrial buildings and hangars given the larger spans involved. Cold-formed steel uses lighter-gauge, roll-formed components, well suited to garages, workshops and agricultural structures.
Toro manufactures straight-wall buildings directly, the cold-formed M-Model and the red iron T-Model, while arch-style (Quonset) buildings are manufactured by our sister company Future Buildings and sold through Toro, at the same starting prices. Straight-wall buildings offer more flexibility for interior layouts; arch-style buildings are a strong fit for storage and agricultural use. Either way, your site's engineering requirements move the number far more than which structural system you choose. See straight-wall buildings and Quonset buildings.
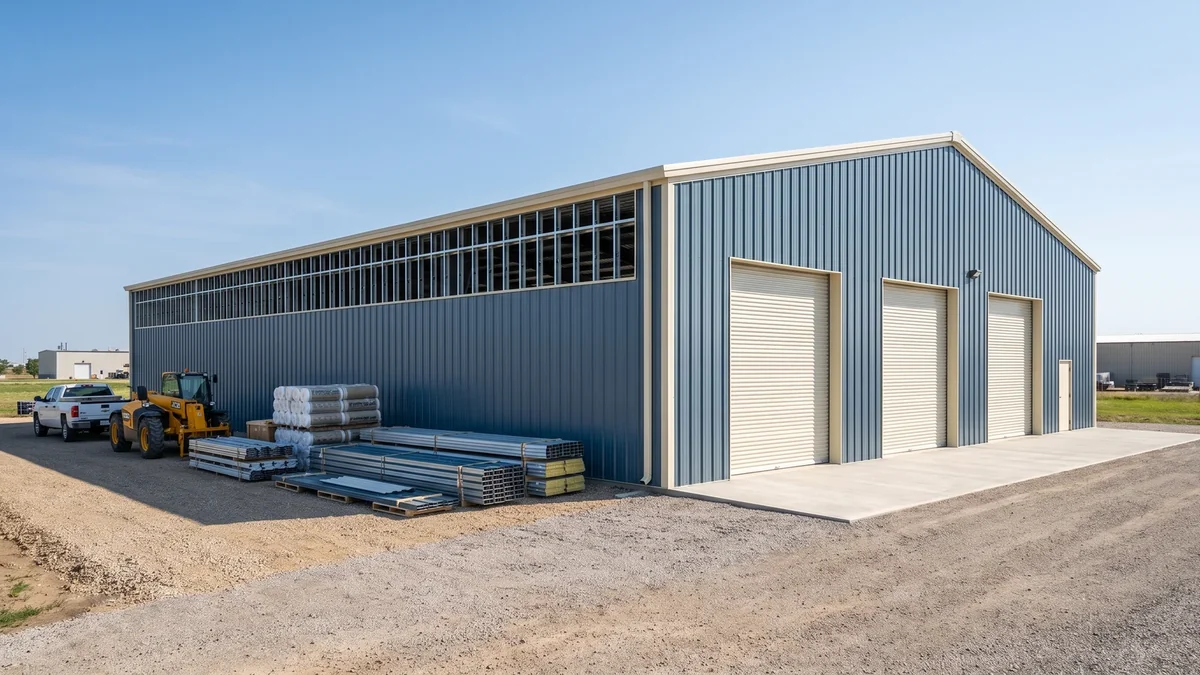
How to reduce steel building costs
Smart choices early on keep steel building prices down without cutting corners on engineering.
- Choose a standard sizeStandard sizes like 30x40 or 40x60 are simpler to engineer and price than unusual dimensions.
- Keep the roof simpleA simple roof design uses less steel and fewer parts.
- Limit customizationAdd the options you need, not every option available.
- Plan for growth nowSizing up during the initial design costs less than a separate addition later. Straight-wall buildings can also be engineered with a mezzanine.
- Consider DIY assemblyEvery Toro kit is pre-engineered for bolt-together assembly, so smaller buildings are a good DIY project.
- Ask about clearanceClearance buildings are discounted, and can be re-engineered for your site if needed.
Common mistakes to avoid
- Requesting estimates before finalizing requirements: wind, snow and seismic conditions vary by region, so a building priced without your actual specifications is only a rough guess.
- Underestimating future space needs: sizing up during the initial design avoids a costly addition later.
- Requesting quotes without a detailed plan: dimensions, use, framed openings, insulation and ventilation should all be defined before pricing.
- Assuming the lowest price is comparable: a price near the starting price may reflect a building engineered for minimal loads. Verify it's rated for your site before comparing it to a higher quote that is.
Need a building sooner, or for less?
Toro makes 500+ buildings a month, and about 10% are never delivered because a customer's plans change. These clearance buildings are offered at a discount, re-engineered for your site if needed and come with stamped drawings. Inventory changes daily and not every building is listed online, so call to ask about unlisted clearance inventory that fits your project.
Steel building prices in 2026
What to expect from the market this year.
Structural steel is the primary material in most engineered building systems, so global steel market shifts affect metal building pricing directly. Prices can move during the year, which is why every Toro quote reflects current pricing for your exact building. Even with normal market fluctuation, prefabricated steel remains one of the most cost-effective construction options. Steel building prices also stay predictable once your building is engineered and ordered, since each building is engineered to its specific requirements rather than priced generically.
Steel building prices are also easier to plan than many buyers expect, because once your building is engineered and quoted, the kit price is fixed for that design. Ready to see your number? Price your building, or read how long it takes to build a steel building to plan your timeline.
Frequently asked questions
Still have questions about steel building prices? Price your building and a building consultant will walk you through it.
How much does a steel building cost per square foot?
Steel building prices at Toro start at $19 per square foot in the U.S. and $26 per square foot in Canada (CAD). Your size, options, intended use, and local snow, wind and seismic loads and codes set the final price, so every building needs a quote.
How much does a 30x40 steel building cost?
A 30x40 is 1,200 sq ft, so the kit starts at $22,800 USD or $31,200 CAD before freight, foundation, assembly and options. Your site's loads and options move the final price up.
Is freight included in the price?
No. Freight isn't included in the kit price. It's quoted for your delivery location.
Does the price include the foundation and assembly?
No. Toro designs, engineers, manufactures and ships the kit. You or your local contractor build the foundation to Toro's structural reactions and assemble the building. Toro doesn't install.
Why do two quotes for the same size look so different?
They're often engineered for different loads or include a different scope. Check that each quote is engineered for your exact address and covers the same items.
How fast can I get a price?
You'll get a quote within 1 business day. You can also design your building in the free 3D Building Designer first.
Keep reading
Related building types
Garages | Warehouses | Agricultural buildings | Aircraft hangars | Barndominiums | Quonset buildings
Get an accurate price for your project
Because every Toro Steel Buildings project is engineered to its exact site and use, the only way to get a real number is a project-specific quote. You'll have one within 1 business day.