


Tube steel building kits use hollow square steel tubing for the frame. They’re often the cheapest metal buildings on the market, but many aren’t engineered for your specific site’s wind, snow, and seismic loads, and their lighter framing limits how large, how strong, and how expandable the building can be. For a building you need to last and to pass permitting, an engineered steel building kit — designed and stamped for your exact address — is usually the better investment.
What Are Tube Steel Building Kits?
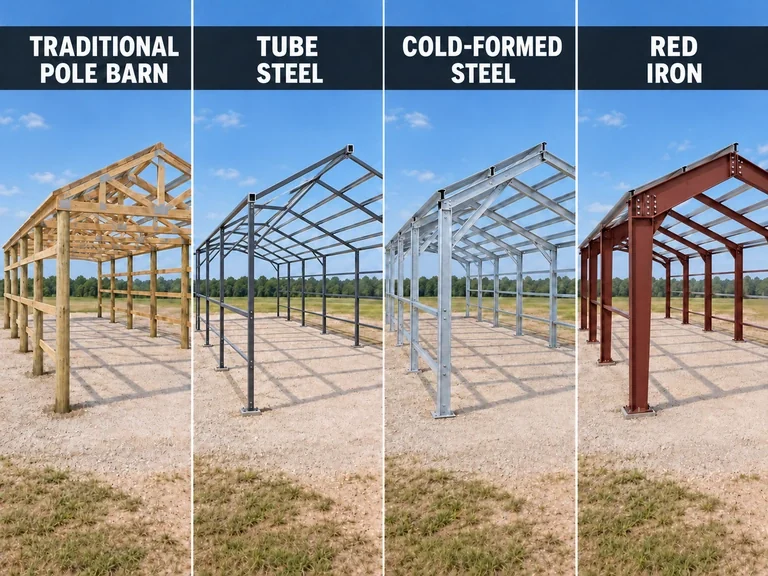
A tube steel building — also called a tube frame building, tubular steel building, or square tubing building — uses lengths of thin-walled, hollow square or rectangular steel tubing, typically welded or screwed together, to form the frame. The roof and walls are then clad in metal panels. These buildings are widely marketed as low-cost, DIY-friendly options for carports, small garages, sheds, and barns.
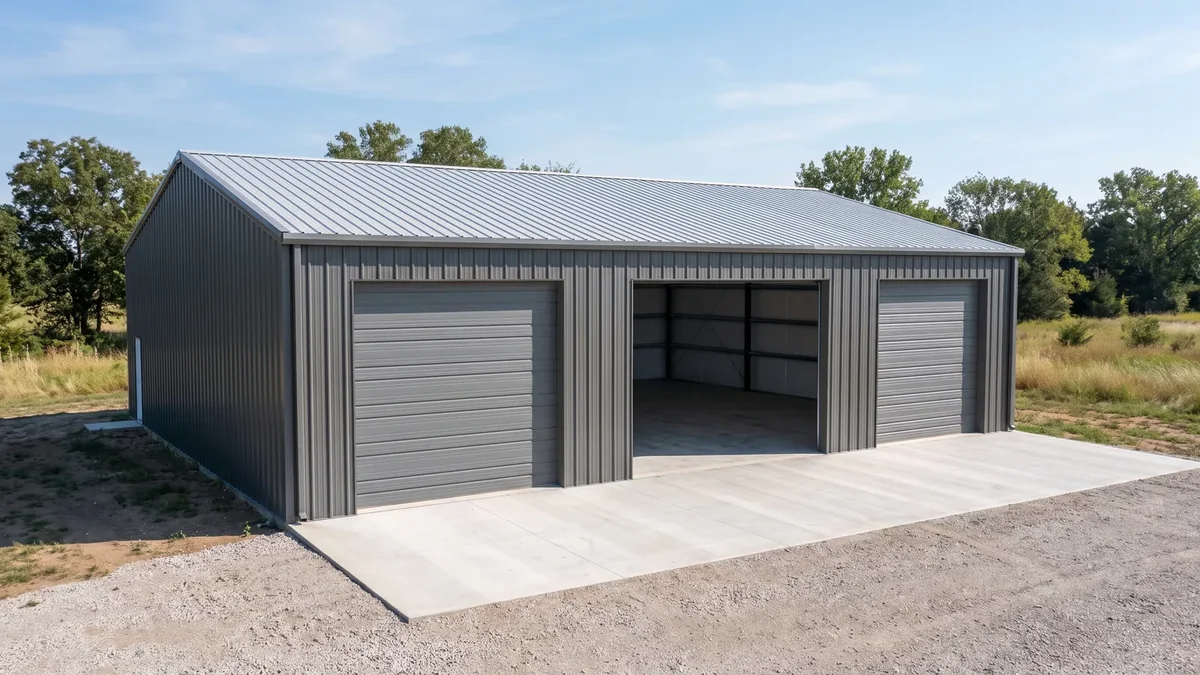
For a small carport or basic shelter in a mild climate, a tube frame can be adequate. The problems start when buyers expect a tube building to perform like an engineered steel building — especially at larger sizes or in regions with heavy snow, high winds, or seismic activity.
The Main Drawbacks of Tube Steel Buildings
1. Limited Structural Capacity
Thin-walled tubing has far less load capacity than an engineered structural frame designed for a specific building. Under heavy snow, strong winds, or seismic loads, a lightly framed building is more likely to bend, rack, or fail — which is a serious concern for anything storing vehicles, equipment, or animals.
2. Engineering That Isn’t Specific to Your Site
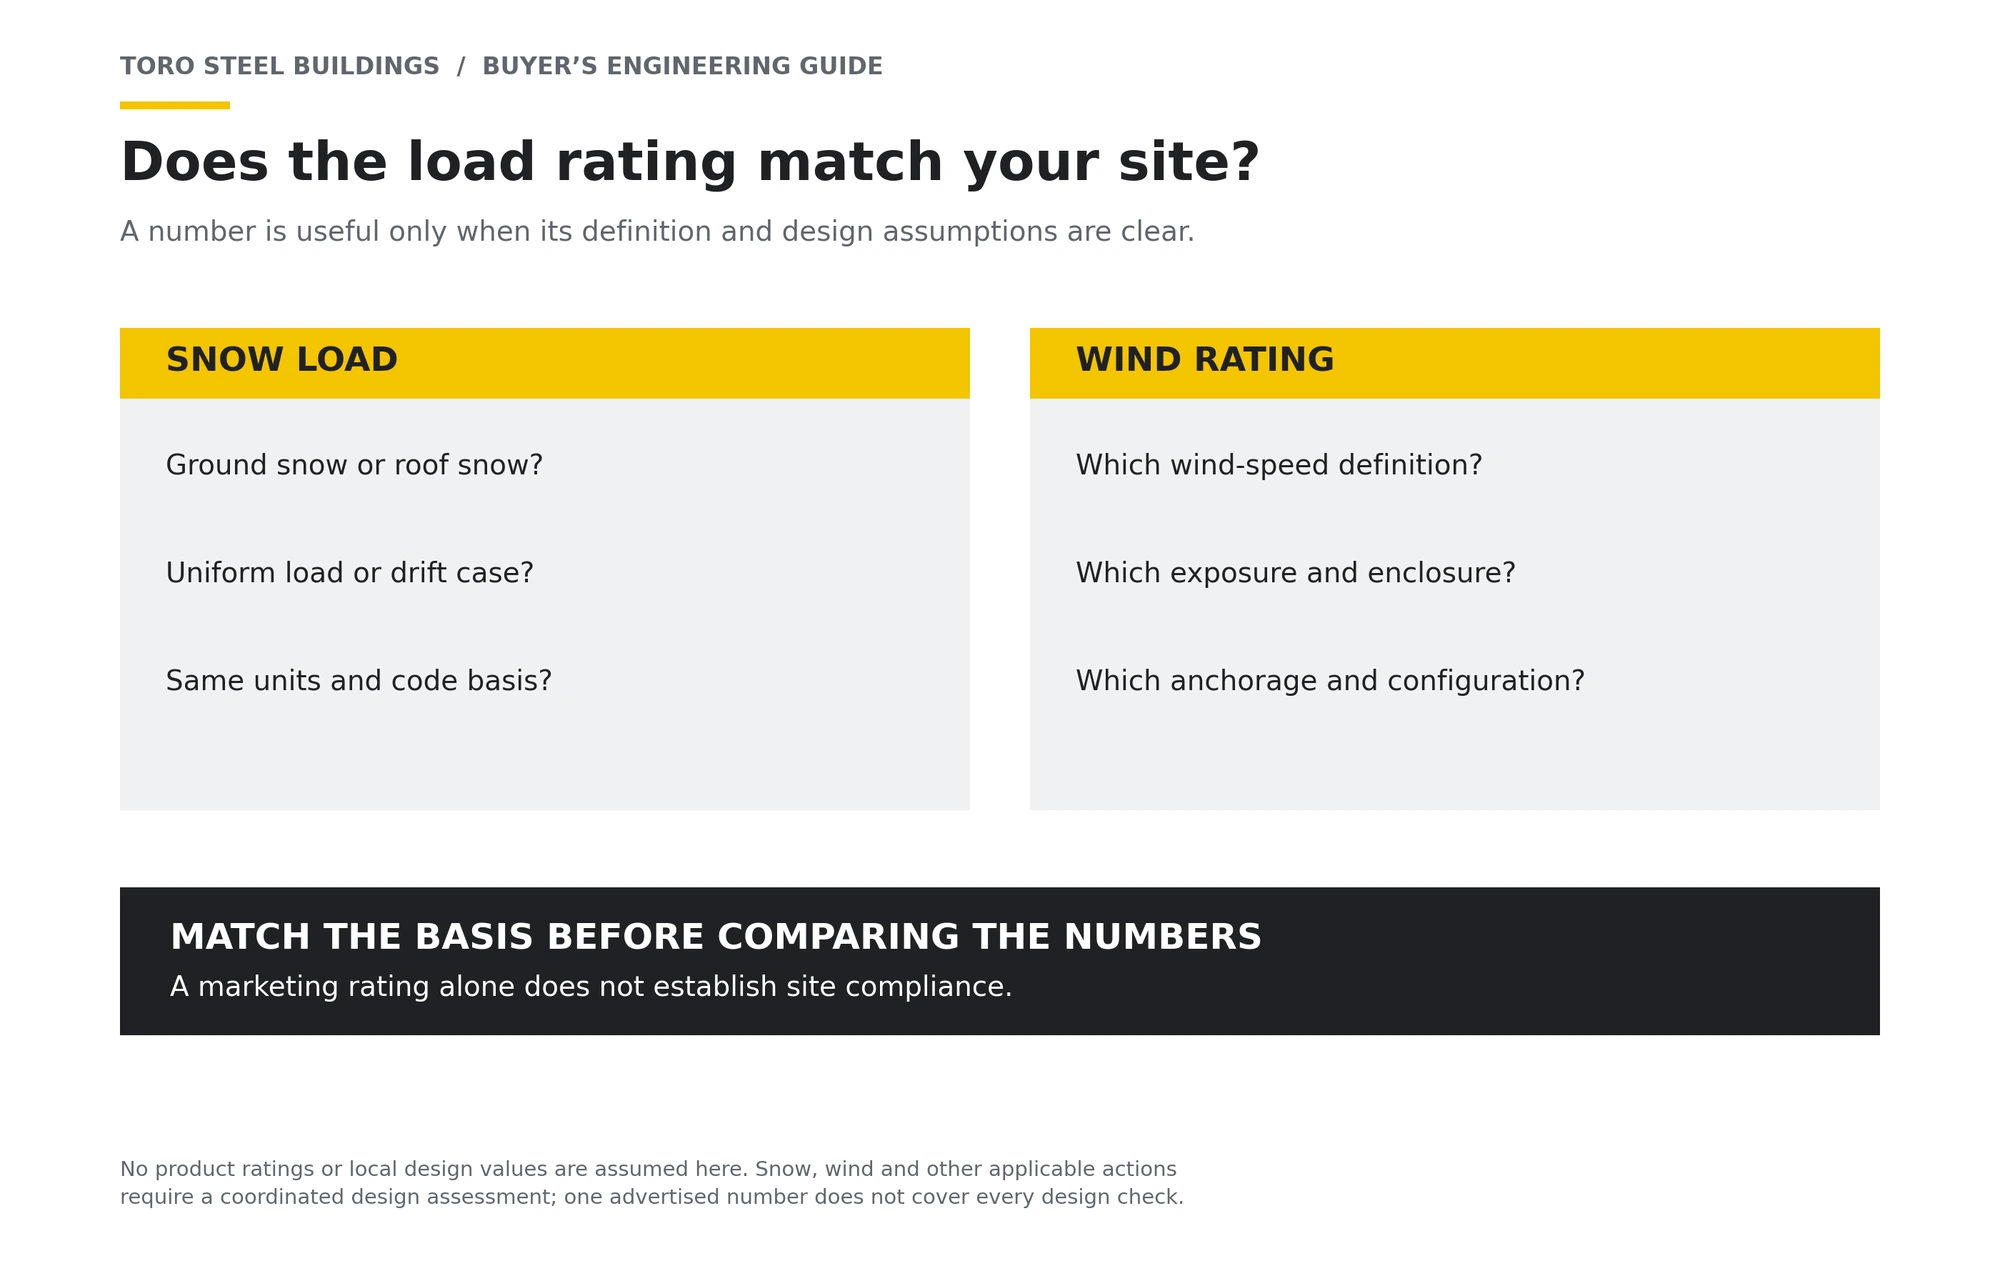
Many low-cost tube kits are sold with generic ratings rather than engineering for your exact location. That can make permitting difficult, and it means the building’s real capacity may not match your site’s actual snow and wind loads. Quality also varies widely between suppliers — thin gauges, inconsistent welds, and weaker coatings all shorten a building’s life.
3. Weather Performance
Snow loads, wind speeds, and seismic requirements vary enormously across North America. A building that’s fine in one region can be badly undersized in another. Without engineering for your specific address, you’re relying on a general rating that may not reflect where the building actually stands.
4. Size Limits
Tube framing works best at small sizes. Wide clear spans for large shops, equestrian barns, commercial buildings, or barndominiums call for an engineered structural frame.
5. Limited Capacity for Heavy Loads
If you plan to hang equipment from the roof framing or use the building for heavy-duty work, you need a frame designed for those loads. Lightly framed tube buildings generally aren’t suited to added collateral loads.
6. Shorter Service Life
Thin tubing and lighter coatings give corrosion less material to work through, and hollow tubes can trap moisture inside. An engineered steel building with a proven coating like Galvalume Plus is built to last 40+ years with minimal maintenance.
7. Harder to Expand
Adding a lean-to, extending the building’s length, or converting part of it to workshop or living space is much simpler with an engineered building designed with that flexibility in mind.
Tube Steel vs. Engineered Steel Buildings at a Glance
| Factor | Tube Steel Kit | Engineered Steel Building Kit |
|---|---|---|
| Frame | Thin-walled hollow tubing | Structural framing designed for the building |
| Engineering | Often generic ratings | Stamped for your exact address |
| Practical size | Small | Small to very large clear spans |
| Permitting | Can be difficult | Drawings support approval |
| Expansion | Limited | Designed for lean-tos and additions |
| Upfront cost | Lower | Higher, with far better long-term value |
What to Buy Instead
An engineered steel building kit is designed for the building you actually need and the site where it will stand. Toro’s straight-wall buildings come in two systems — the cold-formed M-Model and the red iron T-Model — and arch-style buildings are manufactured by our sister company Future Buildings and sold through Toro. Every Toro building is engineered by our in-house team — not a third-party engineer most competitors outsource to — for your specific wind, snow, and seismic loads, and ships with stamped drawings for permitting.
- Built for strength: Framing sized for your building and your site.
- Fully customizable: Garages, workshops, barns, barndominiums, and commercial buildings, with lean-tos and additions.
- Long-lasting: Galvalume Plus steel and low maintenance for decades of service.
- DIY-friendly: Precision-cut, pre-punched components with nut-and-bolt assembly — no welding.
What About Cost?
Tube kits win on upfront price — that’s their main appeal. Toro’s engineered steel building kits start at $19 to $26 per square foot for the shell, and where your building lands in that range depends mainly on your site’s snow, wind, and seismic requirements. The $19 end reflects a building engineered for minimal loads; heavier engineering for demanding sites costs more because it’s what keeps the building standing. When comparing quotes, make sure each one is actually engineered for your location — a cheaper building that isn’t rated for your site isn’t a real saving. If budget is the main concern, clearance steel buildings can offer engineered quality at a lower price.
Permits, Codes & Engineering
Design loads follow the ASCE 7 standard from the American Society of Civil Engineers, referenced by the International Code Council‘s International Building Code, or the National Building Code of Canada. Cold-formed steel components follow specifications from the American Iron and Steel Institute and CSA Group. Toro won’t sell a building until our engineers have approved it for its exact location.
Related Building Types
Certified vs. Non-Certified Metal Buildings | Not All Steel Building Suppliers Are Equal | Steel Building Prices
Get an Engineered Steel Building
Toro Steel Buildings engineers every building for your exact site. Request a free quote to get started.