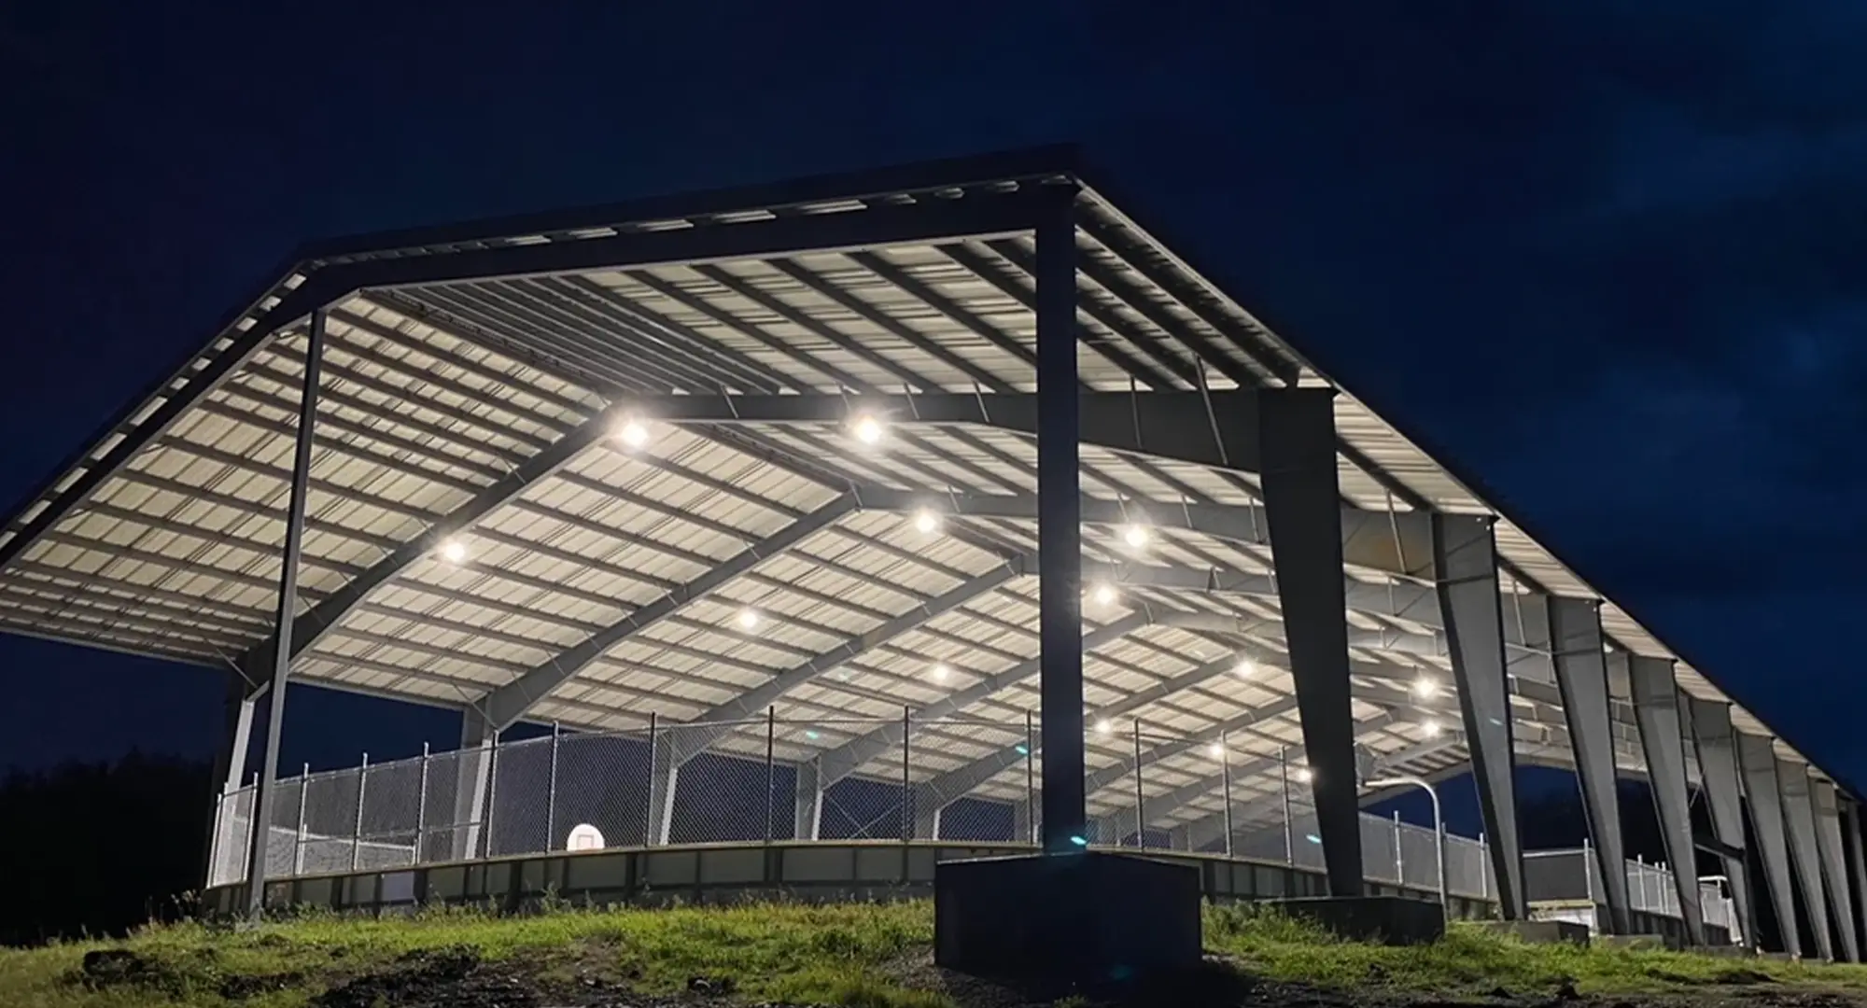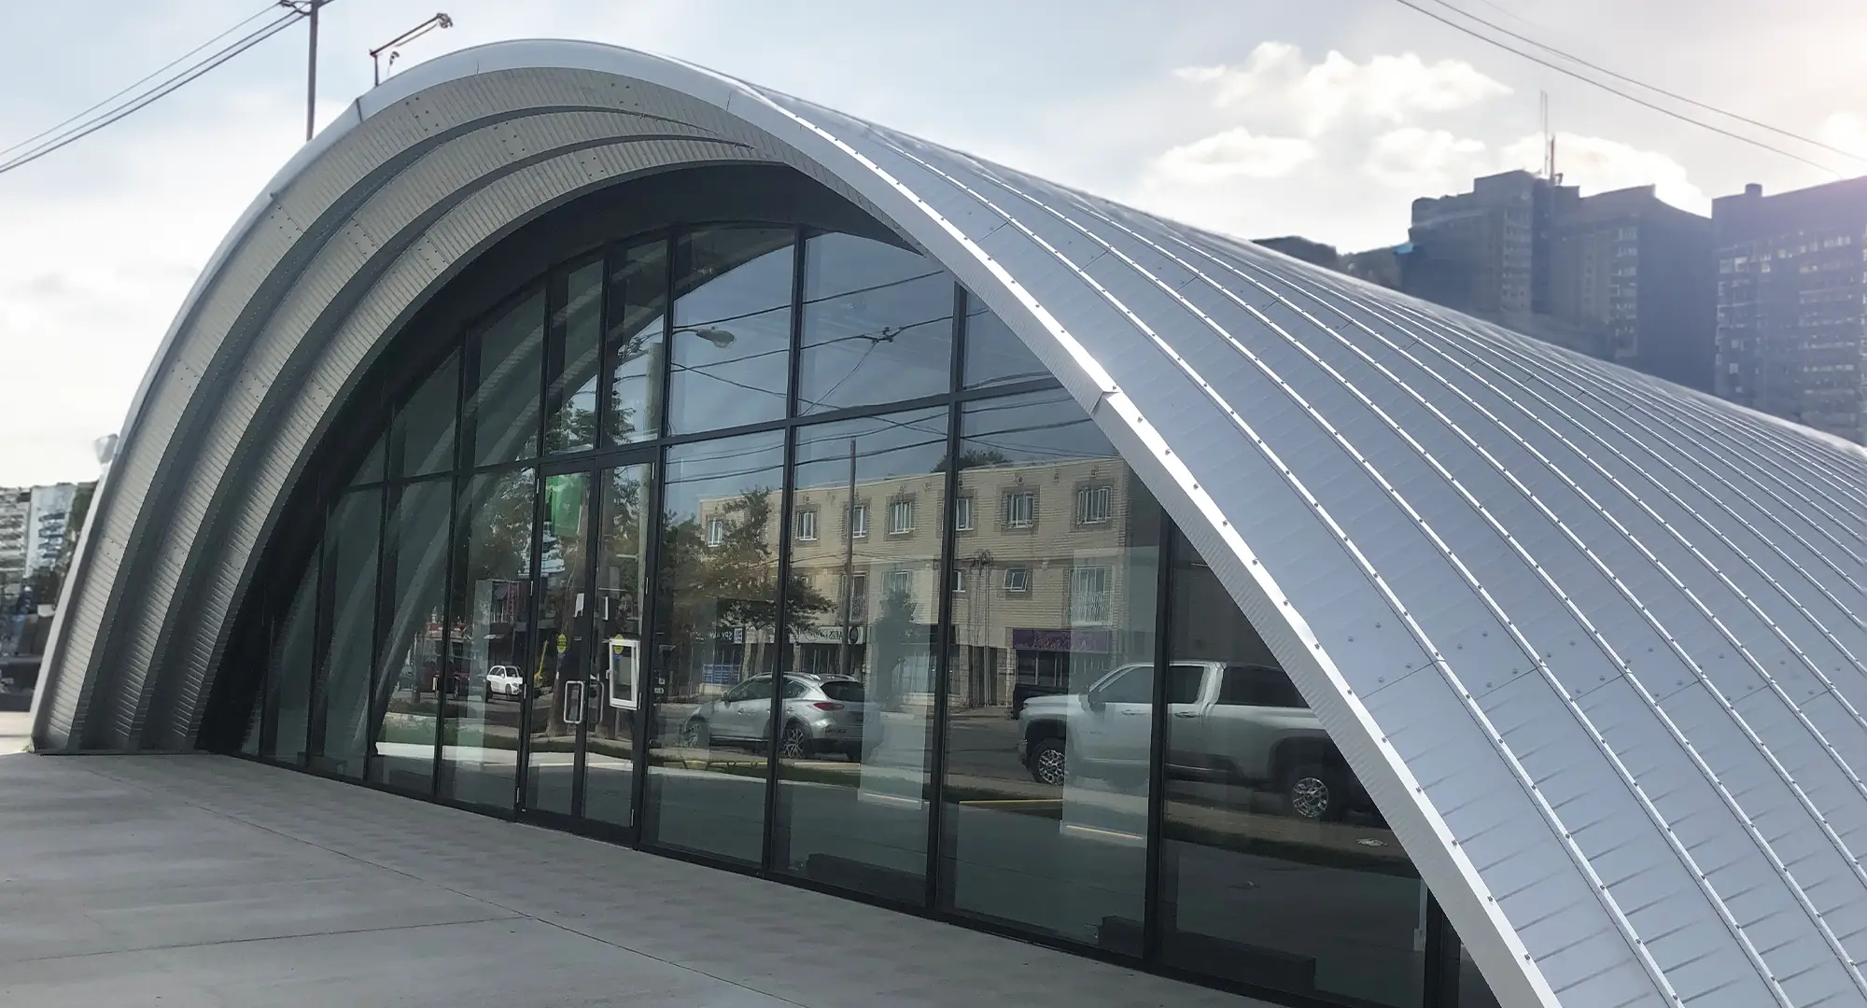
Steel Building Styles – Arch Style vs Straight Wall

Understand the Differences Before Choosing the Right Steel Building System

Comparing Arch Style and Straight Wall Steel Buildings

When looking to purchase a metal building, it helps to know which style is best for your needs. At Toro, we offer two styles: arch and straight wall. The name of the style comes from the outer shape of the building. Both varieties are durable, high-quality, eco-friendly, and long-lasting.

Understanding the differences between arch-style and straight wall buildings is crucial for selecting the right structure for your specific needs. Each style offers unique advantages that cater to different applications and preferences.

This guide on Arch Style vs Straight Wall steel buildings will help you understand their unique features and how they can be tailored to fit a wide range of purposes.
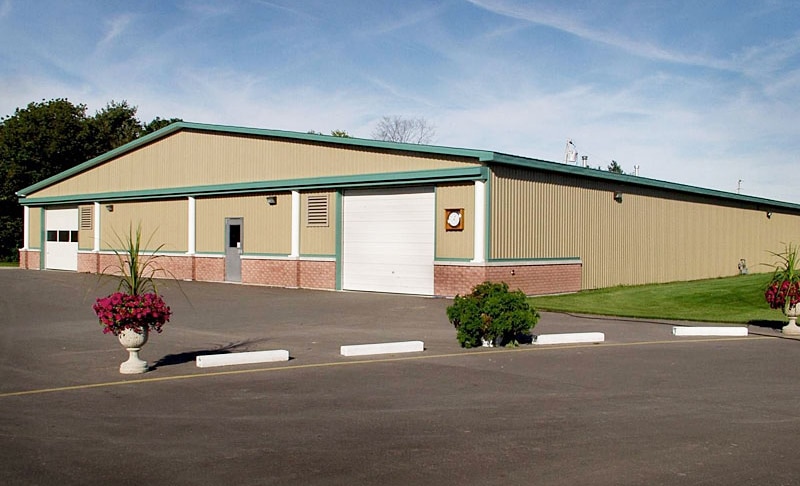
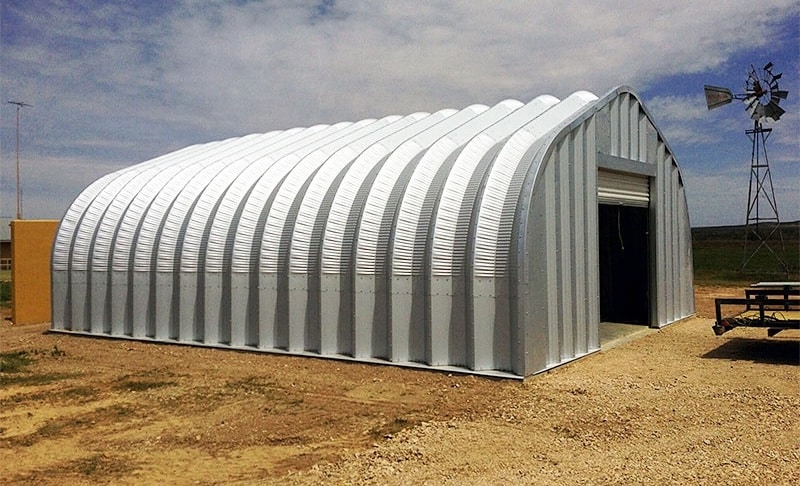
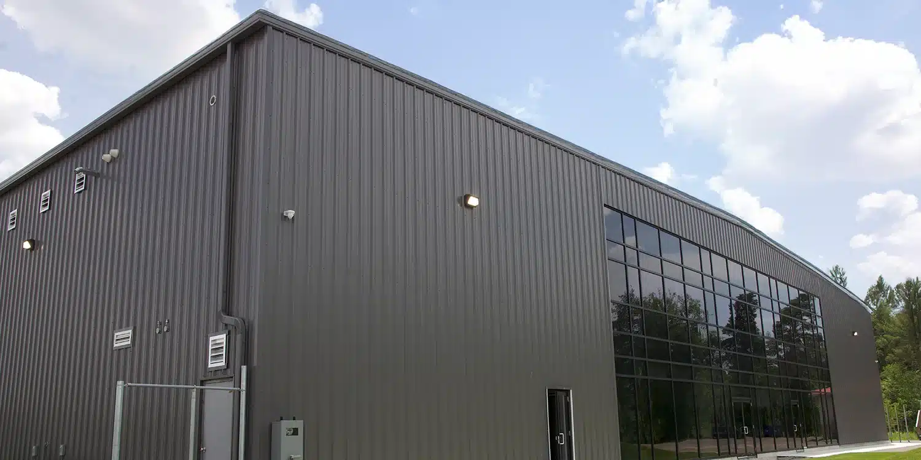
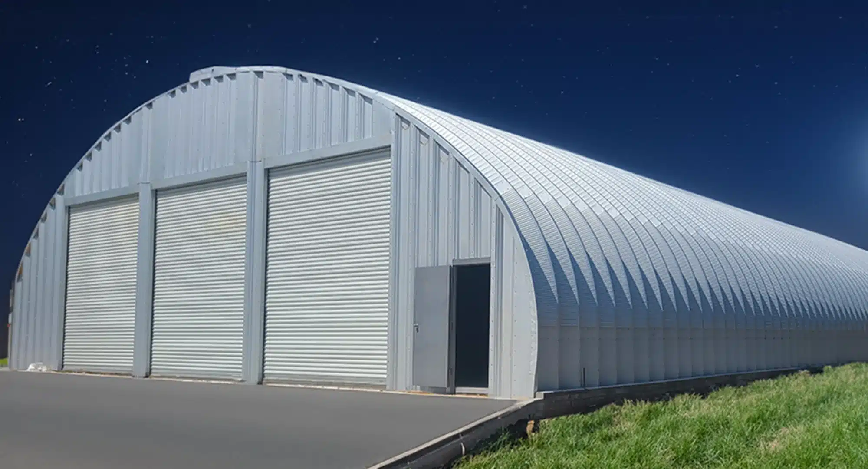
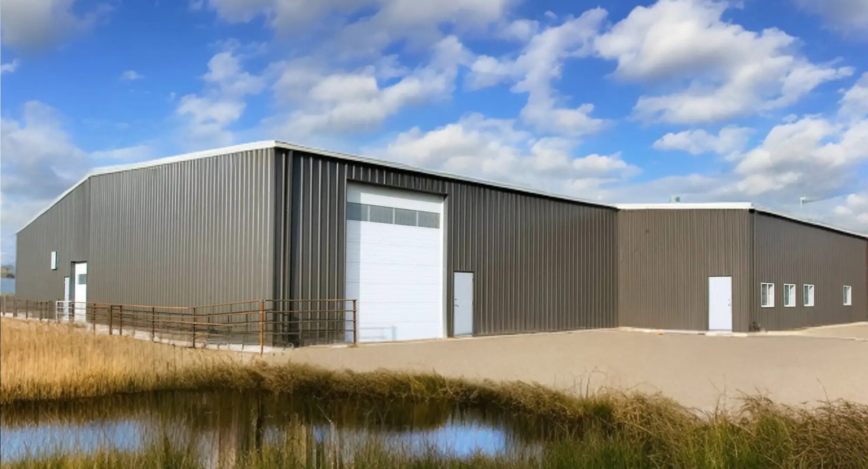

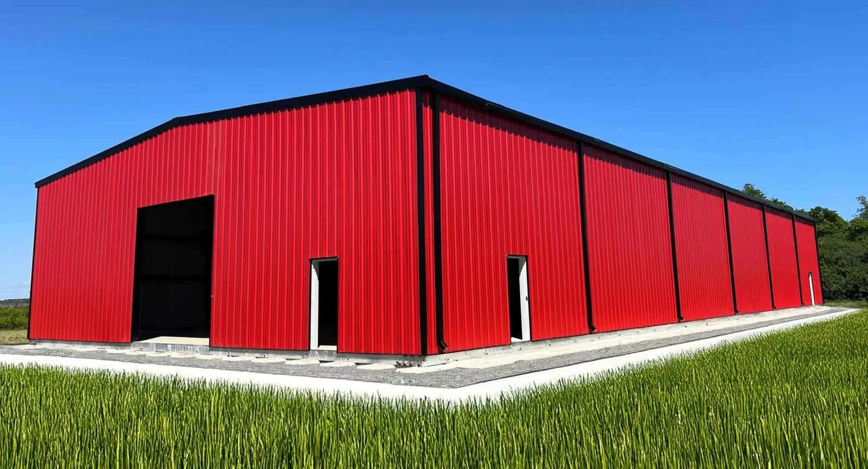
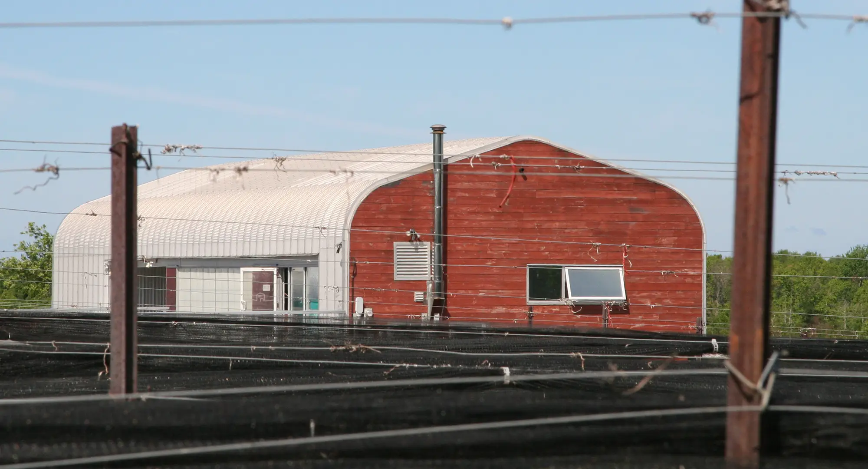
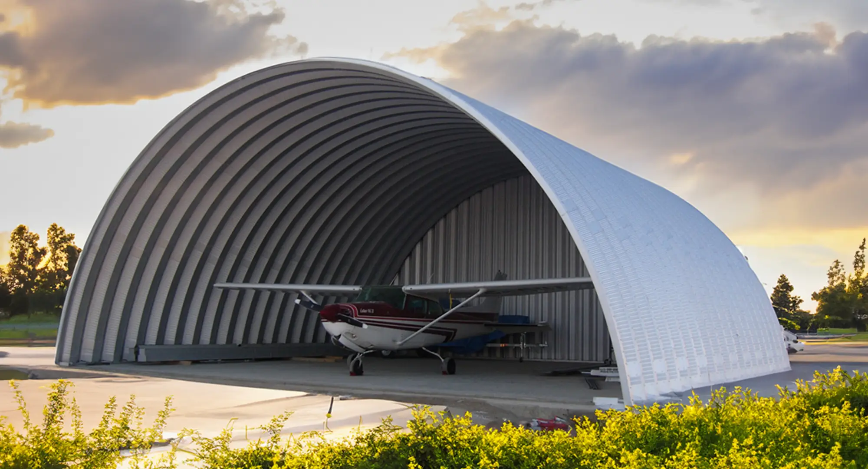
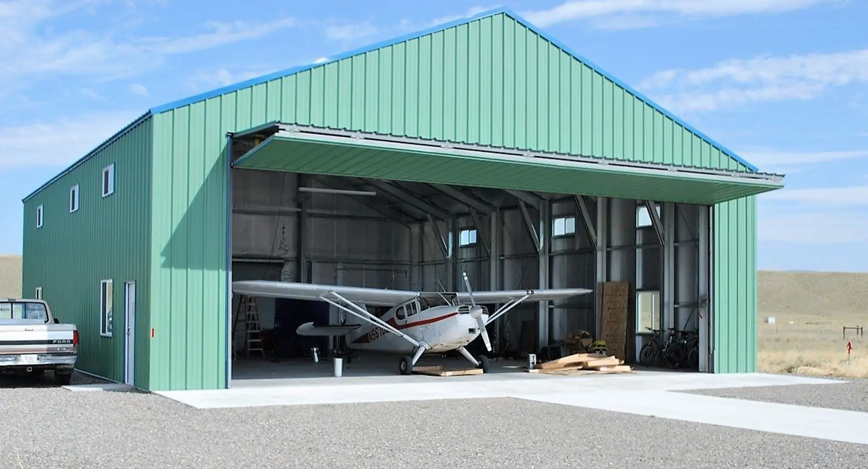
Straight wall metal buildingArch style metal building

What Is an Arch Style Metal Building?

An arch-style metal building is constructed from a series of corrugated steel arches that are connected to form the walls and roof. Because the arches create the structural shell, many arch buildings do not require a separate interior frame. This produces an open, clear-span interior without columns interrupting the floor area.

Toro offers six arch building configurations: A, X, S, Q, T, and R/C styles. These options range from the traditional rounded Quonset profile to models with peaked roofs, straighter sidewalls, sloped walls, or open sides. The different profiles allow an arch building to be selected around required width, sidewall clearance, appearance, and intended use.

Arch-style buildings are commonly used for vehicle and equipment storage, garages, workshops, agricultural storage, commercial shelter, aircraft storage, container covers, carports, and recreational facilities.

Their repeating panel design also allows the building length to be extended when future expansion has been considered in the original project plan.

What Is a Straight Wall Metal Building?

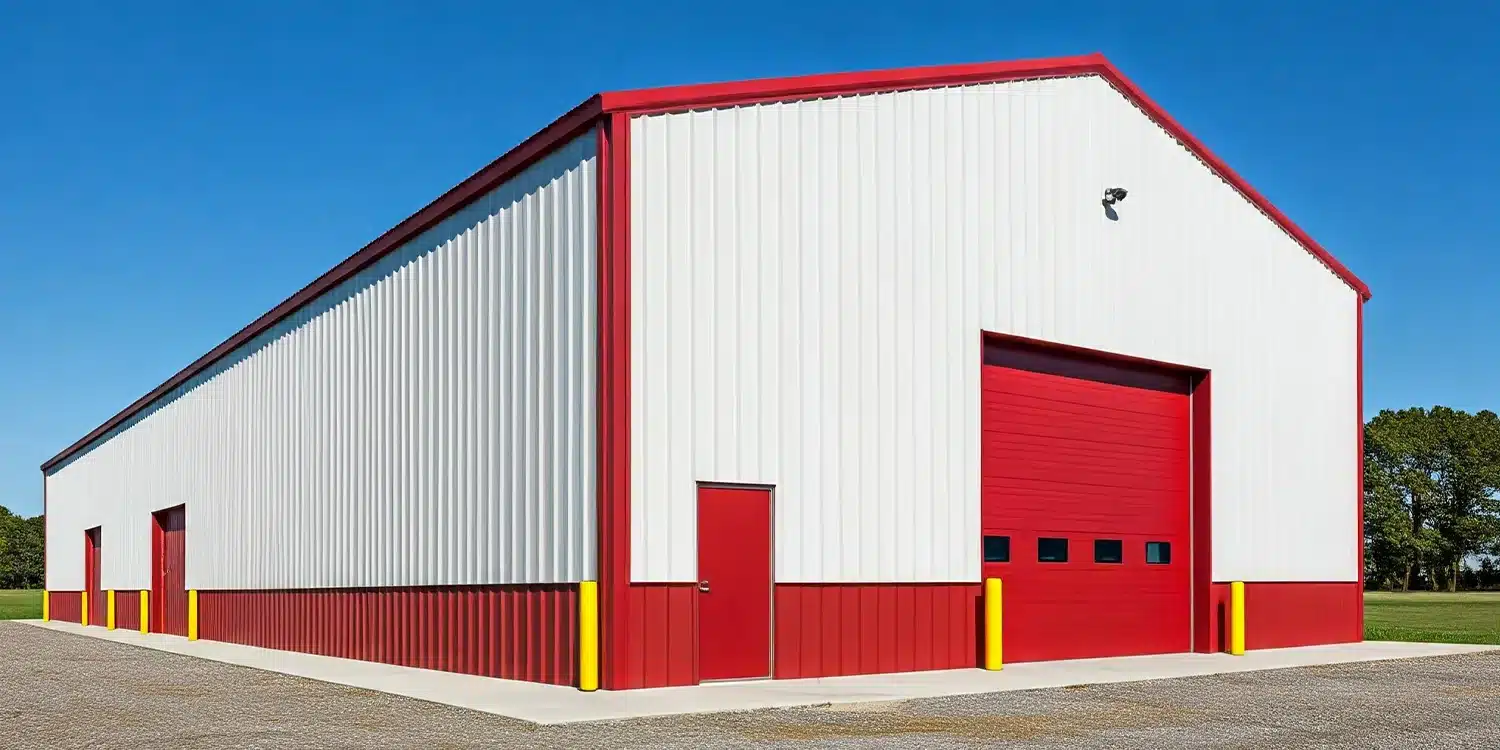
A straight-wall metal building has vertical exterior walls and a separate sloped roof system. Unlike a traditional Quonset hut, the building maintains its full width from the floor upward, providing usable wall-to-wall space throughout the interior.

Toro straight-wall buildings are available with cold-formed steel or red-iron framing. The appropriate system is selected according to the building’s size, span, structural loads, intended use, and project-specific requirements. Straight-wall construction can also support clear-span, multi-span, and lean-to configurations.

A red iron steel building is commonly selected for larger commercial, industrial, warehouse, aviation, and recreational projects that require wider spans, greater structural capacity, higher walls, or large framed openings. Cold-formed framing may be more practical for certain smaller and mid-sized garages, workshops, storage buildings, and commercial structures.

Straight-wall buildings are frequently selected for projects that require:

  • Full sidewall clearance
  • Large overhead or sliding doors
  • Multiple windows and entrances
  • Interior offices or partitions
  • Mezzanines or multiple levels
  • Warehouse racking
  • Vehicle lifts or service bays
  • Architectural exterior finishes
  • Complex commercial layouts

Their conventional shape also makes them well suited to properties where the building must coordinate with nearby residential, commercial, institutional, or industrial architecture.

Key Differences Between Arch and Straight-Wall Steel Buildings

  • Structural Design: An arch building uses repeating curved or shaped steel panels to create much of the building shell. The same structural system forms both the walls and roof. A straight-wall building uses vertical exterior walls supported by cold-formed or red-iron steel framing, with roof and wall panels attached to that framework. This separates the structural frame from the exterior cladding and allows greater control over wall height, roof slope, openings, and interior configuration.

  • Usable Interior Space: Both systems can provide clear-span interiors, but clear span does not necessarily mean they provide the same amount of usable space. In a rounded or sloped-wall arch building, the walls move inward as they rise. This may limit the placement of tall shelving, lifts, machinery, storage racks, offices, and vehicles near the building perimeter. A straight-wall building maintains full wall height across the entire footprint. This makes it easier to use space directly beside the walls and organize the interior into storage, work, office, retail, or operational zones.

  • Wall and Roof Profiles: Arch buildings are available in more profiles than the traditional rounded Quonset hut. Depending on the model, they may have curved walls, sloped walls, straight lower walls, peaked roofs, curved roofs, or open sides. Straight-wall buildings have vertical sidewalls and typically use a single-slope or double-slope roof. The roof pitch can be selected according to structural requirements, drainage, building use, exterior appearance, and local design considerations.

  • Doors, Windows, and Framed Openings: Doors and windows can be added to both building systems, but the framing requirements differ. End-wall openings are generally easier to coordinate in a traditional arch building. Sidewall doors and windows may also be possible, but they require properly designed framing because the arch panels contribute to the structural shell. Straight-wall buildings usually provide more flexibility for multiple overhead doors, storefront entrances, windows, loading access, service doors, and other framed openings along both sidewalls and end walls. Projects with several large openings should have those locations established before engineering and fabrication begin.

  • Interior Finishing: Arch buildings can be insulated and finished internally, but the insulation and liner systems must follow the shape of the selected profile. Curved walls can also make conventional partitions and ceiling systems more specialized. Straight-wall buildings generally make it easier to incorporate interior wall partitions, finished offices, mechanical rooms, washrooms, mezzanines, suspended ceilings, wall-mounted equipment, and conventional liner panels. This often makes straight-wall construction more suitable for mixed-use, customer-facing, climate-controlled, or occupied buildings.

  • Foundations: The building design, soil conditions, loads, local code, and the recommendations of a qualified foundation professional should determine foundation requirements. An arch building does not automatically require a complete concrete slab in every situation. Depending on the project and local requirements, steel buildings may use slabs, footings, piers, walls, or other engineered foundation systems. The foundation should be evaluated as part of the complete project rather than assuming one building style will always require a more expensive solution.

  • Assembly: Arch buildings use repeating steel panels and bolted connections, creating a consistent assembly sequence throughout the building length. Their simplified structural form can make them attractive for buyers seeking a streamlined steel building kit. Straight-wall buildings involve primary framing, secondary steel, roof panels, wall panels, bracing, trim, and framed openings. Although the process includes more component types, the parts are pre-engineered and fabricated to fit the project design. Actual assembly time for either system depends on building size, crew experience, equipment, weather, foundation accuracy, openings, insulation, and accessories.

  • Building Expansion: Arch buildings can be expanded in length by adding more arch sections when the original end-wall and foundation arrangements allow for future extension. Straight-wall buildings can also be designed for expansion. Additional structural bays may be added at an expandable end wall, while lean-tos or adjoining sections may provide further space. Future expansion is easiest when it is identified before the initial building is engineered. Neither system should be assumed to be expandable without reviewing the original plans and structural design.

  • Cost: There is no universal answer to whether an arch building or straight-wall building costs less. An arch building may use a simpler repeating shell, while a straight-wall building may provide more functional space within the same footprint. A red iron steel building may require a larger initial investment for some projects, but it can also support wider spans, higher walls, larger openings, and more complex operational layouts.

    Final project cost can be affected by:

    • Building width, length, and height
    • Wind, snow, and seismic requirements
    • Steel specifications
    • Foundation design
    • Door and window openings
    • Insulation
    • Interior finishing
    • Roof and wall systems
    • Delivery location
    • Installation requirements
    • Intended occupancy

    The most meaningful comparison is not simply the initial price per square foot. Buyers should compare how much usable space each system provides and how well it supports the building’s actual purpose.

What Do Arch and Straight-Wall Buildings Have in Common?

Despite their structural differences, both systems share several important advantages.

Both are manufactured from steel, can be engineered around local building requirements, and can provide clear-span space without interior columns. They can also be customized with doors, insulation, ventilation, skylights, foundations, and other project-specific features.

Both styles are used for residential, agricultural, commercial, industrial, aviation, storage, and recreational applications. The right system is determined less by the general building category and more by the exact operational requirements within it.

What Can I Use a Steel Building For?

You can use a steel building for a variety of purposes. While they are mostly interchangeable, each style can also lend itself more to one application than another due to its design. For instance, facilities with a curved roof, such as a carport, will do well with an arch style. Alternatively, those that need clear, unobstructed space, such as an indoor riding arena, will be more suited to a straight wall design.

When deciding between Arch Style vs Straight Wall steel buildings, consider how the design features of each align with your intended use, such as clear spans for indoor arenas or curved roofs for carports.

Building Applications

The comparison of Arch Style vs Straight Wall designs highlights the importance of choosing a building type that maximizes functionality while meeting your specific project requirements for your chosen building application.

Agriculture

Agricultural prefab steel buildingAgricultural quonset hut style building

Government

Steel commercial buildingsArch style commercial steel building

Retail And Distribution Centres

Steel warehouse & retail buildingsQuonset warehouse steel building

Winery & Brewery

Steel winery buildingWinery and brewery quonset metal building

Aviation

Aviation and airplane hangerStraight wall steel aviation building

Sport Facilities

Steel building for sportsIndoor sports steel building

Arch Style vs Straight Wall Buildings at a Glance

Comparison Factor Arch-Style Steel Building Straight-Wall Steel Building
Structural design Repeating steel arches form the building shell Vertical walls supported by cold-formed or red-iron steel framing
Building shape Curved, sloped, peaked, or straight-sided arch profiles Vertical walls with a single-slope or double-slope roof
Clear-span interior Available Available
Usable wall space Depends on the selected arch profile Full usable height along exterior walls
Doors and windows Commonly installed in end walls; other openings require proper engineering Greater flexibility for openings in sidewalls and end walls
Interior finishing Possible, but must follow the selected arch shape Easier to coordinate with partitions, offices, liners, and mezzanines
Exterior appearance Distinctive curved or modified-arch design Conventional commercial or residential appearance
Expansion Length can be extended when planned appropriately Future bays, lean-tos, or length extensions can be incorporated into the design
Common applications Storage, garages, workshops, agriculture, shelters, and equipment protection Commercial, industrial, warehouse, aviation, recreational, agricultural, and mixed-use buildings

Is One Style of Metal Building Better Than the Other?

Neither style is fundamentally better than the other. It really comes down to the intended use of your structure. If you require a multi-level building with unobstructed interior space, a straight wall building is your best choice. These structures are available in heights of up to 60’, and it is easier to add multiple stories on this style as opposed to an arch style. If, however, you foresee the possibility of needing more space in the future, an arch style building is easier to expand by adding more length as required.

Choose the Right Steel Building System with Toro

Toro Steel Buildings offers arch-style, cold-formed straight-wall, and red-iron steel building systems for projects ranging from personal garages and workshops to agricultural, commercial, aviation, industrial, and recreational facilities.

Our building experts can help compare the structural systems based on your required dimensions, openings, interior use, location, expansion plans, and overall project requirements. With more than 40 years of steel building experience, over 85,000 customers served, and an in-house design & engineering team, Toro provides practical support from initial planning through building design and delivery.

Request a project-specific quote or call 1-877-870-8676 to discuss whether an arch-style, cold-formed, or red iron steel building is the right fit for your project.


Frequently Asked Questions

A Quonset hut is a type of arch-style building, but not every arch building uses the traditional rounded Quonset profile. Toro arch buildings may also have straight lower walls, sloped walls, peaked roofs, or open sides.

An arch building uses repeating steel arches to form the walls and roof. A straight-wall building uses vertical walls supported by cold-formed or red-iron steel framing and a separate roof system.

A red iron steel building is a straight-wall structure supported by engineered steel primary frames. It is commonly used for larger commercial, industrial, warehouse, aviation, agricultural, and recreational projects requiring wider spans, higher walls, large openings, or complex interior layouts.

Red-iron buildings commonly use rigid-frame construction, but the terms are not always interchangeable. Red iron describes the structural steel framing material and system, while rigid frame describes how the primary structural members are engineered to work together.

Most arch-style steel buildings provide clear-span interiors without internal columns. The available width and clearance depend on the selected arch profile and project engineering.

Straight-wall buildings can be designed as clear-span structures without interior columns or as multi-span structures with interior supports. The appropriate frame depends on building width, loads, layout, and budget.

Straight-wall buildings generally provide more usable space along the perimeter because the walls remain vertical. A rounded Quonset building may lose some functional space near the curved sidewalls.

Not always. Pricing depends on building size, structural loads, foundation, openings, insulation, finishes, delivery, and intended use. A project-specific quote is required for a meaningful comparison.

A traditional Q-style Quonset hut has fully curved walls. However, other arch building profiles, including Toro’s S-style, combine straighter sidewalls with a curved roof.

Both systems can be engineered for the wind, snow, and environmental loads of the project location. Performance depends on the actual engineering and specifications rather than the exterior shape alone.

Both can be insulated, but straight-wall buildings generally coordinate more easily with conventional wall, roof, and interior finishing systems. Arch insulation follows the shape of the curved steel shell.

Both may be expanded when future growth has been considered in the original design. Arch buildings can commonly be extended in length, while straight-wall buildings may accept additional bays, lean-tos, or other engineered additions.

Let Us Help You Every Step of the Way

We promise the best product & service for your steel building project.

"*" indicates required fields

Step 1 of 5 - 20 % Complete

Building Dimensions Building Dimensions
What Best Describes Your Building?
What Best Describes Your Building?*