


Door options that suit your building use
Steel Man Doors
A single-entry personnel door designed for safe, convenient access into a metal building — without opening large overhead or equipment doors.
The basics
What are steel man doors?
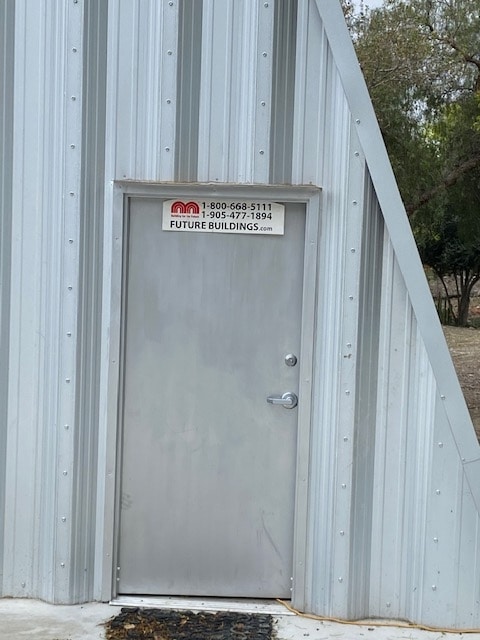
A steel man door is a single-entry personnel door designed specifically for safe and convenient access into a metal building without opening large overhead or equipment doors. Installed within framed wall openings of steel arch buildings, a man door for metal building applications provides controlled entry and exit for employees, customers, or visitors.
Unlike larger commercial access doors, a metal building man door is sized for everyday foot traffic while maintaining structural integrity and security. These doors are typically constructed from heavy-gauge steel and engineered to integrate seamlessly into arch-style wall systems. Because steel arch buildings are often used for commercial, industrial, agricultural, and storage applications, commercial steel man doors are built to withstand frequent use, resist impact, and provide reliable performance over time.
In arch-style structures, framed openings are engineered to support the door system properly, ensuring the steel man door does not compromise the building’s strength or load performance. This allows the building to maintain structural efficiency while providing convenient, secure access points exactly where needed.
Steel man doors are commonly used in workshops, garages, warehouses, storage facilities, agricultural buildings, and other metal structures where durability, safety, and ease of access are essential.

Standard, sliding, or custom
Metal building man door options for secure, convenient access
The majority of structures will require personnel doors for people to enter and exit, rather than using larger doors more suited for equipment. Toro offers a complete range of doors, including standard service and sliding styles. Each door is heavy-duty and easy to install.
Local door manufacturers can also supply more customized overhead doors to suit the overall aesthetics of your steel building. We would simply engineer for the framed opening(s) wherever you prefer.
Built to last
Benefits of steel man doors
Sturdy, secure, and built for everyday pedestrian access.
Sturdy steel construction
Built from heavy-gauge steel engineered to resist impact and everyday wear.
Very secure
Rigid steel construction accommodates upgraded locking systems for added protection.
Fire retardant
Non-combustible material that can help reduce insurance expense in certain applications.
Easy to install
Designed for straightforward installation within engineered framed openings.
Common questions
Steel man door FREQUENTLY ASKED QUESTIONS
Door openings are not just access points. Their size, number, and location affect frame design, load transfer, usable wall space, and the movement of equipment or vehicles through the building. Poorly planned openings can limit the building long after construction is complete.
Door and window openings do more than provide access. Their size and placement affect frame behavior, load transfer, usable wall space, and how the interior layout functions, which is why they need to be resolved early in the design process.
Yes, both systems support these additions, though straight-wall buildings typically offer more flexibility for multiple large openings.
Yes. Insulation isn’t included but can be added as an option, along with turbine vents, overhead doors and other arch building options.
Yes. Container covers are modular. If you think you'll add end walls, doors, insulation or solar panels later, tell us now: we'll show you the cost of designing for them today, so the frame is ready when you are.
Yes. Steel buildings can be configured with walk-in man doors, overhead garage doors, sliding doors, and specialty access points. Door placement and sizing are customized to support workflow, equipment access, and operational efficiency.