


Steel Buildings Manitoba
Manitoba Steel Buildings Backed by 40 Years of Engineering, Experience & Proven Structural Performance
Why Manitoba Buyers Choose Toro Steel Buildings
Manitoba buildings face real structural demands. A garage must protect vehicles, tools, and equipment through long winters. A workshop must support daily operations, not occasional use. A storage building must secure machinery, inventory, and seasonal material without generating ongoing maintenance problems. Agricultural, commercial, and industrial structures must be engineered for long-term performance, not just fast installation.
The steel buildings Manitoba buyers return to are the ones planned around the actual property, intended use, and site conditions, rather than packaged as one-size-fits-all solutions. Toro Steel Buildings brings over 40 years of structural engineering experience, 85,000+ completed projects, an in-house design and engineering team, and support through 30+ manufacturing facilities across North America. Every building can be configured from the start around footprint, wall height, roof system, framed openings, insulation, ventilation, and long-term use.
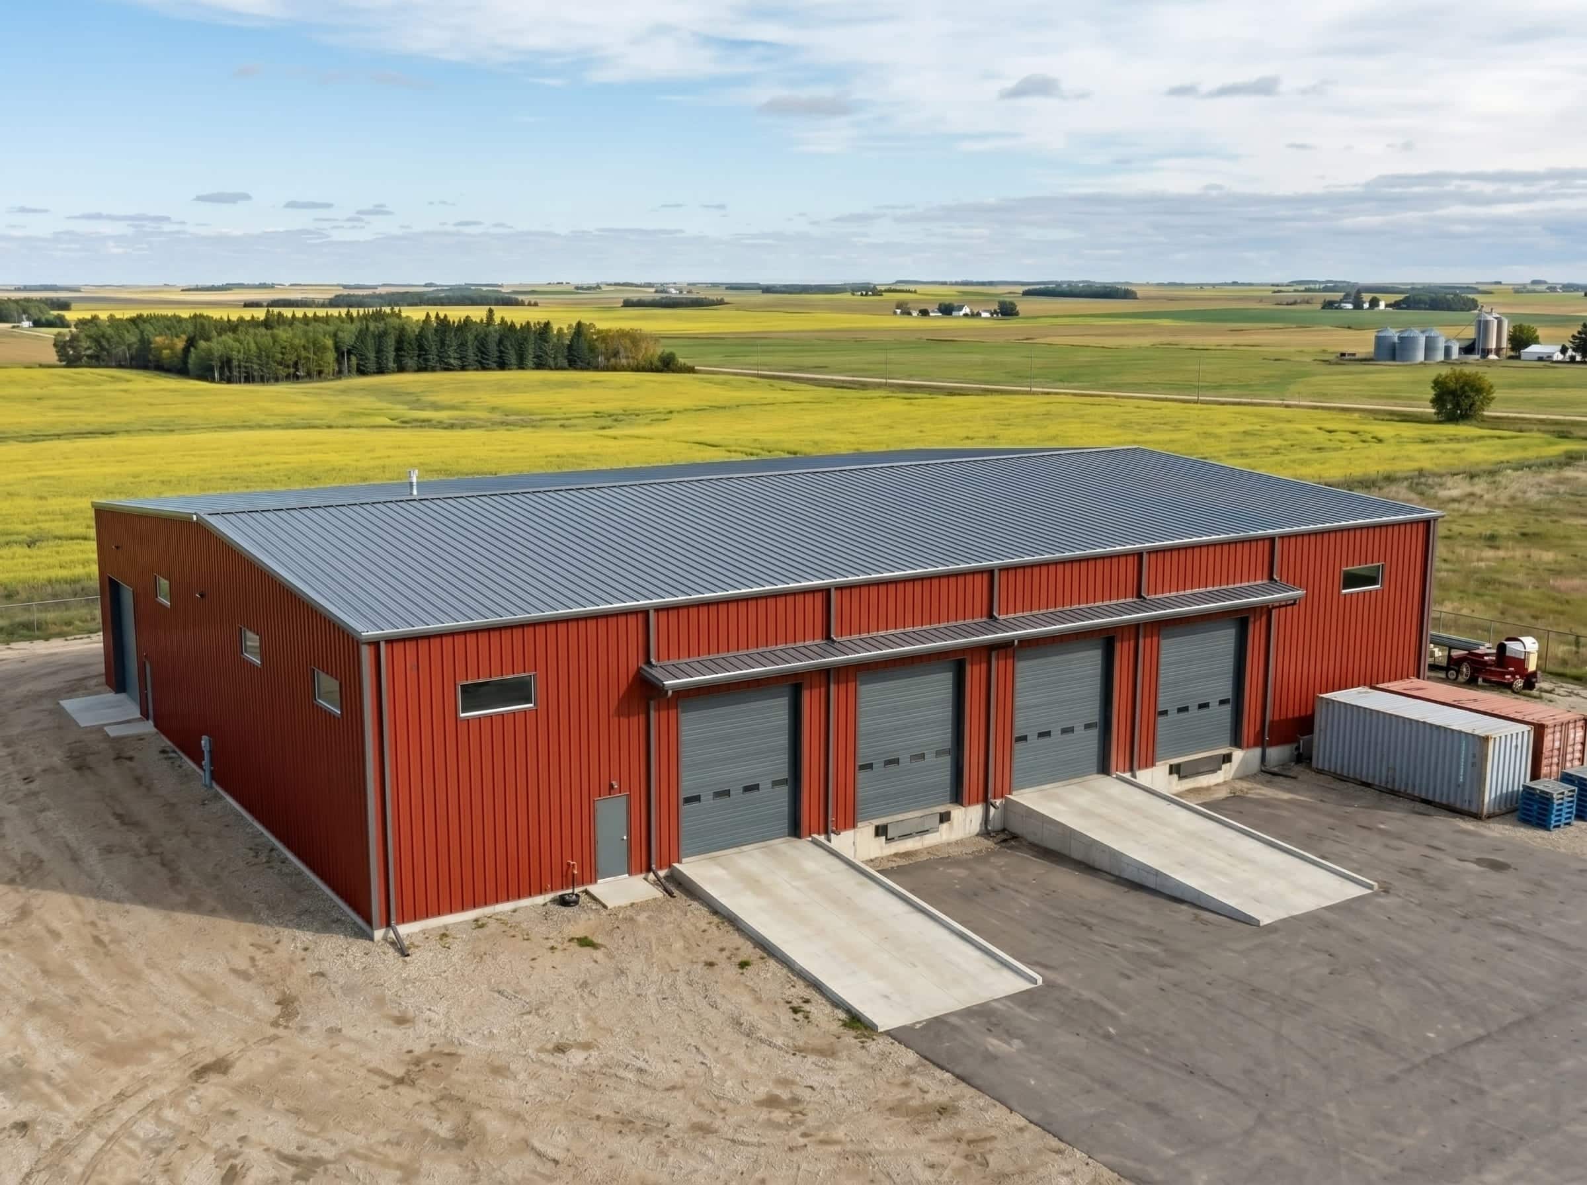
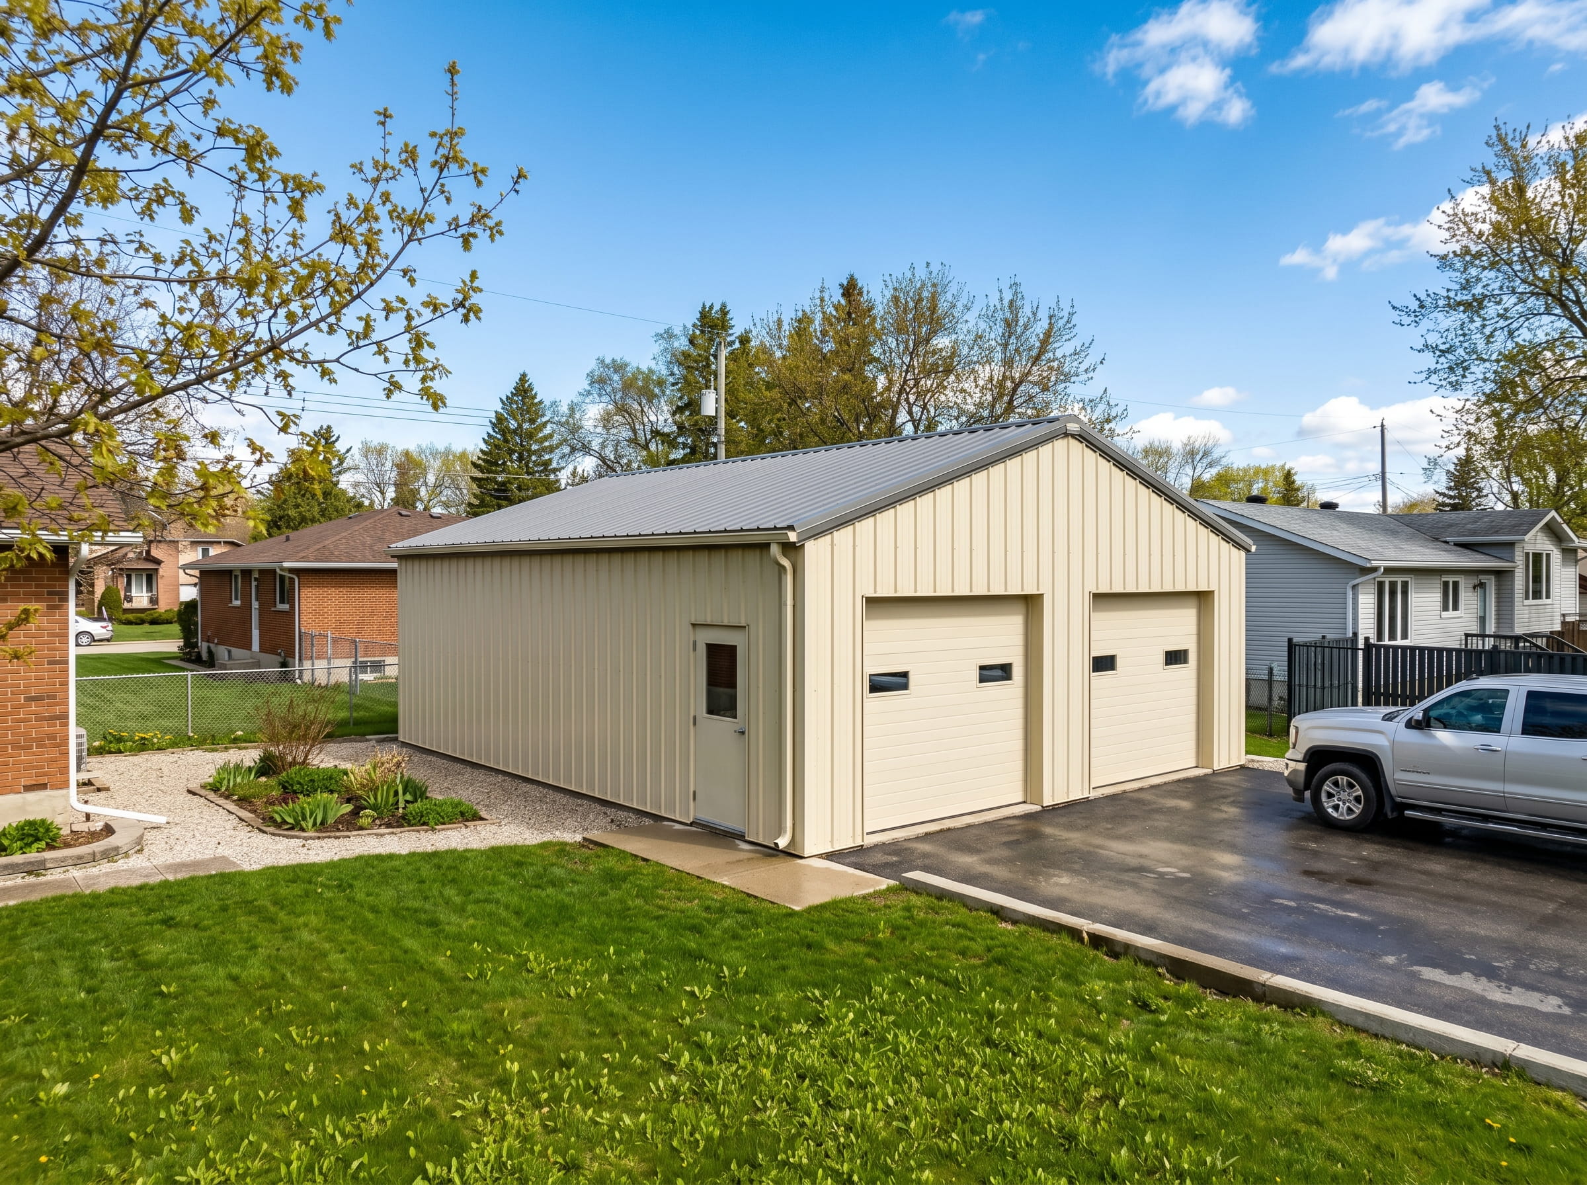
What Our Manitoba Customers Have to Say
“We needed a steel garage that could handle Manitoba winters without becoming a maintenance headache. Toro helped us get the right layout, and the building has been exactly what we needed for vehicles, tools, and extra storage.”
“Our shop building had to work hard from the start, and that is exactly what Toro delivered. The space is practical, the structure feels solid, and the whole project came together much better than we expected.”
Why Steel Performs Well in Manitoba
Manitoba weather creates structural demands that generic building solutions are not equipped to handle. The province regularly experiences blizzards with freezing temperatures, heavy snow accumulation, and sustained high winds that can last for days. Manitoba has also adopted the National Building Code of Canada 2020 through the Manitoba Building Code, M.R. 78/2023, which means design loads and code compliance are non-negotiable project requirements, not optional considerations.
Steel performs well in Manitoba because its structural characteristics can be engineered around those realities. Span lengths, load paths, wall heights, roof configurations, and framing systems can all be calculated for the actual project site rather than approximated from broad regional averages. Unlike wood-frame construction, steel does not warp, rot, split, or carry the same long-term vulnerabilities to moisture infiltration and biological degradation. That combination of engineering precision, material durability, and reduced maintenance is what makes metal buildings in Manitoba a stronger long-term investment for most buyers.
Steel also maximizes usable interior space. Clear-span framing eliminates interior columns, which matters for garages, workshops, equipment storage, agricultural operations, and commercial facilities where open floor area directly affects how the building functions. Door placements, bay spacing, and future expansion can be incorporated into the original structural design rather than treated as afterthoughts.
Common Uses of Steel Buildings in Manitoba
Explore our range of customizable metal building kits tailored for Manitoba’s conditions:
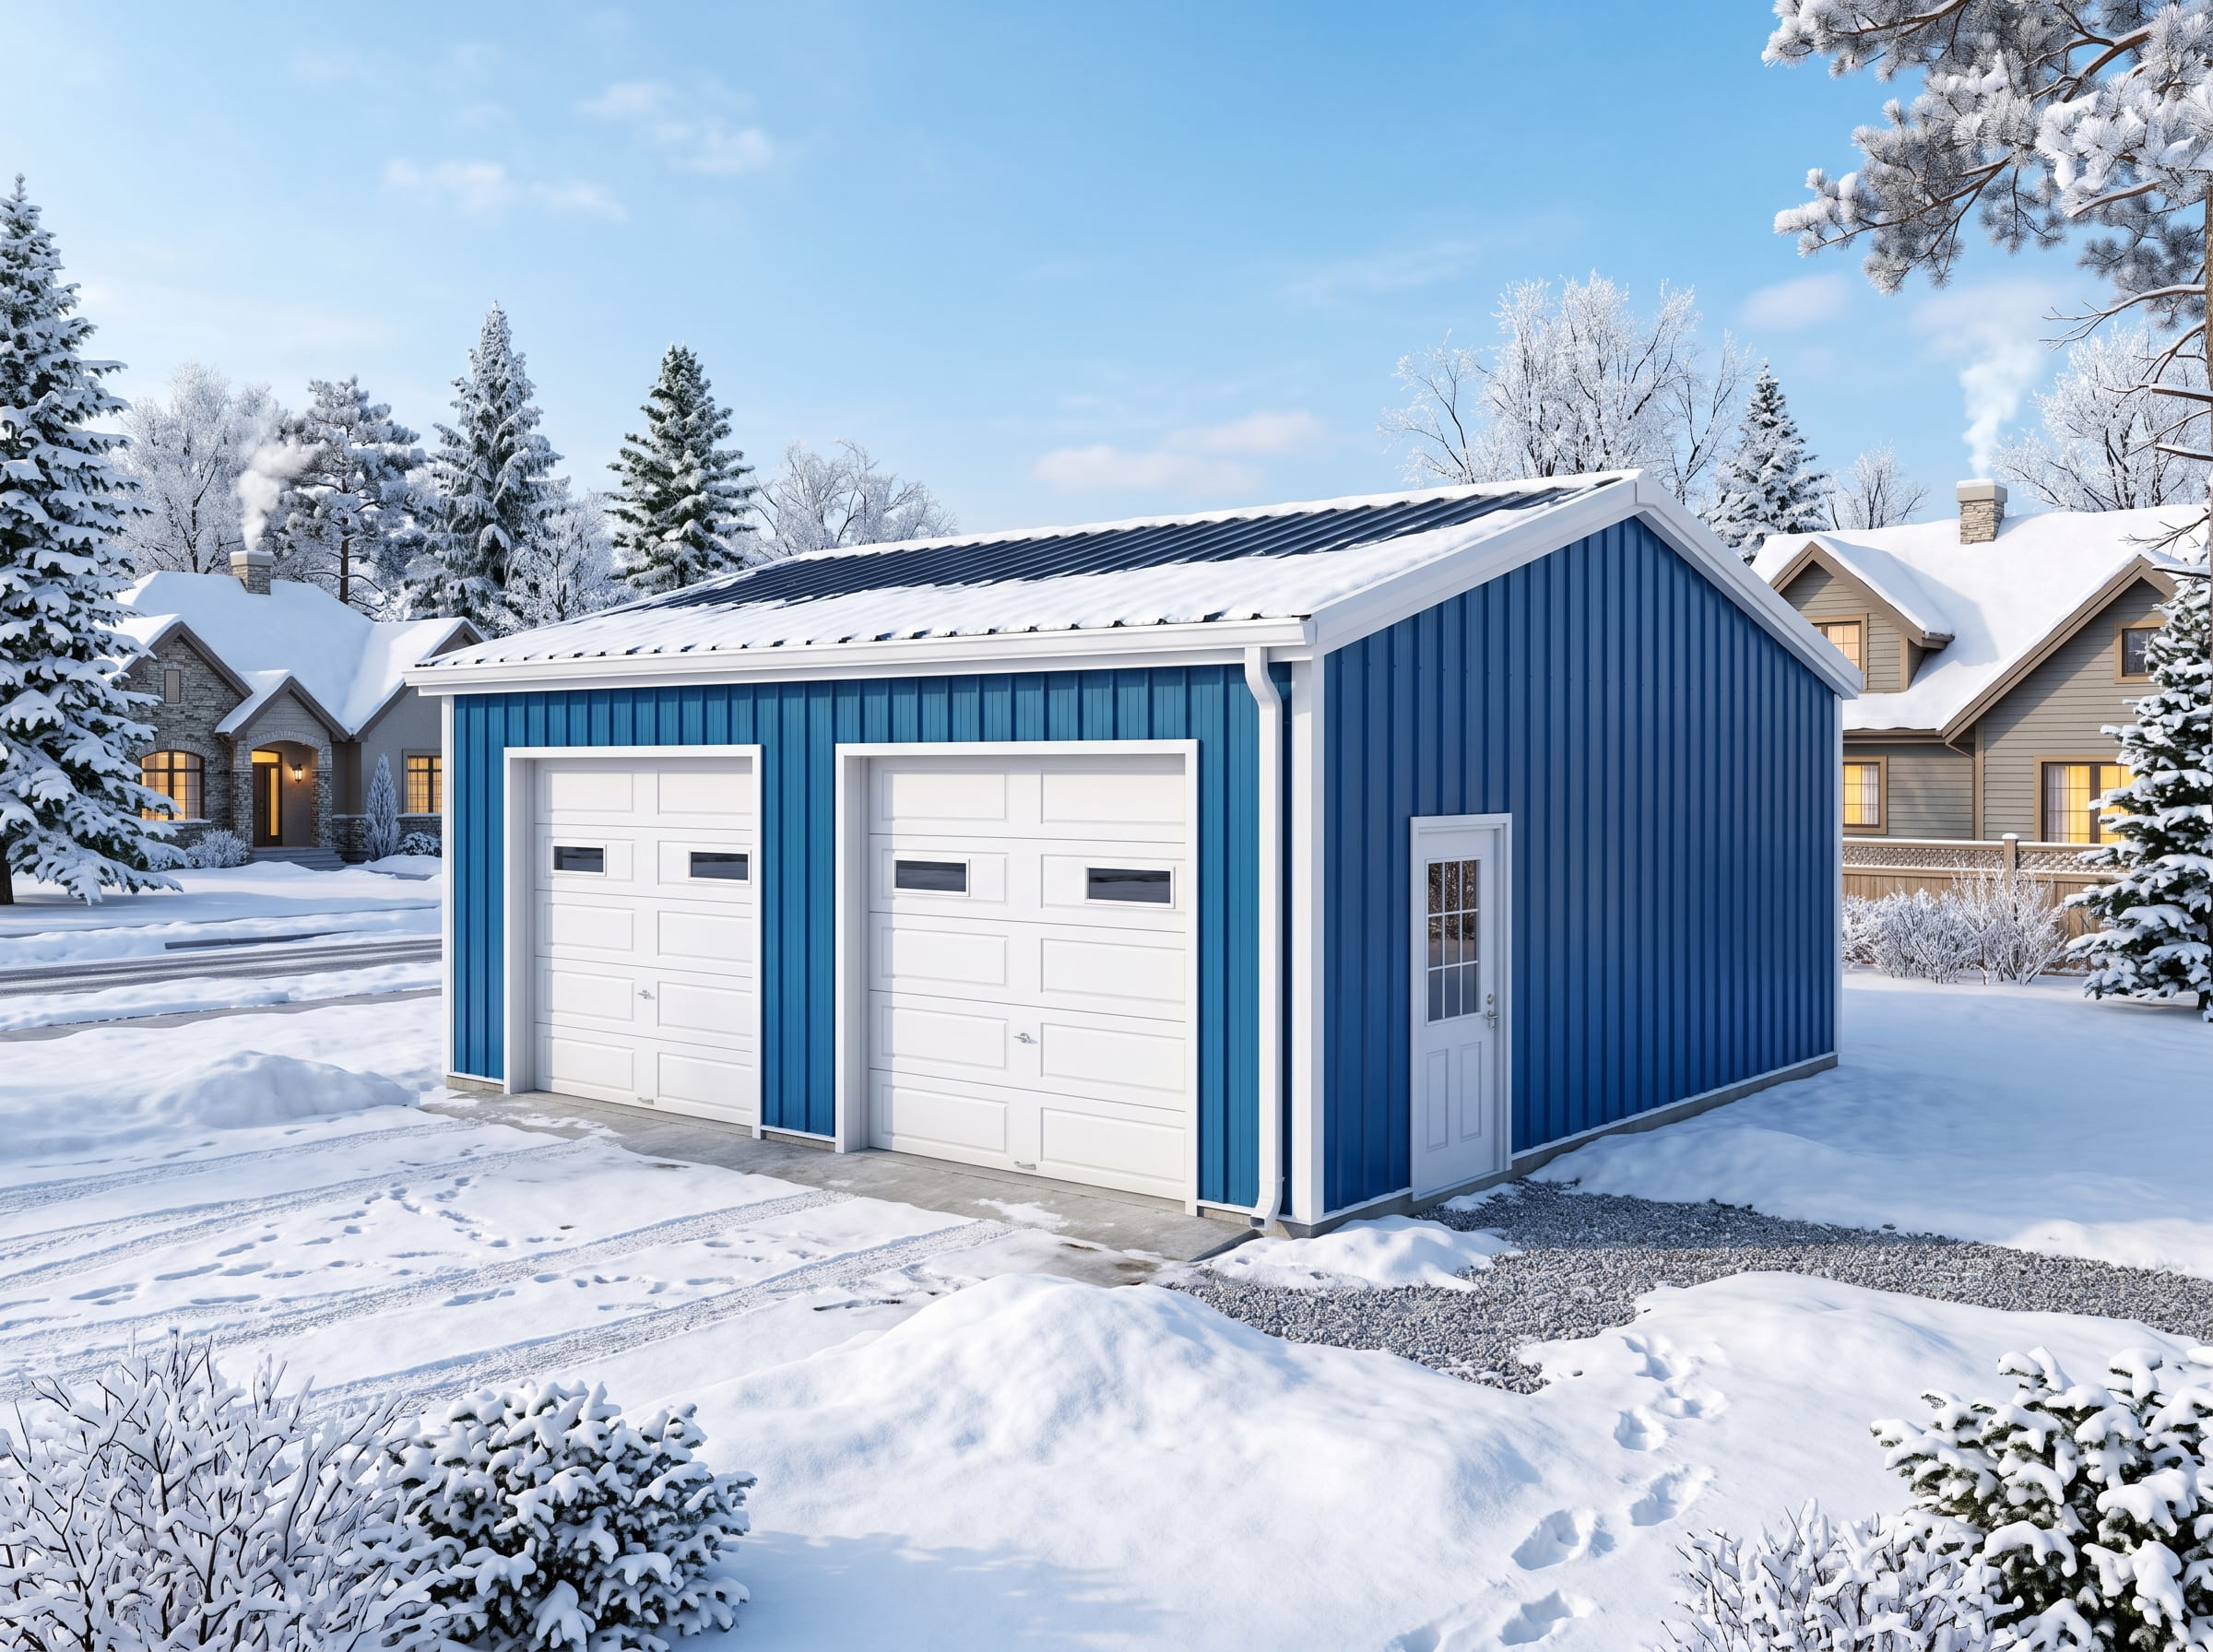
Garage Buildings
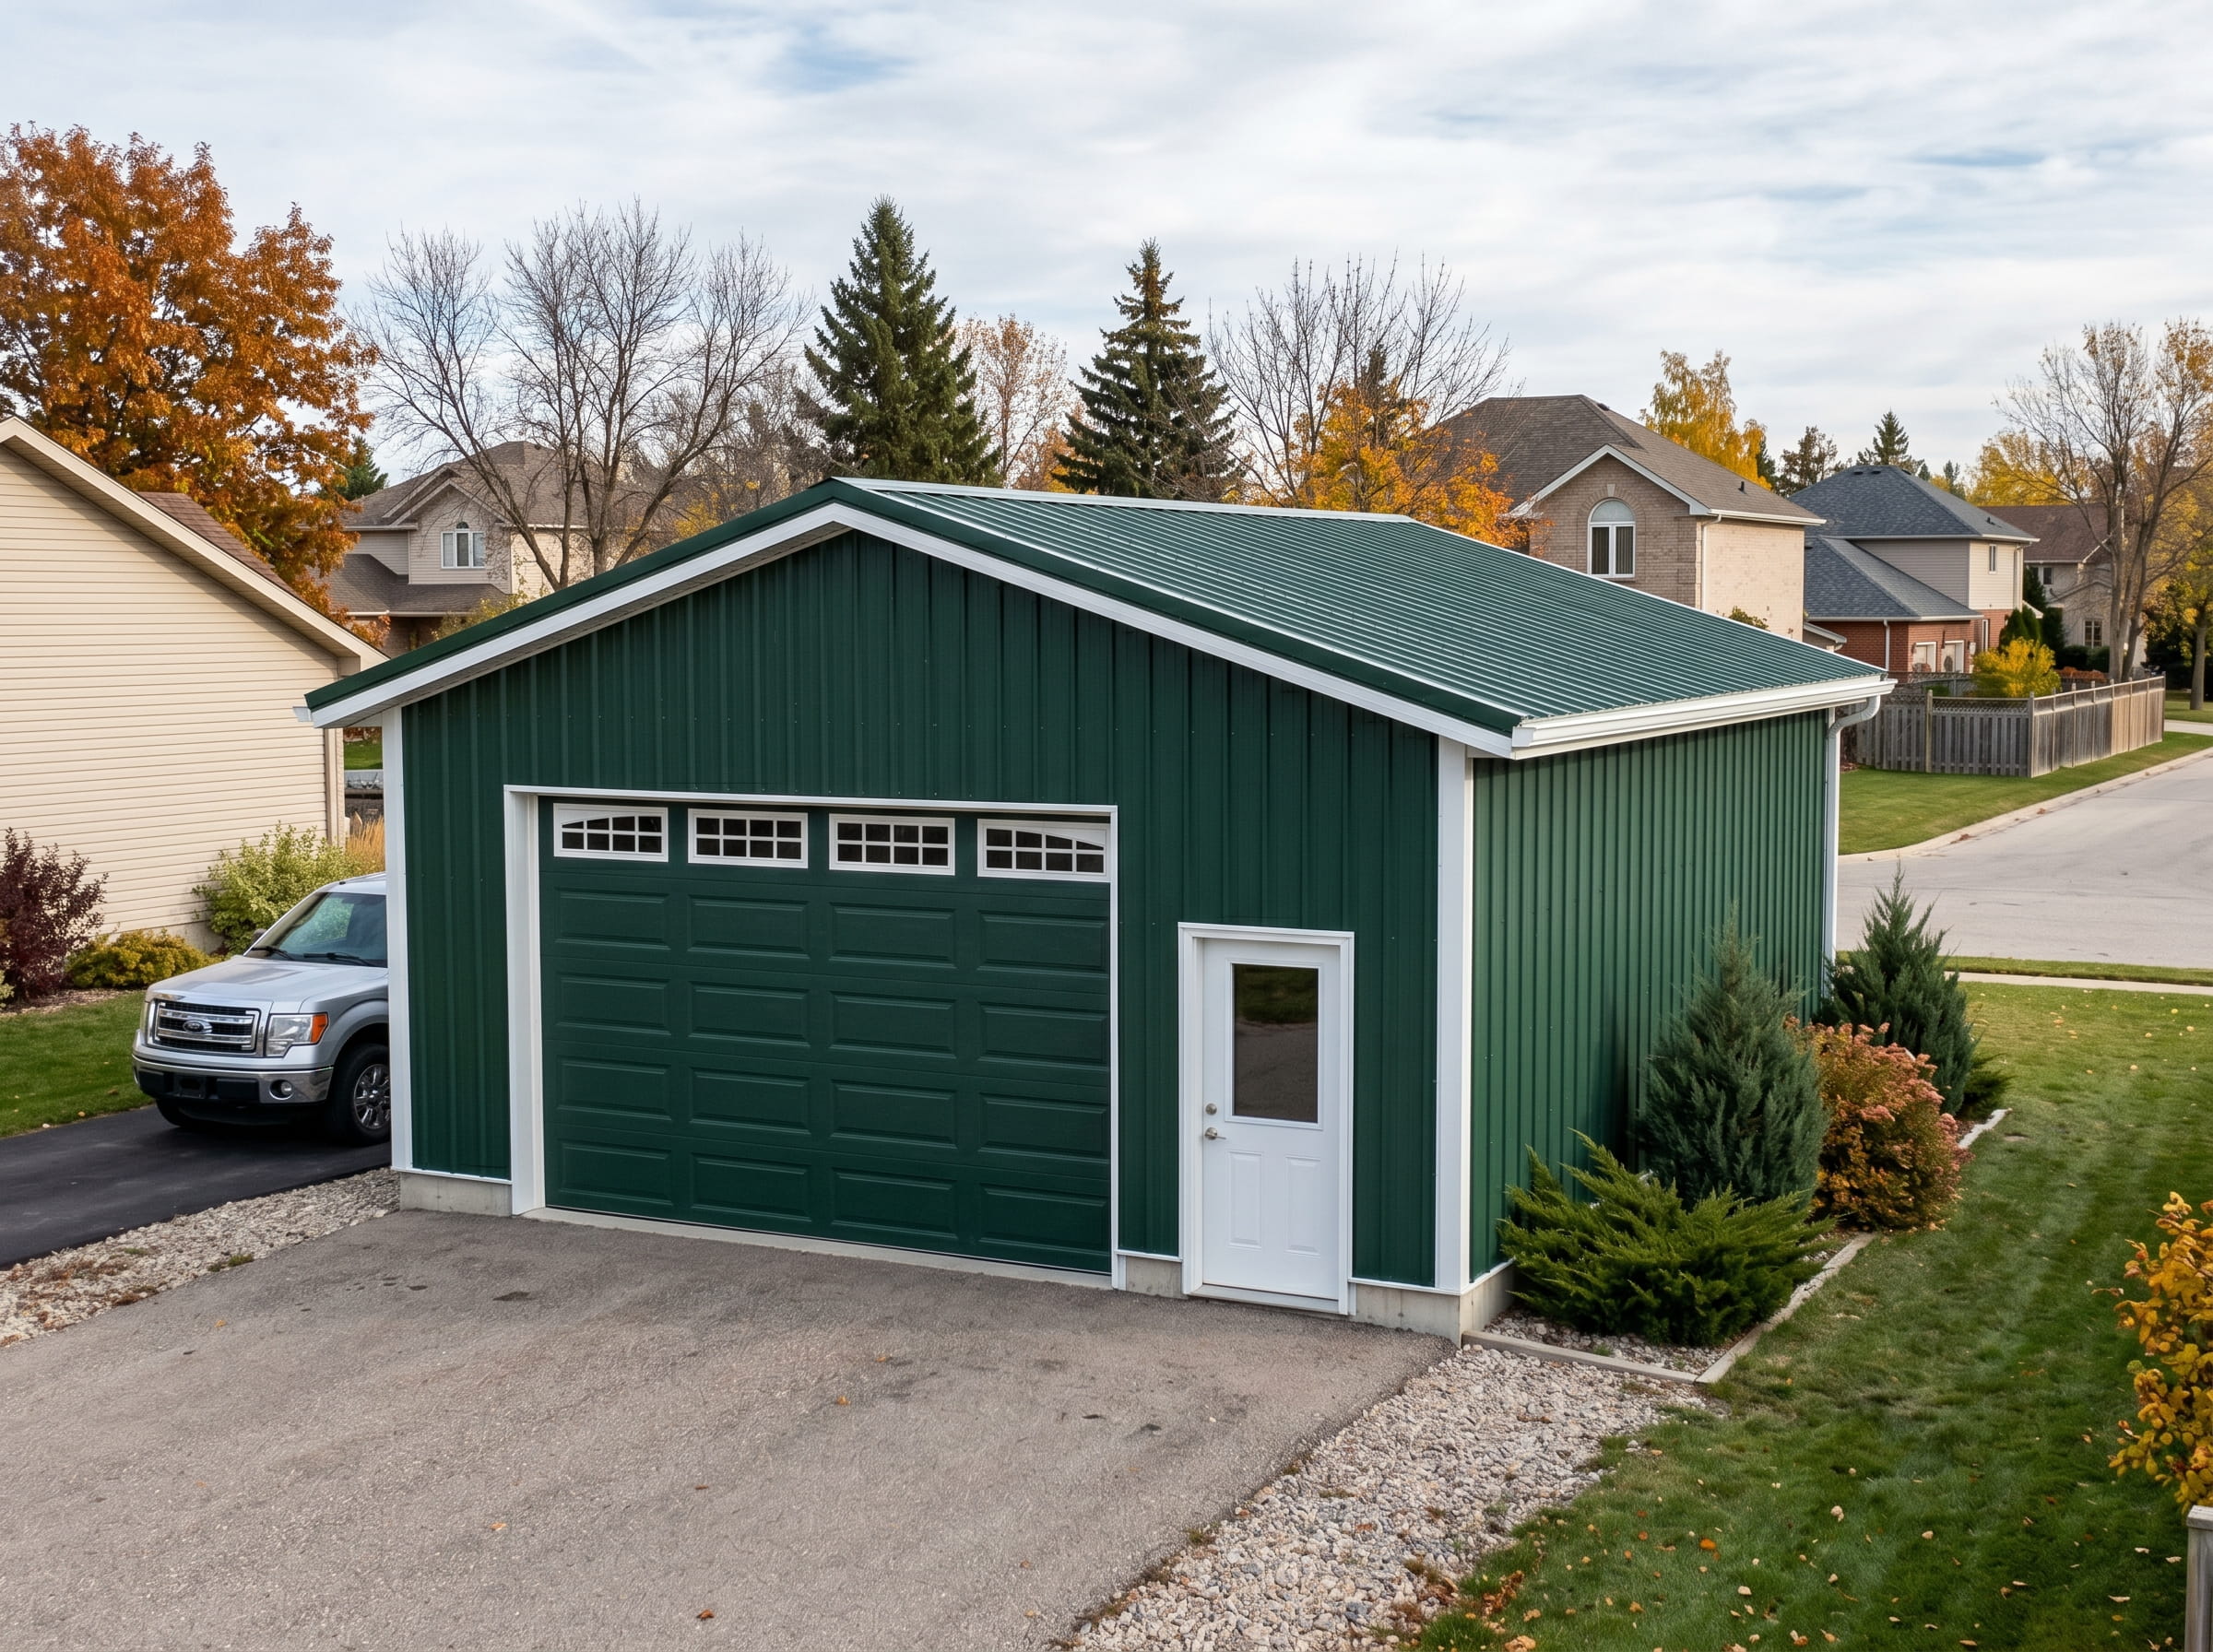
A steel garage delivers secure, functional space for vehicles, tools, equipment, and everyday property storage. Whether the requirement is a single-bay layout or a multi-bay structure with workshop space and fleet access, the building can be planned around the property, site access, and actual storage demands.
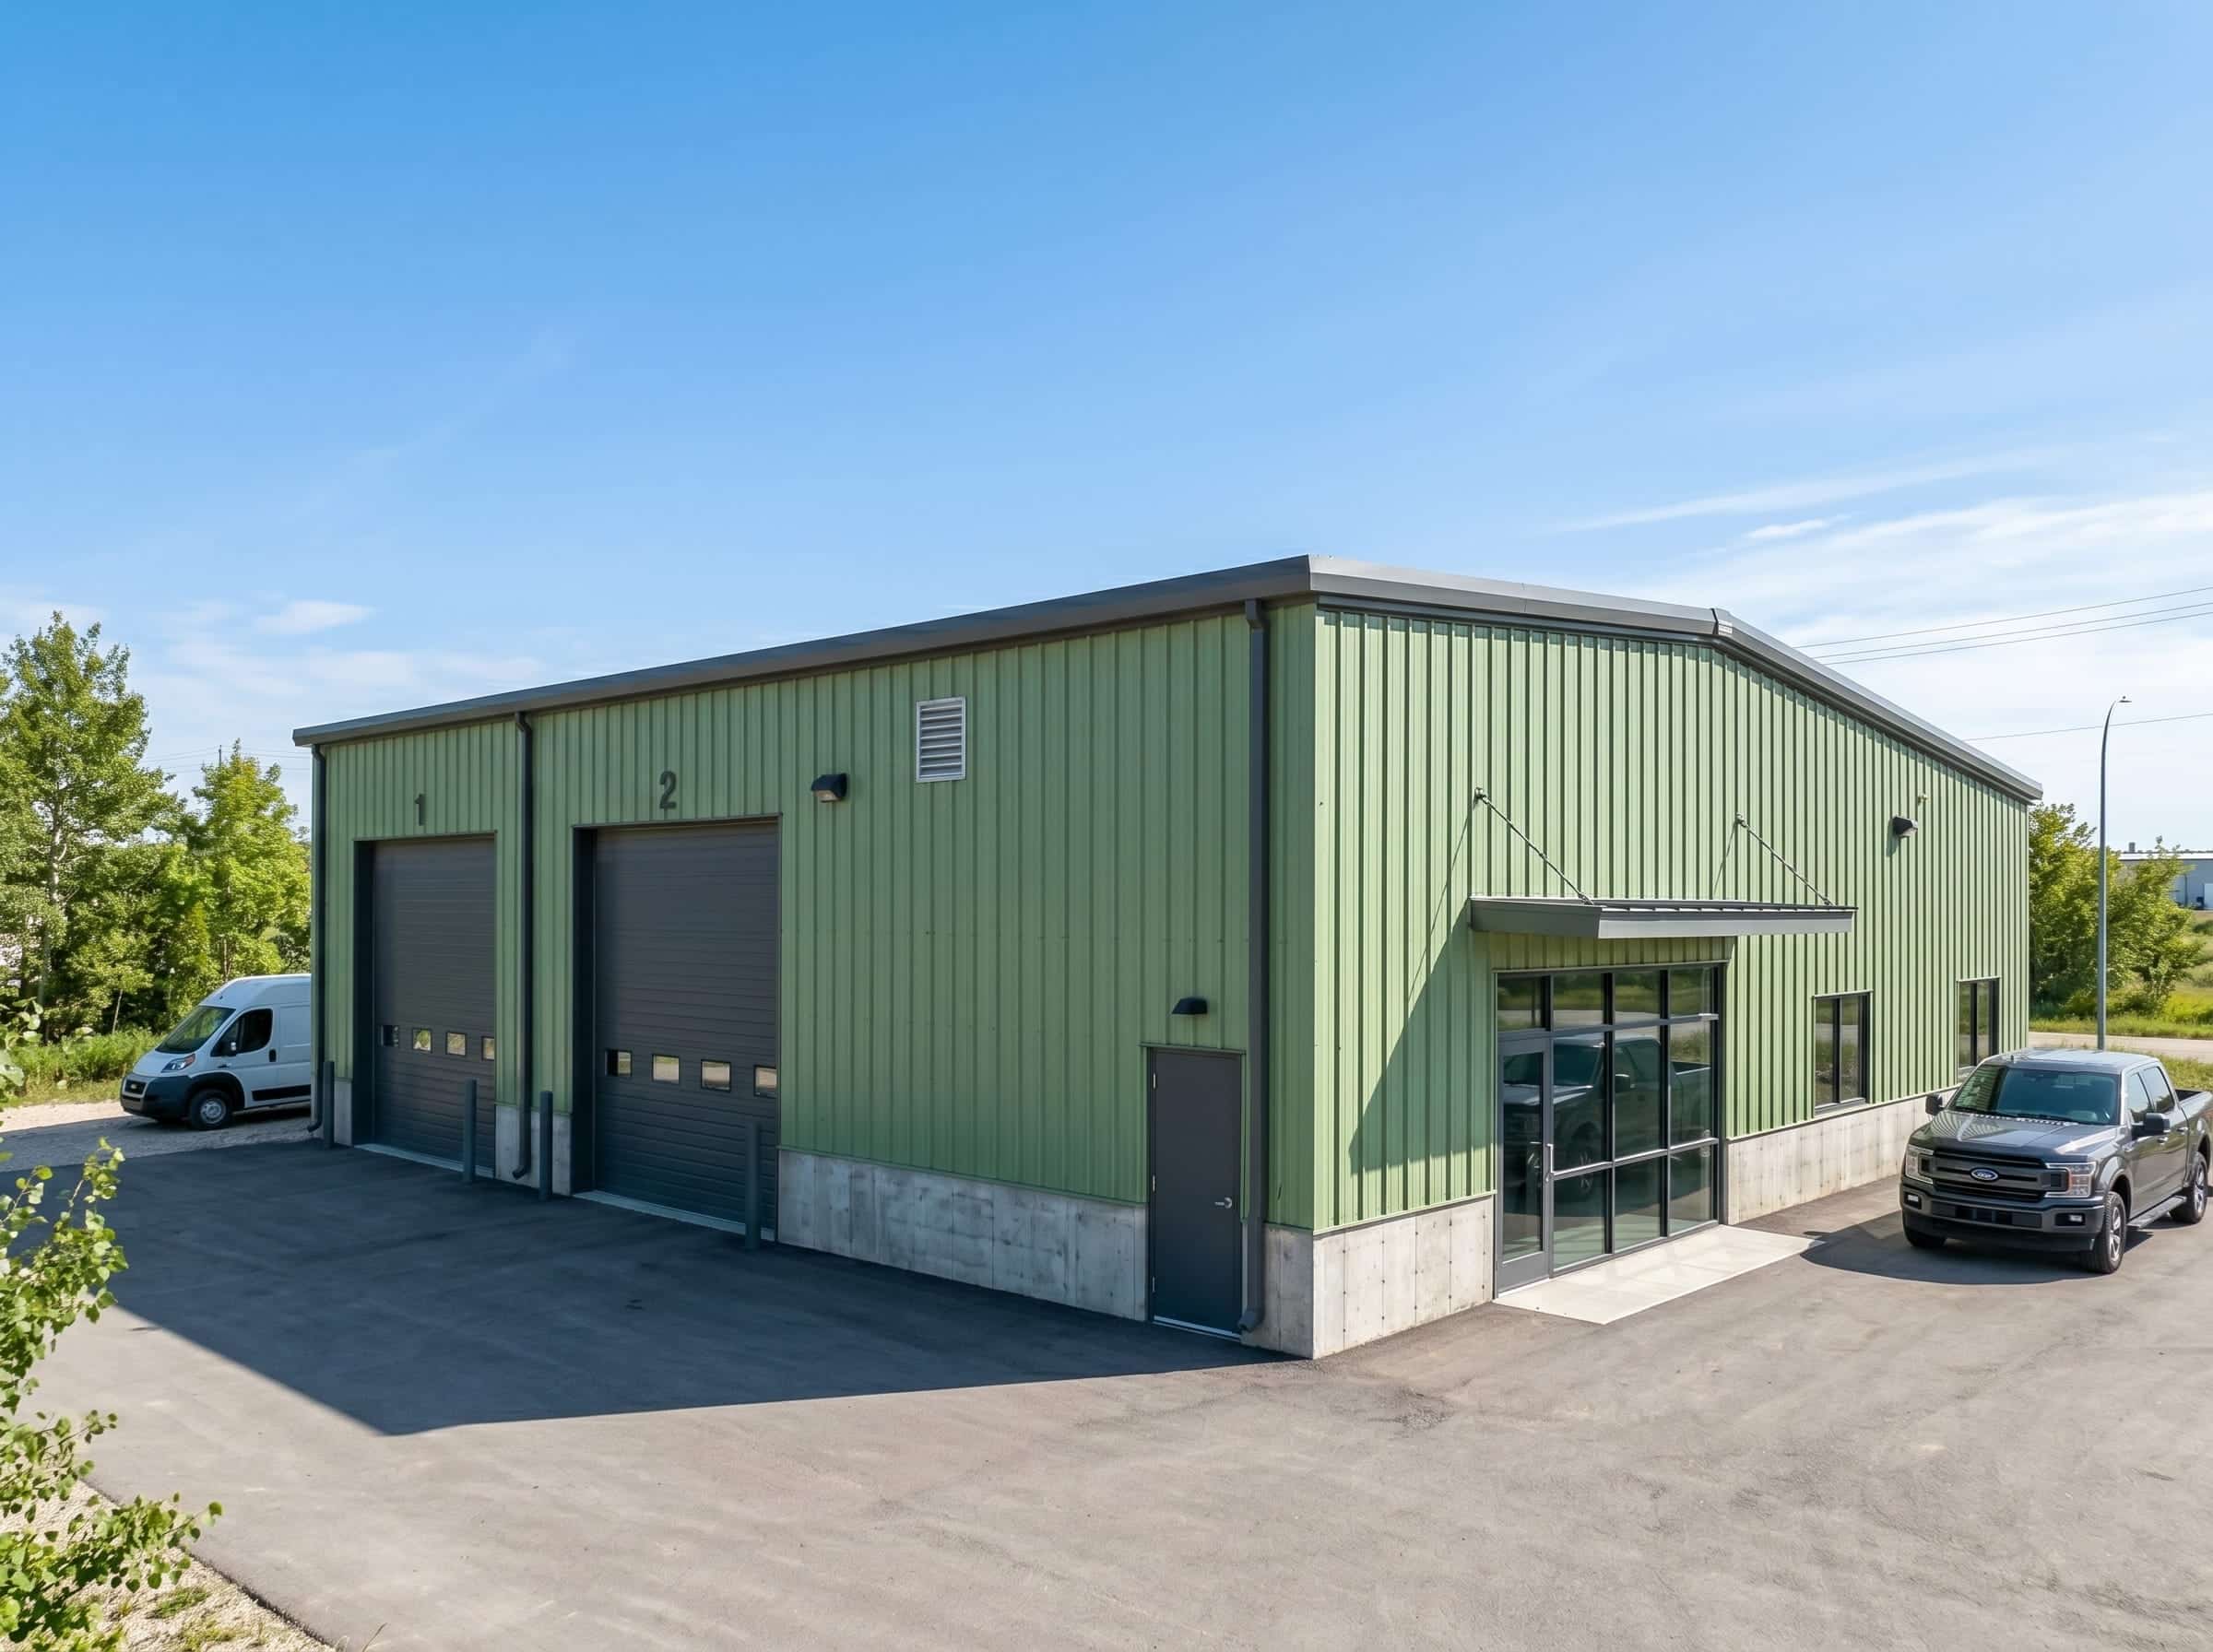
Workshop Buildings
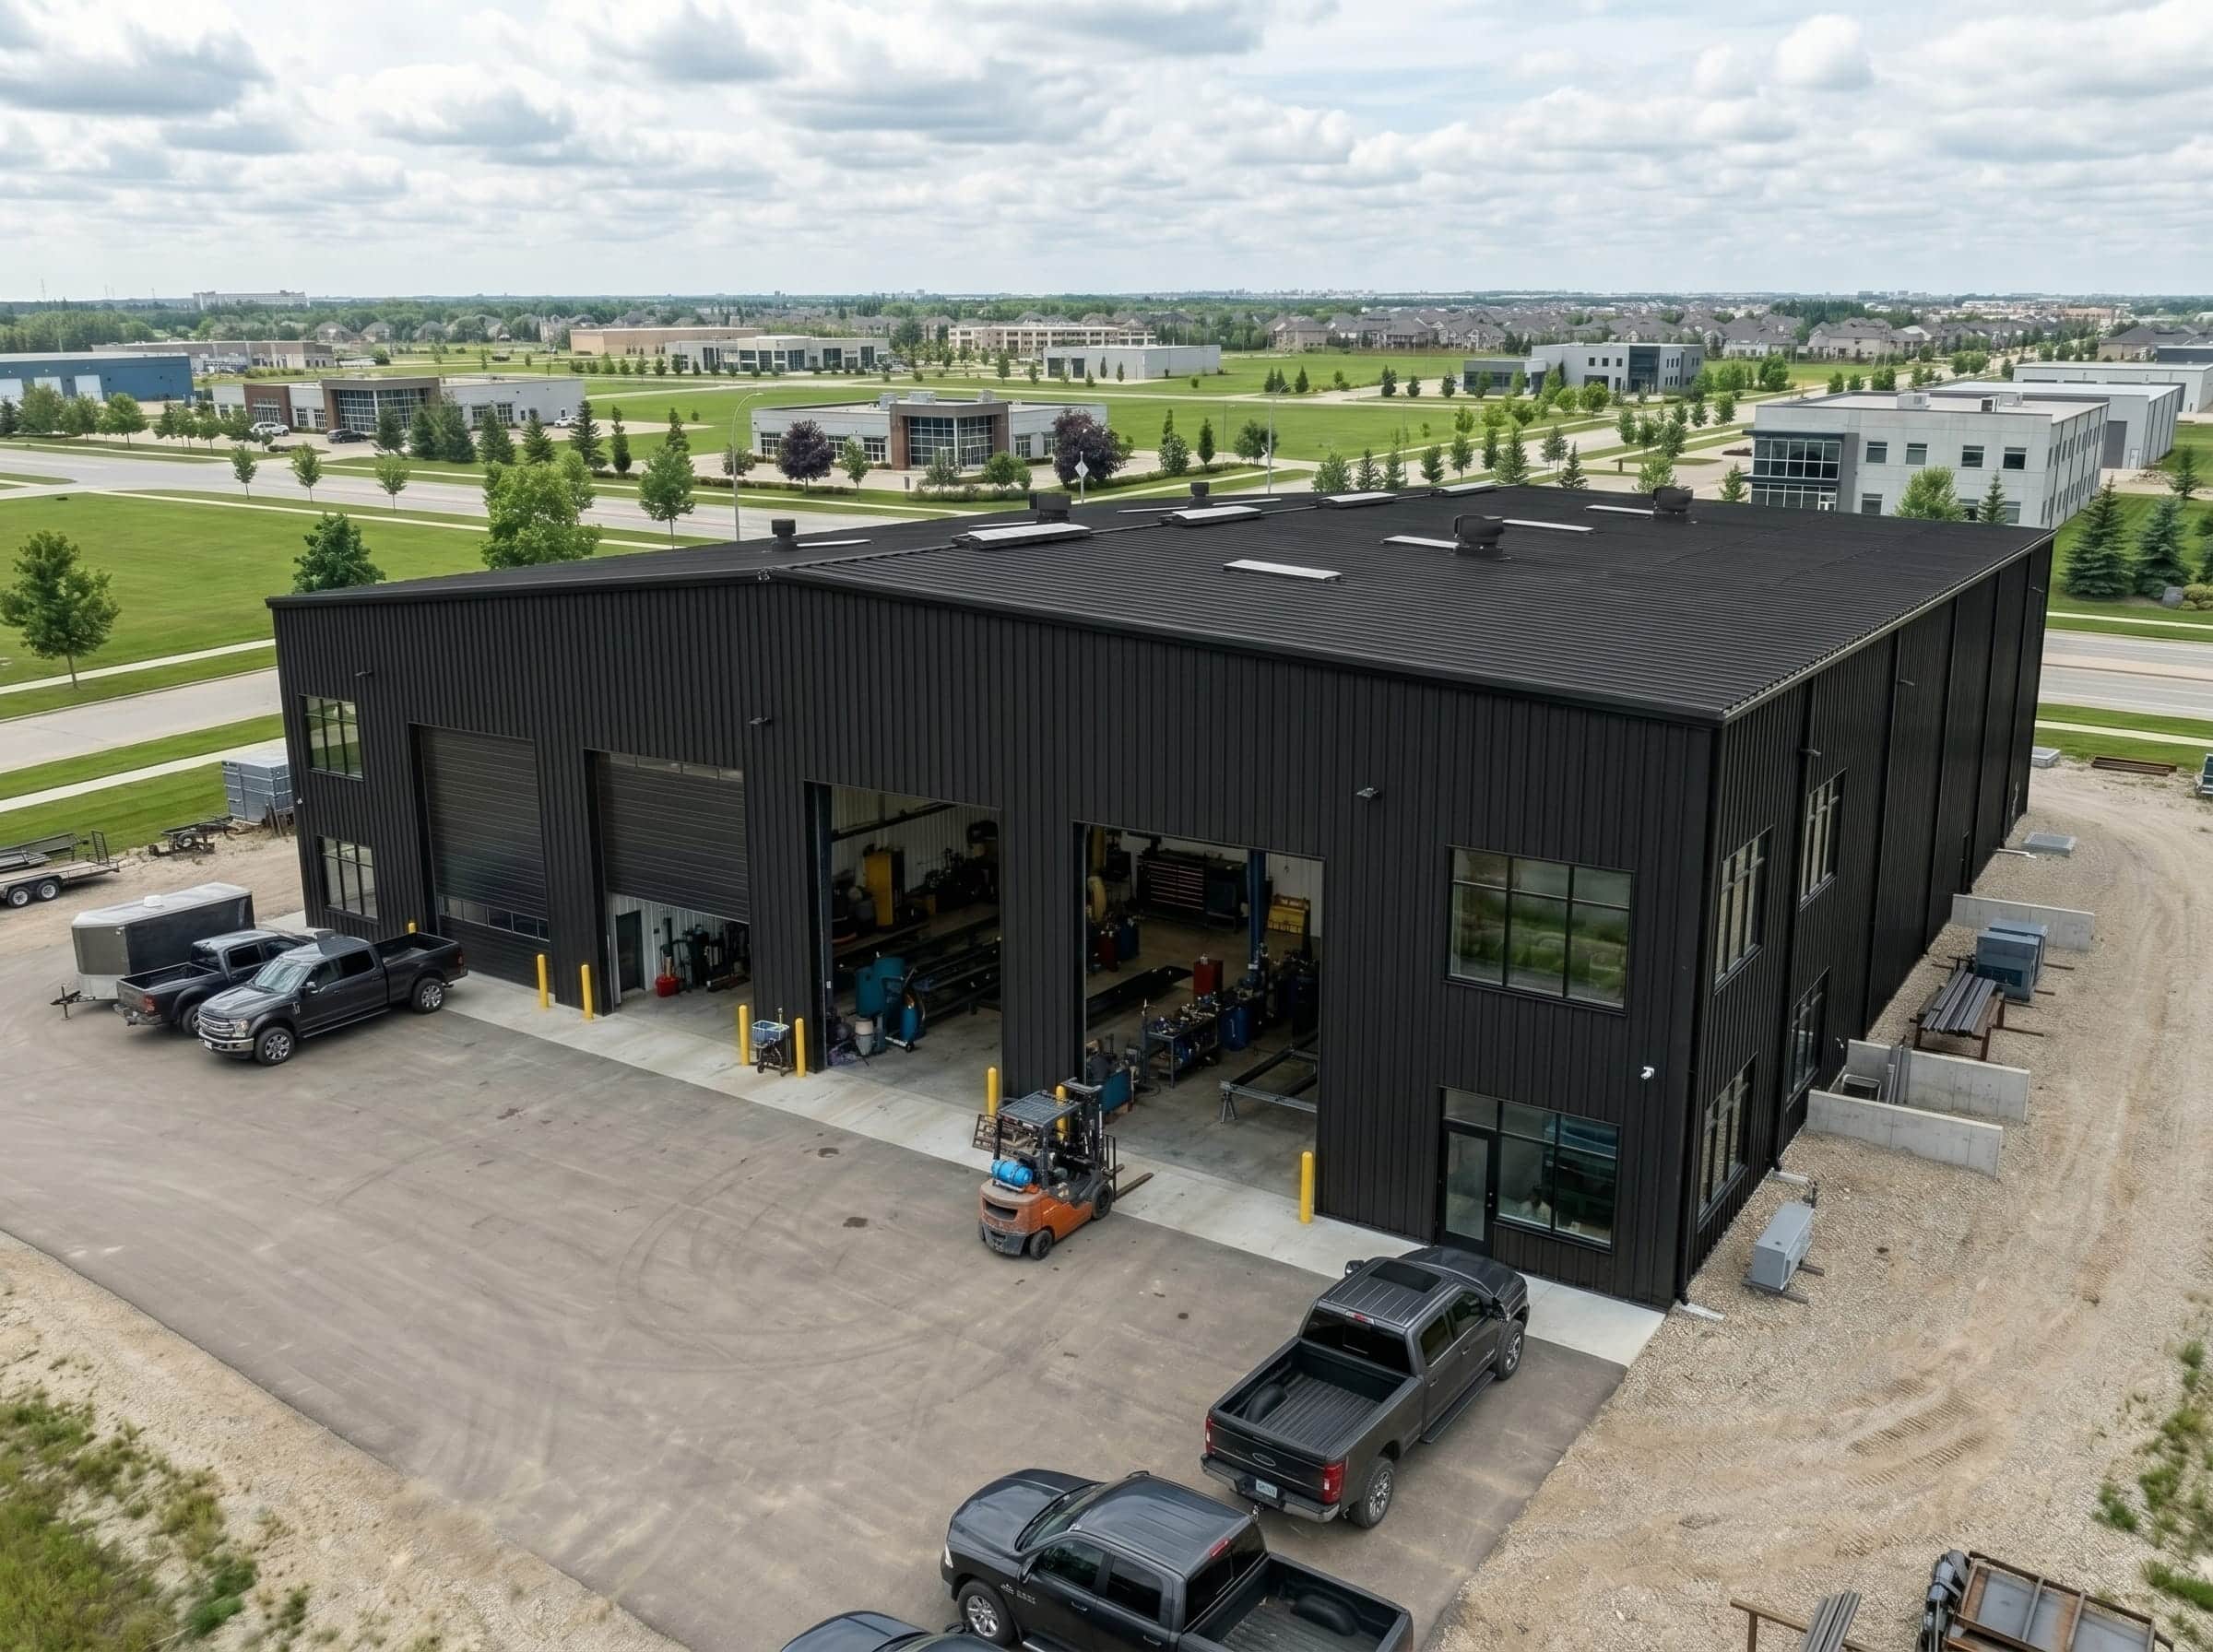
A workshop must be designed around workflow, equipment placement, benches, shelving, and access requirements. Steel clear-span interiors and practical opening configurations allow the interior to be arranged for real operational use rather than around structural constraints. For fabrication, mechanical work, woodworking, and general utility applications, that flexibility is what makes a steel workshop dependable over time.
Storage Buildings
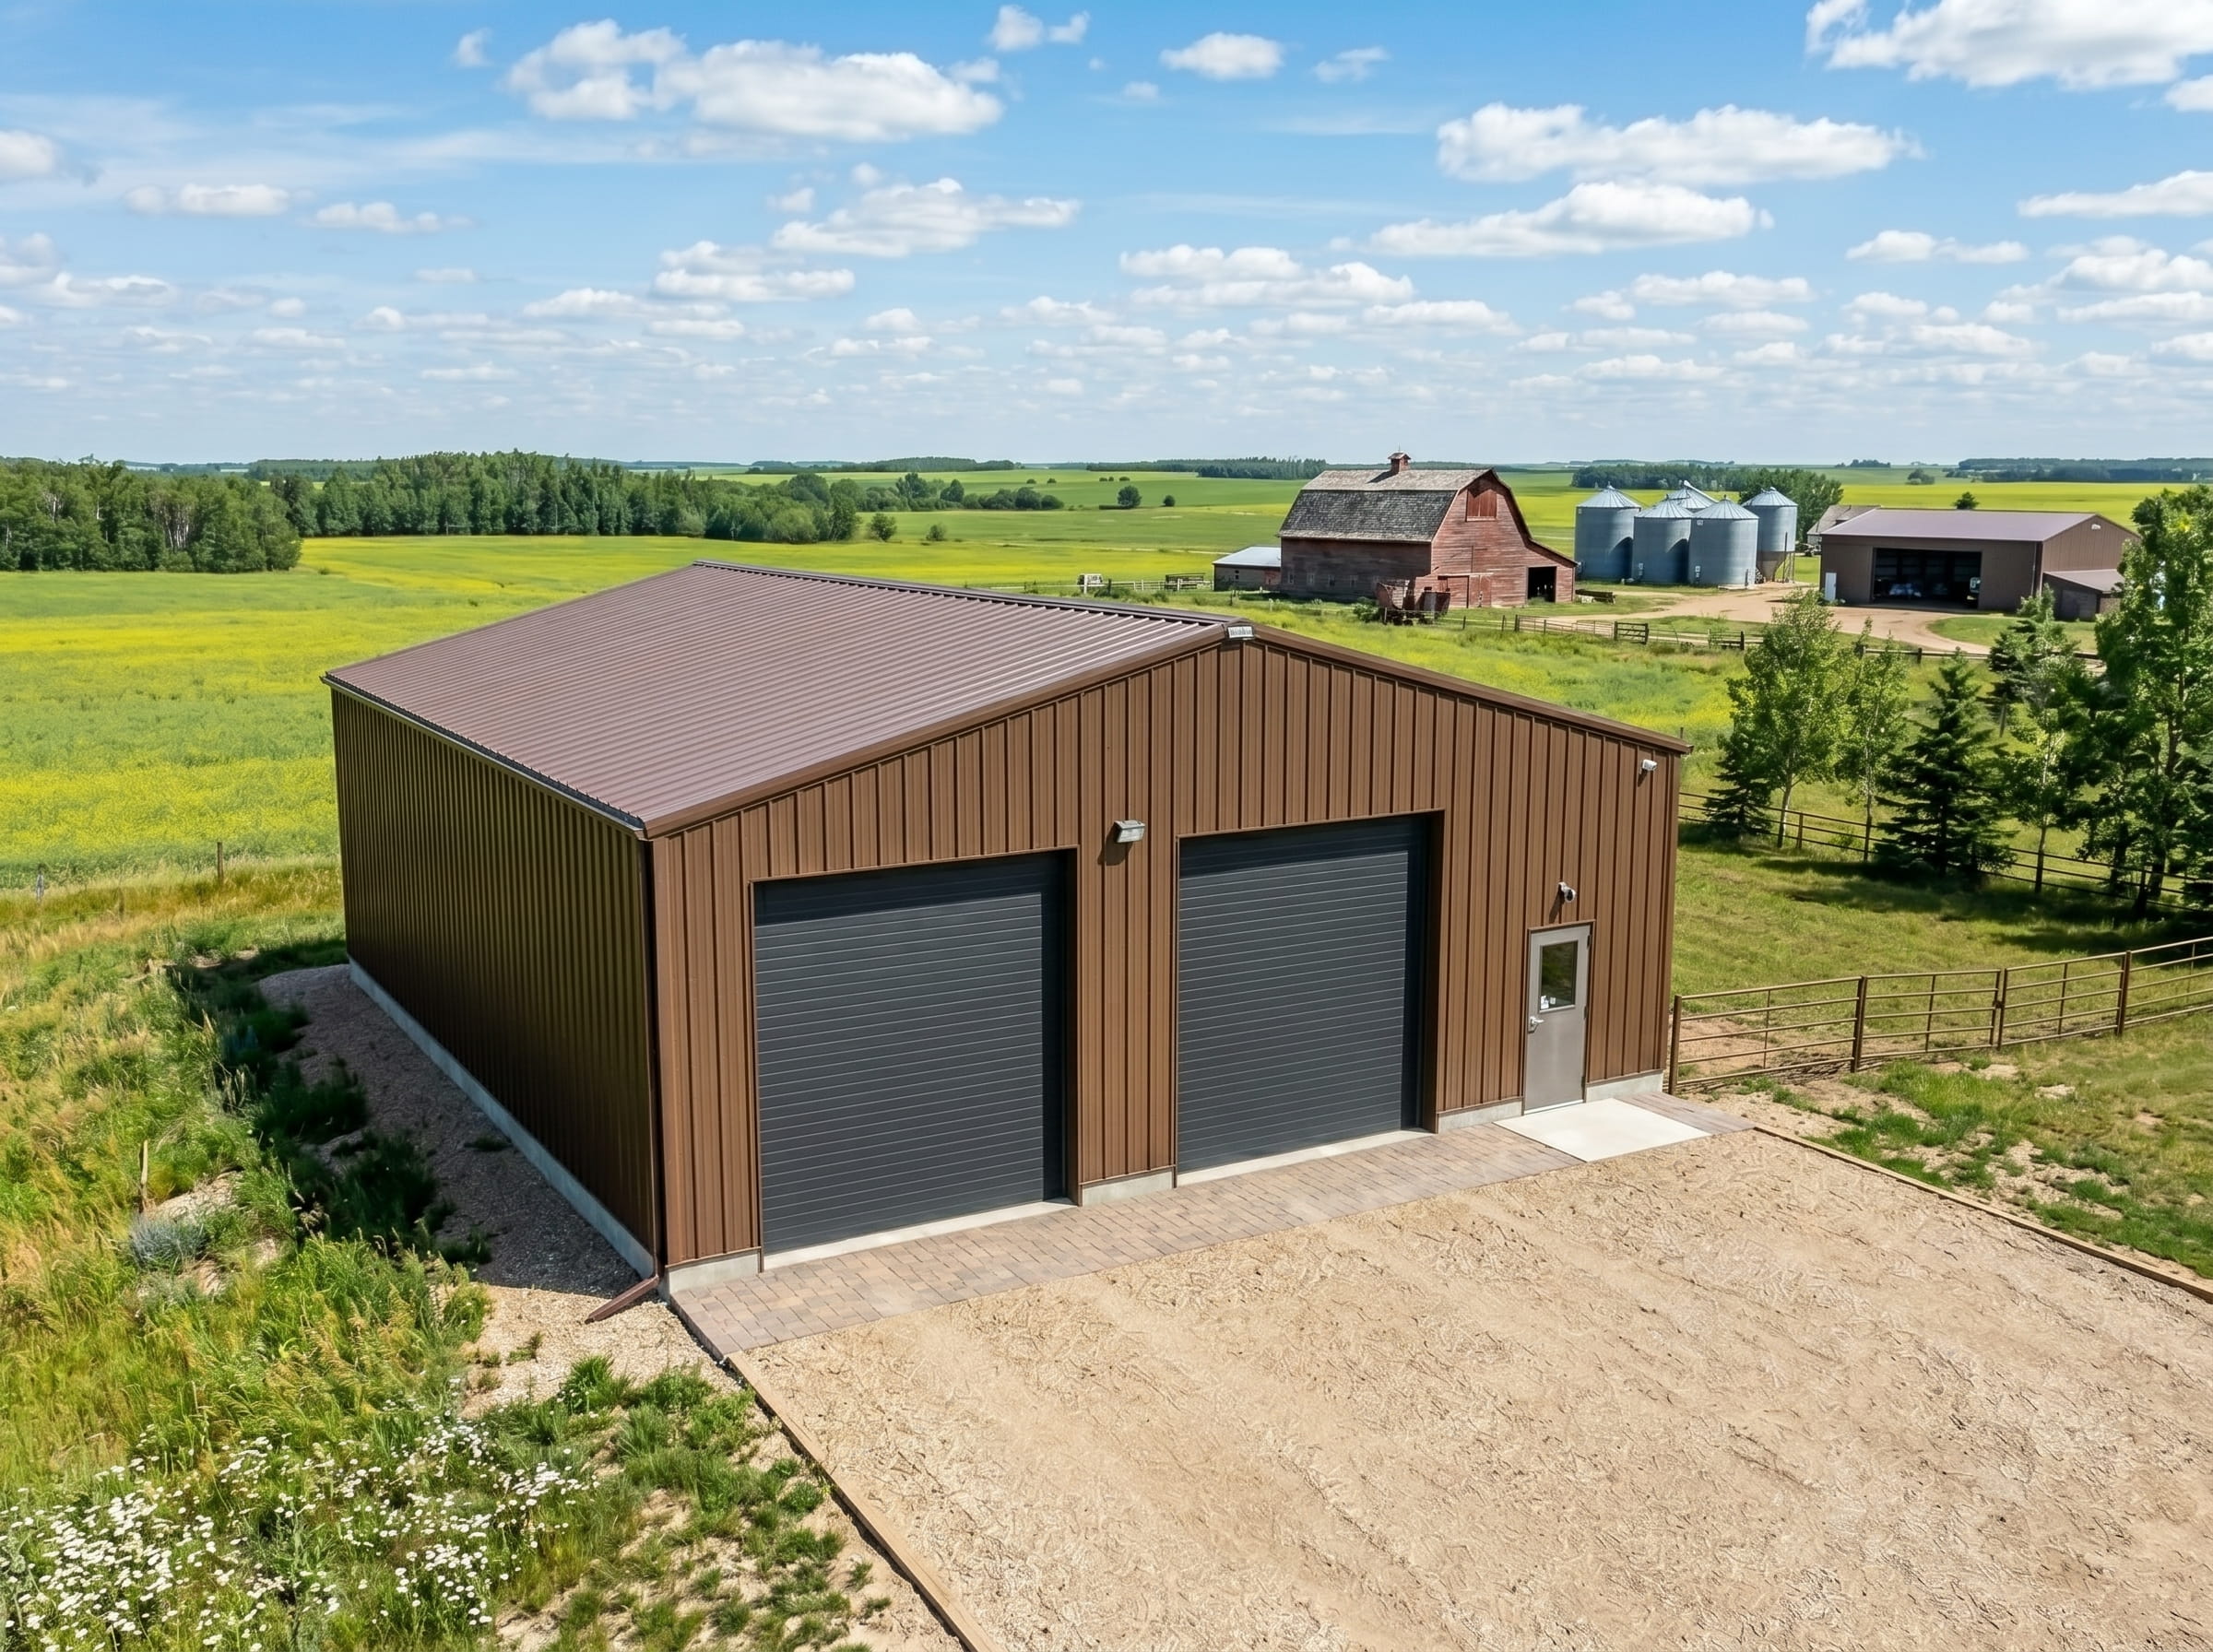
A steel storage building provides enclosed, durable space for machinery, tools, inventory, and seasonal material while avoiding the deterioration issues associated with conventional wood framing. The structure can be planned around how material moves in and out of the building, not just around an abstract footprint.
Carport Kits
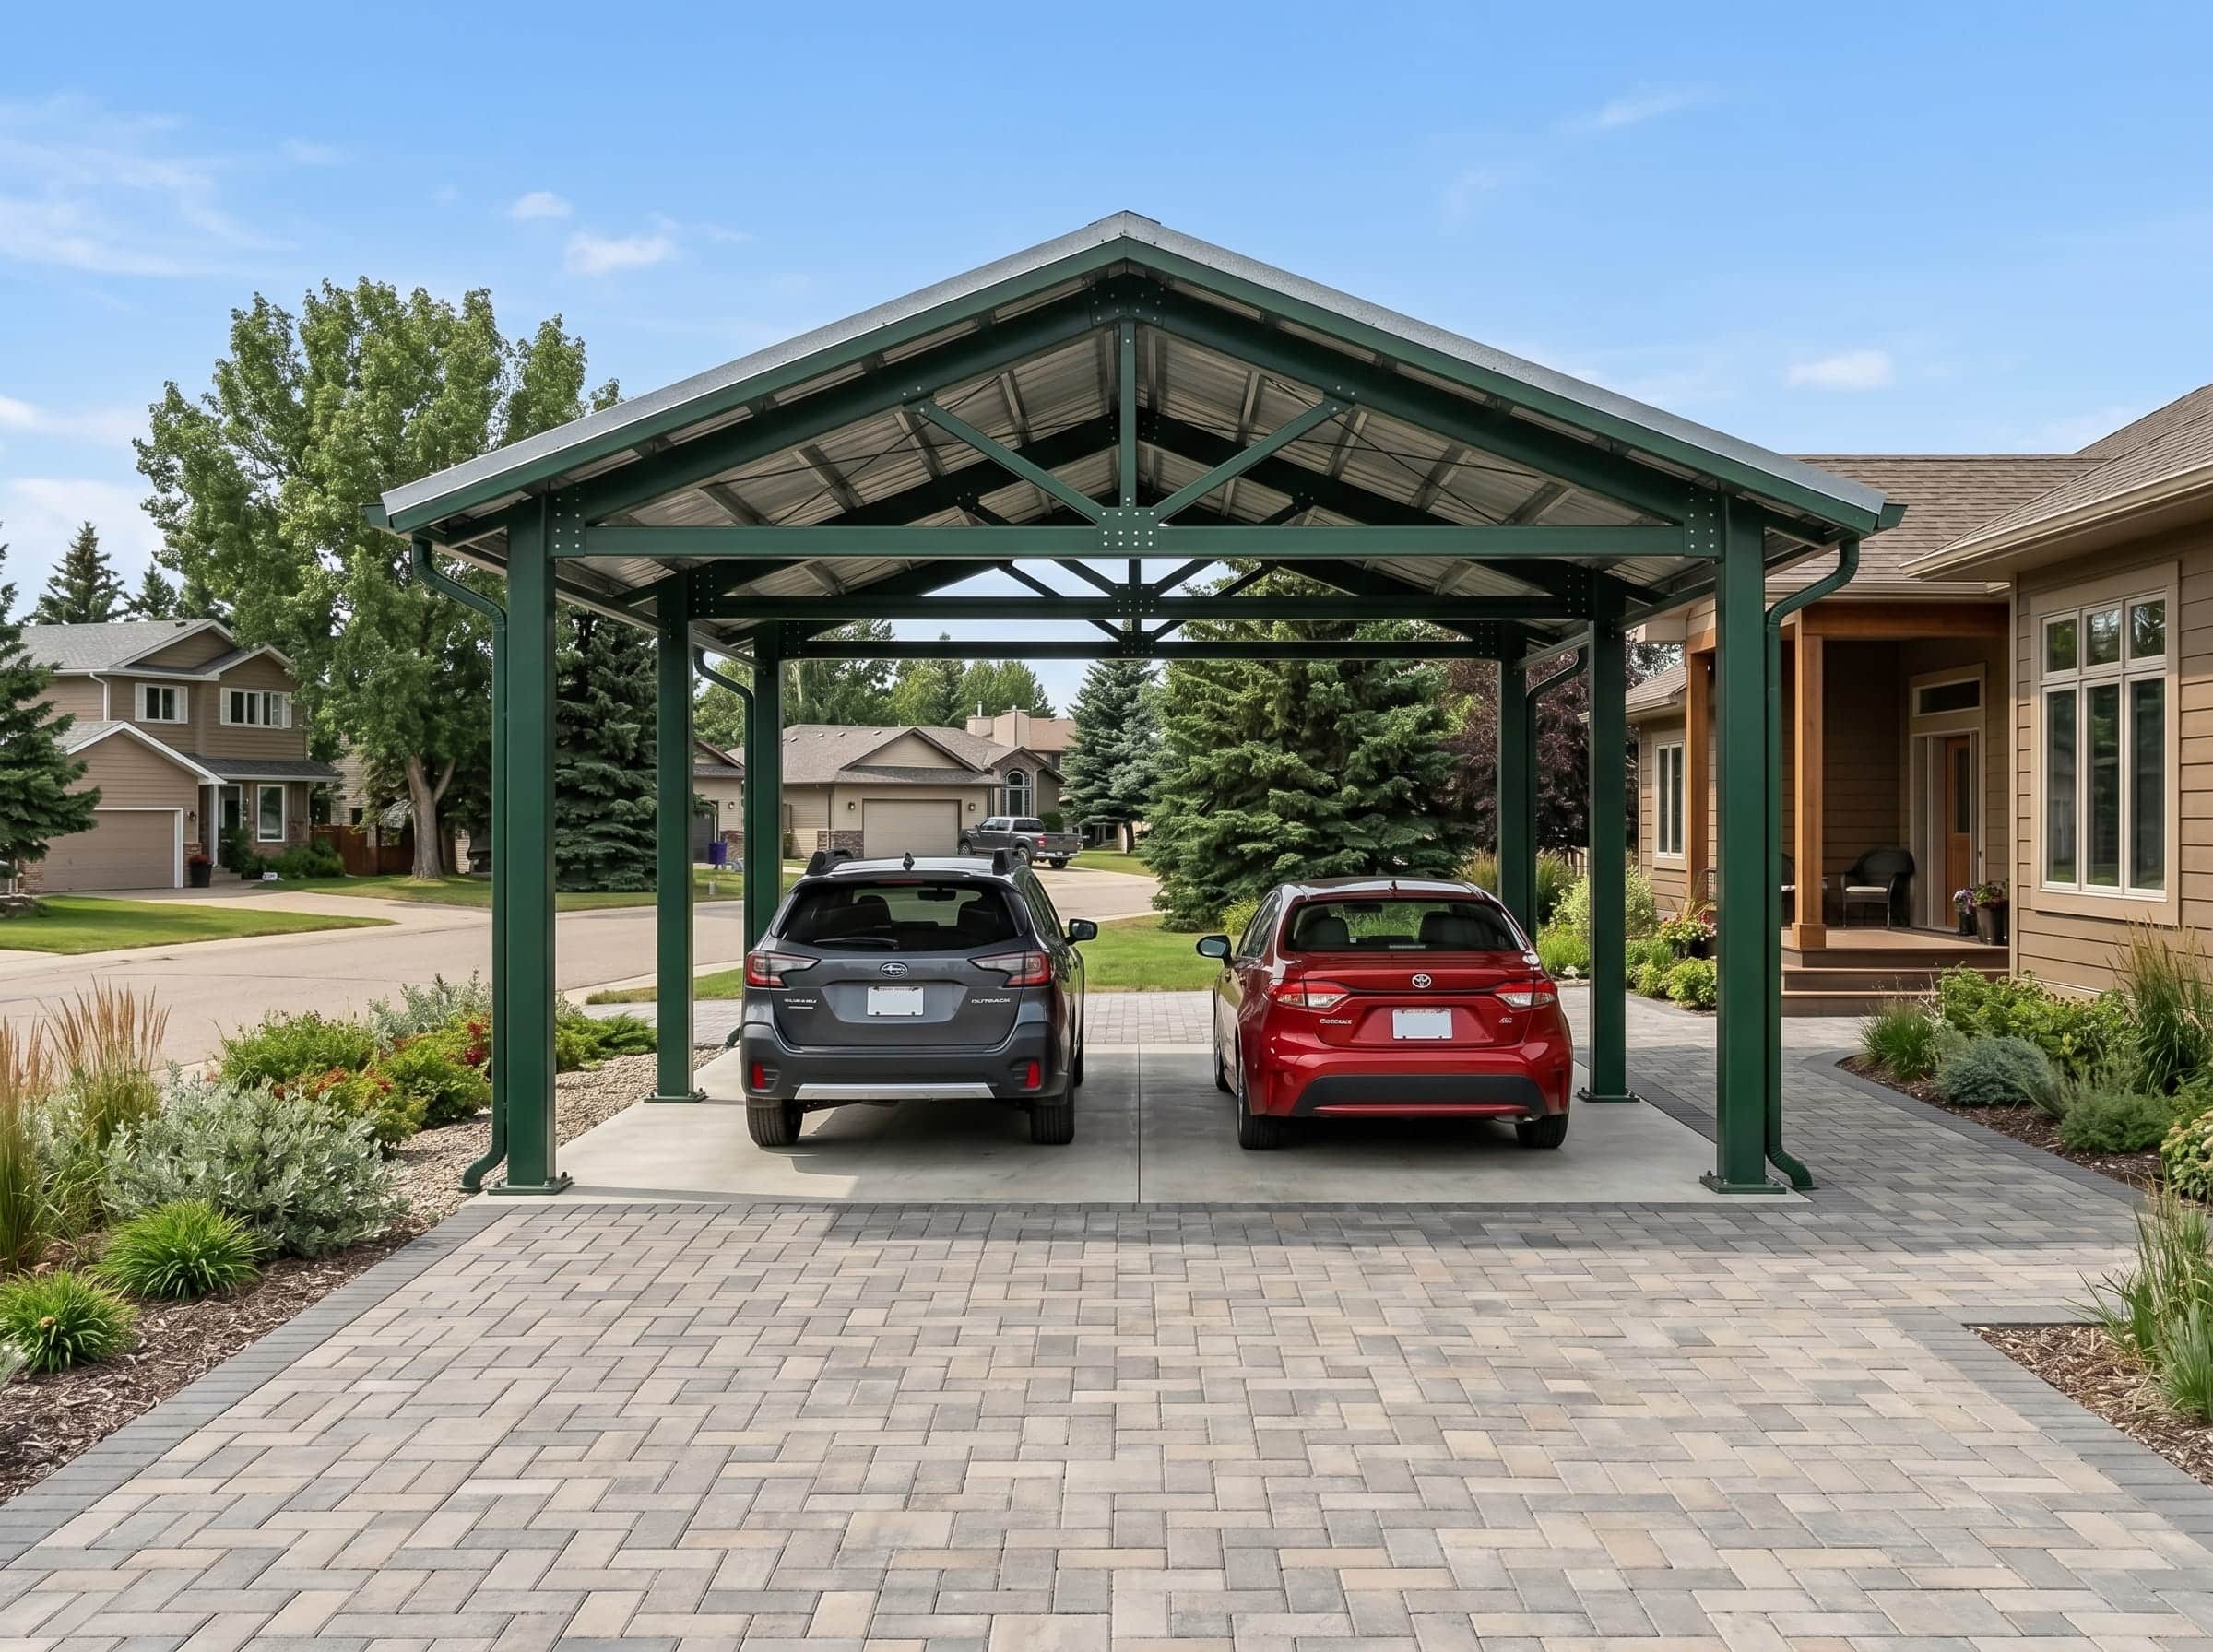
A steel carport provides practical overhead protection for vehicles, trailers, RVs, boats, and equipment without the cost or footprint of a fully enclosed structure. In Manitoba, that protection matters because snow, ice, and year-round weather exposure can take a real toll on anything left uncovered. When properly engineered for the site, a steel carport offers durable, low-maintenance shelter with open access and long-term value.
Agricultural Buildings
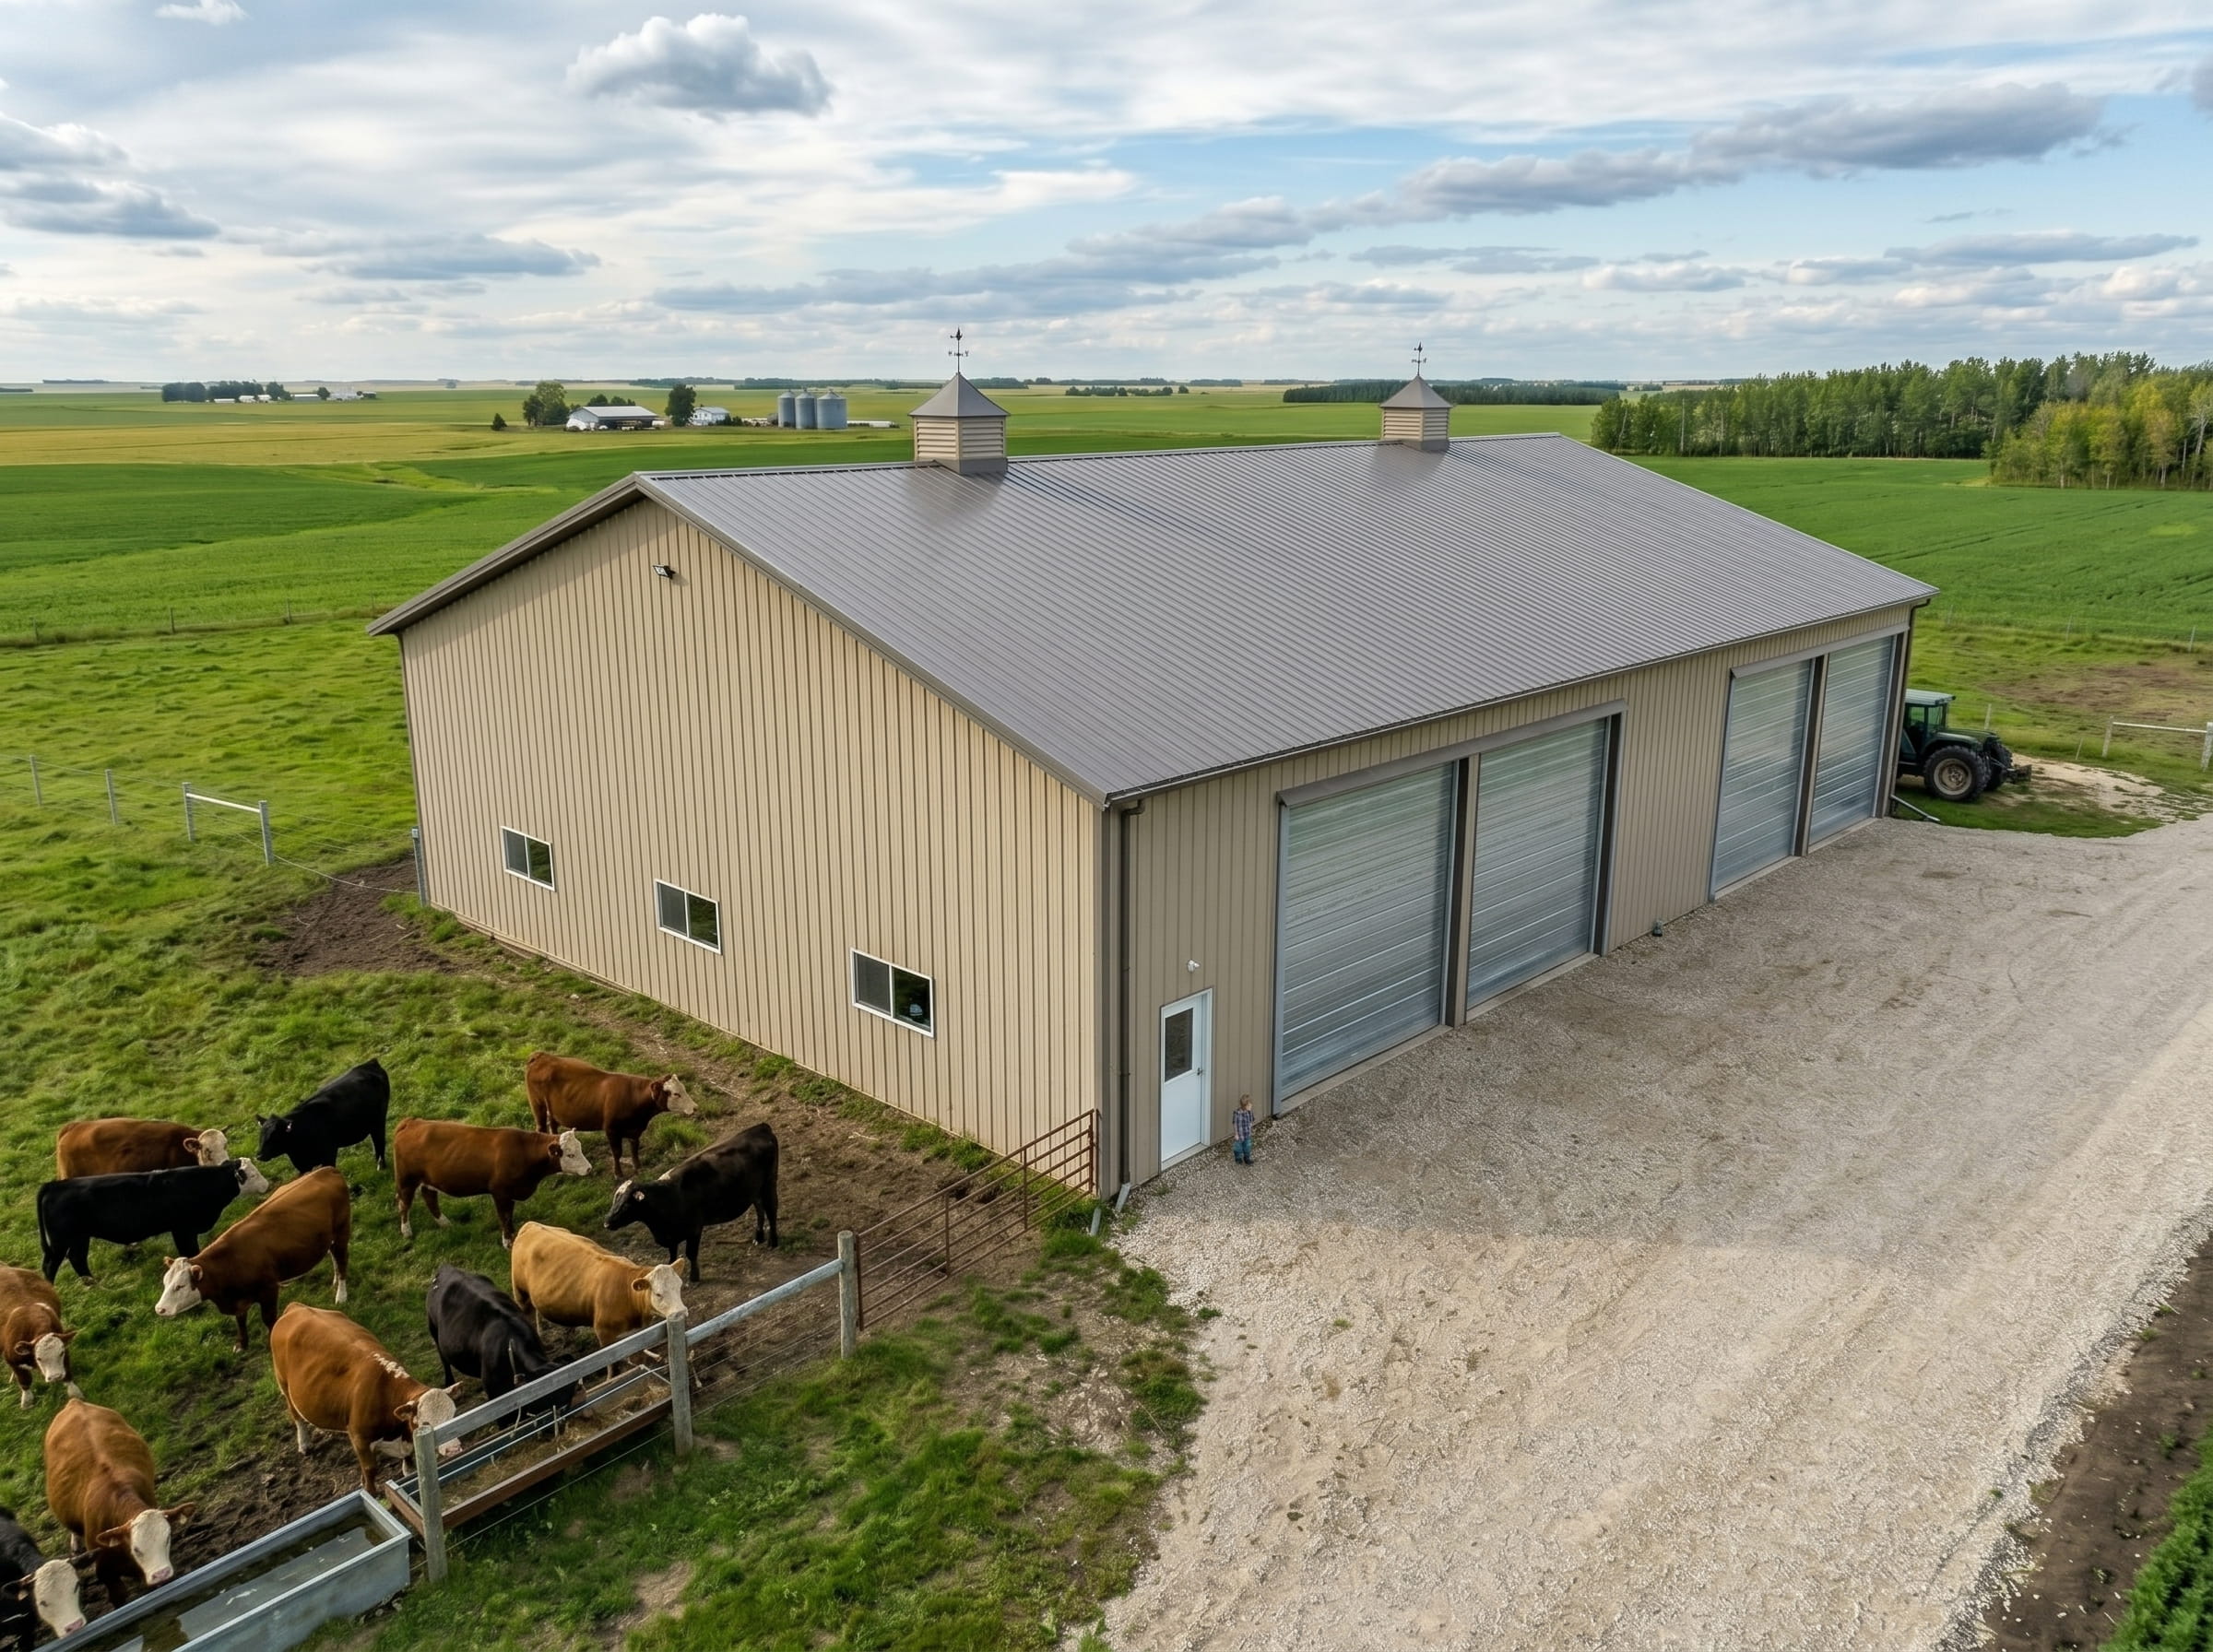
Manitoba agriculture generates consistent demand for buildings that support machinery, feed storage, hay, livestock operations, and seasonal use. Steel agricultural buildings can be engineered around access requirements, ventilation needs, interior height, and working layout rather than treated as generic covered storage.
Commercial & Industrial Buildings
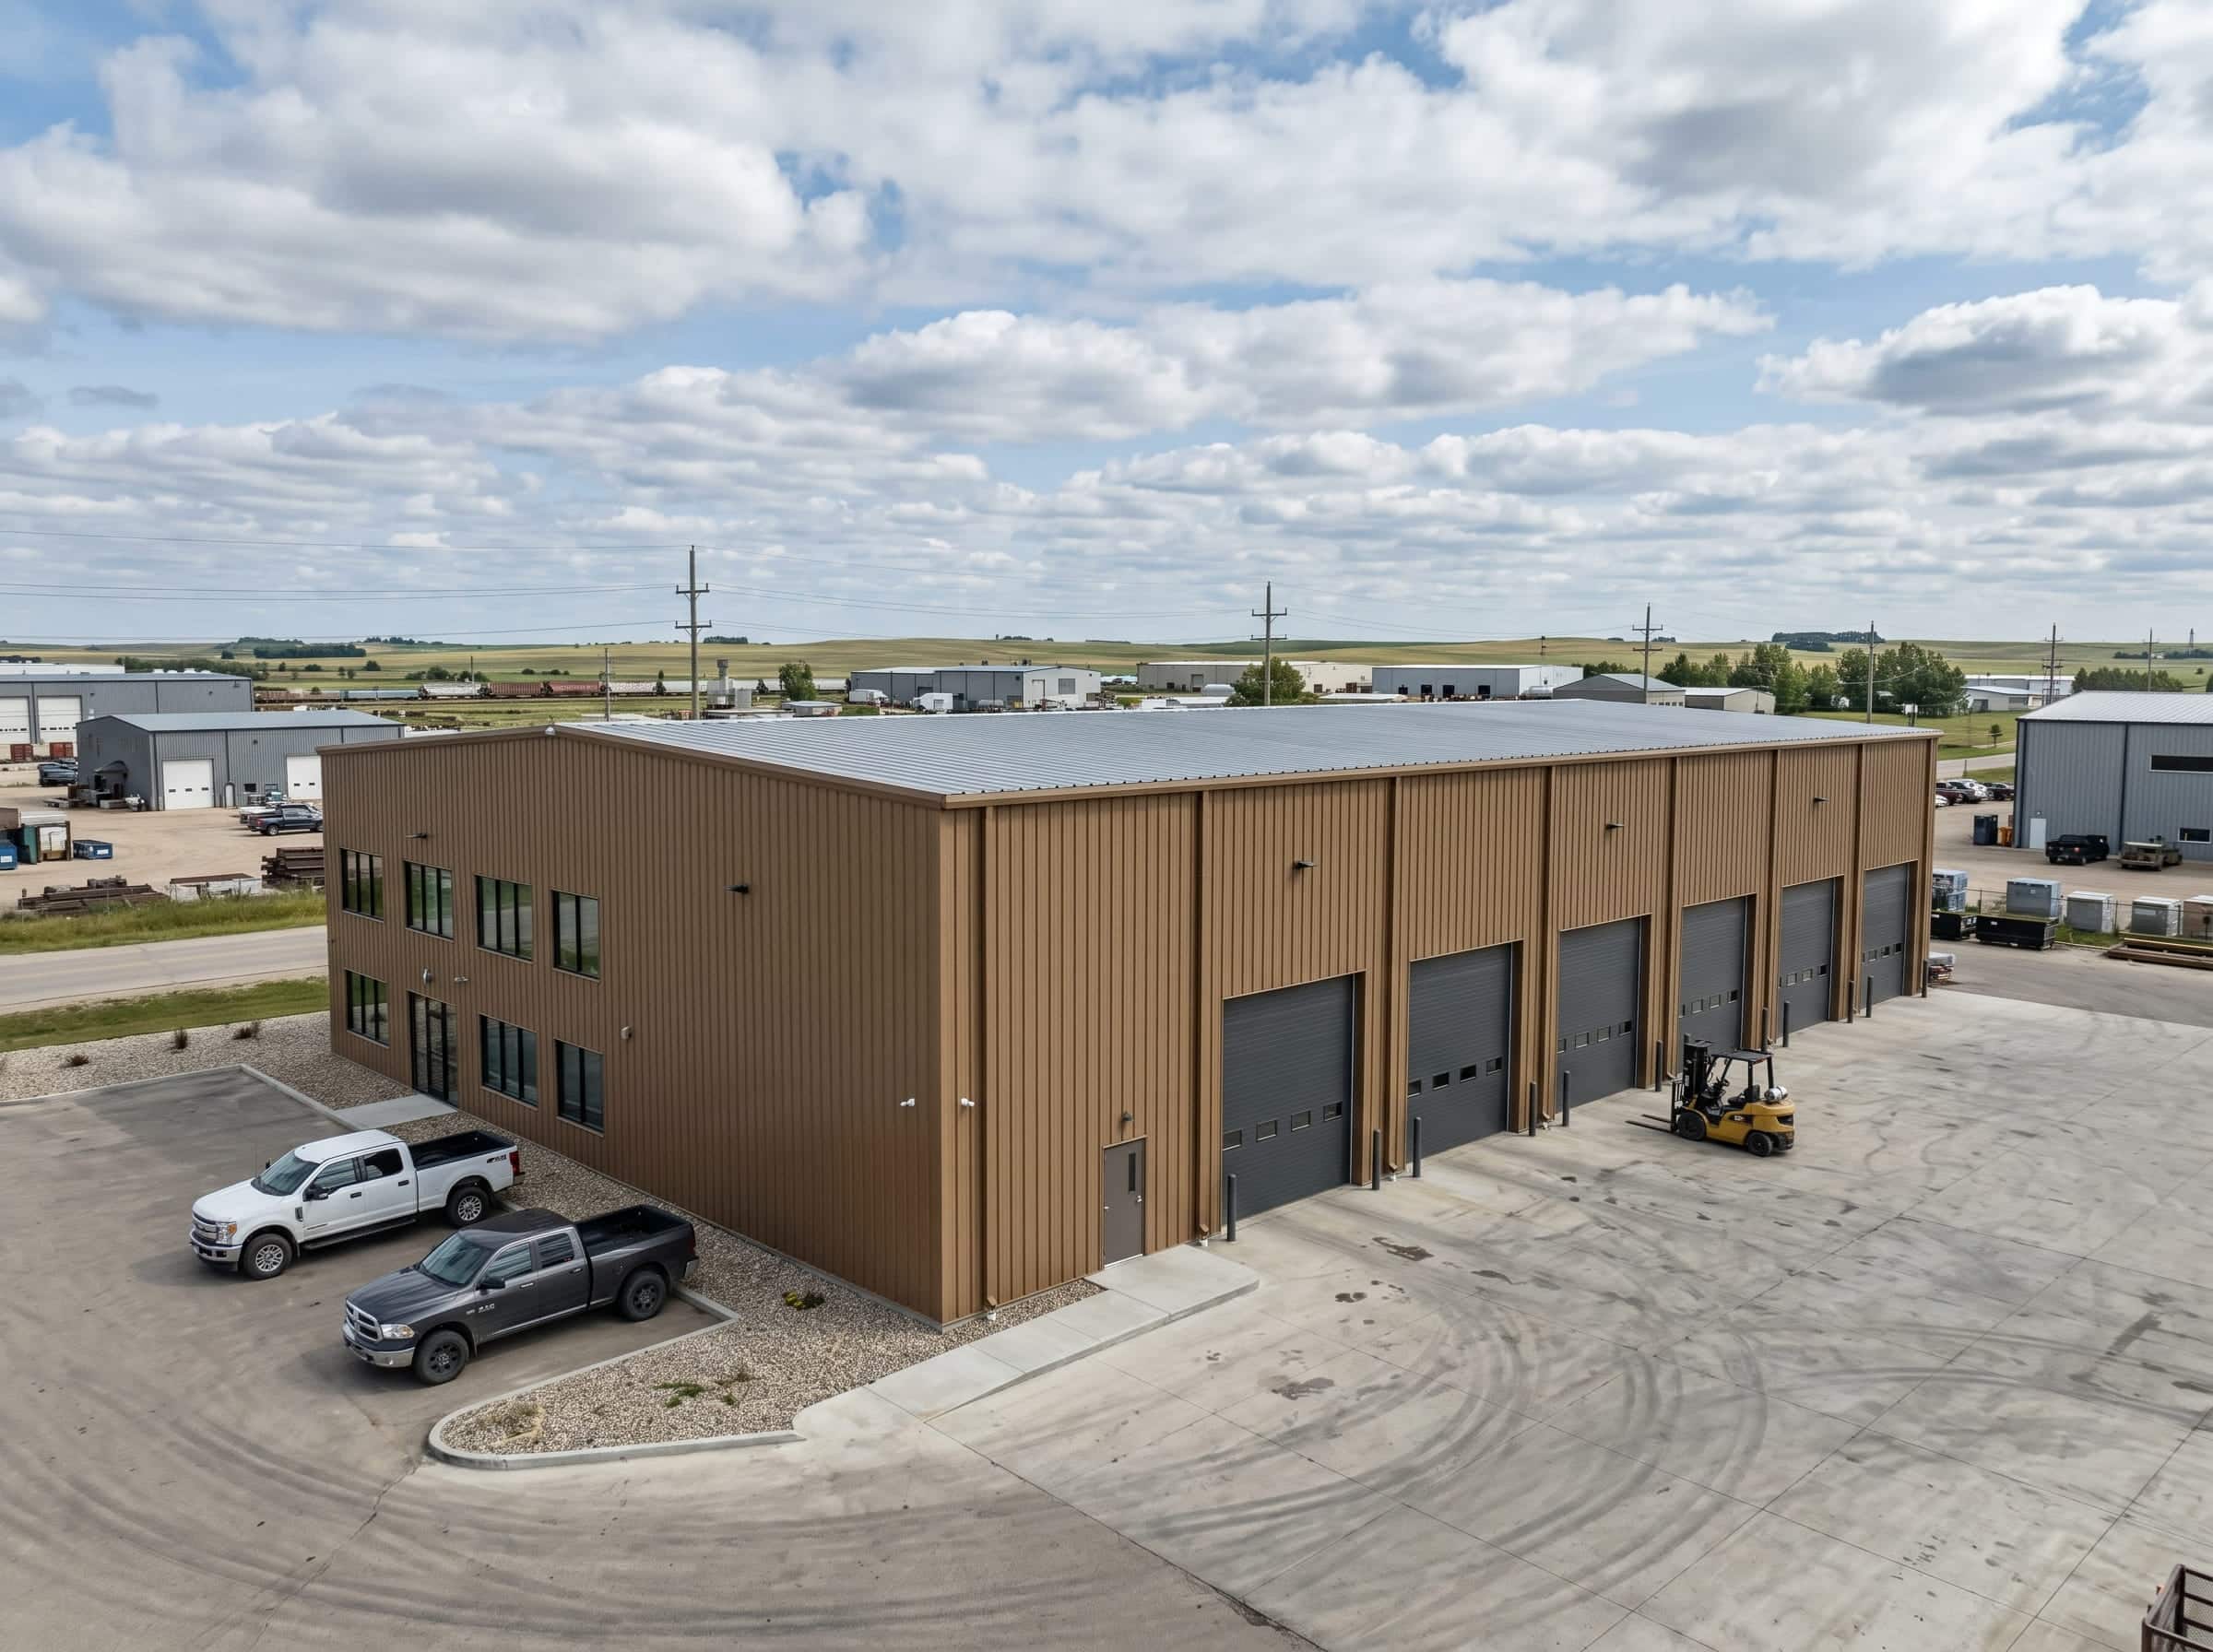
Commercial and industrial buyers need structures that support operations, not just square footage. Service bays, contractor shops, warehouses, offices, and industrial facilities all benefit from open layouts, large framed openings, and the ability to plan around workflow and future change. Steel gives those projects the structural flexibility to perform well over the long term.
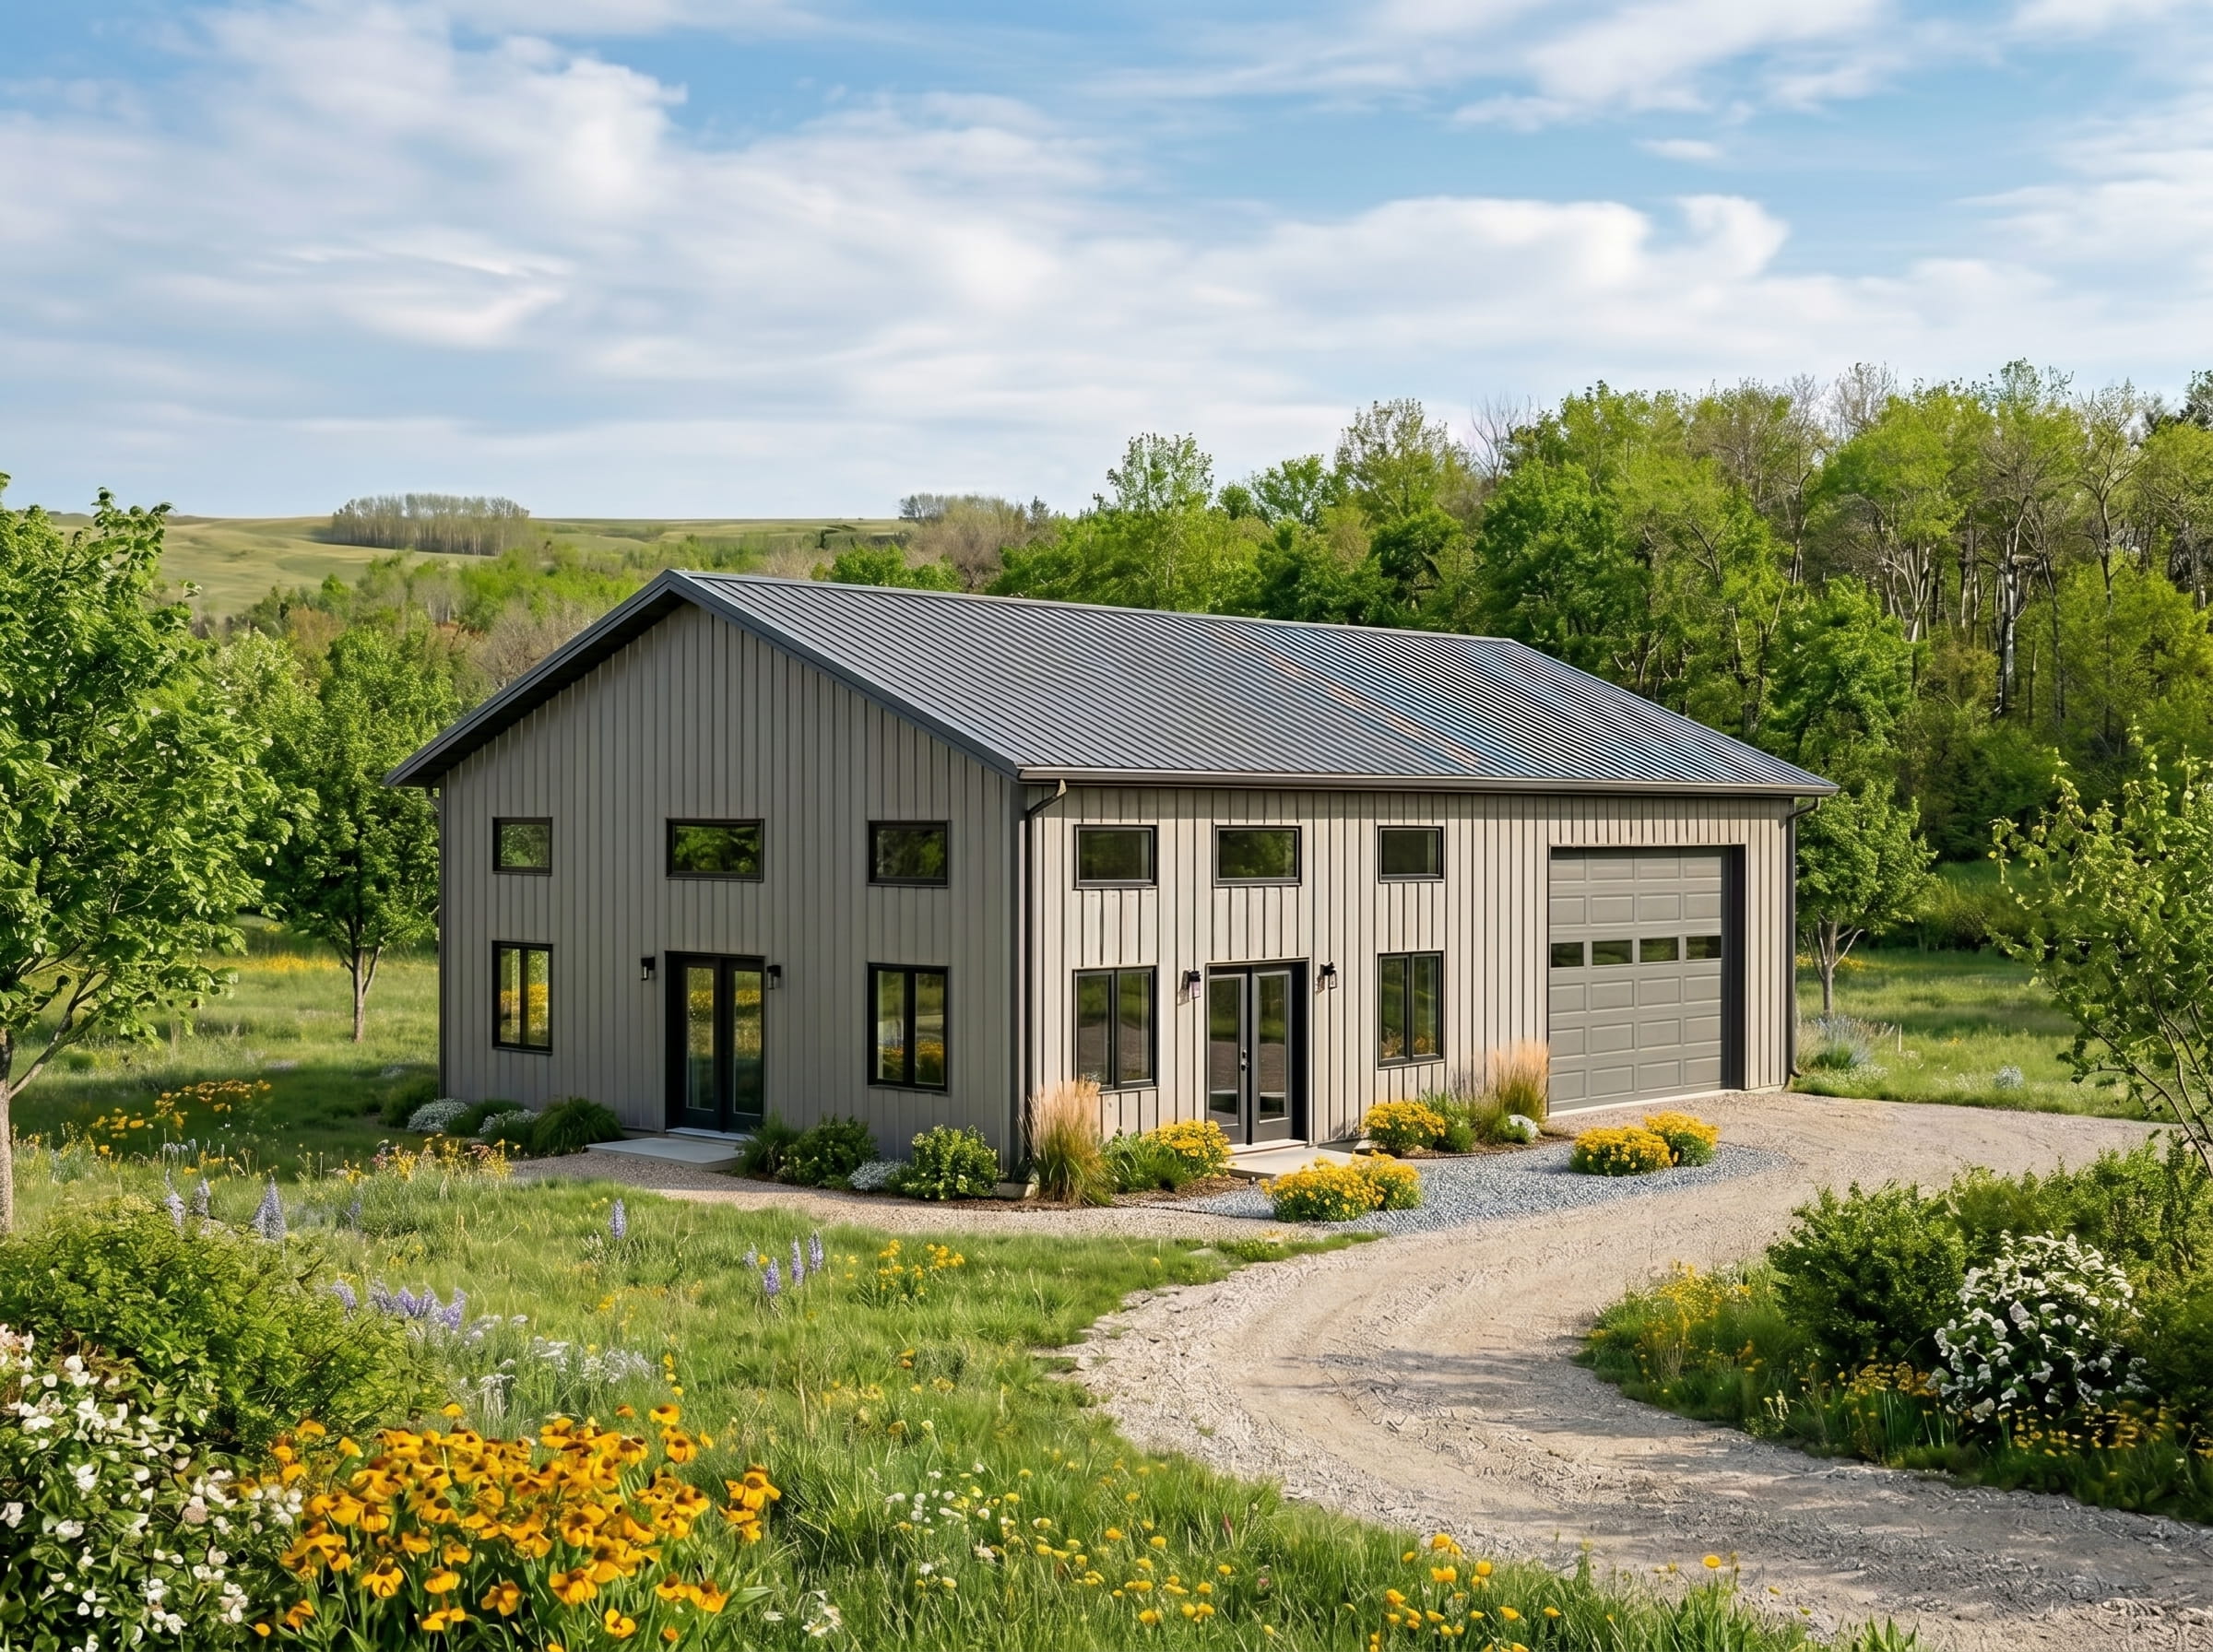
Barndominiums
A steel barndominium combines living space with practical utility space under one roof, often incorporating a garage, workshop, or storage bay within the same structure. That makes it a strong fit for rural and mixed-use properties where the building needs to support both daily living and functional operations. Steel allows both uses to be planned into the layout from the beginning rather than forcing one to work around the other.
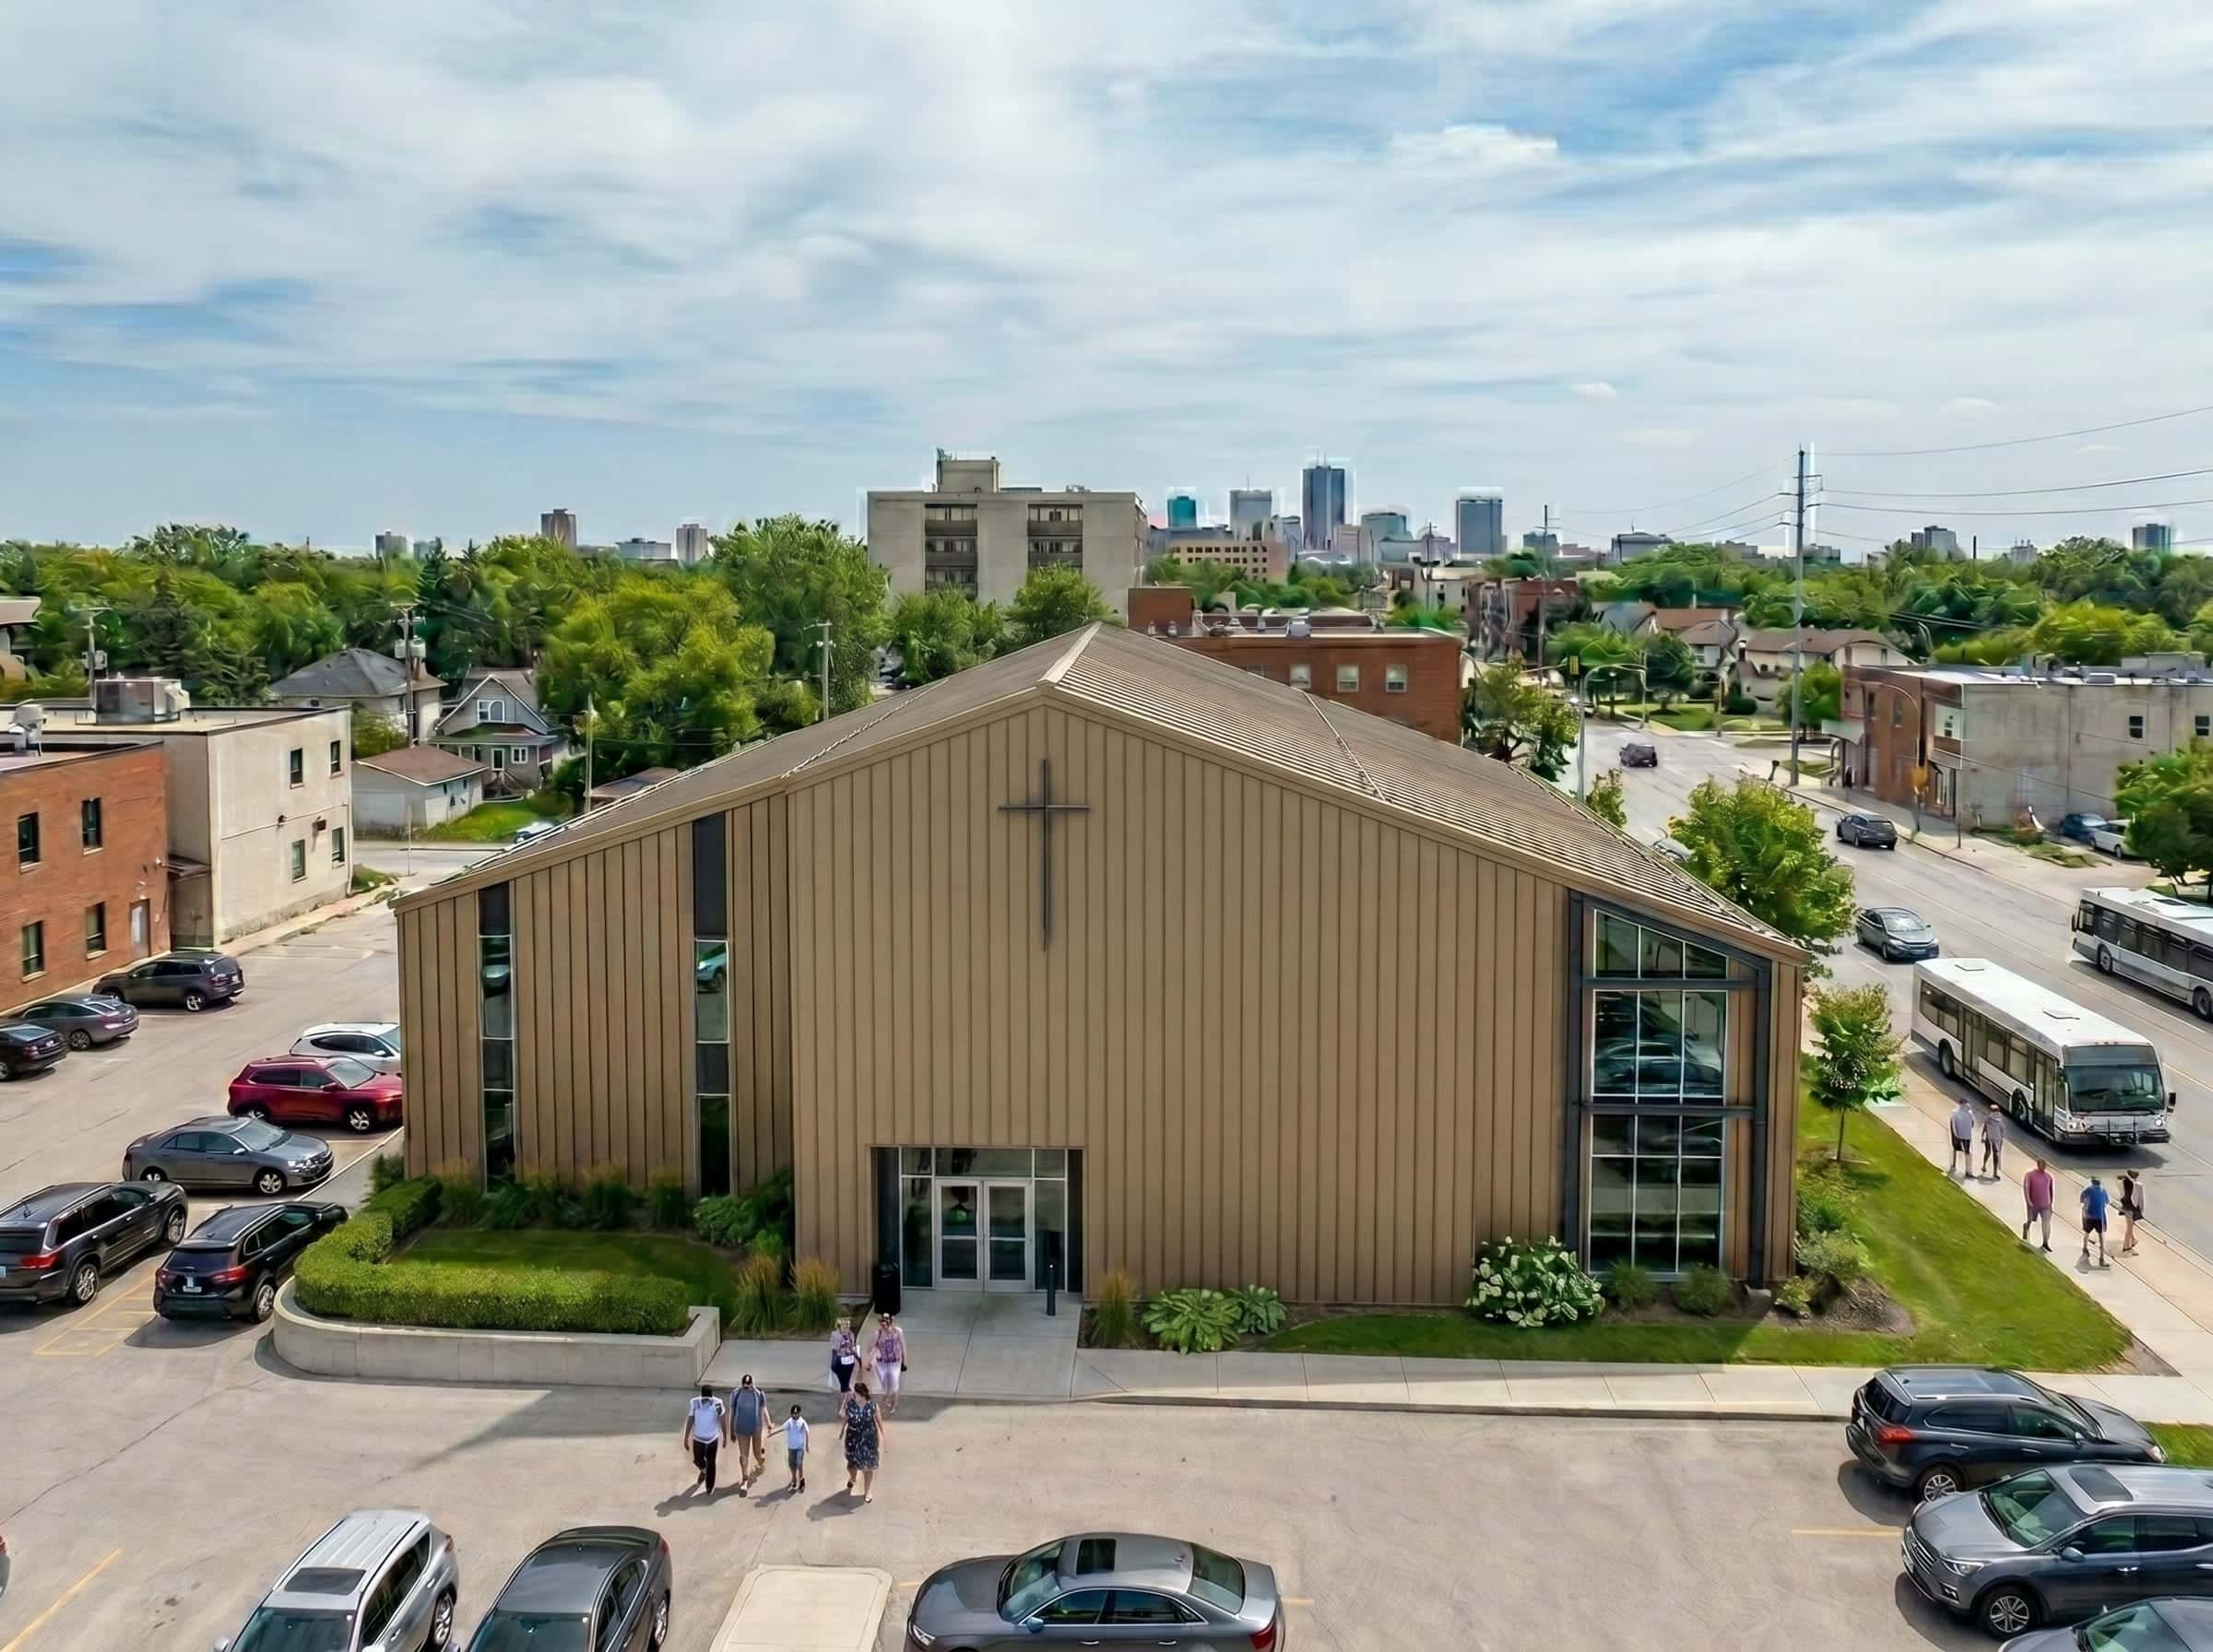
Church Buildings
Church buildings must support worship, classrooms, fellowship areas, offices, and community gatherings within a layout that remains functional across many years of use. Steel clear-span framing enables the creation of open, column-free interiors that can be organized around the congregation’s actual spatial needs. For projects that require both long-term durability and layout adaptability, steel is a reliable structural choice.
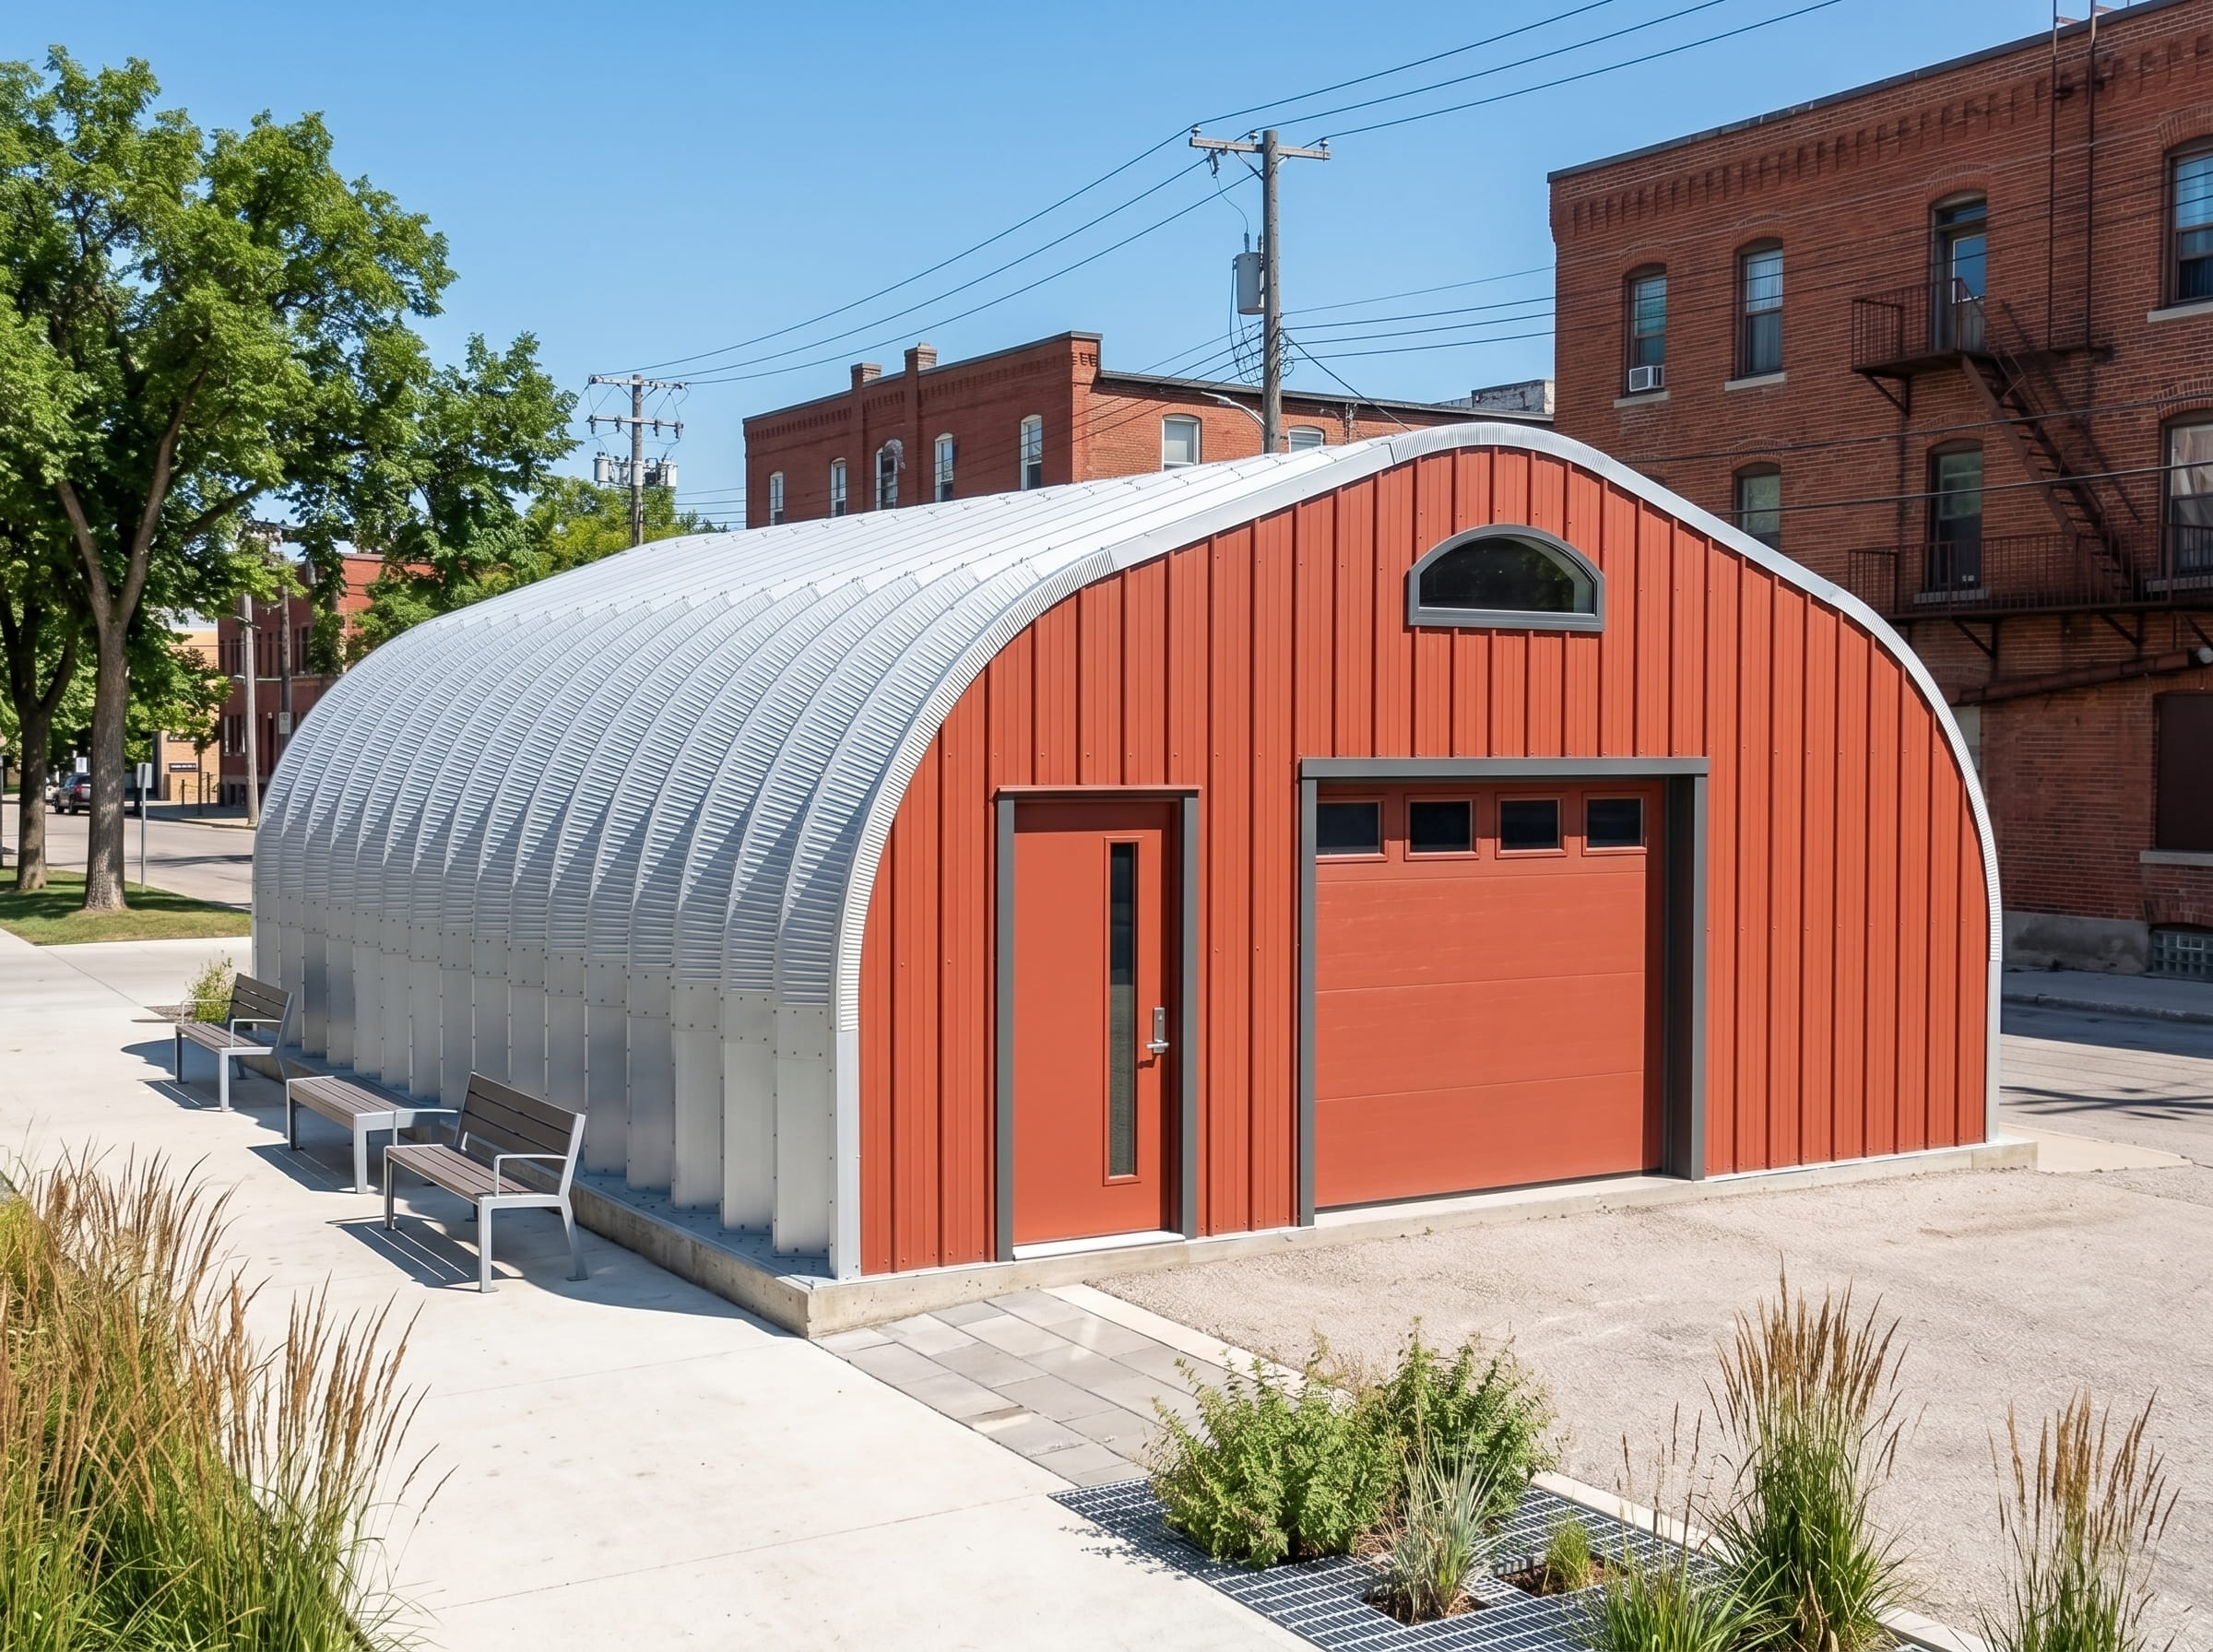
Quonset Huts
Quonset huts remain a practical option for buyers who need durable, covered space for storage, workshops, garages, and agricultural use. The curved arch profile distributes structural loads efficiently across a clear-span interior, which is one reason they continue to perform well in climates that place genuine demand on building performance. For Manitoba buyers who want a straightforward, low-maintenance shelter, they offer an efficient and durable solution.
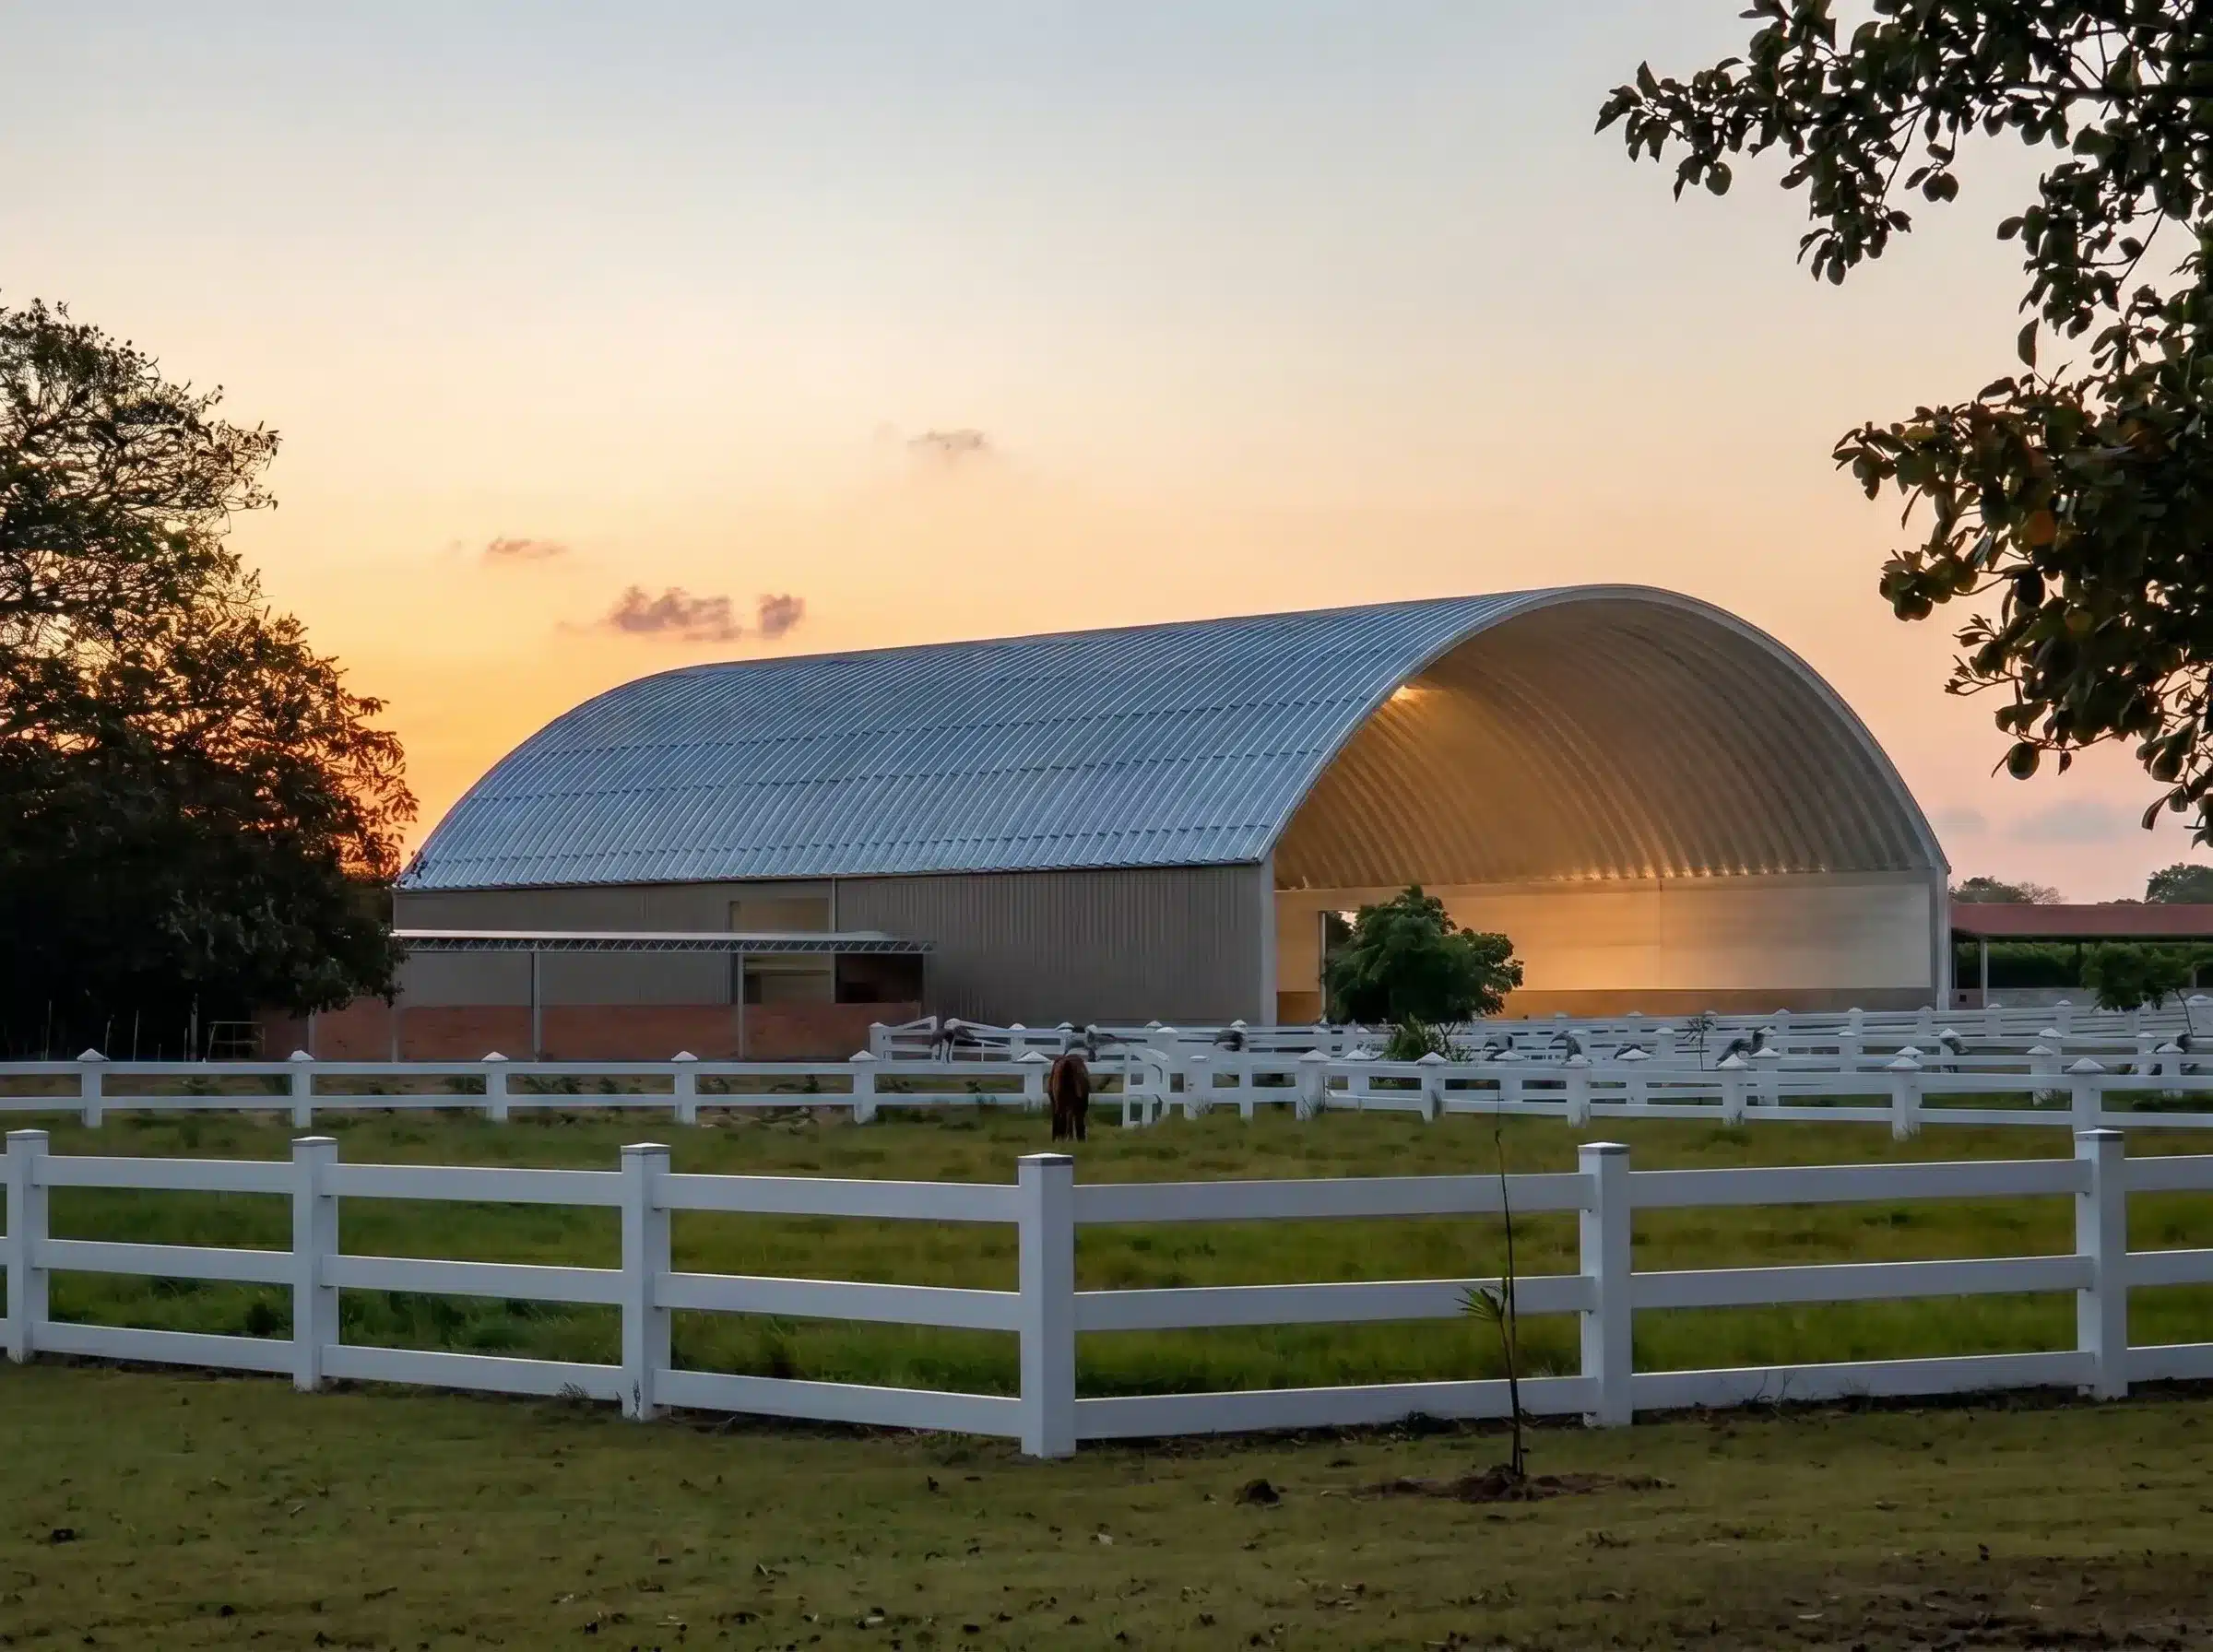
Roofing Systems
A steel roofing system provides engineered overhead protection where full enclosure is not required, but structural performance still matters. These systems are well-suited for walkways, loading areas, equipment shelters, and other open-covered applications that need to withstand Manitoba weather and regular operational use.
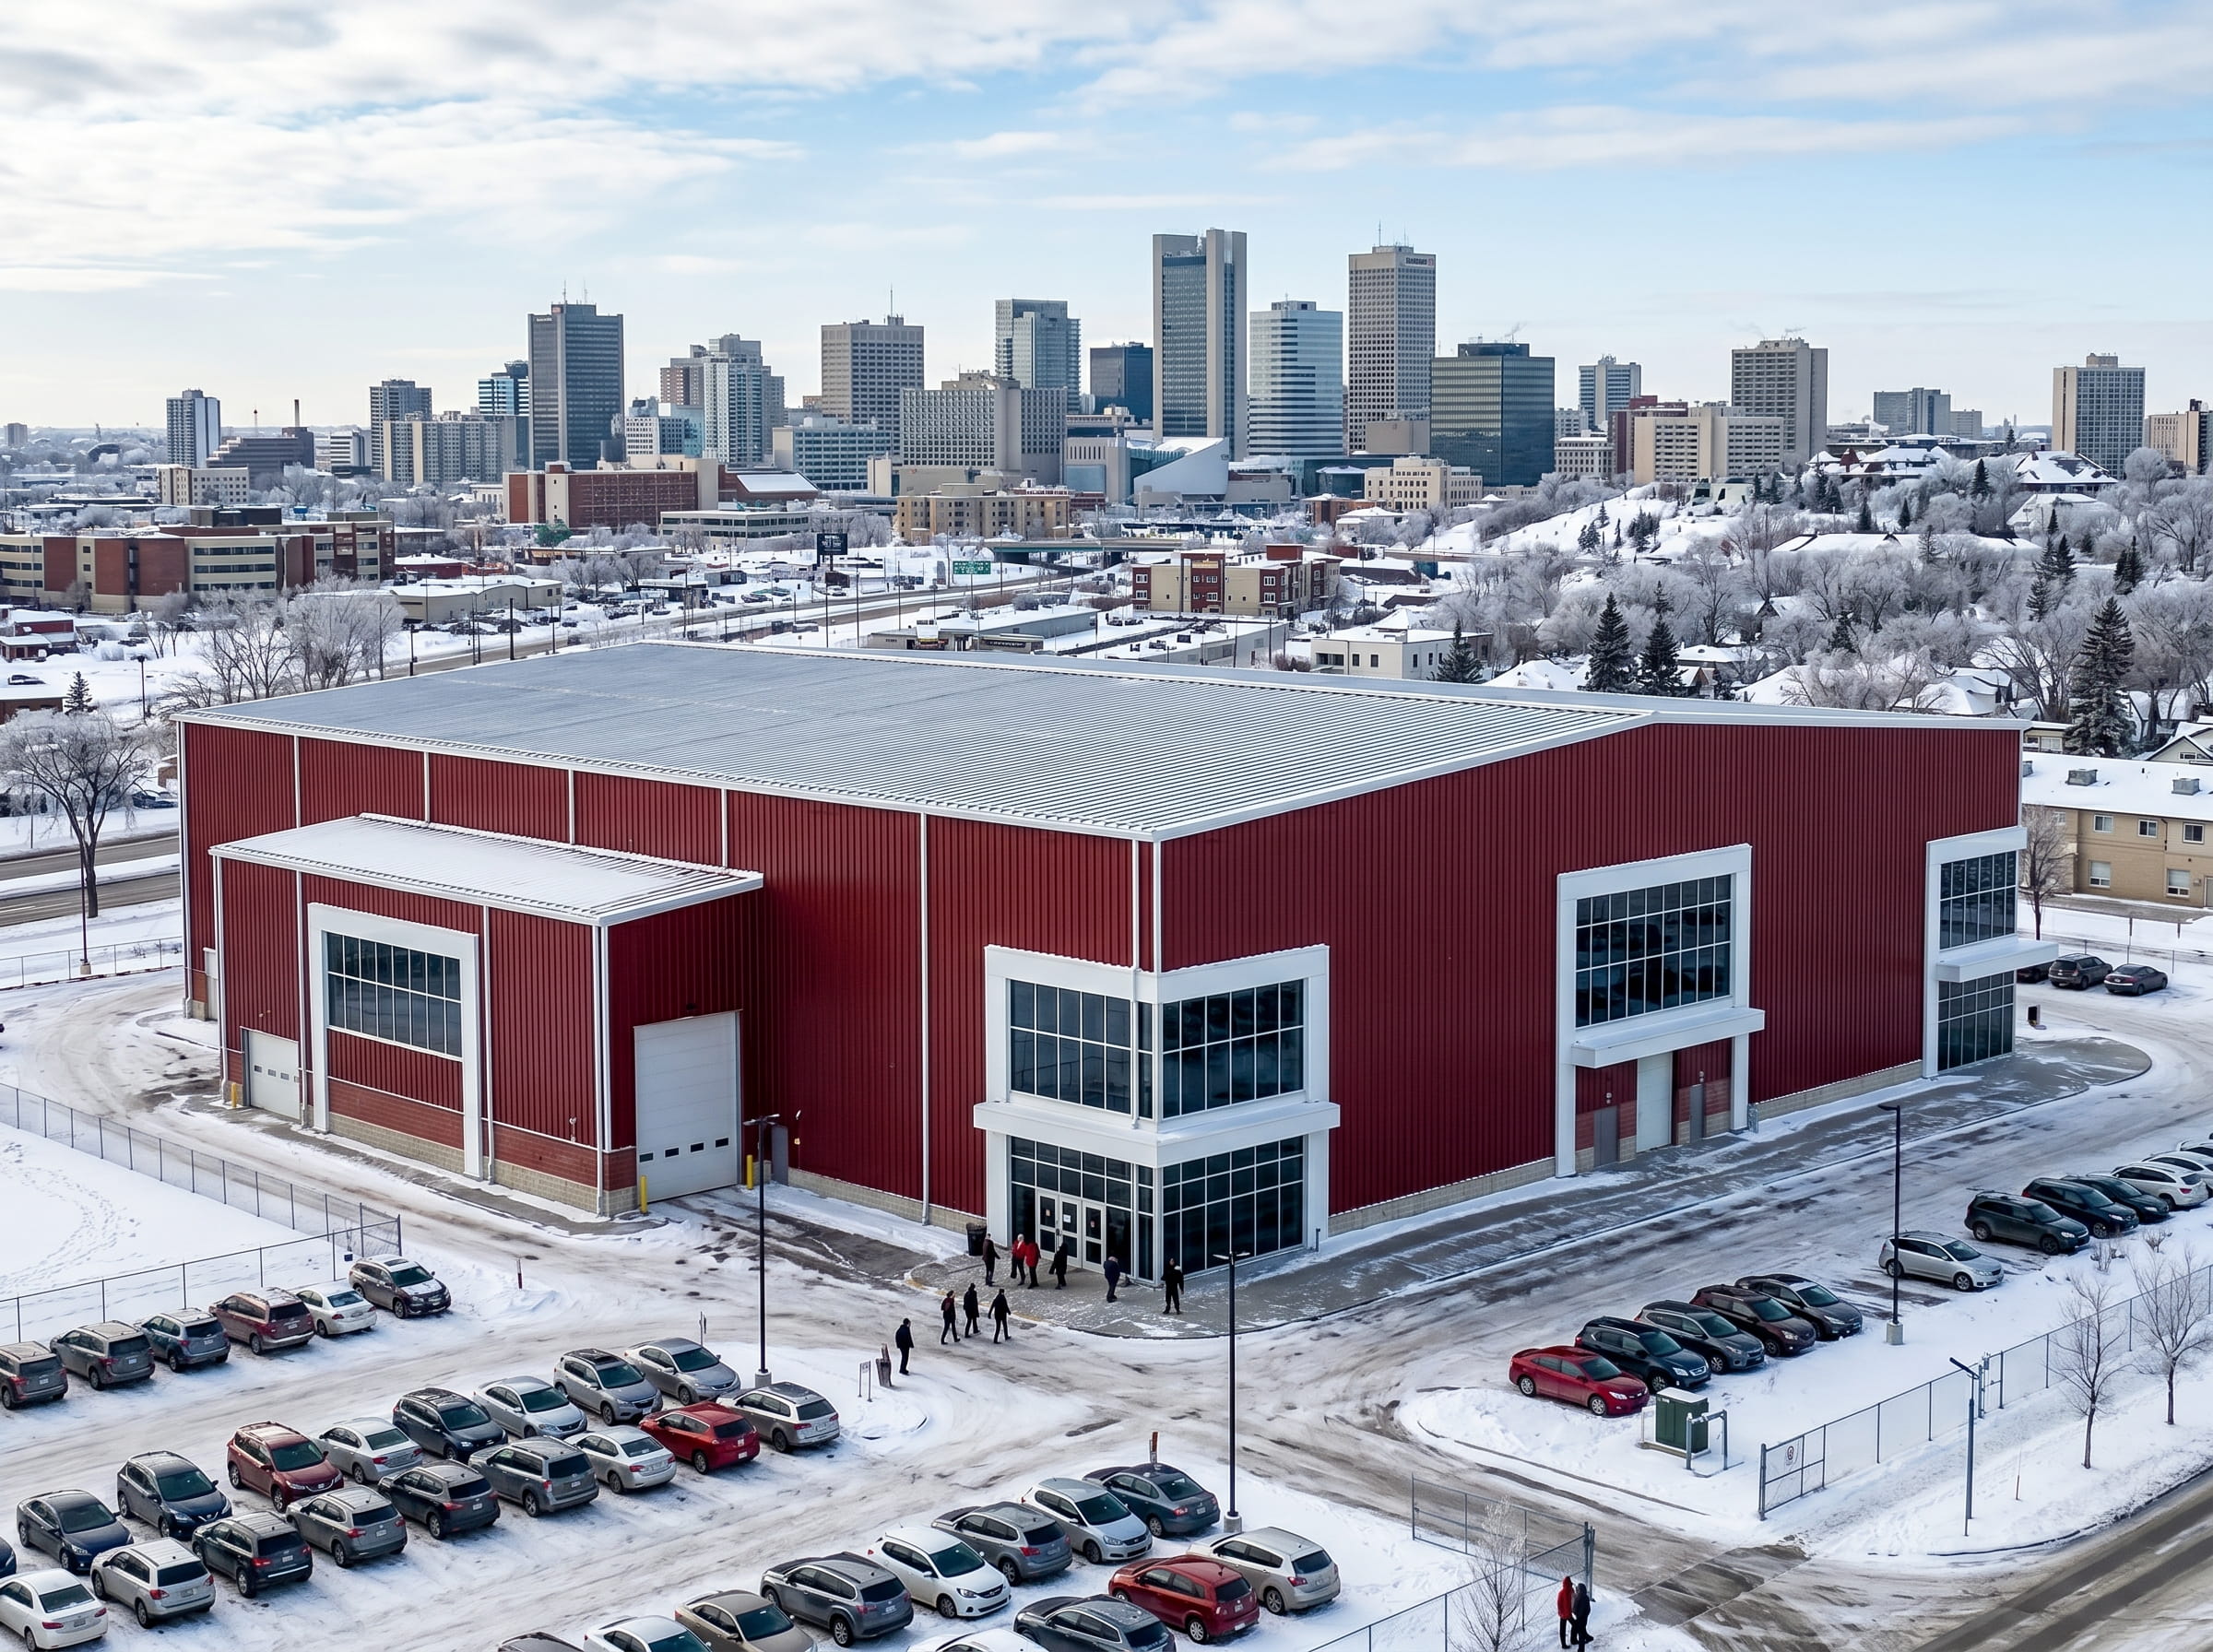
Arenas & Recreational Buildings
Arenas and recreational buildings require wide, unobstructed interiors that can support movement, activity, and flexible use over time. Steel clear-span framing makes that possible for riding arenas, sports courts, training facilities, and large-span recreational structures where columns or structural intrusions cannot compromise interior layout.
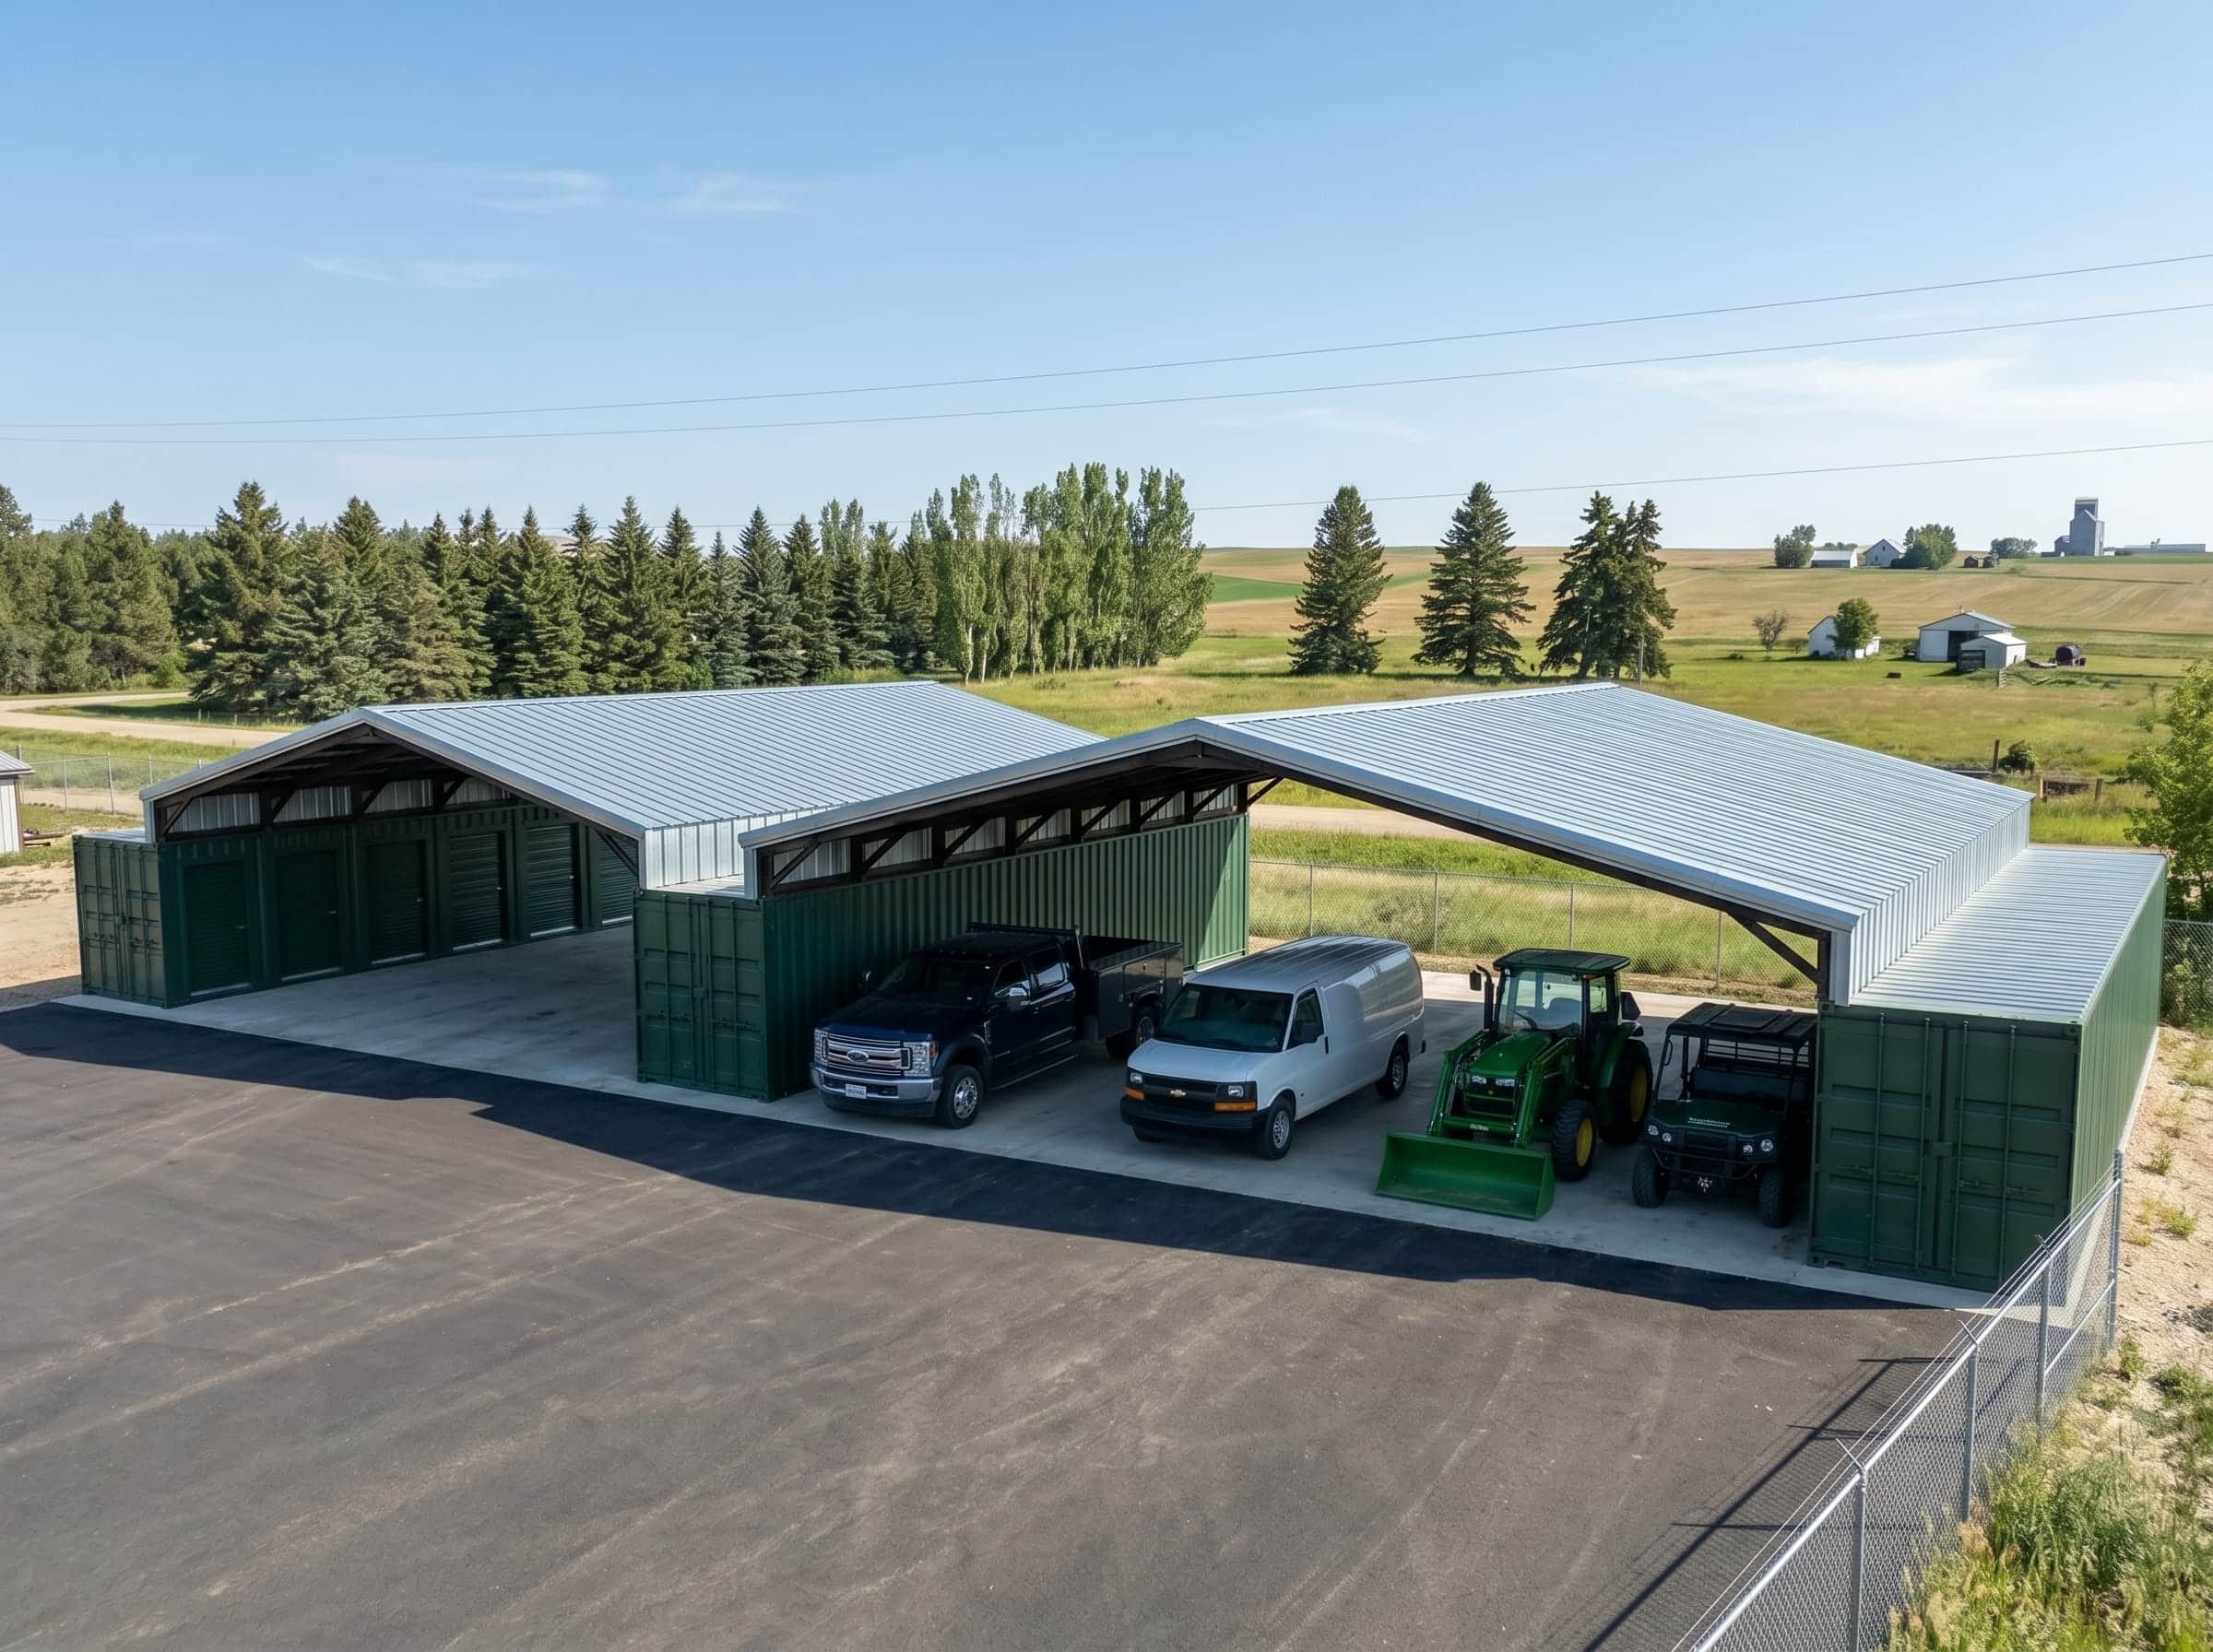
Container Covers
Container covers create a flexible covered space by spanning steel framing between shipping containers used as the structural base. They are well-suited for equipment protection, parking, work areas, and open storage where a fully enclosed structure is not required. On farms, storage yards, and active job sites, they provide practical overhead coverage without the cost of conventional foundation work.
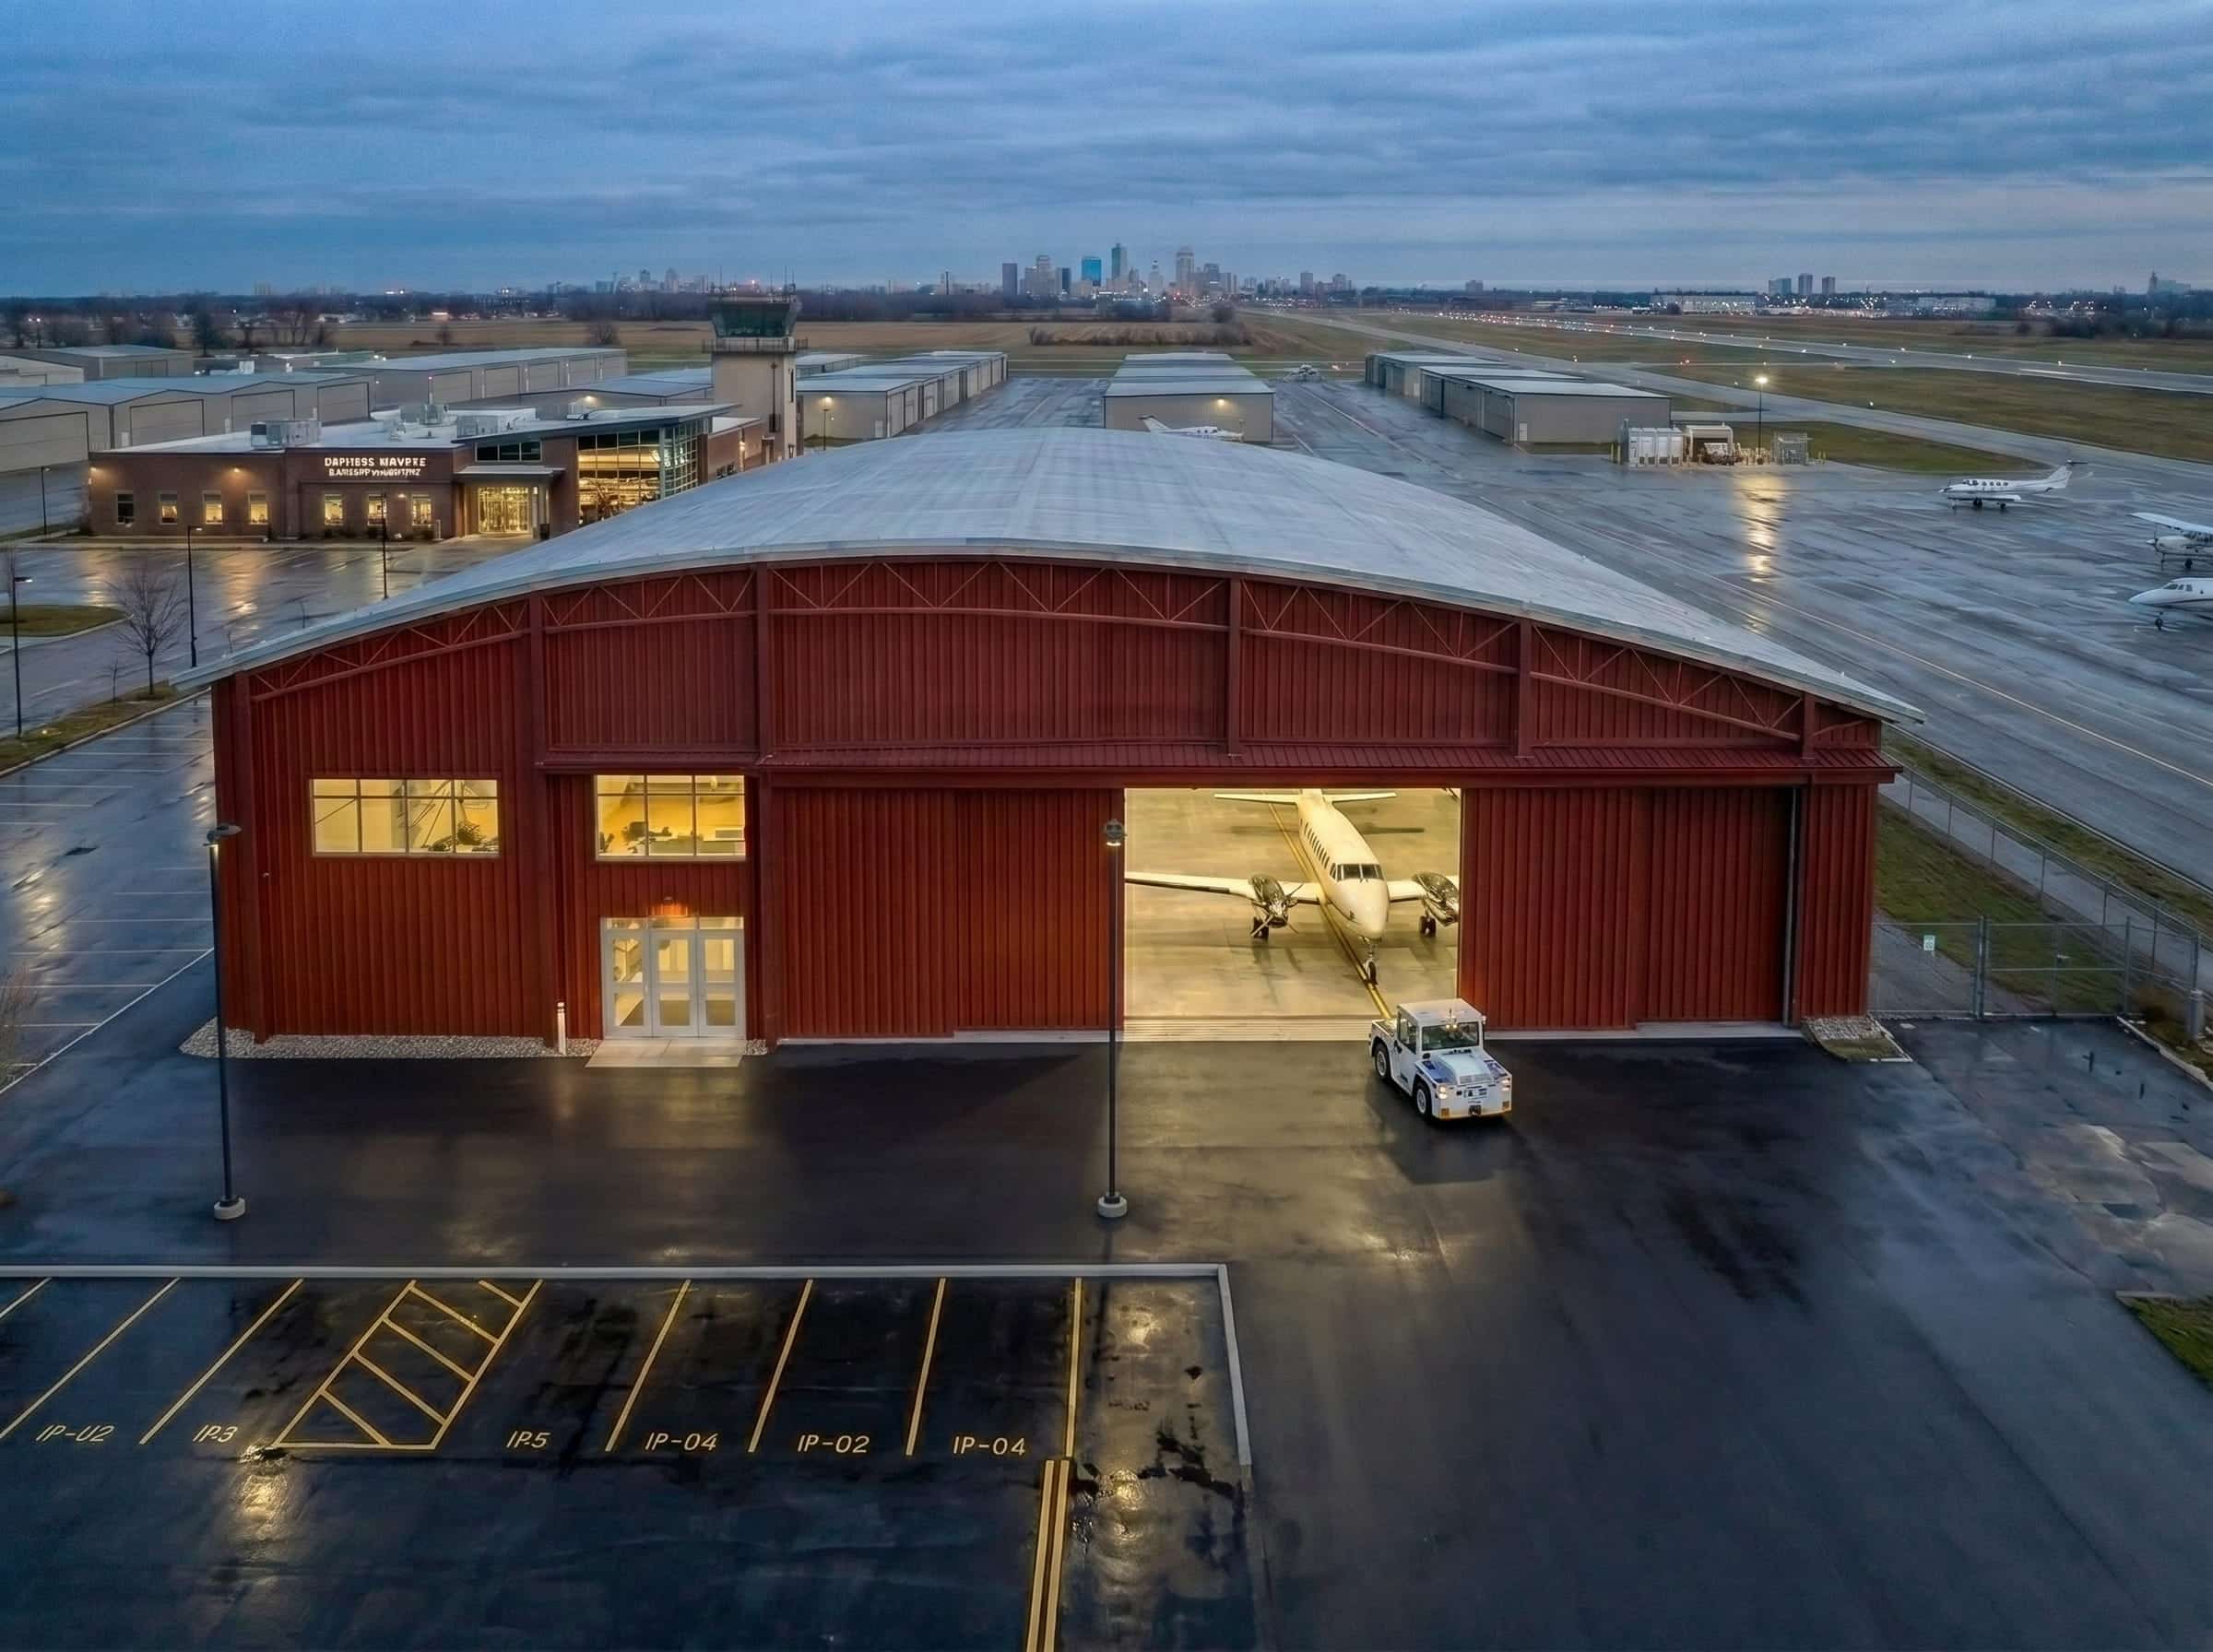
Aircraft Hangars
Aircraft hangars must be engineered for wide clear spans, tall door openings, and site-specific snow and wind loads while supporting the daily demands of aircraft movement and maintenance. Steel allows span lengths, wall heights, and load paths to be calculated around actual aircraft dimensions, with a clear-span interior that eliminates columns and gives ground crews unobstructed access. A properly engineered steel hangar is the right structural solution for Manitoba aviation projects.
What Makes Toro Steel Buildings in Manitoba Different
What Affects the Cost of Steel Buildings in Manitoba
The cost of a steel building in Manitoba depends on more than square footage. Final pricing is shaped by building size and wall height, clear-span requirements, structural system selection, roof design and pitch, number and size of framed openings, insulation and ventilation specifications, intended use and occupancy classification, site access and delivery logistics, and permit and code-related engineering requirements.
That is why a garage, workshop, storage building, and agricultural structure can price differently even at similar footprints. The most accurate pricing always comes from a quote built around the actual project requirements.
What to Look for in Steel Building Manufacturers in Manitoba
Choosing a steel building supplier in Manitoba should involve more than comparing product images or headline prices. A qualified supplier should be able to clearly explain why one structural system fits the project better than another, how the intended use affects the engineering and design, what framed openings do to the structural layout, what is and is not included in the quoted package, how the building is engineered for Manitoba code and weather conditions, what warranty coverage applies to each component, whether in-house engineering supports the project from design through delivery, how long the company has been operating, and what manufacturing capacity stands behind the delivery commitment.
That level of technical clarity is what separates a properly engineered building solution from a package that only appears correct on paper.
Contact us today at 1-877-870-8676 or click the button below to request a quote.