


Two Car Metal Garage Kits
Engineered Multi-Door Steel Garages for 2 and 3 Cars
Why Two & Three-Car Garages Need Real Engineering
A two-car metal garage is one of the most common garage formats and one of the most frequently mis-specified. The concept appears straightforward on paper, but a steel prefab garage that performs well over its service life needs to account for vehicle width, mirror clearance, overhead door configuration, interior circulation, storage requirements, wall height, and how the building will function in practice each day. A 2-car metal garage kit that ignores those inputs produces a building that technically qualifies as a two-car garage but consistently underperforms in real use.
The same principle applies with greater consequence to a three-car metal garage. A third bay entirely changes how the building is used. Some buyers park a third vehicle. Others dedicate that bay to a trailer, mower, motorcycles, tools, or a defined work area. In most cases, a 3-car garage steel building is a mixed-use structure combining parking, storage, and utility functions under one roof. A design that does not recognize that distinction from the start produces a layout that fails to serve any of those functions as effectively as it should.
Toro Steel Buildings brings over 40 years in business, more than 85,000 customers served, an in-house design and engineering team, and manufacturing support across more than 30 facilities in North America. That depth gives buyers more than a product selection. It gives them the engineering capability to build a two- or three-car garage based on actual vehicle dimensions, real access requirements, applicable structural loads, and long-term use patterns before a single component is fabricated.
Why Buyers Move Beyond a One-Car Garage
Buyers who step up to a two-car garage metal building are rarely doing so solely because they own two vehicles. A second bay quickly resolves the practical problems posed by a single-car layout. Working clearance improves. The door swing becomes less constrained. Wall space for shelving and tool storage opens up. The second vehicle no longer needs to be moved to access the first.
A prefabricated 2-car garage addresses a wide range of practical requirements beyond basic vehicle count. Two daily-use vehicles with comfortable clearance between them. One vehicle alongside organized storage for tools, lawn equipment, and seasonal household overflow. One vehicle alongside a dedicated workshop area with bench space and wall-mounted storage. One vehicle, along with motorcycles, ATVs, or recreational equipment that need enclosed protection. Two vehicles with significantly better access and daily operational comfort than a single-car layout allow.
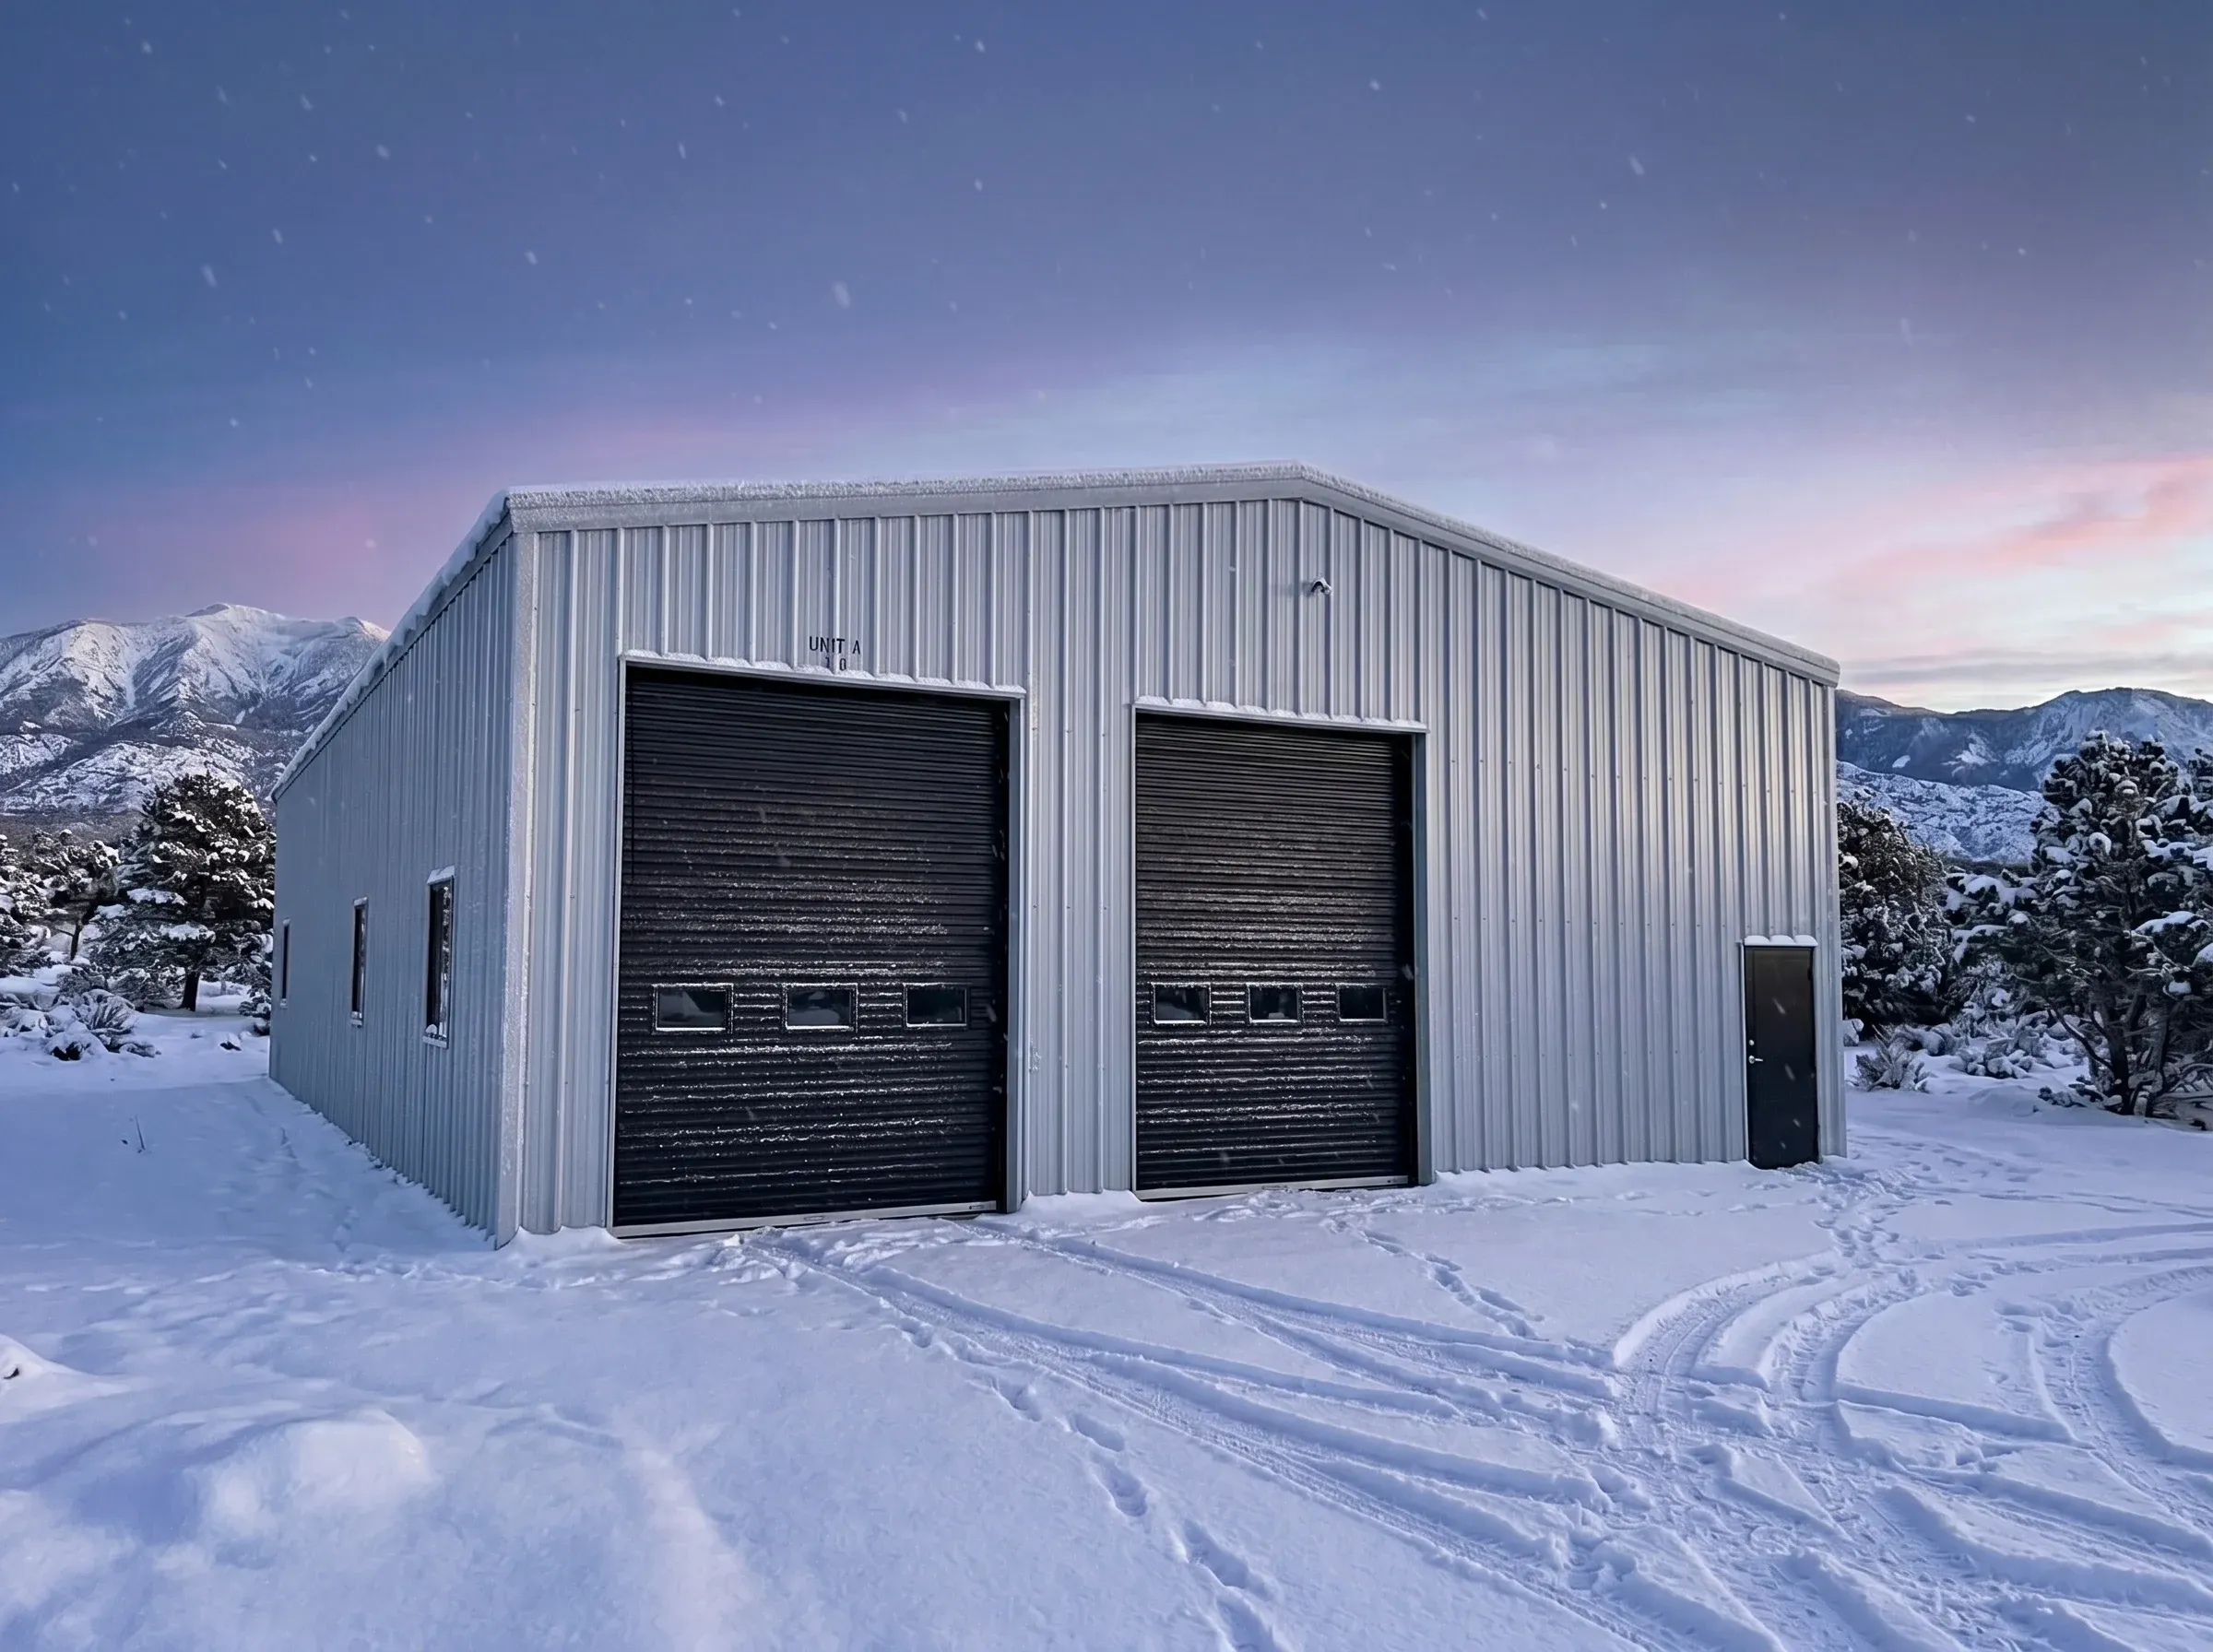
What Our Customers Say
“We started out looking for a standard two-car garage, but once Toro walked us through the layout, we realized we needed more than two parking spots. The finished building gave us the vehicle space we wanted, plus enough room to actually use the garage comfortably daily.”
“The third bay turned out to be the most useful part of the building. It became a dedicated storage and work space, and the layout feels genuinely thought through rather than just sized to fit the footprint. The structural quality has been excellent.”
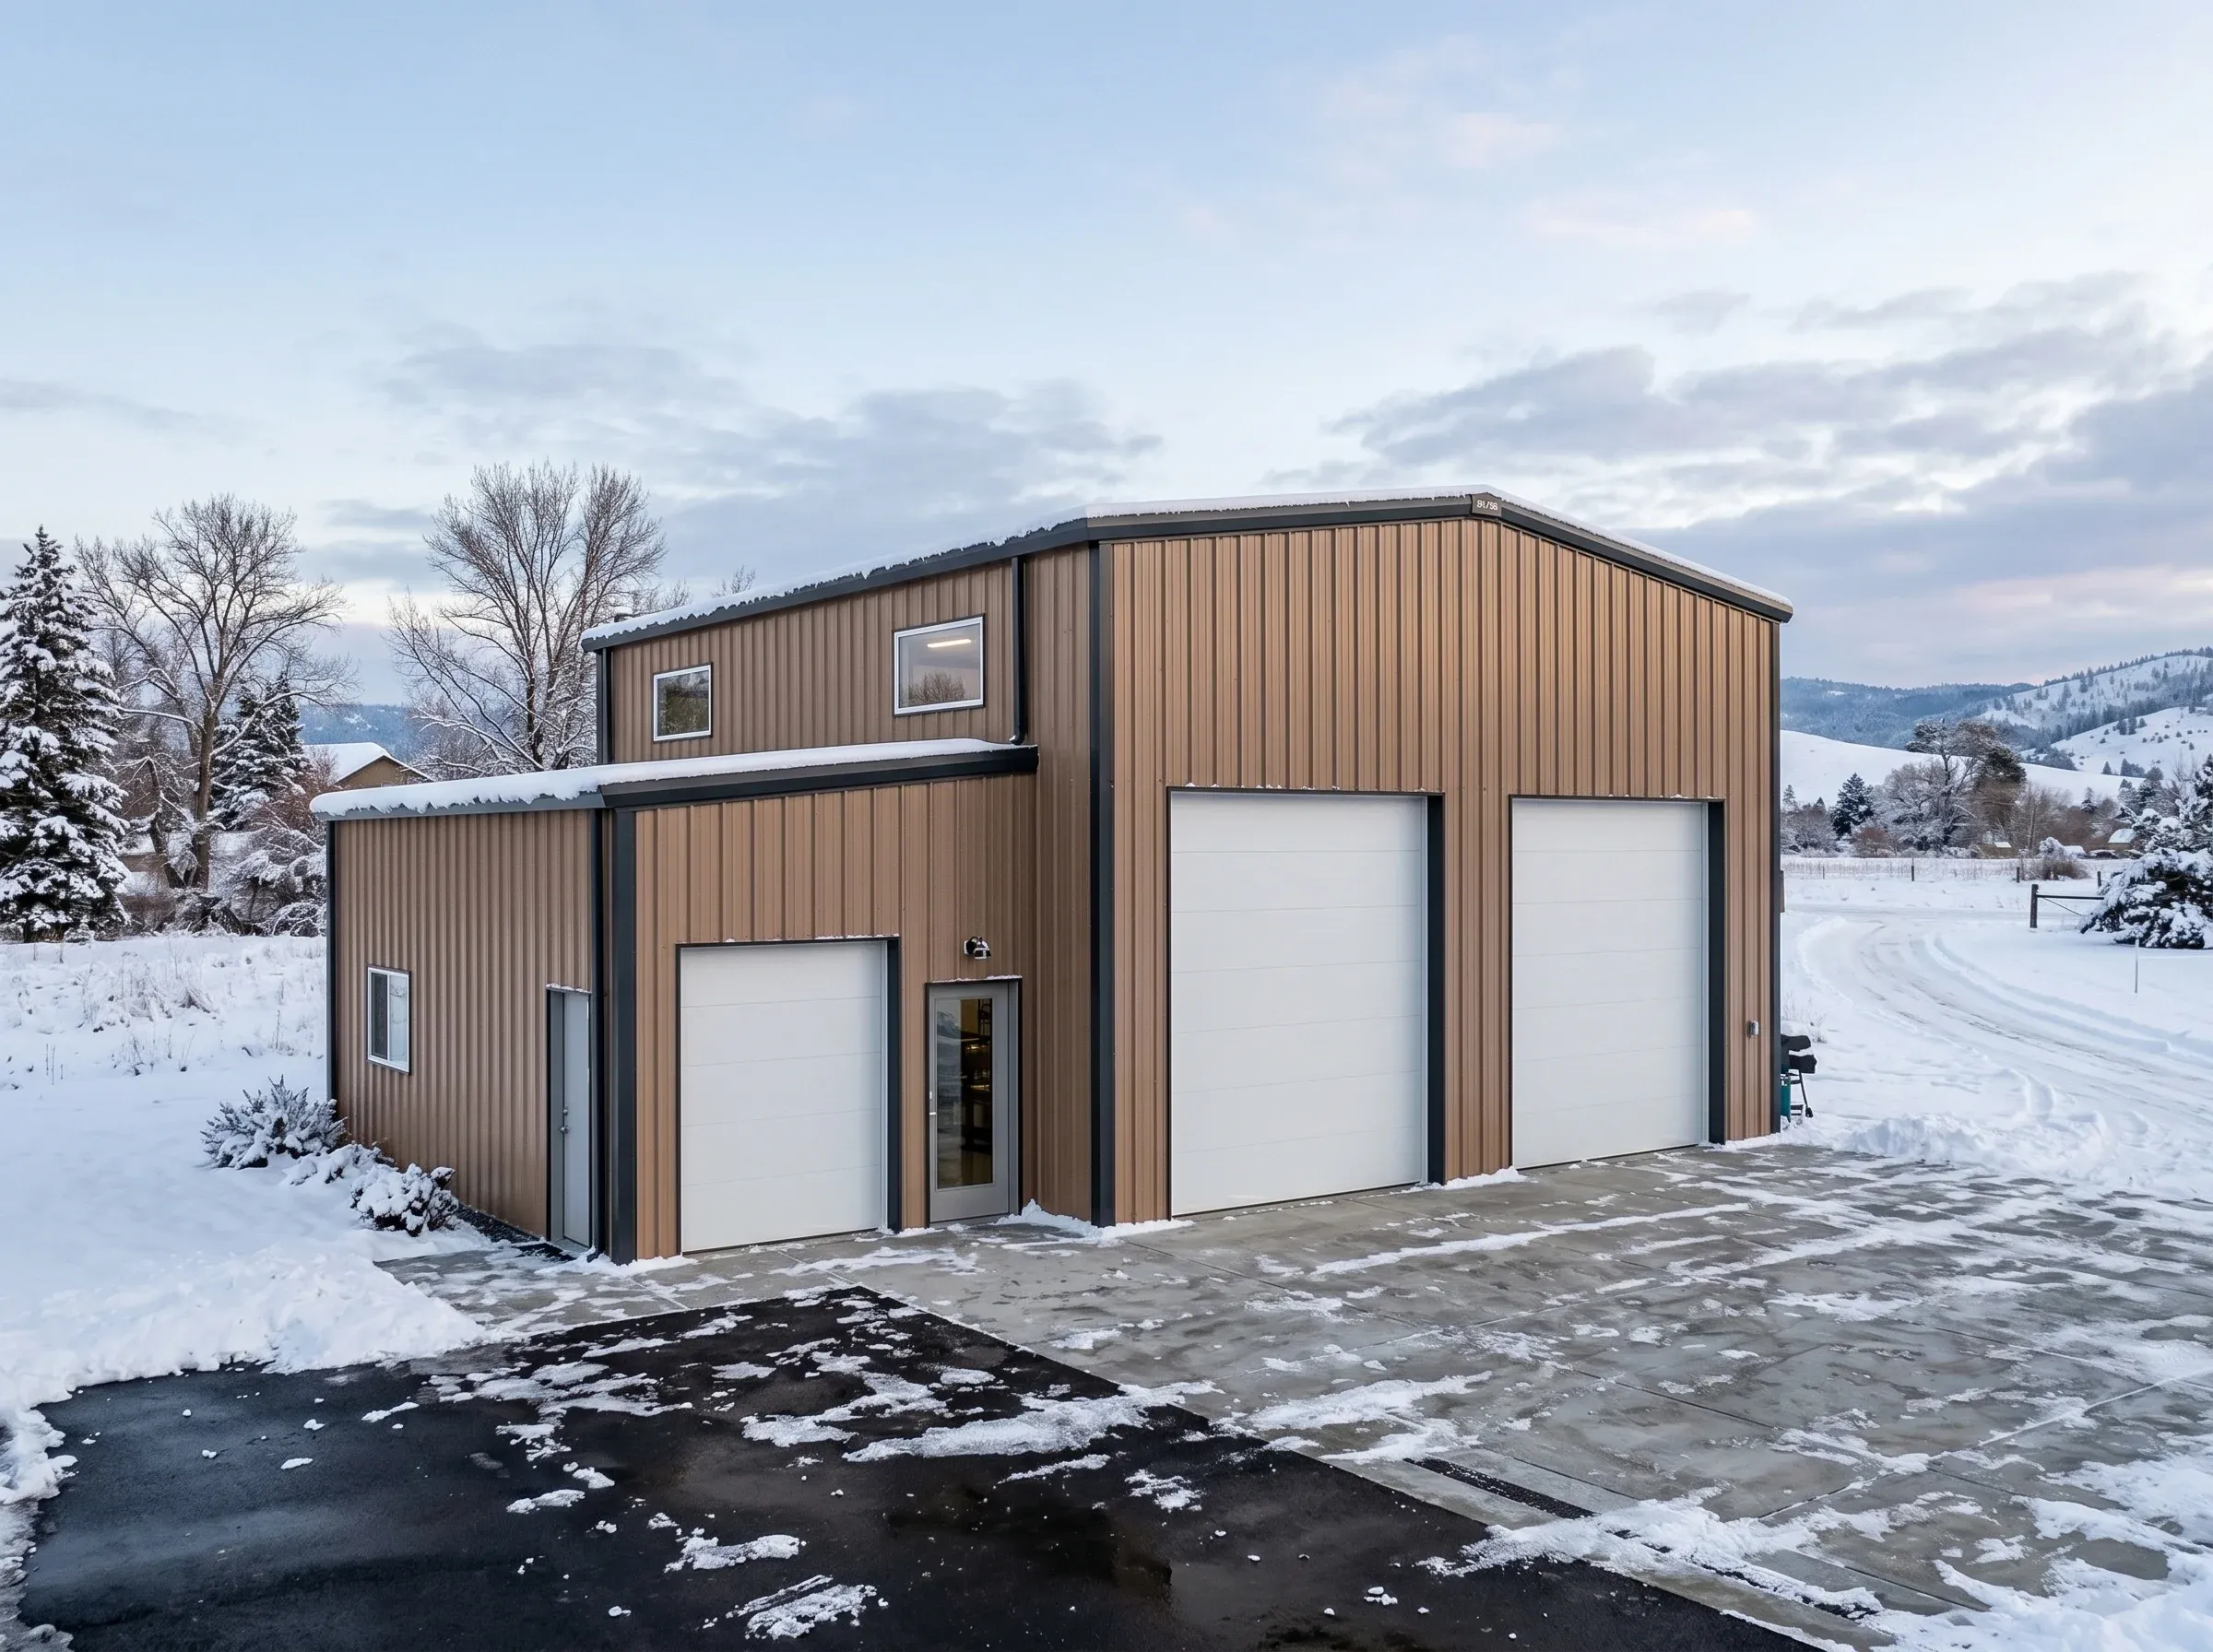
Why Steel Is the Technically Sound Choice for Multi-Car Garages
Multi-bay garages place greater structural demands on a building than single-car garage formats. Wider clear spans, larger and more numerous framed openings, more complex front-wall framing, and heavier combined loading from snow, wind, and occupancy all increase the importance of sound structural engineering. Steel handles those demands reliably because it delivers predictable load-path performance, long-term dimensional stability, and precise coordination between framing members and framed openings that the structural design depends on.
A steel garage building also avoids the long-term deterioration mechanisms that affect conventional framing materials. Steel does not absorb moisture, does not provide a structural pathway for termite or biological activity, and does not lose dimensional accuracy through the swelling, shrinking, and warping that compromises wood framing under repeated thermal cycling and moisture exposure. For a building expected to perform reliably across decades of daily use and seasonal exposure, those material differences carry real structural and financial consequences.
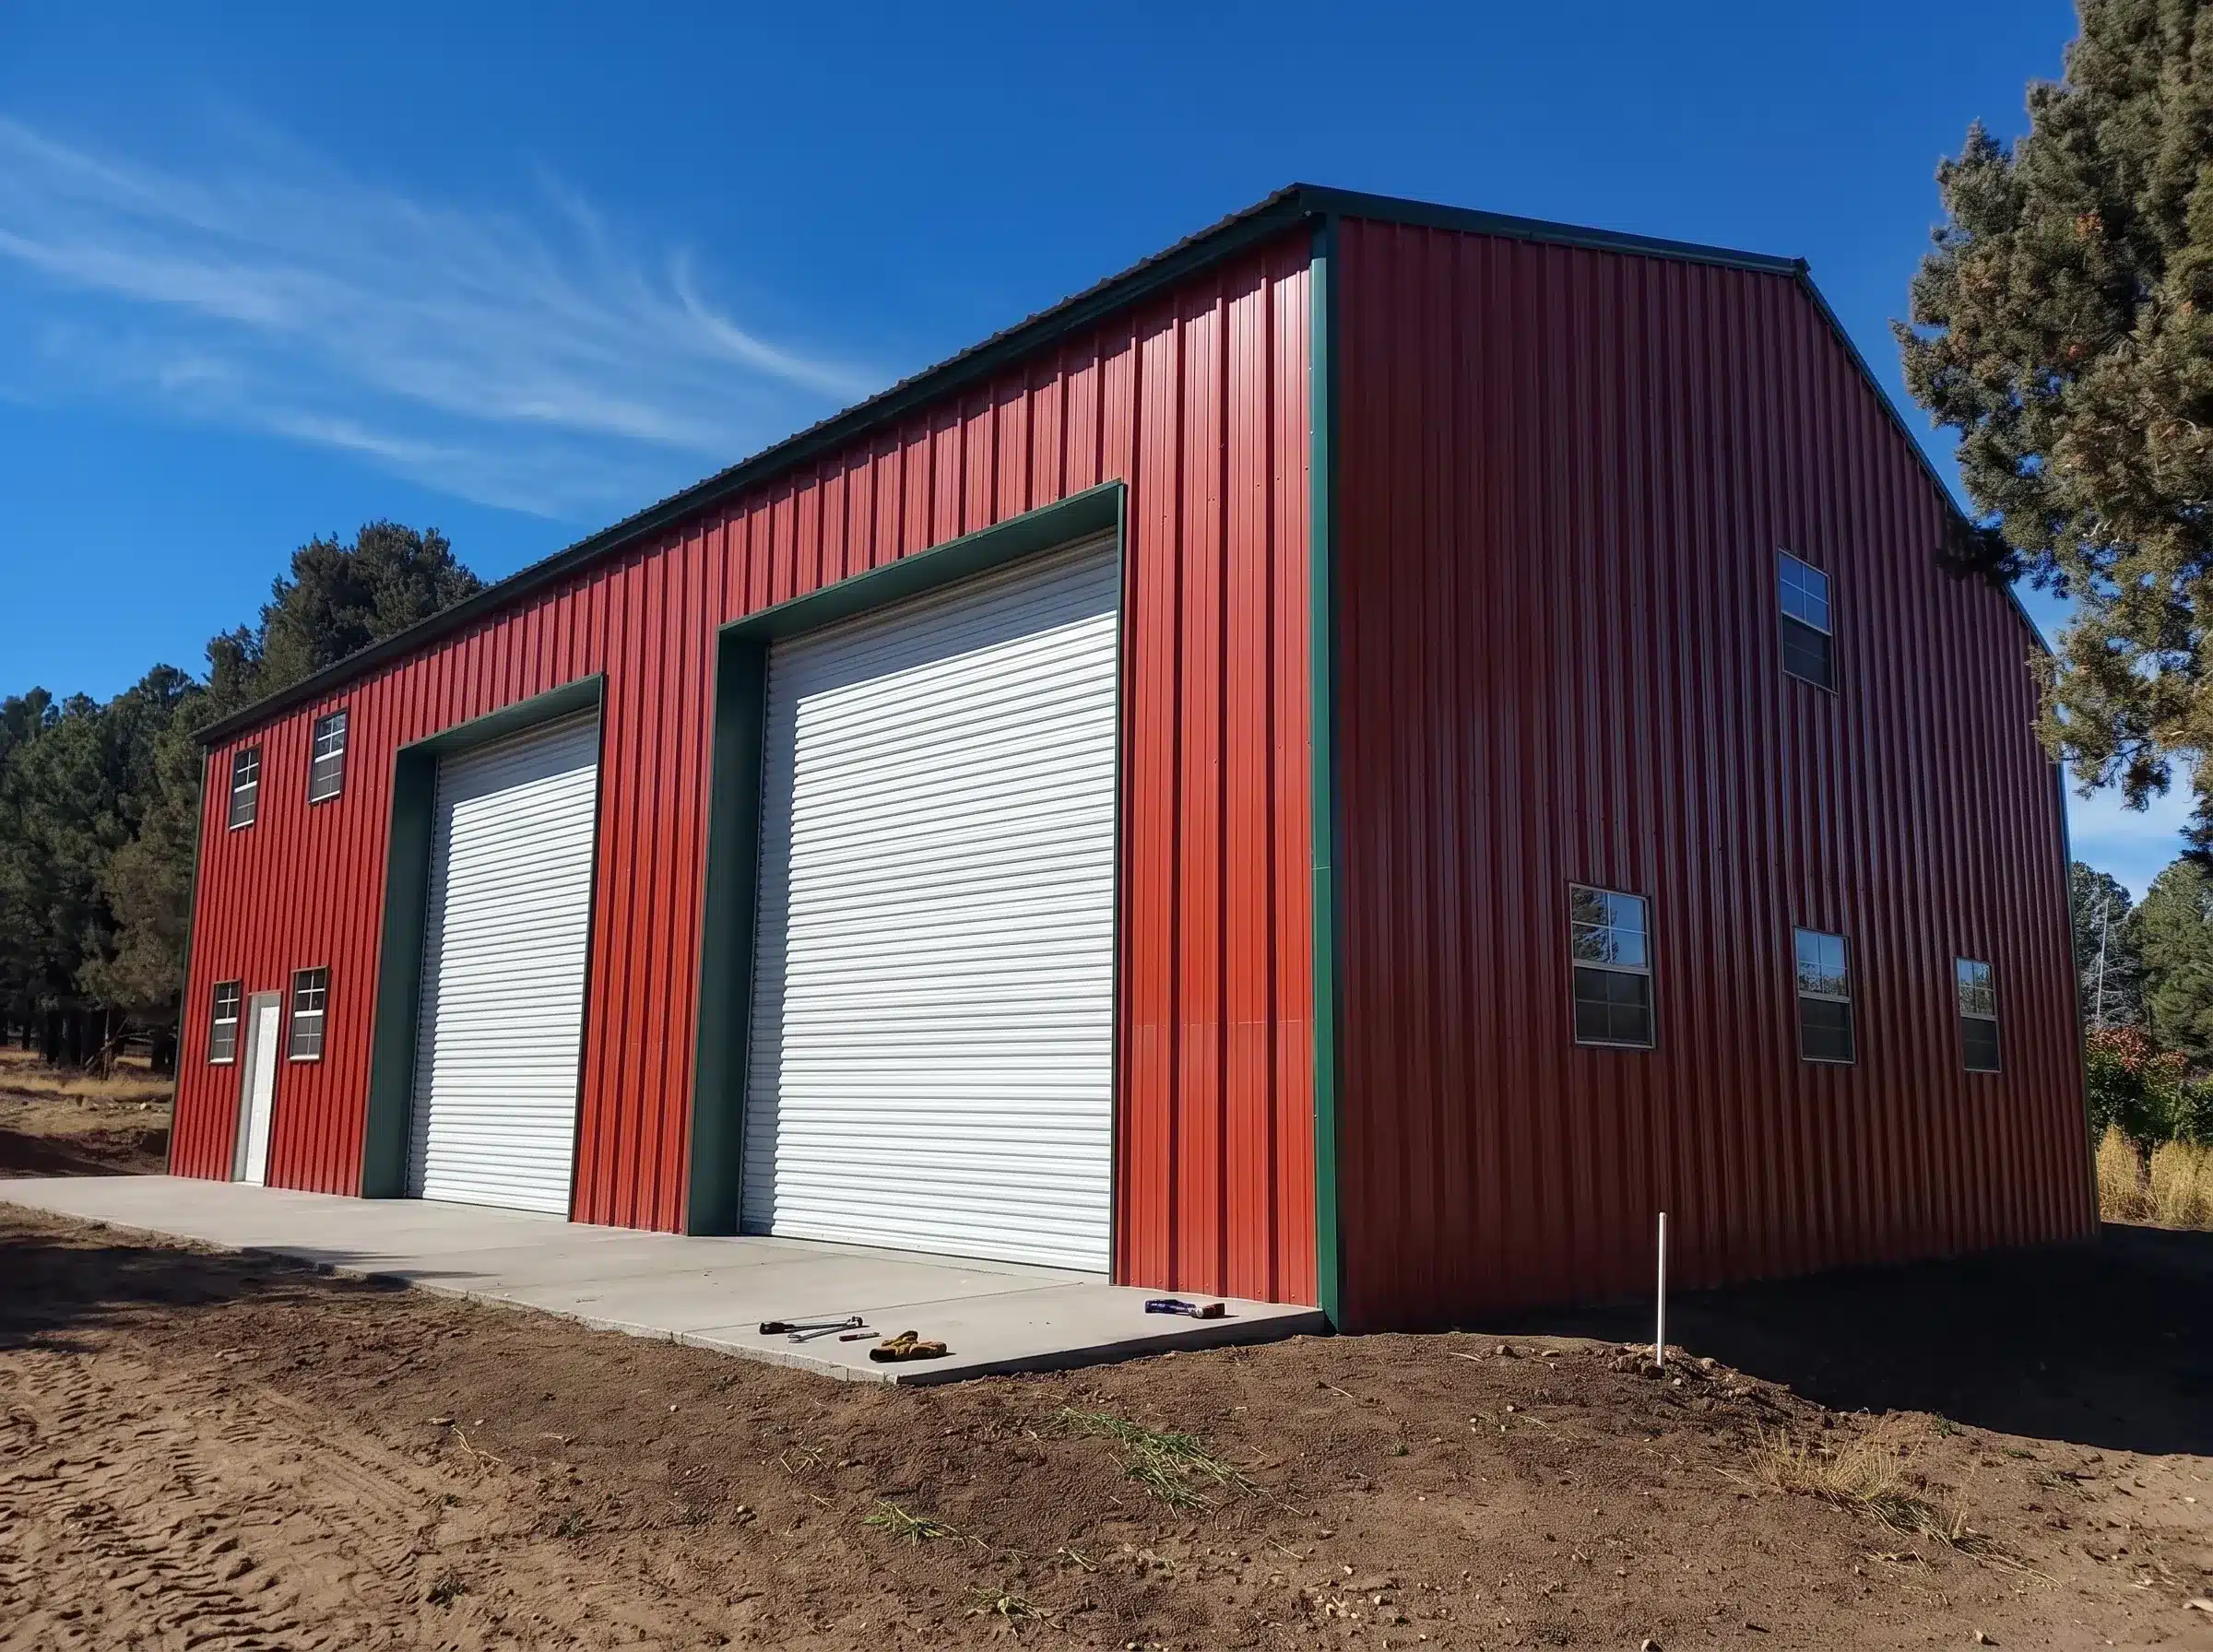
What Size Should a Two or Three-Car Garage Be?
There is no universally correct size for a 2-car metal garage or a 3-car garage steel building. The right dimensions are determined by the specific vehicles, the required clearance for mirrors and doors, storage and workshop requirements, wall-height needs for taller vehicles, and whether the building will support functions beyond vehicle parking.
Buyers planning a multi-car garage kit should determine the actual width of each vehicle including mirrors and the clearance needed between vehicles and along side walls, the overhead door width and height required for each bay based on the actual vehicles using them, the circulation space needed for comfortable daily movement within the garage, the rear clearance required for any planned storage, bench space, or utility functions, the wall height needed to accommodate the tallest vehicle or any planned overhead storage, and whether any bay is likely to serve a different use in the future that would change its dimensional requirements.
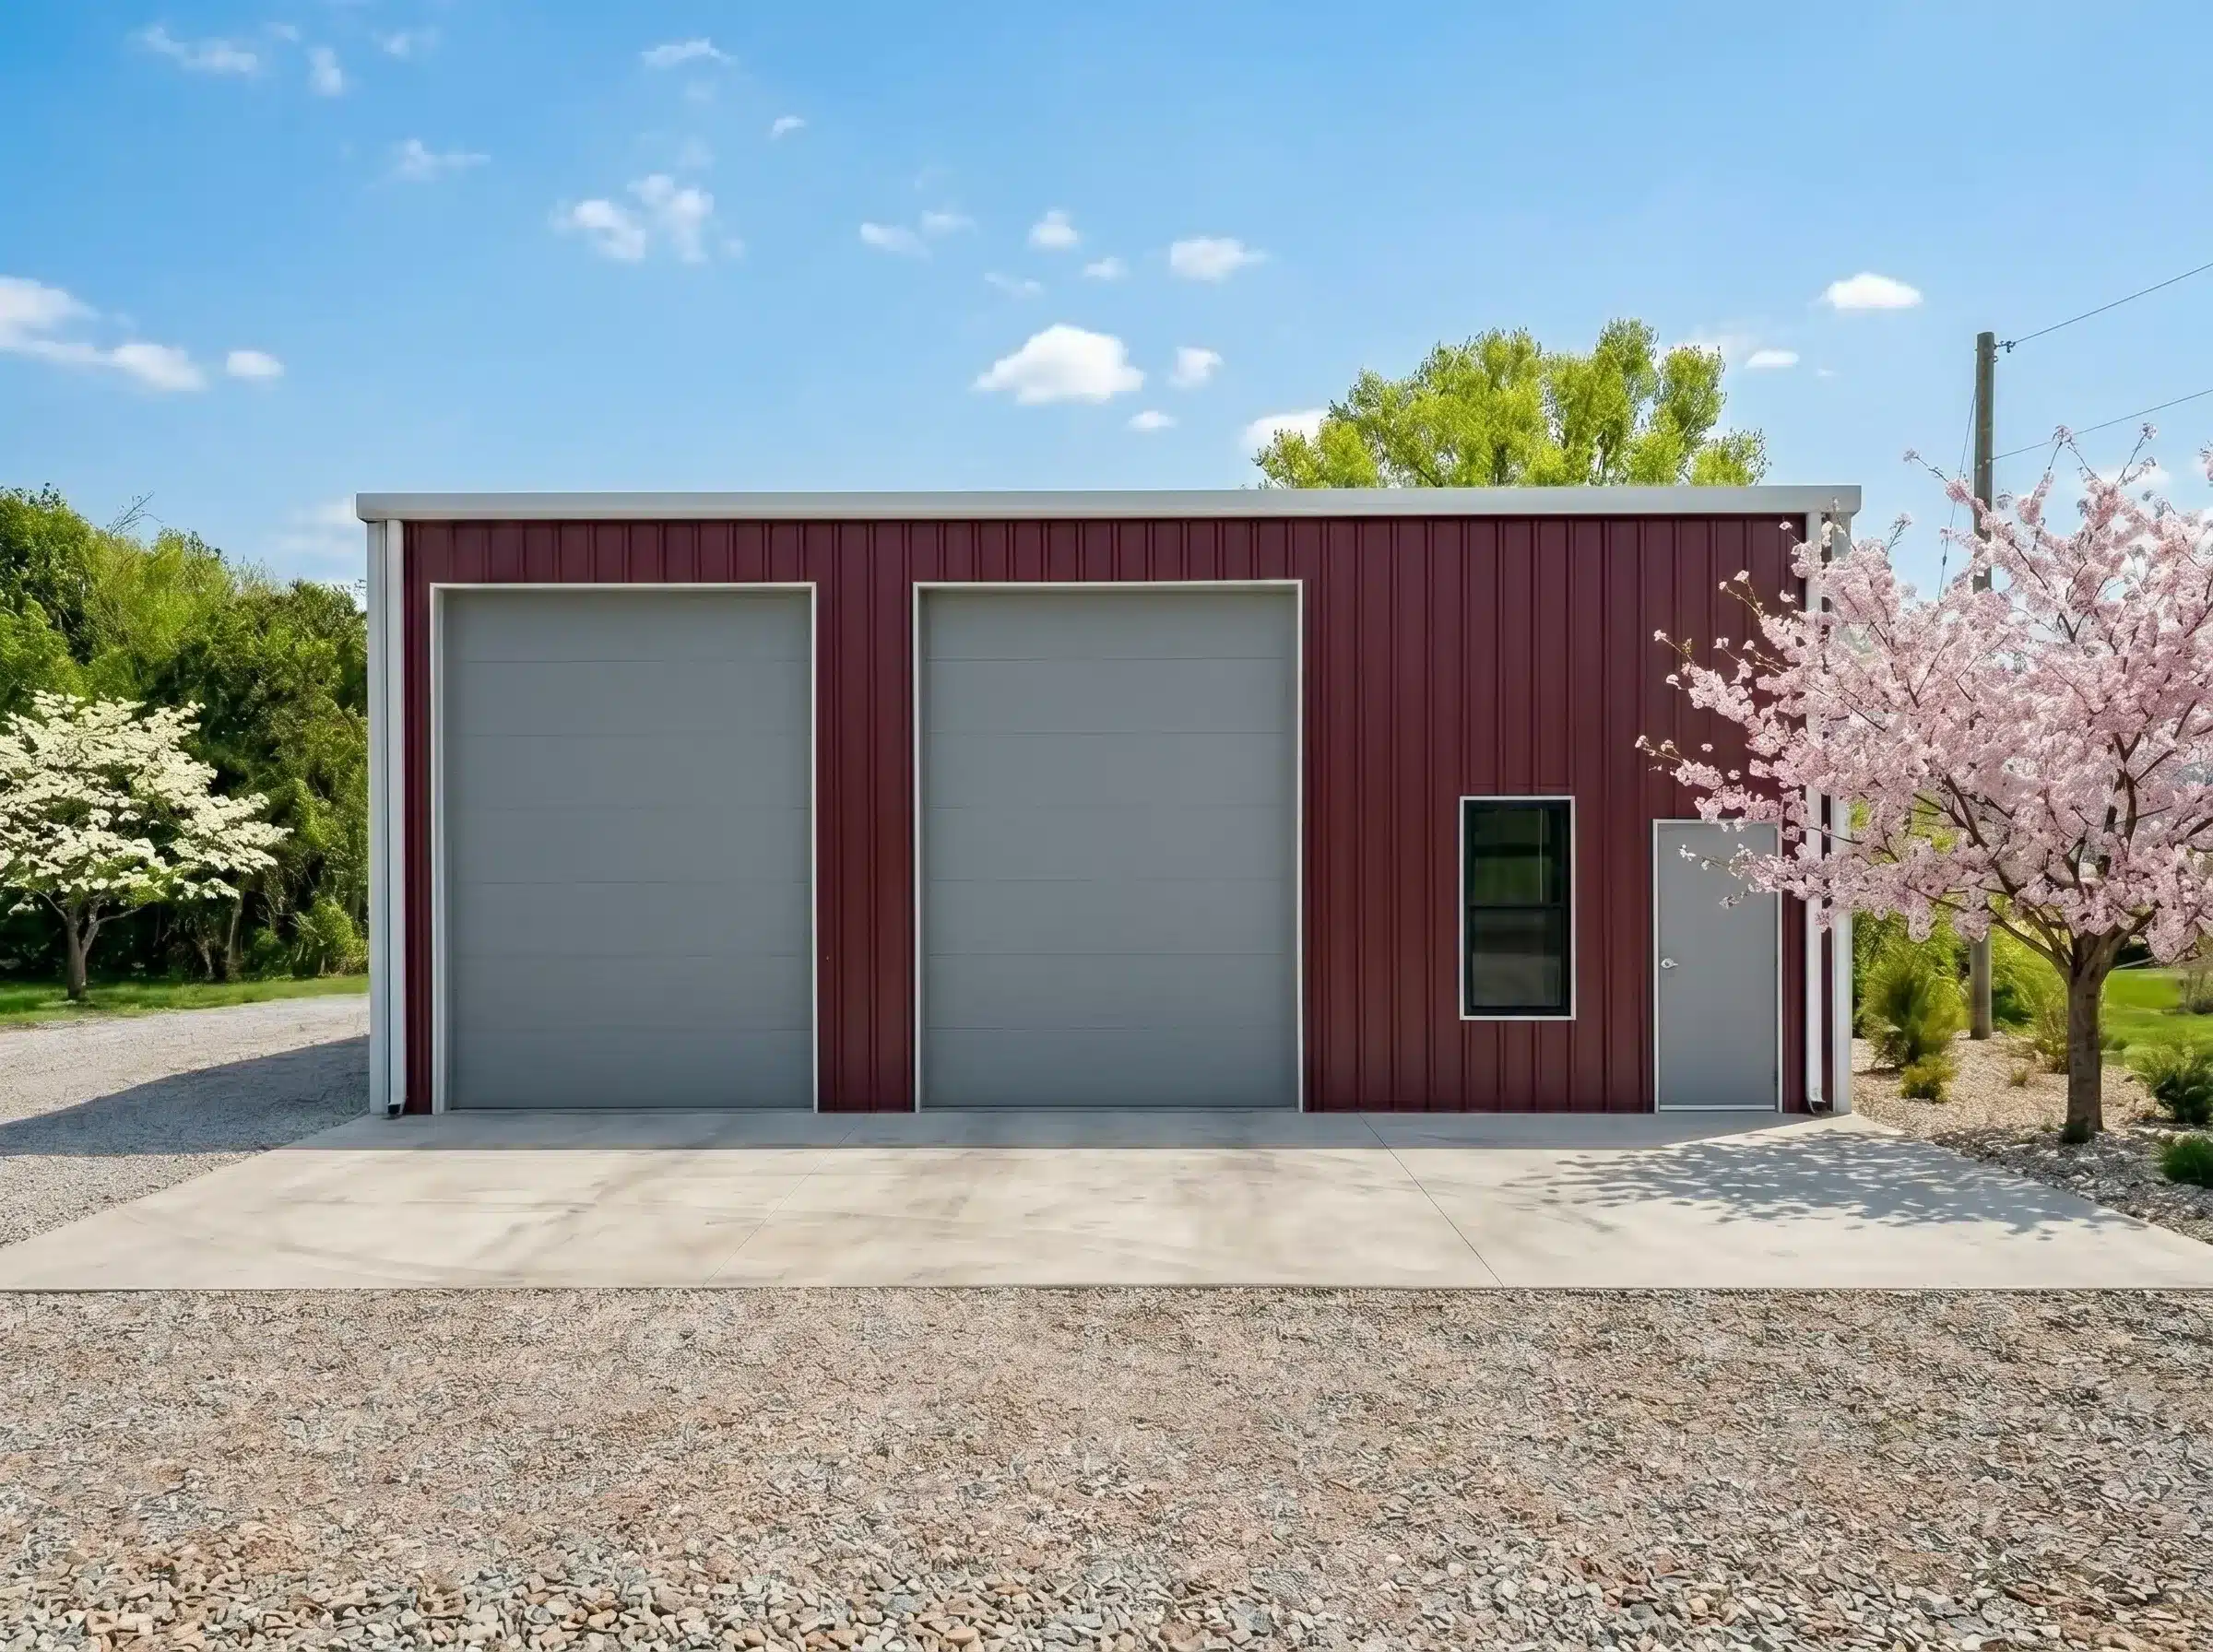
Customization Options for Multi-Car Garage Kits
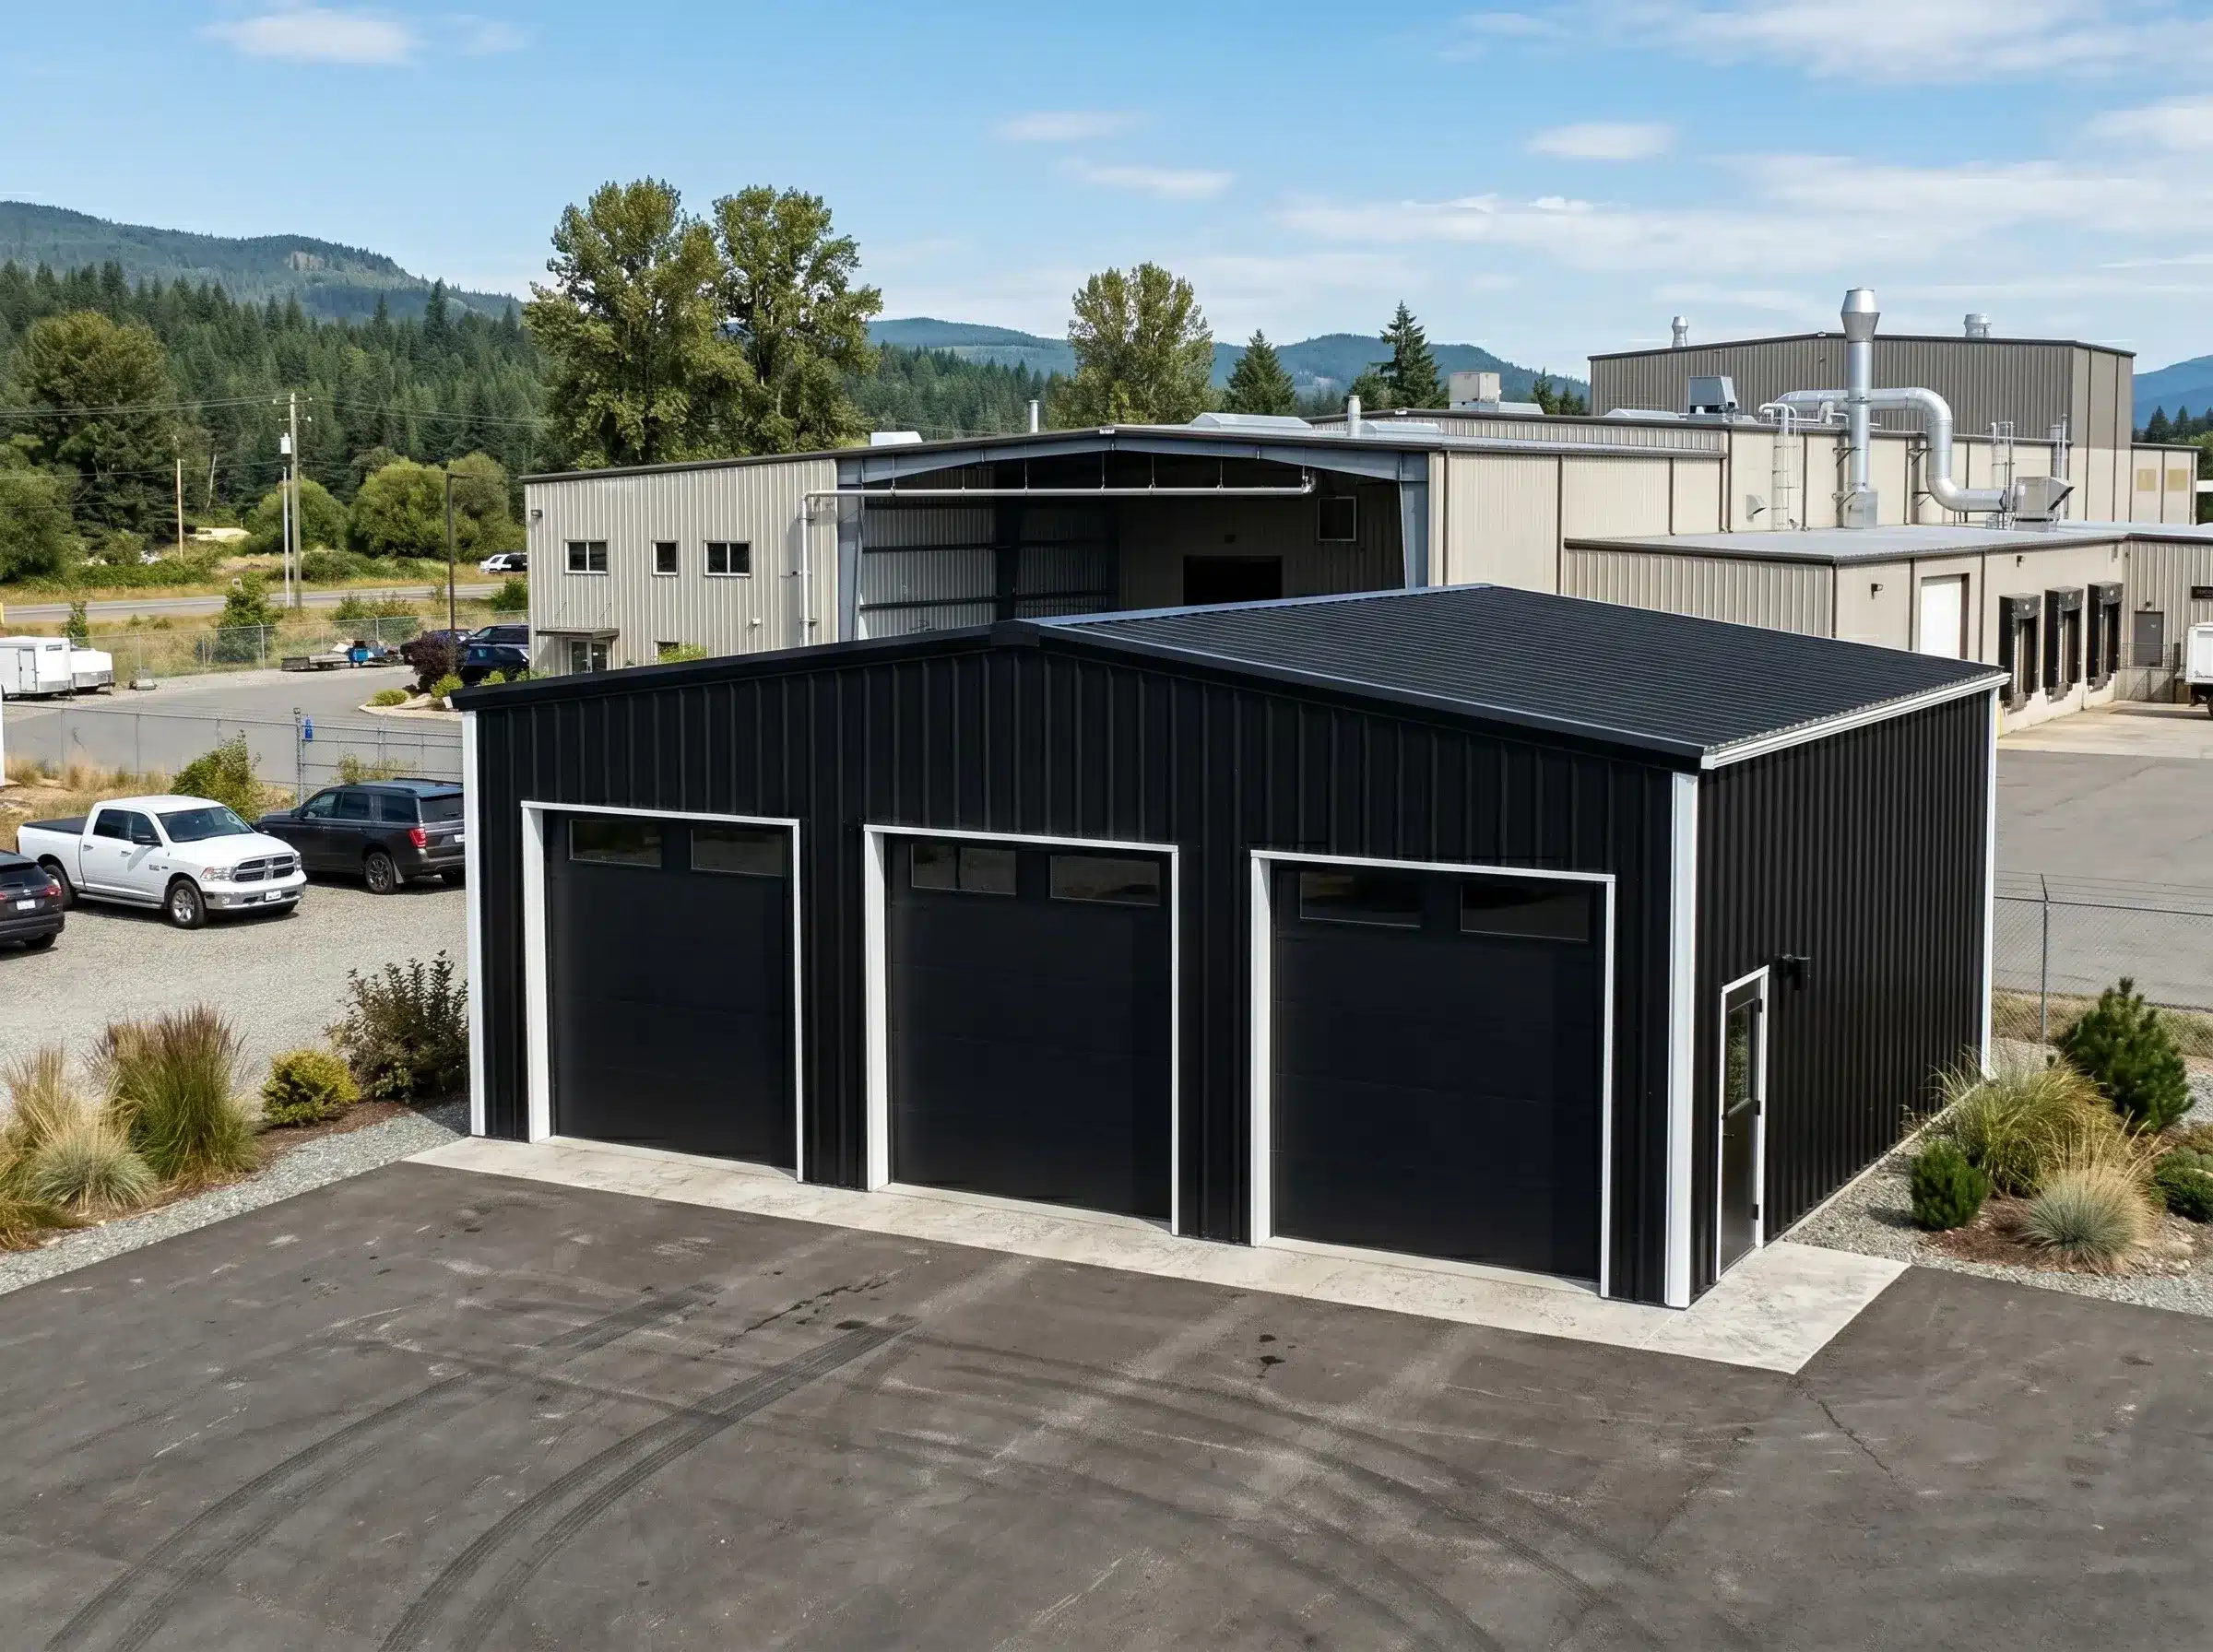
A properly specified 2-3 car metal garage kit should not restrict buyers to a fixed shell with limited variation. The building needs to reflect the actual project requirements rather than the closest available standard configuration. Toro multi-car garage buildings can be configured around overall width, length, and wall height suited to the vehicle dimensions and intended use, roof style and slope appropriate for the local climate and snow load requirements, individual or combined overhead door sizes and placements based on the access configuration the project requires, walk door and window locations that support practical daily use, insulation and ventilation specification appropriate for the climate and whether the space is conditioned or unconditioned, exterior trim and finish selections, and future expansion potential that can be incorporated into the original structural design rather than addressed as a separate structural problem later.
Straight-Wall and Arch-Style Garage Systems
Straight-Wall Systems
Straight-wall systems are typically the better choice for multi-car garages when full wall height, conventional overhead door layouts, standard window placement, and usable sidewall storage are important. Within this category, red iron is generally the stronger fit for larger two- and three-car garages with wider spans, heavier openings, and greater structural loading demands. At the same time, cold-formed steel can be a practical option for smaller and mid-sized projects with more moderate span & load requirements.
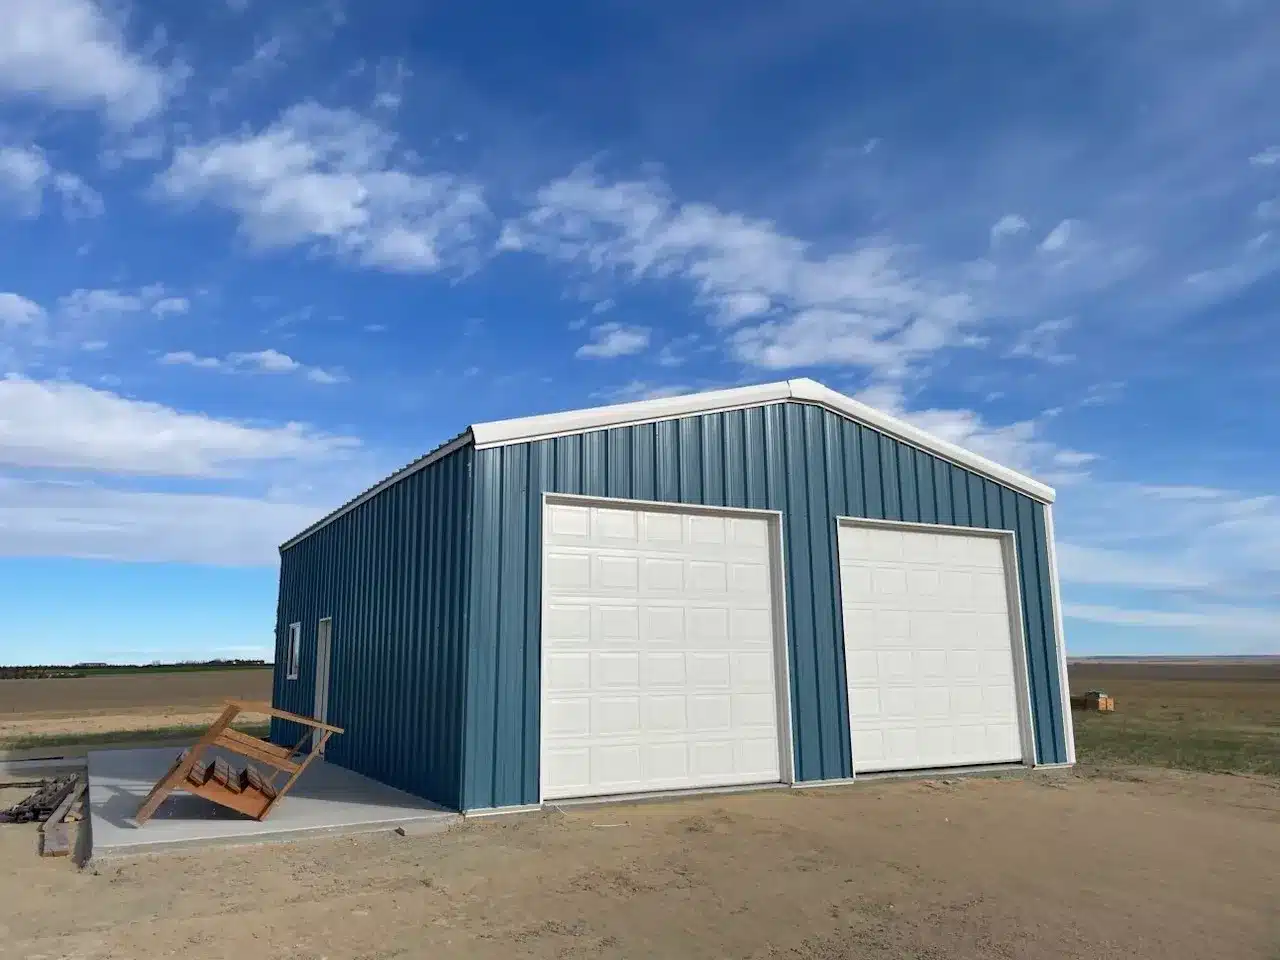
2 Door Straight Wall Steel Garage Building
Arch-Style Systems
Arch-style systems provide clear-span interior space through a simpler structural profile and can be a practical fit for storage-oriented or utility-focused garage applications. They are often chosen when open interior space, structural efficiency, and lower maintenance are more important than conventional wall geometry or standard door placement. Their curved design also makes them a strong option for buyers who want efficient covered space with a simpler overall garage system.
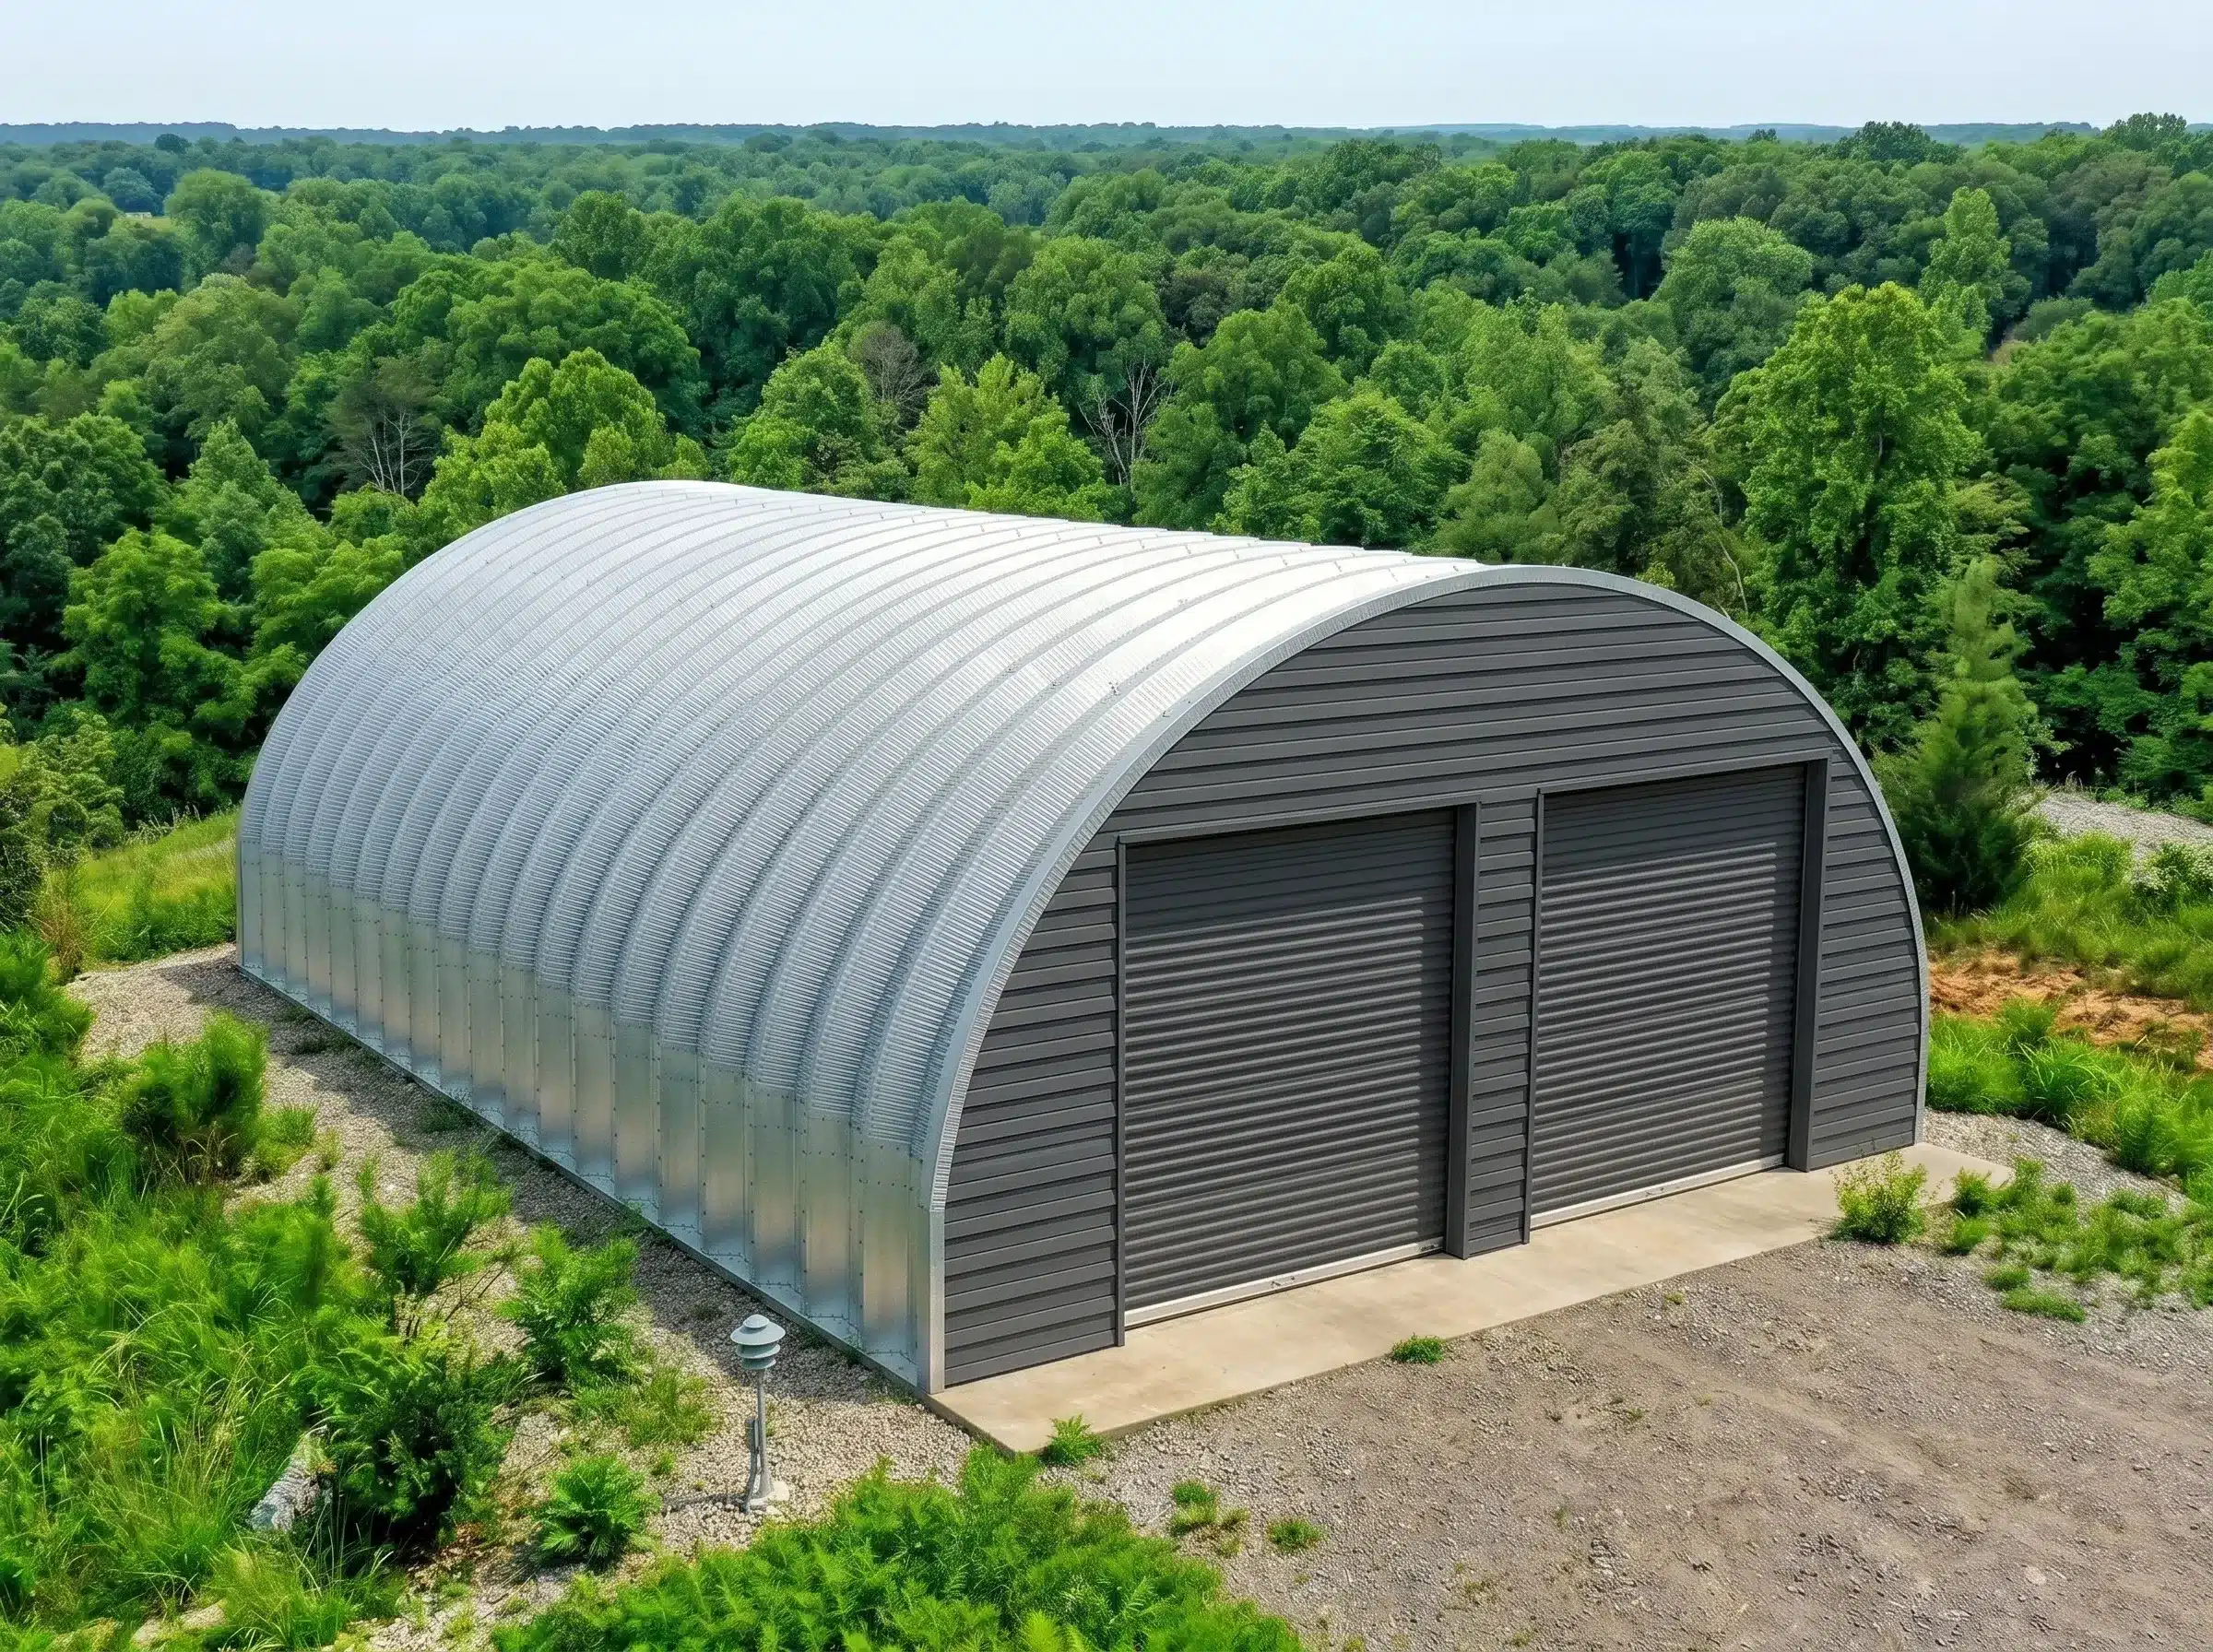
2 Door Arch-Style Steel Garage Building
Engineering and Certified Drawings
A two- or three-car metal garage is a real structural system, not a simple accessory building. Wider spans, multiple large framed openings, front-wall framing demands, anchorage, and long-term service loading all affect how the building must be engineered before fabrication begins. Snow loads, wind loads, dead loads, live loads, opening geometry, and applicable building code requirements all influence member sizing, connection design, anchor requirements, and the overall structural configuration.
Those demands increase in a 3-car garage metal building, where larger spans, additional openings, and mixed-use layouts place greater demands on the frame. Engineering and certified drawings help ensure load paths are defined correctly, openings are coordinated with the primary structure, and the building is designed to meet the building code, site conditions, and long-term performance requirements. Toro’s in-house design and engineering team develops every multi-car garage around the project’s actual load criteria and structural demands from the start.
What Affects the Cost of a Two or Three-Car Metal Garage
Multi-car garage pricing is determined by a combination of structural, site, and project-specific variables that a square-footage figure alone cannot capture. Building width, length, and wall height establish the basic structural envelope. Roof profile and framing complexity add to that baseline. The number, size, and placement of framed openings directly affect primary frame design and material requirements, and the difference between two individual doors and one wider combined opening carries structural cost implications that need to be accounted for in the quote.
Insulation specifications depend on whether the garage is conditioned, how the space is used, and the climate in which the building is located. Intended occupancy classification determines which code provisions apply and what engineering documentation the permitting process requires. Site conditions, including soil bearing capacity and drainage characteristics, influence foundation design. Delivery distance and installation logistics complete the cost picture.
A quote that does not work through those variables does not reflect what the project will actually cost. Toro develops pricing based on those project-specific inputs before numbers are issued, so buyers work from an accurate figure that reflects real requirements rather than a starting price that shifts as design details emerge.
Why Toro Multi-Car Garage Kits Stand Out
Toro approaches multi-car garage projects with the same engineering discipline applied to large commercial and industrial builds. That gives buyers a more reliable result than selecting the nearest size from a catalog and adjusting from there. Every project benefits from layout flexibility beyond fixed catalog configurations, accurate alignment between vehicle dimensions and usable interior space, engineering support for permit-ready documentation, multiple structural system options matched to the project’s span and loading requirements, warranty coverage, long-term structural performance backed by steel building expertise developed across more than 85,000 completed projects, and manufacturing support across more than 30 North American facilities that reduces delivery cost and lead time.
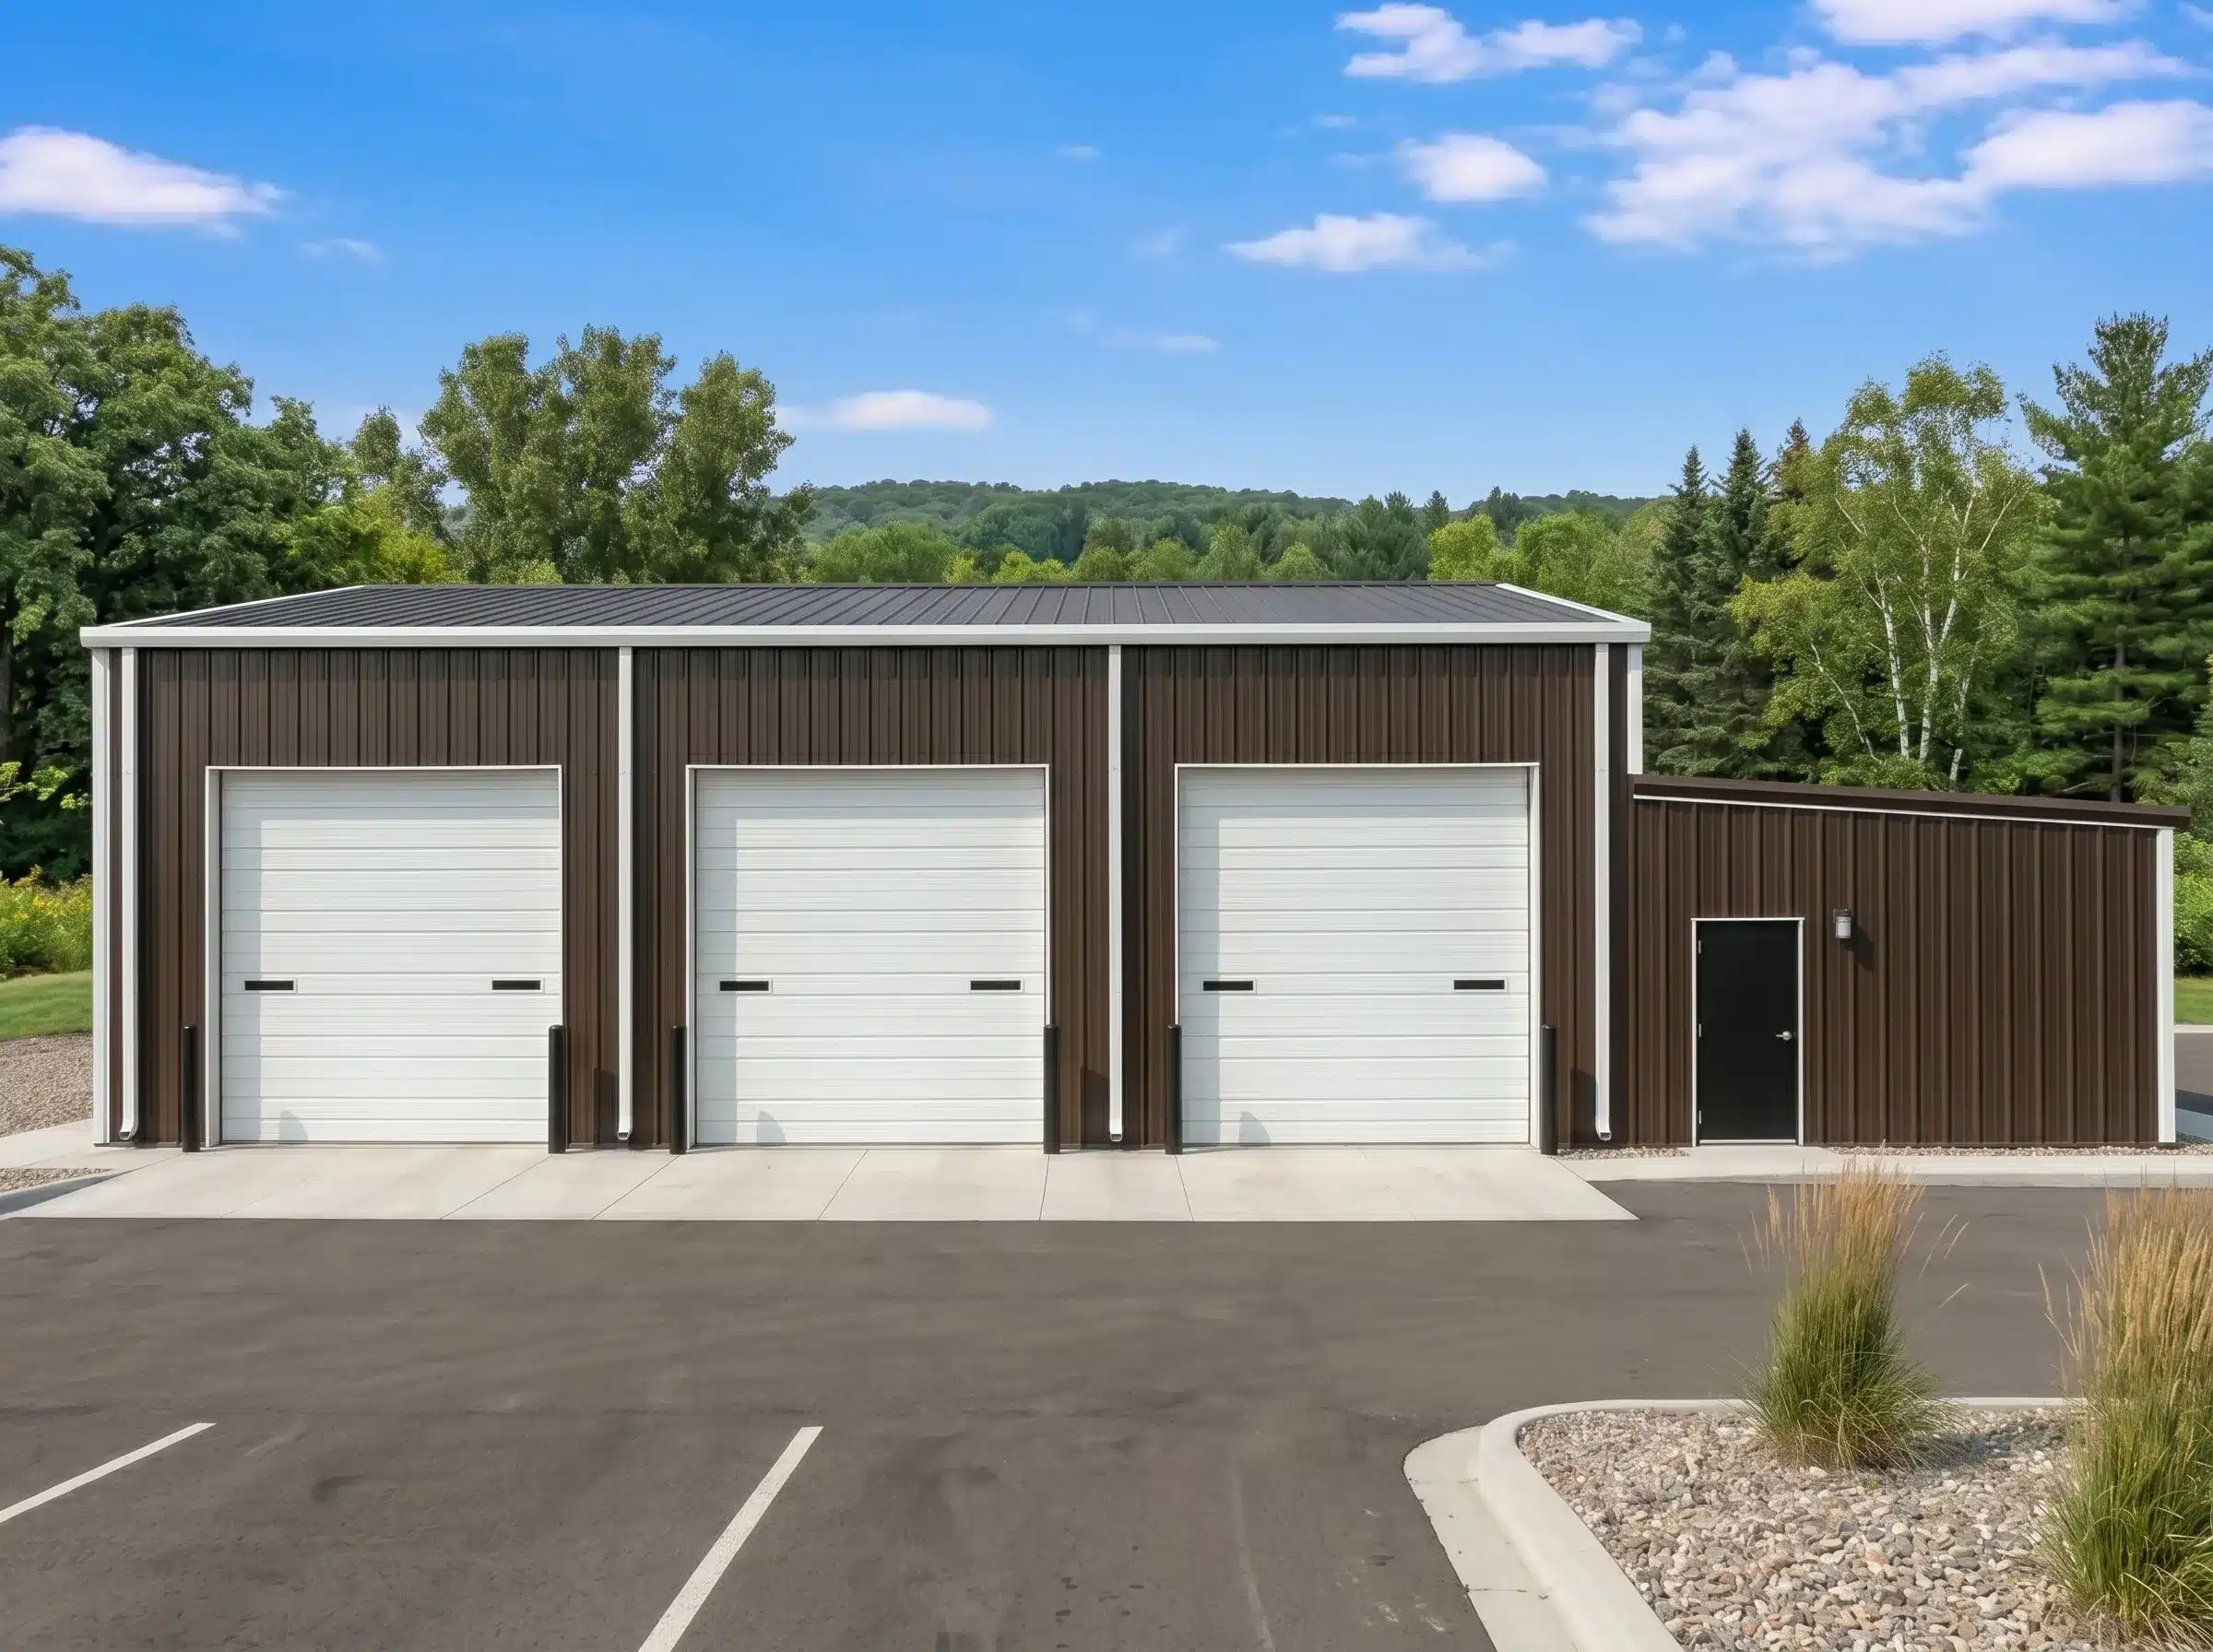
Start Your Multi-Door Garage Project with Toro
The most effective way to plan a two or three-car metal garage is to build the specification around the actual vehicles, the available site footprint, applicable structural load criteria, and the full range of uses the building needs to support across its service life. Toro Steel Buildings brings the engineering capability, manufacturing depth, and project experience to help buyers move from initial requirements to a properly specified, accurately priced garage that performs as intended over the long term. Reach out online or call 1-877-870-8676 to speak with a building specialist and receive a quote developed around your specific project.
Multi-Door Steel Garage FAQs
Multi-Door Steel Garage FAQs