


Small Shop Kits
Precision-Engineered Small Prefab Shop Buildings
Why Specification Matters More Than Size for a Small Shop Building
A small shop kit is not a scaled-down version of a larger building with a workbench added to the floor plan. It is a structure that needs to be specified around the actual work being performed inside it, the equipment moving through it, the access and clearance demands of daily operations, and the long-term use the building will support as the business or trade grows. A shop that looks adequate on a floor plan drawing can still fail to function effectively if the door height is wrong for the equipment, the wall height limits overhead storage, the interior circulation does not accommodate the workflow, or the structural system cannot support the framing configuration required by the layout.
Toro Steel Buildings brings over 40 years in business, more than 85,000 customers served, an in-house design and engineering team, and manufacturing support across more than 30 facilities in North America. Buyers looking for prefab shop buildings are not limited to fixed catalog dimensions or generic shell configurations. A small shop can be specified based on the actual work, equipment dimensions, access requirements, and the project’s future operational needs before a single component is fabricated or a quote is issued.
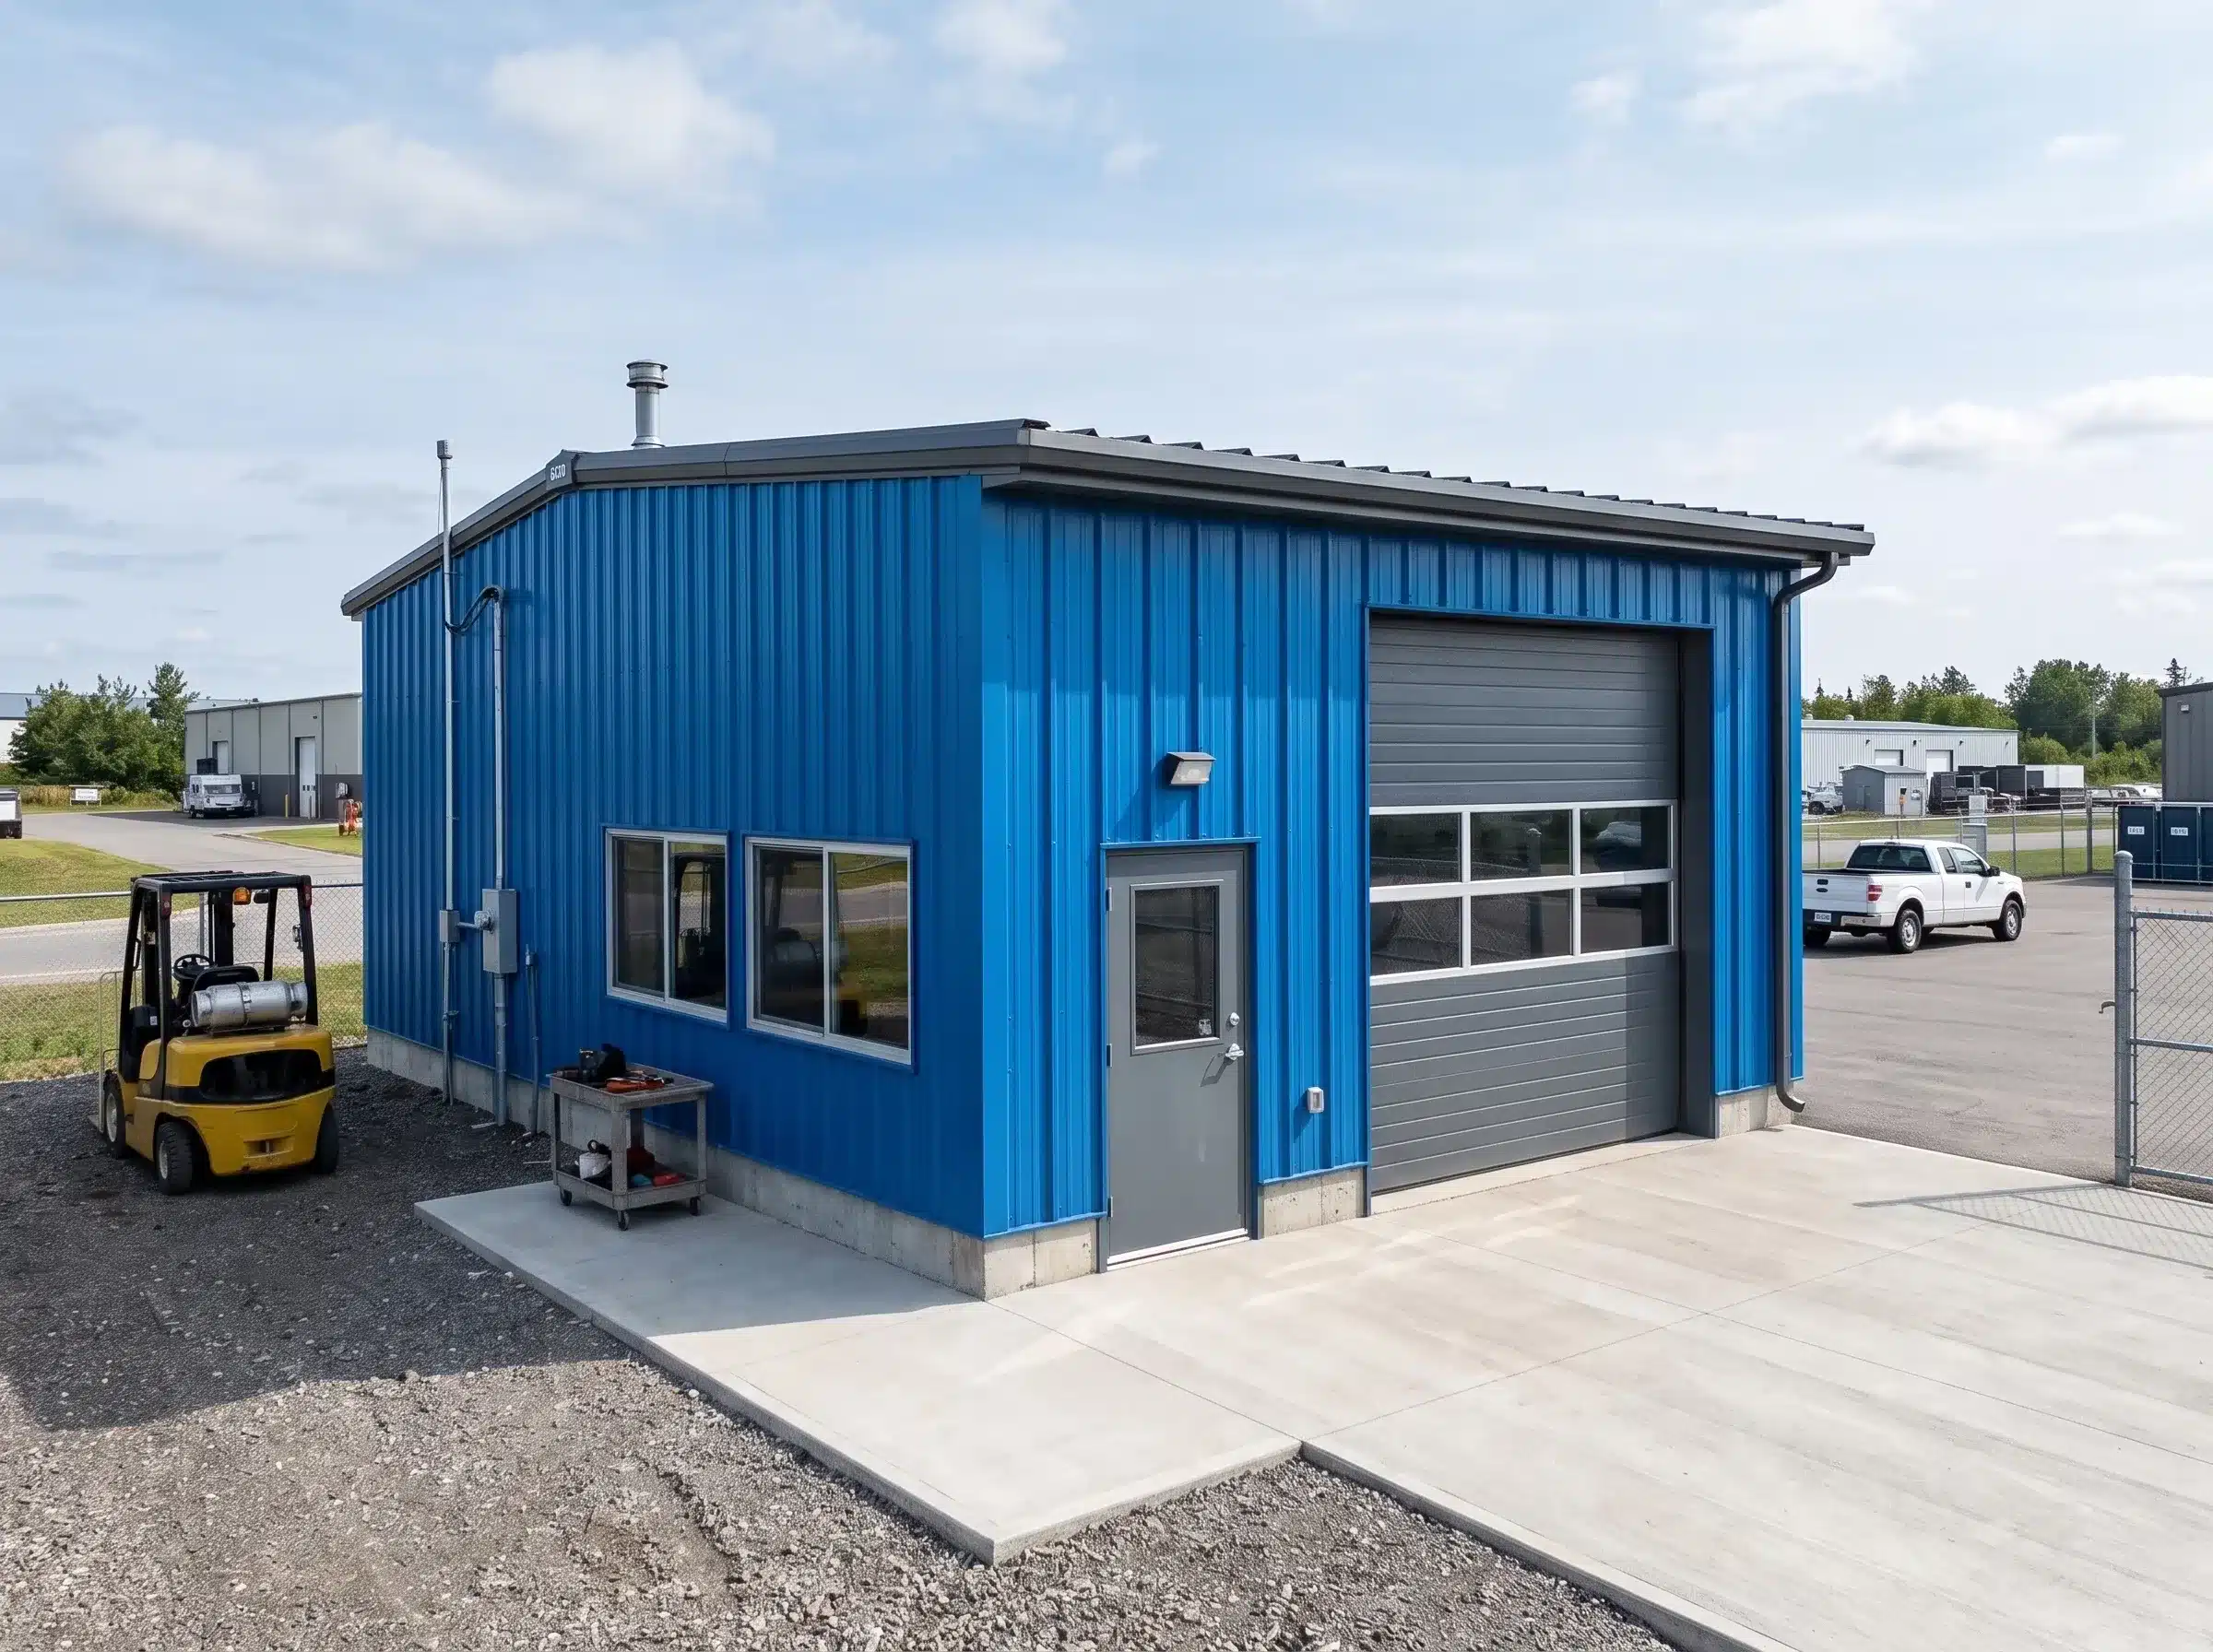
Why Steel Is the Right Material Choice for Small Shop Buildings
Shop buildings are subject to sustained daily use, which places real demands on the structural system and the building envelope over time. Equipment vibration, repeated door cycling, thermal cycling from heating and cooling systems, and the general wear of active daily operations all test a building’s structural integrity and material performance in ways that a storage building or garage does not. Steel is the appropriate material choice for shop construction because it handles those demands without the deterioration mechanisms that affect conventional framing materials under similar conditions.
Steel does not absorb moisture from the shop environment, eliminating the swelling, warping, and dimensional instability that humidity and temperature cycling cause in wood framing. It does not provide a pathway for termite activity or biological degradation. Members are fabricated to precise dimensional tolerances that keep load paths predictable and framed openings accurate throughout the building’s full service life, regardless of how heavily the shop is used. Protective coatings manage surface oxidation under sustained humidity, condensation, and chemical exposure, as commonly produced in active shop environments.
Clear-span framing gives shop buildings the unobstructed interior space that operational efficiency requires. No interior columns mean the floor plan can be organized entirely around the shop’s workflow, equipment layout, and storage requirements, rather than around structural interruptions that consume floor area and limit how the space can be configured and reconfigured as operational needs evolve.
What Small Business Shop Owners Say
“I run a small HVAC service company, and we needed a shop that would keep our tools, stock, and service vehicle organized without paying for more building than we actually needed. Toro helped us get the door height, layout, and storage space right, and the shop has made day-to-day operations much easier.”
“Our cabinet shop had outgrown the garage we were working from, and we needed a building that could handle equipment, lumber storage, and a real workflow. Toro did a good job helping us think through the layout, and the finished shop feels like it was built around the way we actually work.”
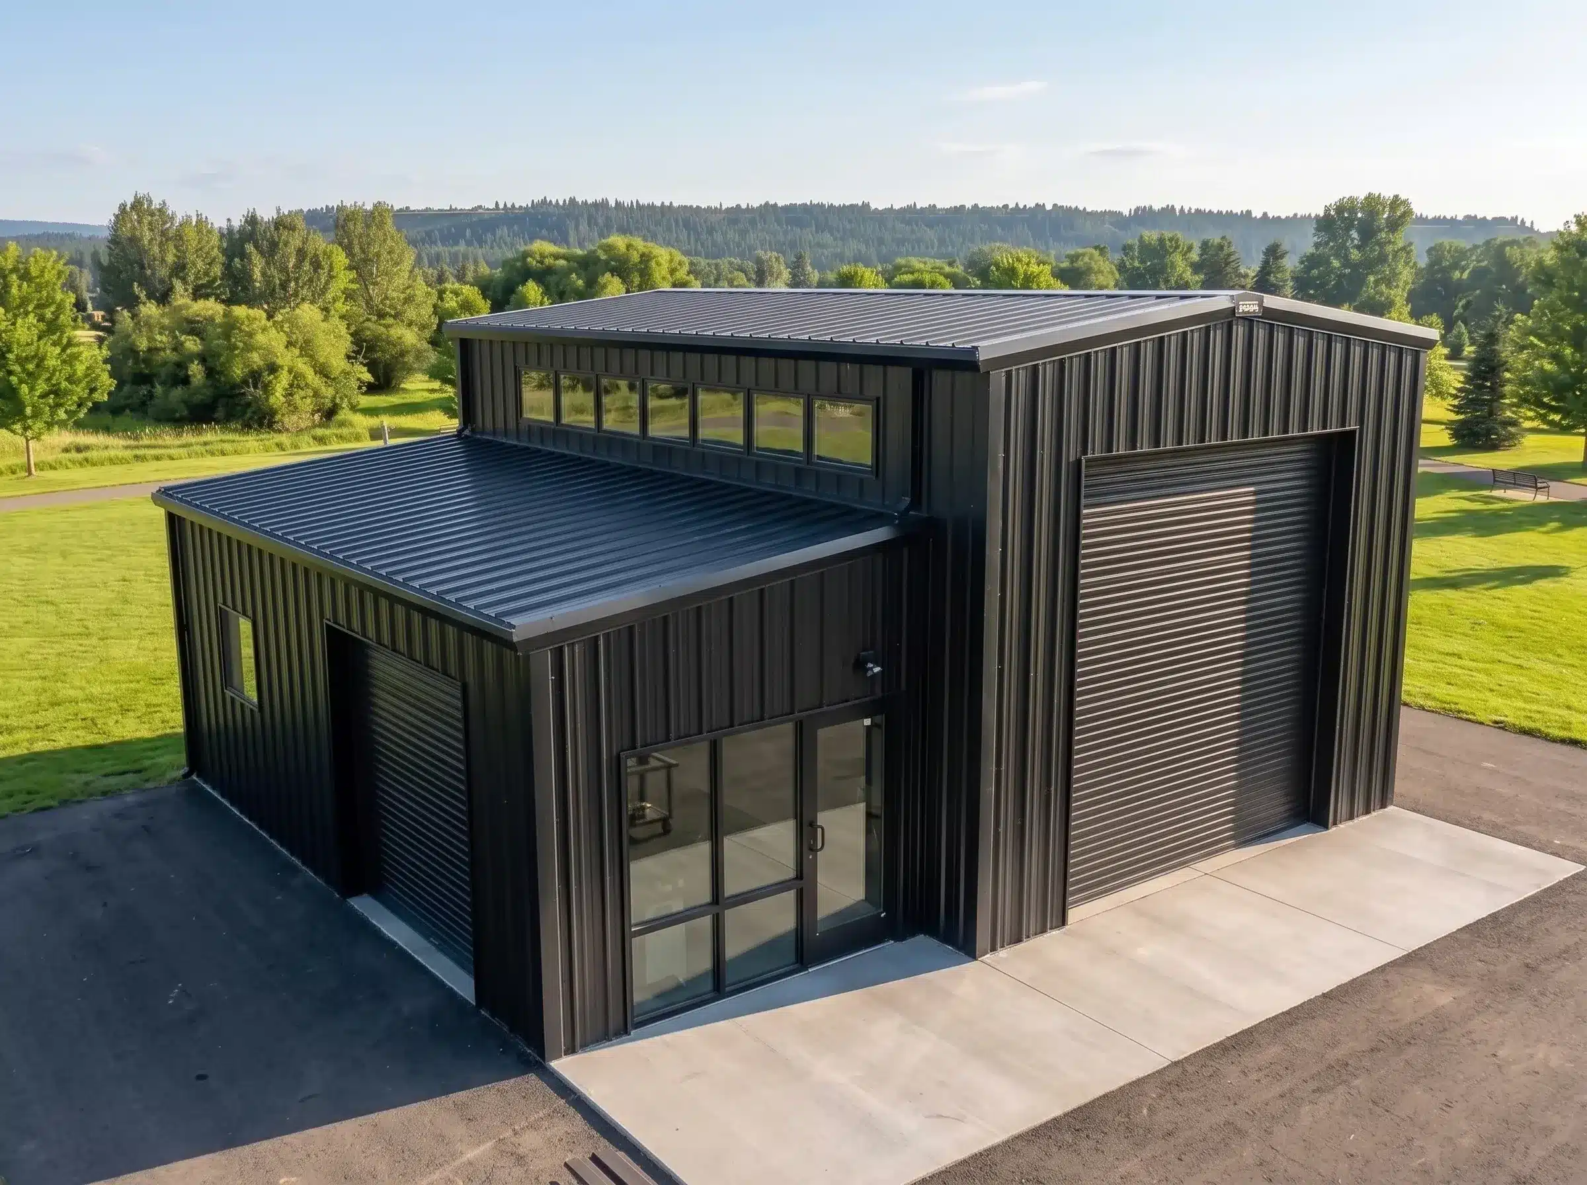
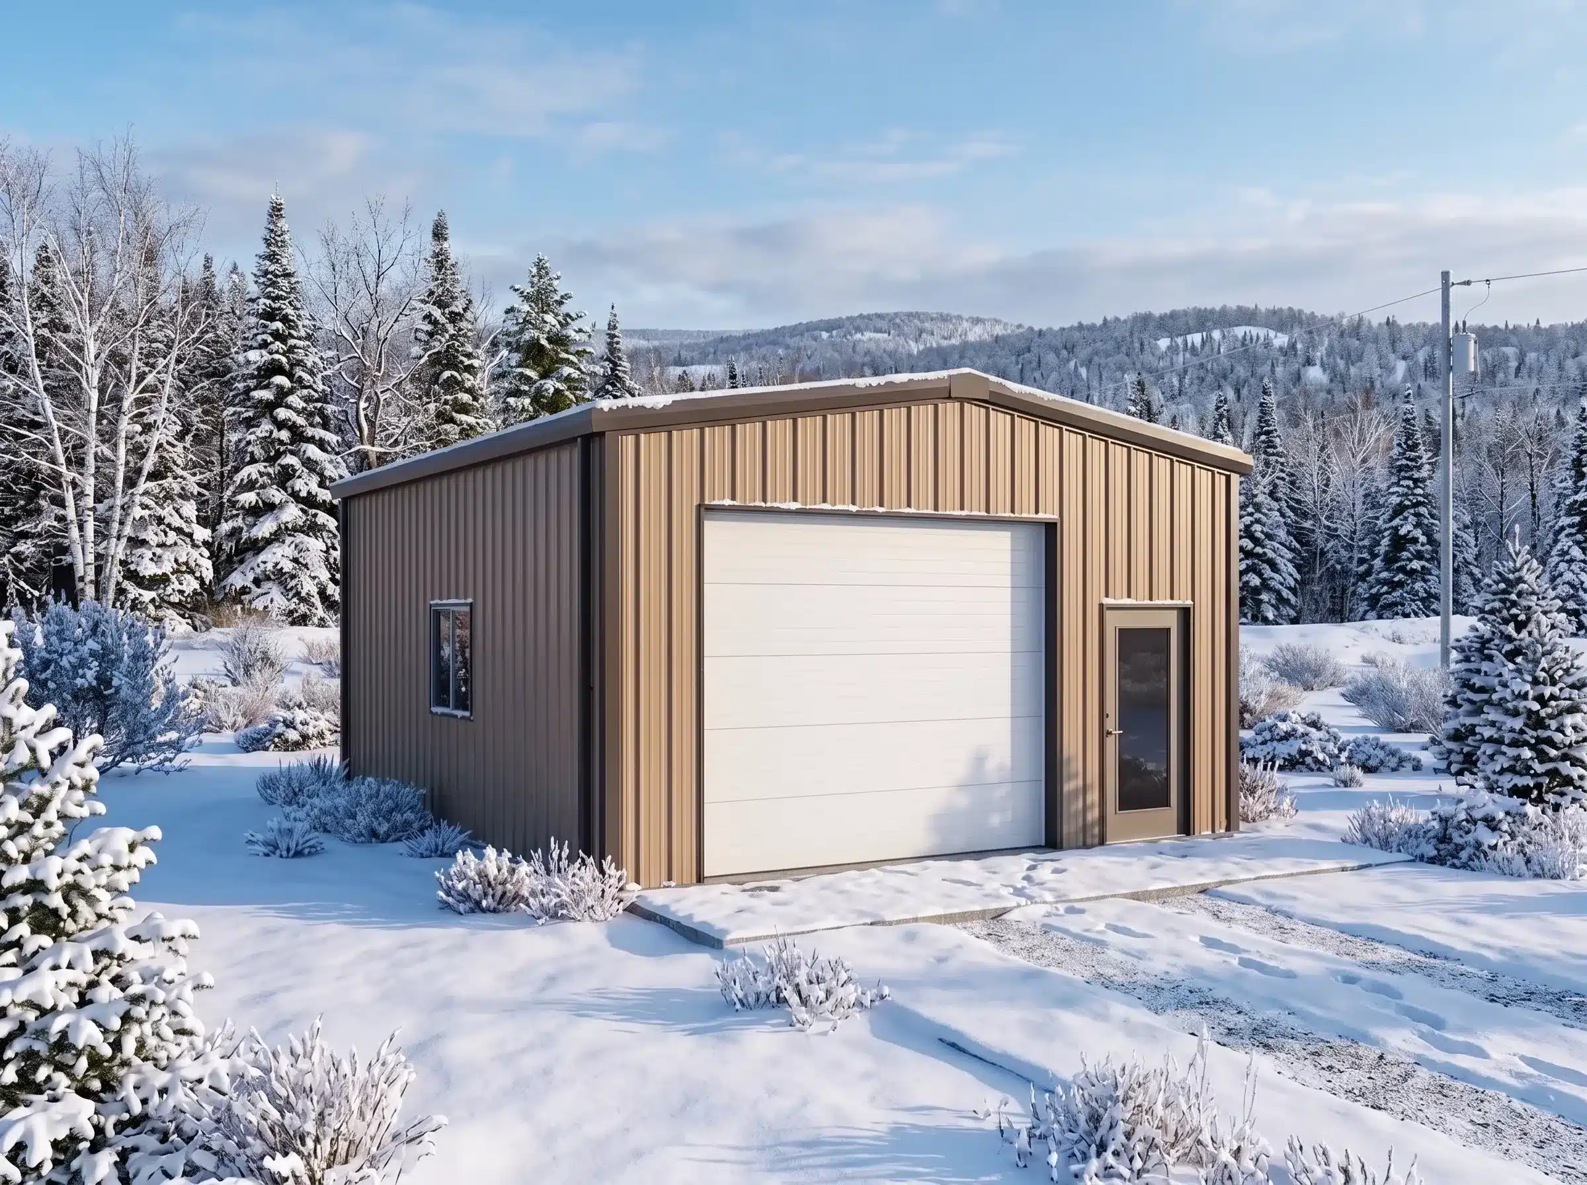
What Size Should a Small Shop Be?
There is no single universally correct steel building size for a small shop. The right dimensions are determined by the specific work being performed, the equipment the building needs to accommodate, the access and clearance requirements of daily operations, and whether the building will need to support expanded use as the business grows.
Buyers planning a small shop kit should establish the dimensions of the largest equipment or vehicle that will operate inside the building, the overhead door width and height required for that equipment to enter and exit comfortably, the workbench depth and wall storage capacity needed alongside active floor area, the aisle and turning clearance required for material handling and equipment movement, the wall height needed for overhead storage, equipment clearance, or any planned mechanical systems, the insulation and ventilation specification appropriate for the work being performed and the climate, and whether the building footprint needs to accommodate future expansion without requiring structural modification to the original building.
A shop that fits the current operation with minimum clearance, without accounting for those variables, will constrain operations from the start and become increasingly limiting as the business grows and equipment requirements change.
Straight-Wall and Arch-Style Shop Systems
Straight-Wall Systems
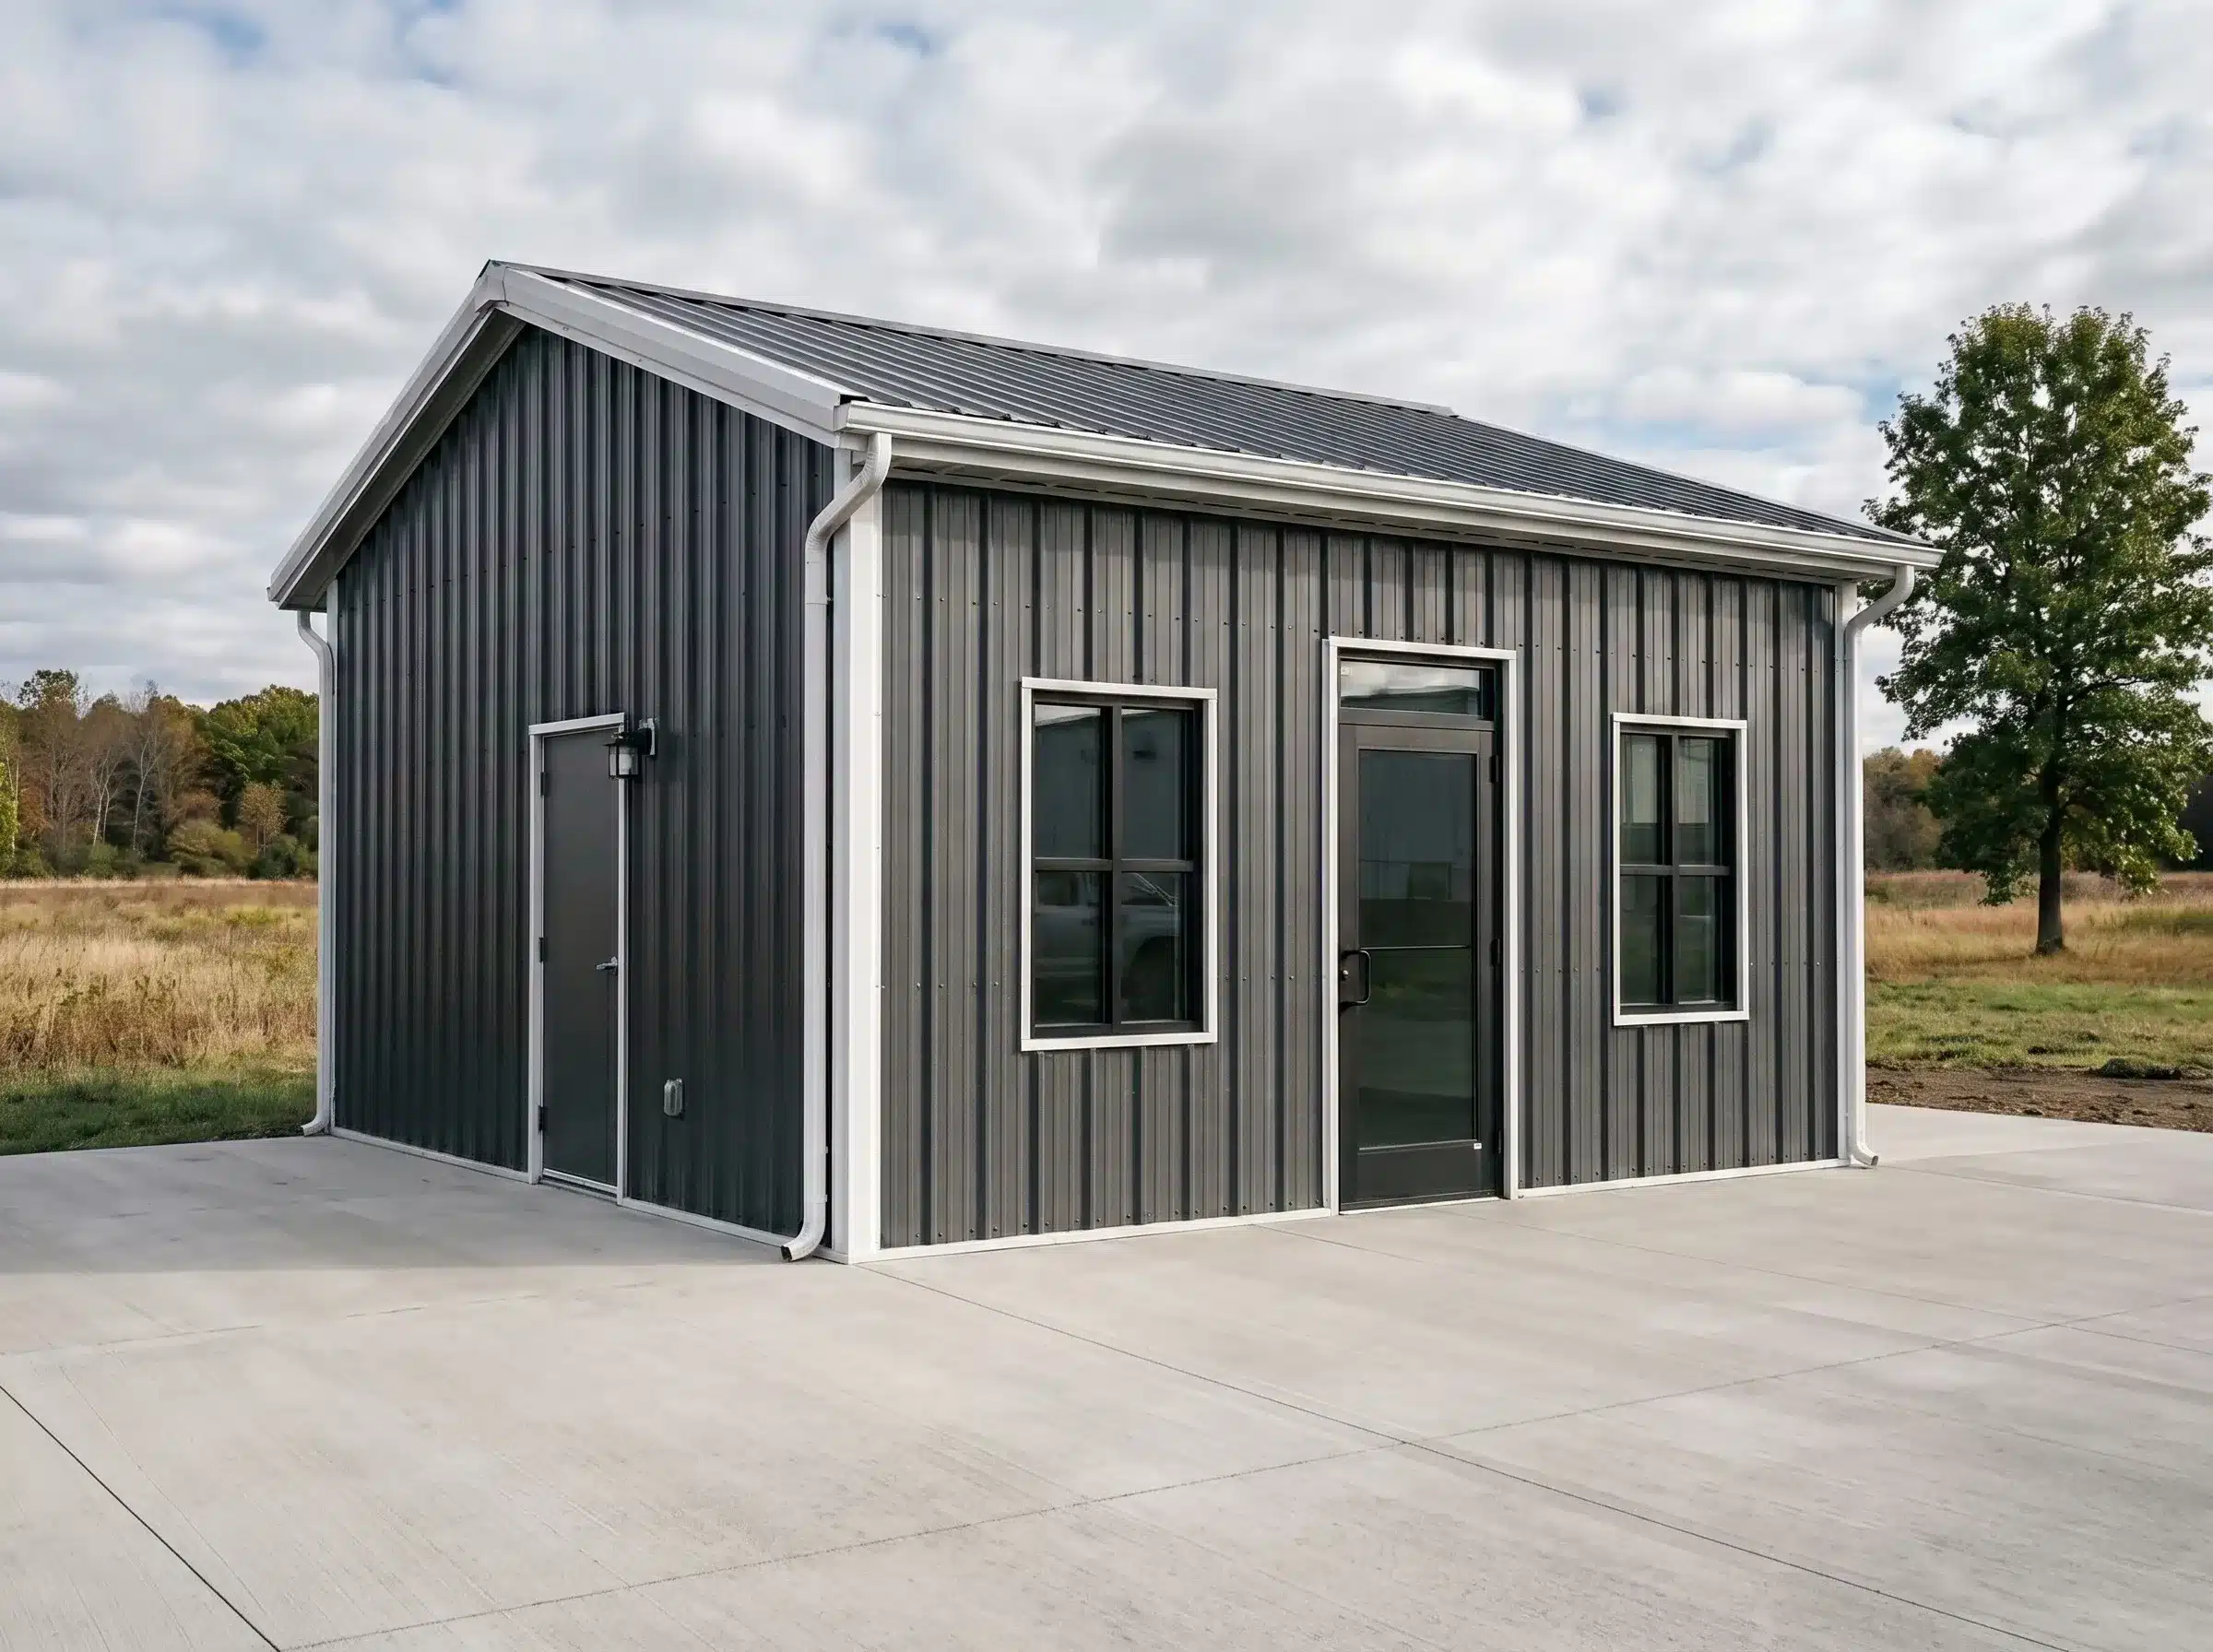
Red Iron Straight-Wall Systems: Red iron is typically the right choice for small shops with wider clear spans, taller wall heights, heavier framed openings, and greater structural loading demands. It is commonly used in fabrication shops, automotive repair facilities, agricultural maintenance shops, and other applications where rigidity and long-term load-carrying performance are important.
Cold-Formed Straight-Wall Systems: Cold-formed steel provides a structurally sound and cost-efficient solution for smaller shop buildings where the span, wall height, and loading demands fall within a moderate range. Contractor shops, hobby workshops, parts storage facilities, and lighter-duty commercial applications are well-suited to cold-formed systems when the structural demands do not require the heavier red iron frame.
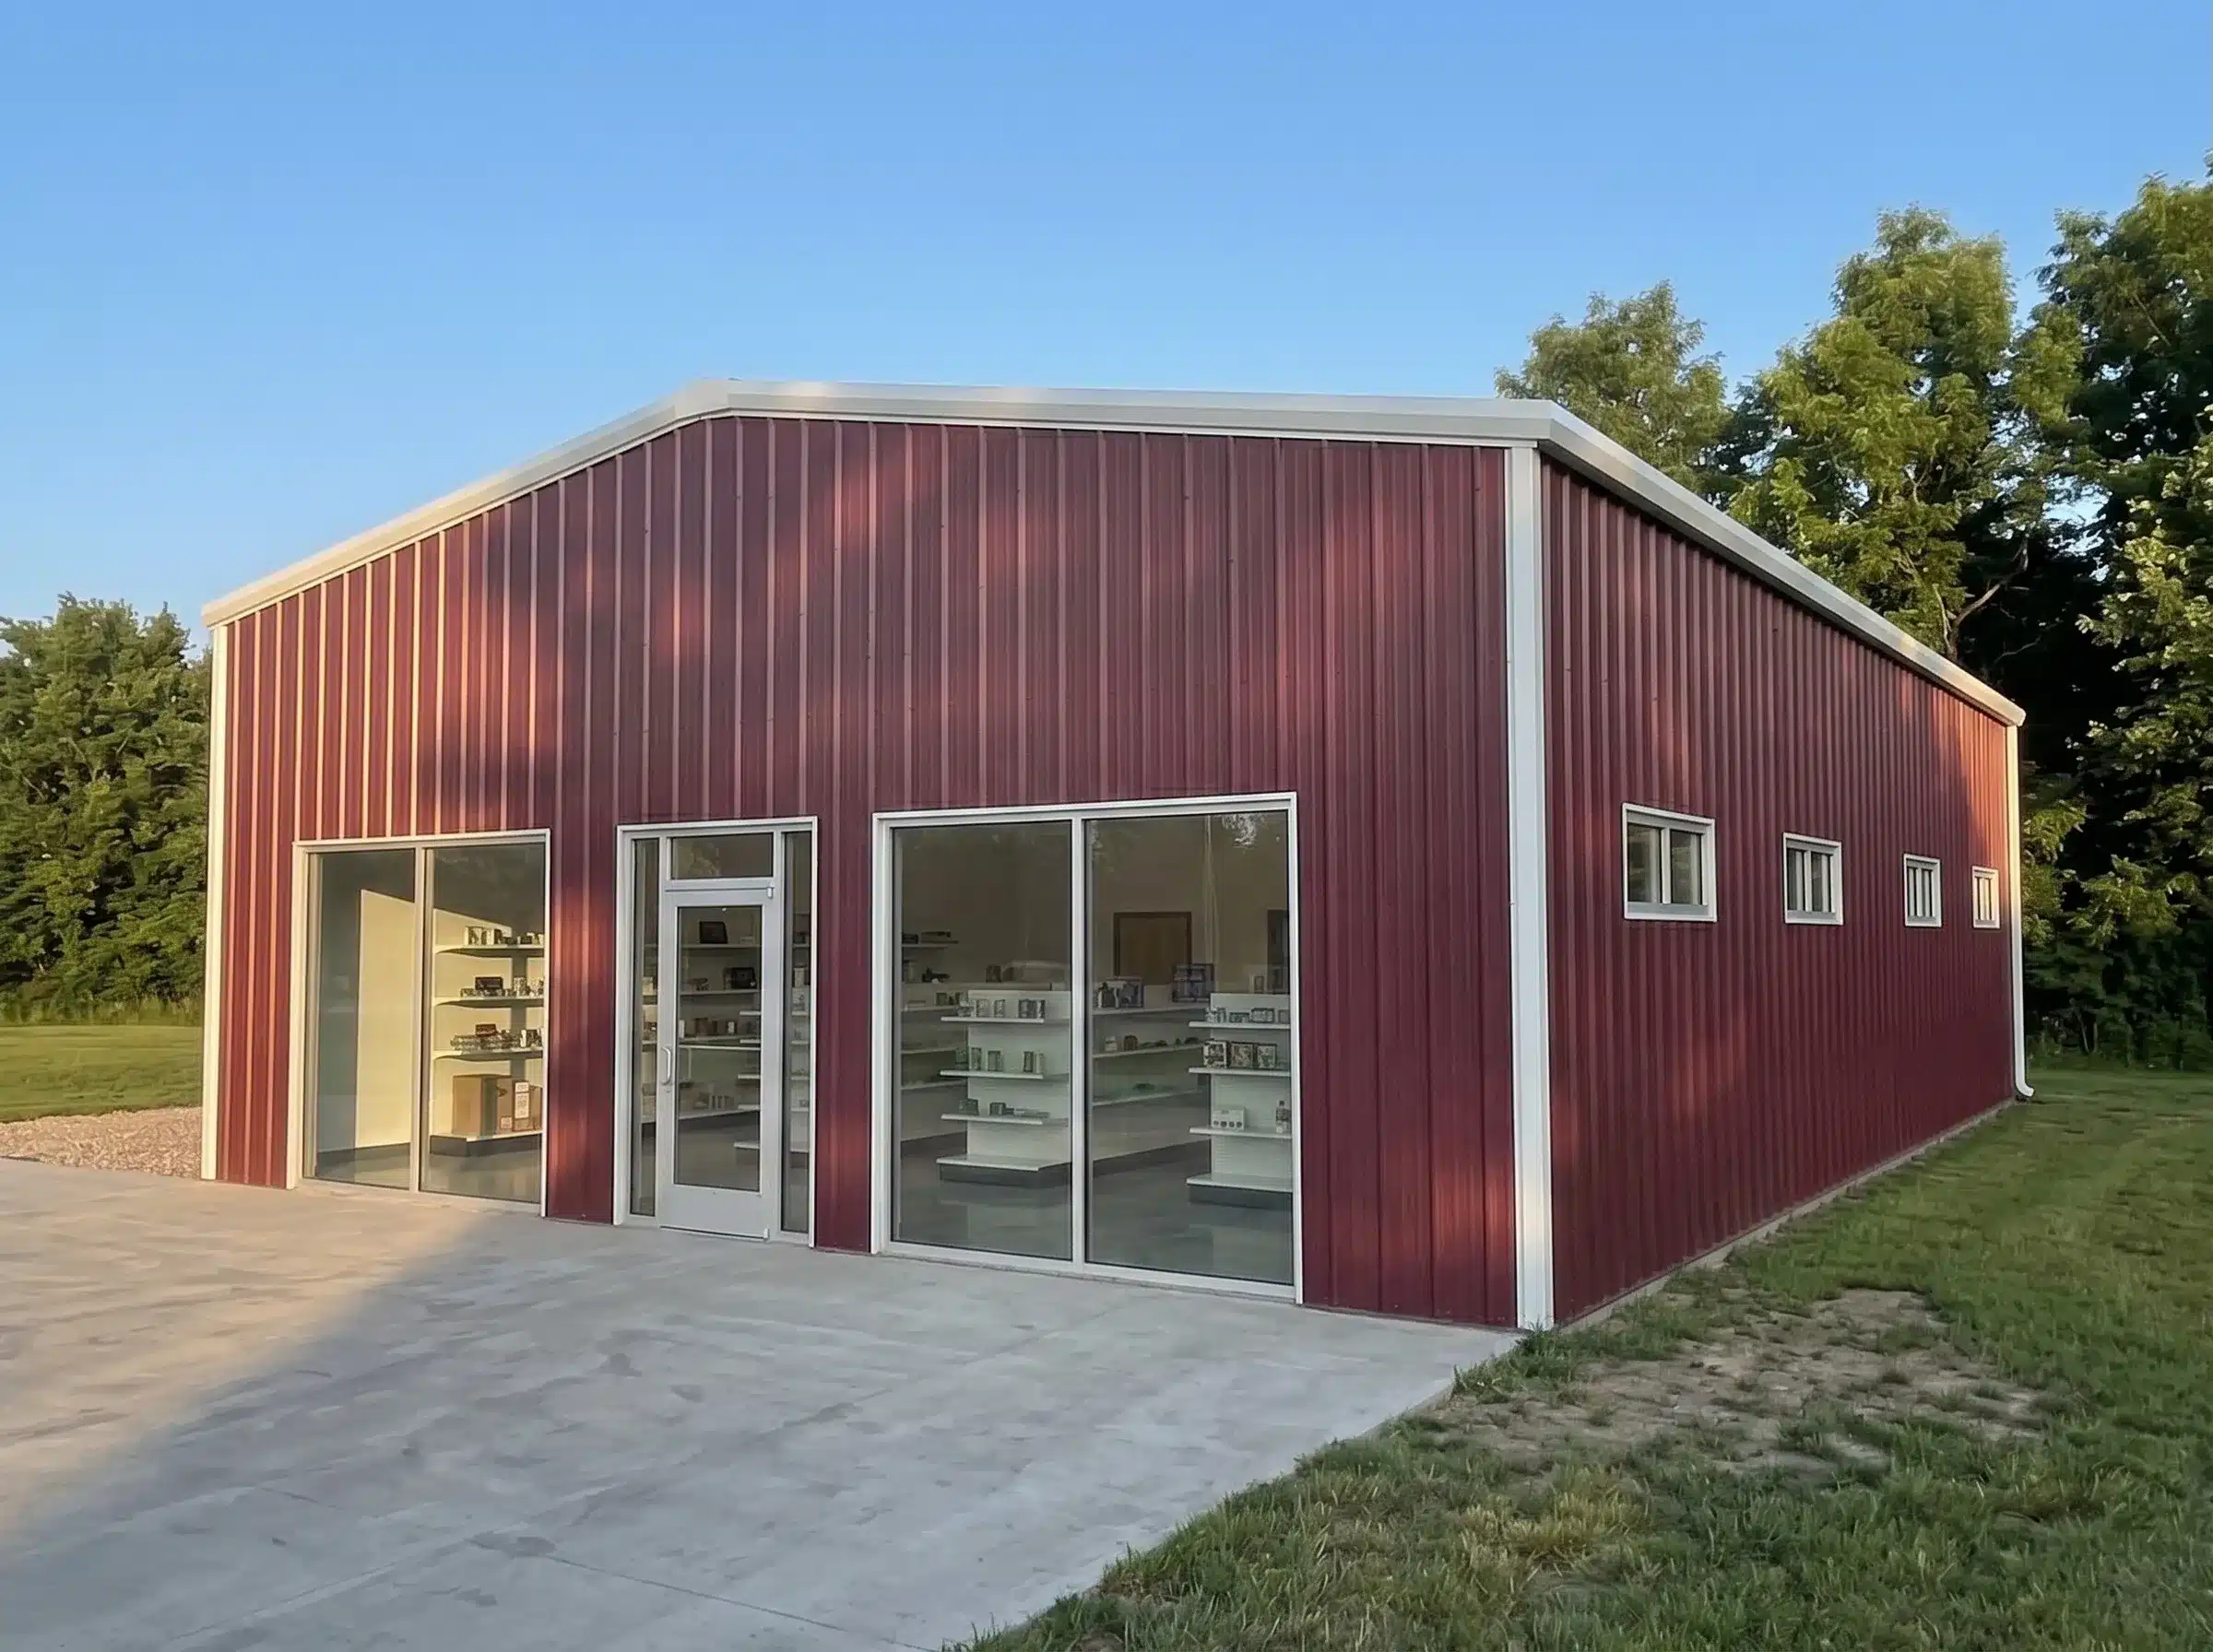
Straight-Wall Small Shop Building
Arch-Style Systems
Arch-style systems deliver clear-span interior space through a simplified structural profile that works well for utility-focused and storage-oriented shop applications where structural simplicity and low long-term maintenance take priority over conventional wall geometry. They are a practical option for buyers who need durable covered work and storage space without the framing complexity of a straight-wall system.
Selecting the right system at the beginning of the project is one of the most consequential decisions in the shop planning process. A system matched to the actual work, span, and loading requirements performs reliably over the long term. One selected without accounting for those variables creates structural and operational gaps that are significantly more expensive to address after the building is erected.
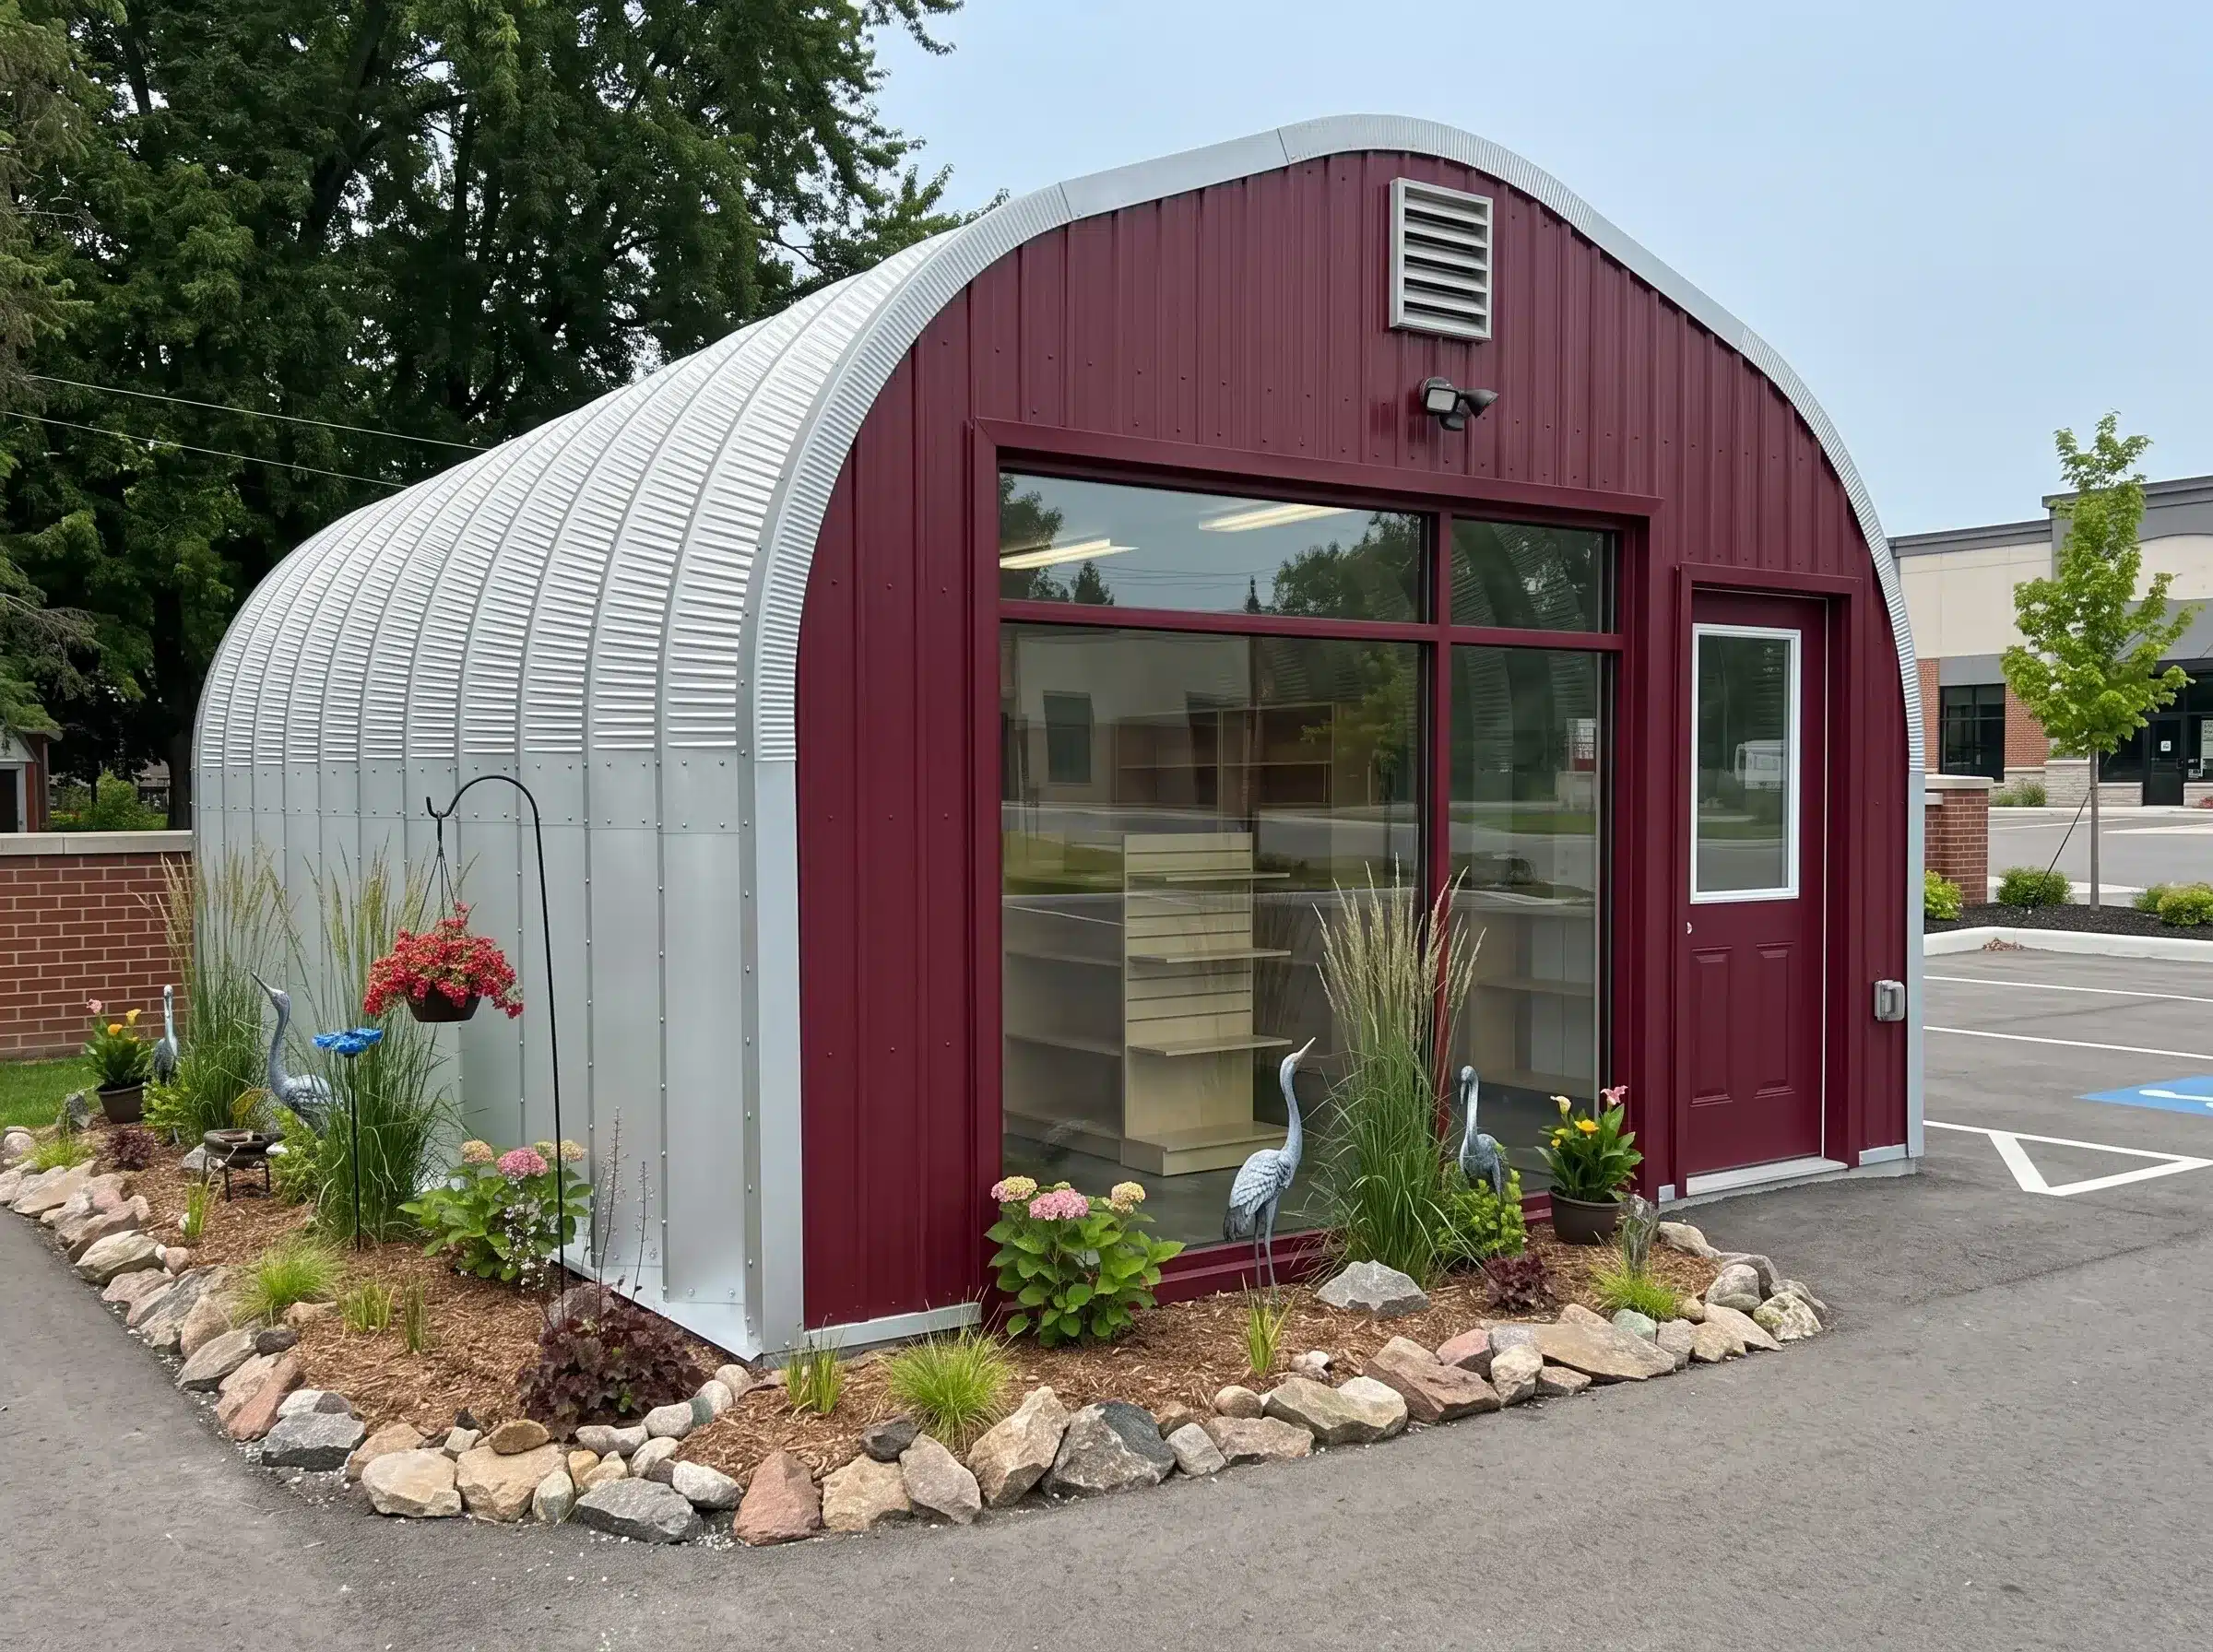
Arch-Style Small Shop Building
Engineering & Certified Drawings for Small Metal Shop Buildings
A small shop is a structural building system and needs to be engineered as one. Snow loads, wind loads, dead loads, live loads, equipment vibration, and long-term service conditions all impose real, measurable demands on the structure that must be addressed through engineering before fabrication begins. Framed opening dimensions, wall height, roof profile, anchorage design, and intended occupancy classification all influence how those loads are carried through the frame and transferred to the foundation.
Treating a small shop as a minor structure that does not require engineering attention is one of the most common and costly mistakes in the planning process. A shop building that is not engineered around applicable load criteria and local building code requirements may perform adequately under normal conditions while remaining structurally vulnerable to the loading events the site was always going to produce. It may also fail to meet local permit requirements, triggering redesign costs and project delays that proper upfront engineering would have prevented entirely. Toro’s in-house design and engineering team ensures that every small-shop project is developed around the site’s actual structural demands, applicable load criteria, and long-term performance requirements from the beginning of the design process.
Why Toro Small Steel Shop Buildings Stand Out
Toro approaches small shop kits with the same engineering discipline used on larger steel-building projects. That gives buyers more than a generic shell. It gives them a shop planned around real work, real access, real structural loads, and real long-term use.
That means:
- More flexibility than fixed catalog layouts
- Structural systems matched to project demands
- Engineering support for permit-ready documentation
- Long-term durability backed by steel building expertise
- Warranty coverage
- Better alignment between shop size and actual use
- Manufacturing scale that supports stronger project fit and delivery coverage
Toro develops pricing based on those project-specific inputs before figures are issued, so buyers receive an accurate number that reflects what the project actually requires.
Start Your Small Shop Project with Toro
The most effective way to plan a small shop is to build the specification around the actual work, equipment dimensions, access requirements, and the site’s long-term operational needs. Toro Steel Buildings brings the engineering capability, manufacturing depth, and project experience to help buyers move from initial requirements to a properly specified, accurately priced shop building that performs as intended across its full service life. Reach out online or call 1-877-870-8676 to speak with a building specialist and receive a quote tailored to your project’s actual requirements.
FAQs About Small Shop Kits
FAQs About Small Shop Kits