
Large Metal Workshop Buildings

Built for Wider Spans, Heavier Equipment & More Demanding Daily Use

Why Toro Approaches Large Workshop Buildings Differently

There comes a point in every growing operation when a small shop no longer meets operational demands. Equipment becomes larger, vehicle access grows more complex, and multiple functions must operate efficiently within the same facility. At that stage, the building is no longer just a structure; it either supports productivity or limits it.

A large metal workshop solves those challenges, but only when it is engineered around the operation rather than built larger. Square footage alone does not determine functionality. Oversized floor space can still create daily inefficiencies if overhead doors are undersized, wall heights restrict lifts or storage, clear spans interrupt workflow, or framed openings force unnecessary vehicle maneuvering. These decisions must be resolved during the engineering phase, not after construction.

Toro Steel Buildings brings over 40 years in business, more than 85,000 customers served, an in-house design and engineering team, and manufacturing support across more than 30 facilities in North America. Every large workshop should be around actual equipment dimensions, access requirements, workflow, structural loads, and long-term operational goals before a quote is ever prepared.
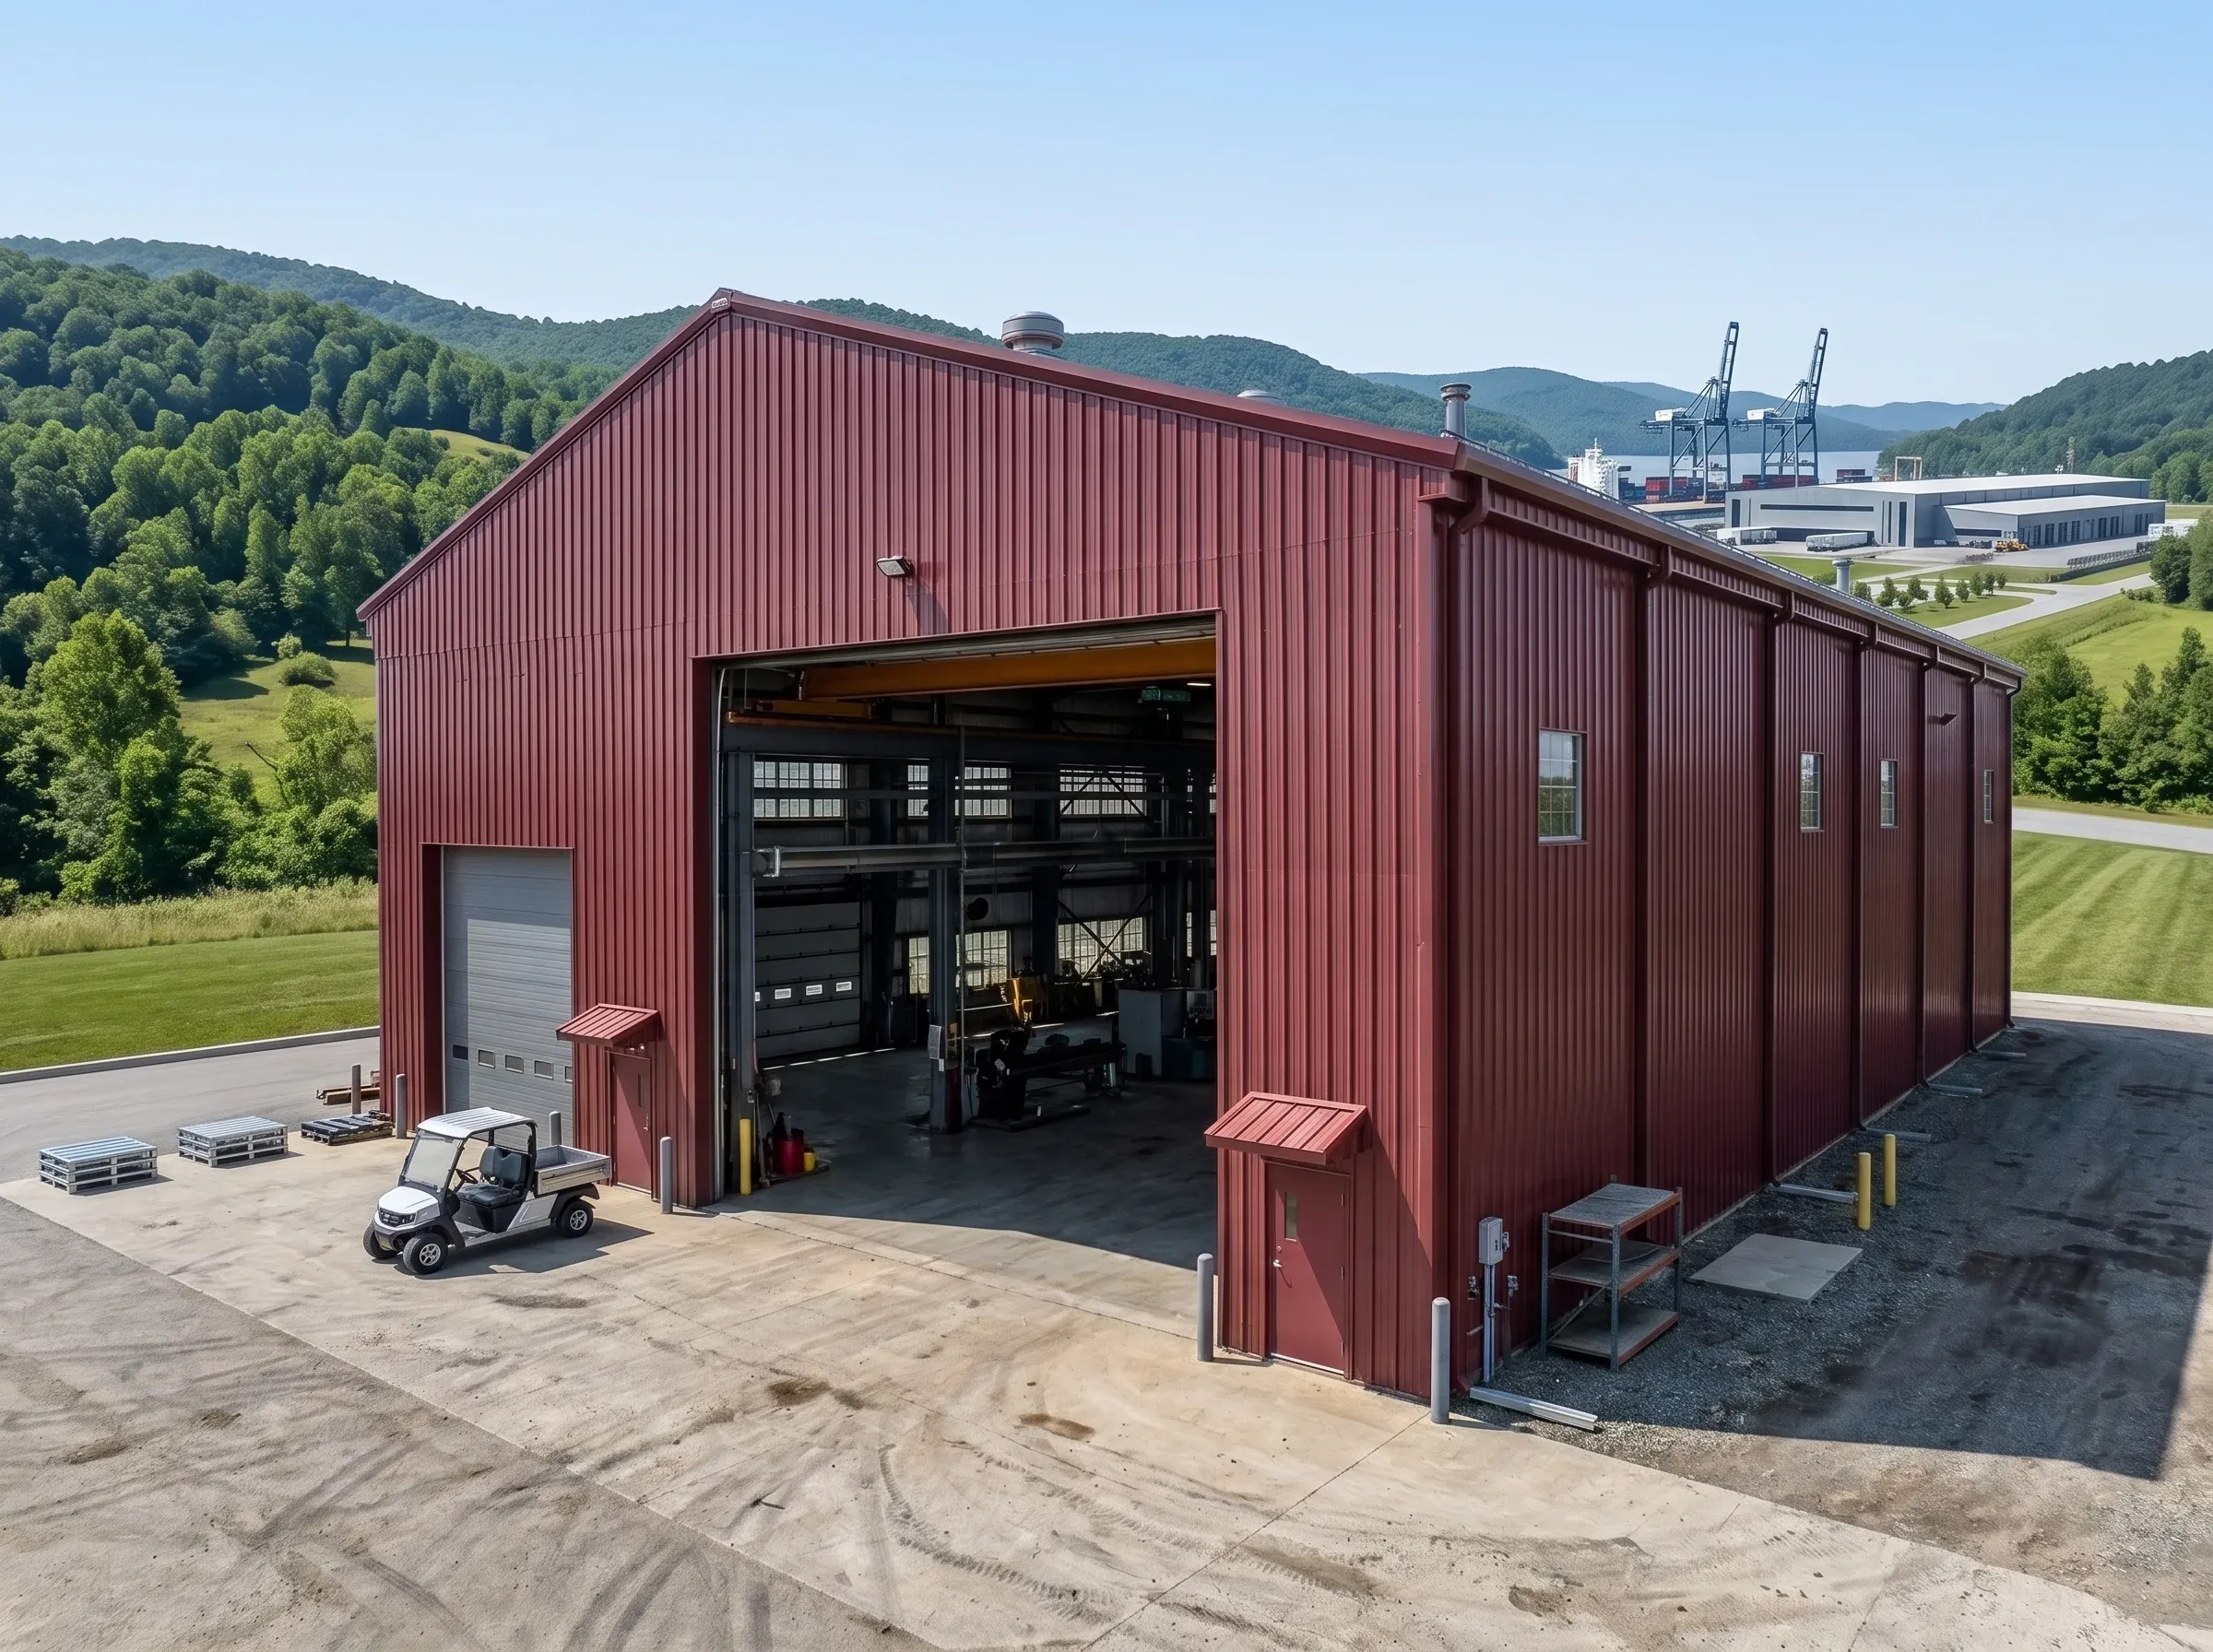
Why Large Workshop Specification Decisions Matter and Why Steel Is the Right Structural Answer

Pre-engineered large workshop buildings underperform for predictable reasons that stem from specification decisions made without adequate engineering input. Overhead door heights defaulted to standard commercial dimensions rather than the actual clearance envelope required by the tallest vehicle. Primary frame columns are placed at structurally convenient intervals rather than coordinated around lift bays, fabrication tables, or crane coverage areas, on which the operation depends. Wall heights are reduced to lower cladding costs without accounting for the effects on overhead storage capacity, mechanical equipment clearance, or the minimum hook height for a future crane rail installation. Mixed-use functions not resolved at the layout stage produce live load distribution conflicts, ventilation requirement mismatches, and framed opening demands that force every operational zone to compete for space rather than each supporting the next. A properly specified prefab large metal workshop resolves those variables before fabrication begins by tailoring the layout to actual operational requirements rather than to standard product dimensions.

Steel provides the structural response that those demands require. Active workshop environments impose loading conditions that passive storage structures never experience. Repeated cycling of overhead doors generates dynamic loads at header connections and frame anchor points. Equipment vibration is transmitted to the primary frame through floor slab connections. Industrial thermal gradients drive expansion and contraction across every seasonal cycle. Chemical exposure from lubricants, welding fume condensation, and finishing processes degrades materials that absorb those agents over time. Steel parts fabricated to precise dimensional tolerances consistently carry specified loads under all conditions, without moisture-induced cross-section degradation, creep deformation, or biological deterioration that limit the performance of wood framing in demanding workshop environments. Clear-span framing eliminates the interior column grid, giving the operation unobstructed floor area where equipment placement, vehicle maneuvering clearance, and zone configuration are determined by the work rather than by what the structural system permits.

Toro Large Workshop Customer Reviews

“We needed a large automotive workshop with multiple service bays, oversized overhead doors, and enough clearance for vehicle lifts. Toro designed the layout around our workflow, and the finished building has made moving vehicles and servicing them much faster throughout the day.”

Chris M., Columbus, OH

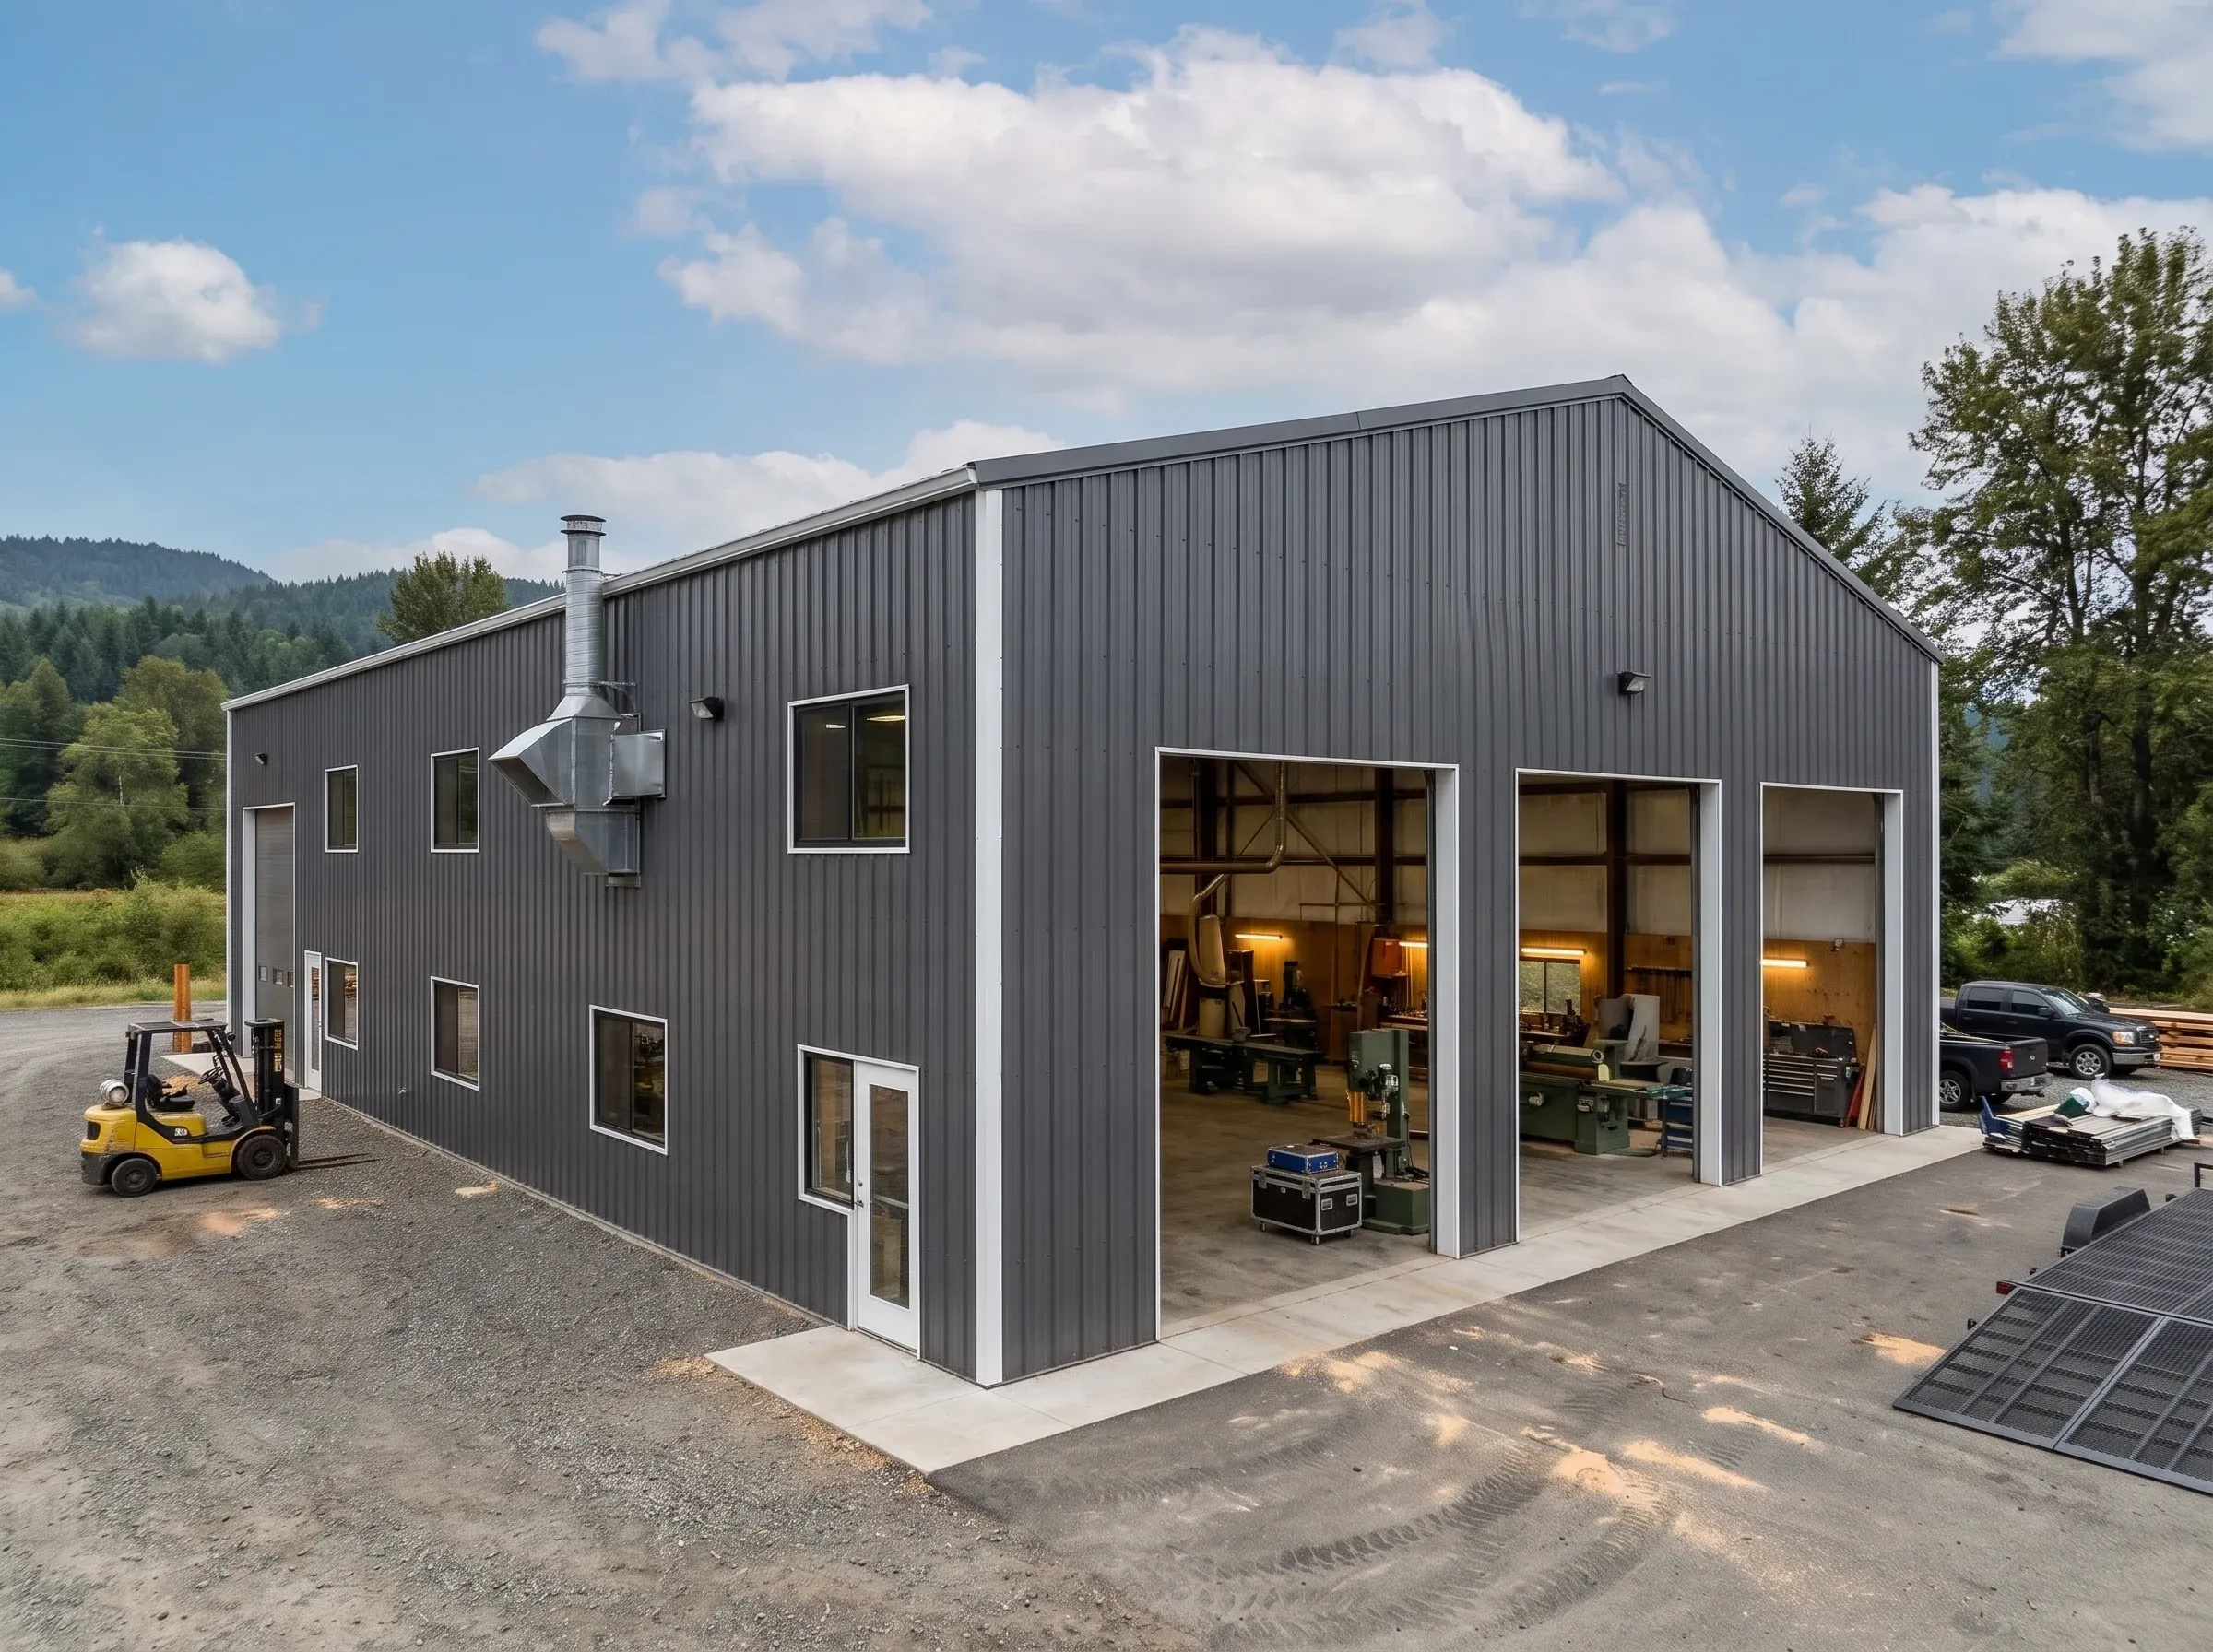
“Our woodworking operation required open floor space, efficient material flow, and dedicated areas for machinery and dust collection. Toro engineered the workshop around our production process, and we’ve eliminated the bottlenecks that slowed manufacturing in our previous facility.”
David L., Amarillo, TX
Large metal workshop building

Common Uses for Large Metal Workshop Buildings

  • Automotive Repair and Multi-Bay Service Facilities: Multi-bay automotive service operations require a level of structural and layout precision that a generic large building cannot deliver. Lift pit locations need to be coordinated with the structural slab design. Overhead door heights need to match the tallest vehicles being serviced, not a standard commercial door dimension. Ventilation needs to manage exhaust, chemical fumes, and the heat generated by active service bays operating simultaneously. A large metal workshop planned around those specific requirements from the beginning functions as a service facility rather than as a building that happens to have cars inside.

  • Heavy Equipment and Machinery Service: Construction equipment, agricultural machinery, and industrial equipment all share one characteristic that determines workshop requirements: they are large, heavy, and difficult to maneuver in confined spaces. A large metal building serving those applications needs wide, tall door openings for the largest machine in the fleet, a generous interior clear span to position that machine for service without backing constraints, and a floor loading capacity appropriate for the equipment’s weight. Those variables need to drive the structural specification, not be accommodated within whatever a standard product happens to provide.

  • Fabrication, Welding, and Metalworking Operations: Fabrication shops have specific structural and operational requirements that most large building products are not designed around. Overhead crane systems require clear height that starts with the hook height and works down through the crane rail, the structural frame, and the finished floor, and every dimension in that sequence needs to be coordinated before the building is specified. Wide-framed openings for raw material delivery and finished product removal require header spans engineered to the actual opening width. Welding ventilation needs to be integrated into the building envelope design rather than added as an afterthought. A fabrication shop that gets those decisions right from the start operates efficiently. One that does not create production constraints that cannot be resolved without structural modification.

  • Contractor and Trade Business Operations: Large contracting businesses accumulate equipment, materials, and vehicles that eventually exceed what a small shop can manage. A large metal workshop gives those operations the door clearance for fully loaded service trucks, organized interior space for tools and material inventory, a staging area for job preparation, and a maintenance bay for the fleet. Planning those functions into the building layout from the start produces a facility that supports business operations rather than one that is perpetually reorganized to accommodate them.

  • Agricultural Equipment Maintenance Facilities: Modern agricultural equipment is large, expensive, and operationally critical during planting and harvest windows, leaving little time for off-site service. An on-site agricultural workshop needs to accommodate the largest tractor or combine in the operation, provide clearance for those machines to be positioned and serviced efficiently, and deliver structural durability to handle that demanding use over decades of year-round agricultural operations. Those requirements are specific and need to be reflected in the building specification rather than approximated from a standard layout.

  • Woodworking and Millwork Production Facilities: Large-scale woodworking and millwork operations need production floor layouts that support material flow from raw lumber intake through machining, assembly, and finishing without backtracking or cross-traffic, both of which reduce throughput. That means a clear-span interior space organized around the production sequence, an appropriate dust-collection system, accommodation for finishing zones with ventilation designed around the finishes being applied, and framed openings sized for the sheet goods and finished product dimensions moving through the building. A large workshop, designed around those production requirements, functions as a manufacturing asset rather than as a building that production works around.

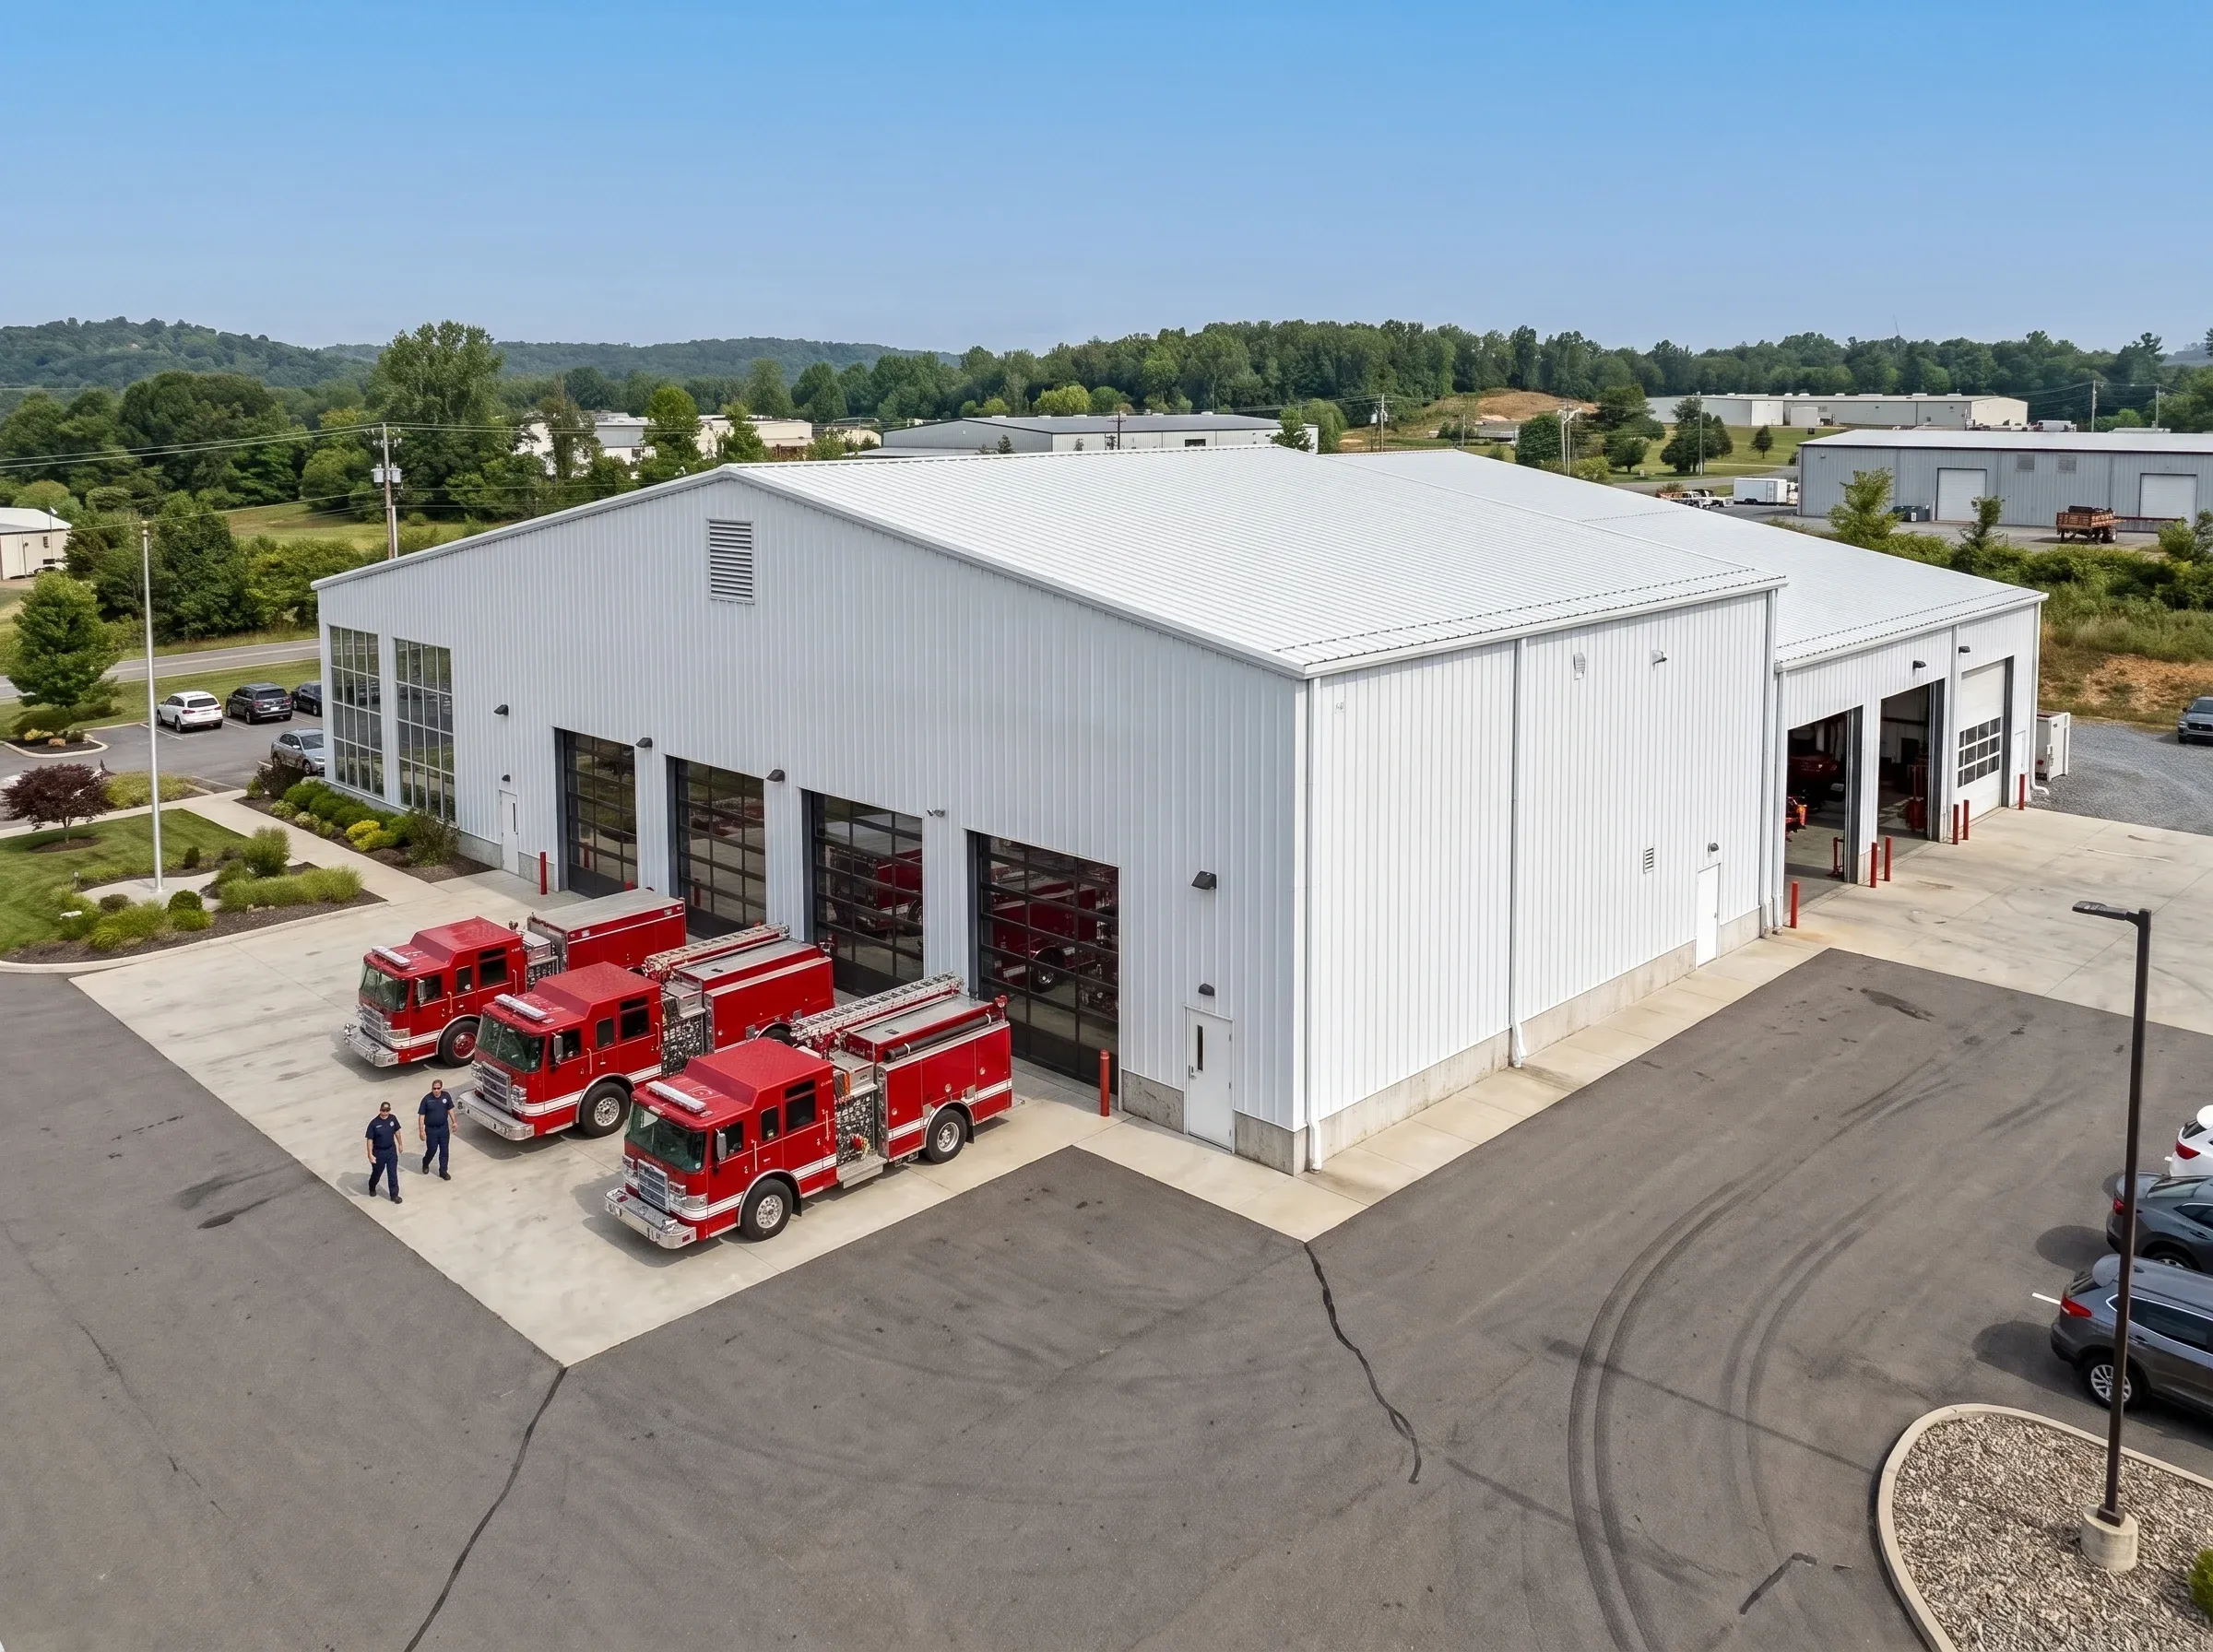
  • Municipal and Emergency Services Facilities: Fire stations, public works departments, and municipal maintenance operations need large workshop buildings that can house emergency vehicles and maintenance equipment while supporting active servicing within the same envelope. Those applications carry specific occupancy requirements, apparatus bay door dimensions sized for the largest emergency vehicles in the fleet, and structural performance expectations that cannot be addressed through standard product selection. Engineering is not optional for those applications. It is the starting point.

Explore your steel building options with our 3D Builder below.

Large emergency services metal workshop

Getting the Structural System Right for a Large Workshop

Selecting the right structural system is one of the most important decisions in a large workshop project. It affects structural performance, practical door-opening sizes, interior layout flexibility, fabrication and erection cost, and how the building responds to the loading demands created by the site and intended use.

Straight-Wall Systems

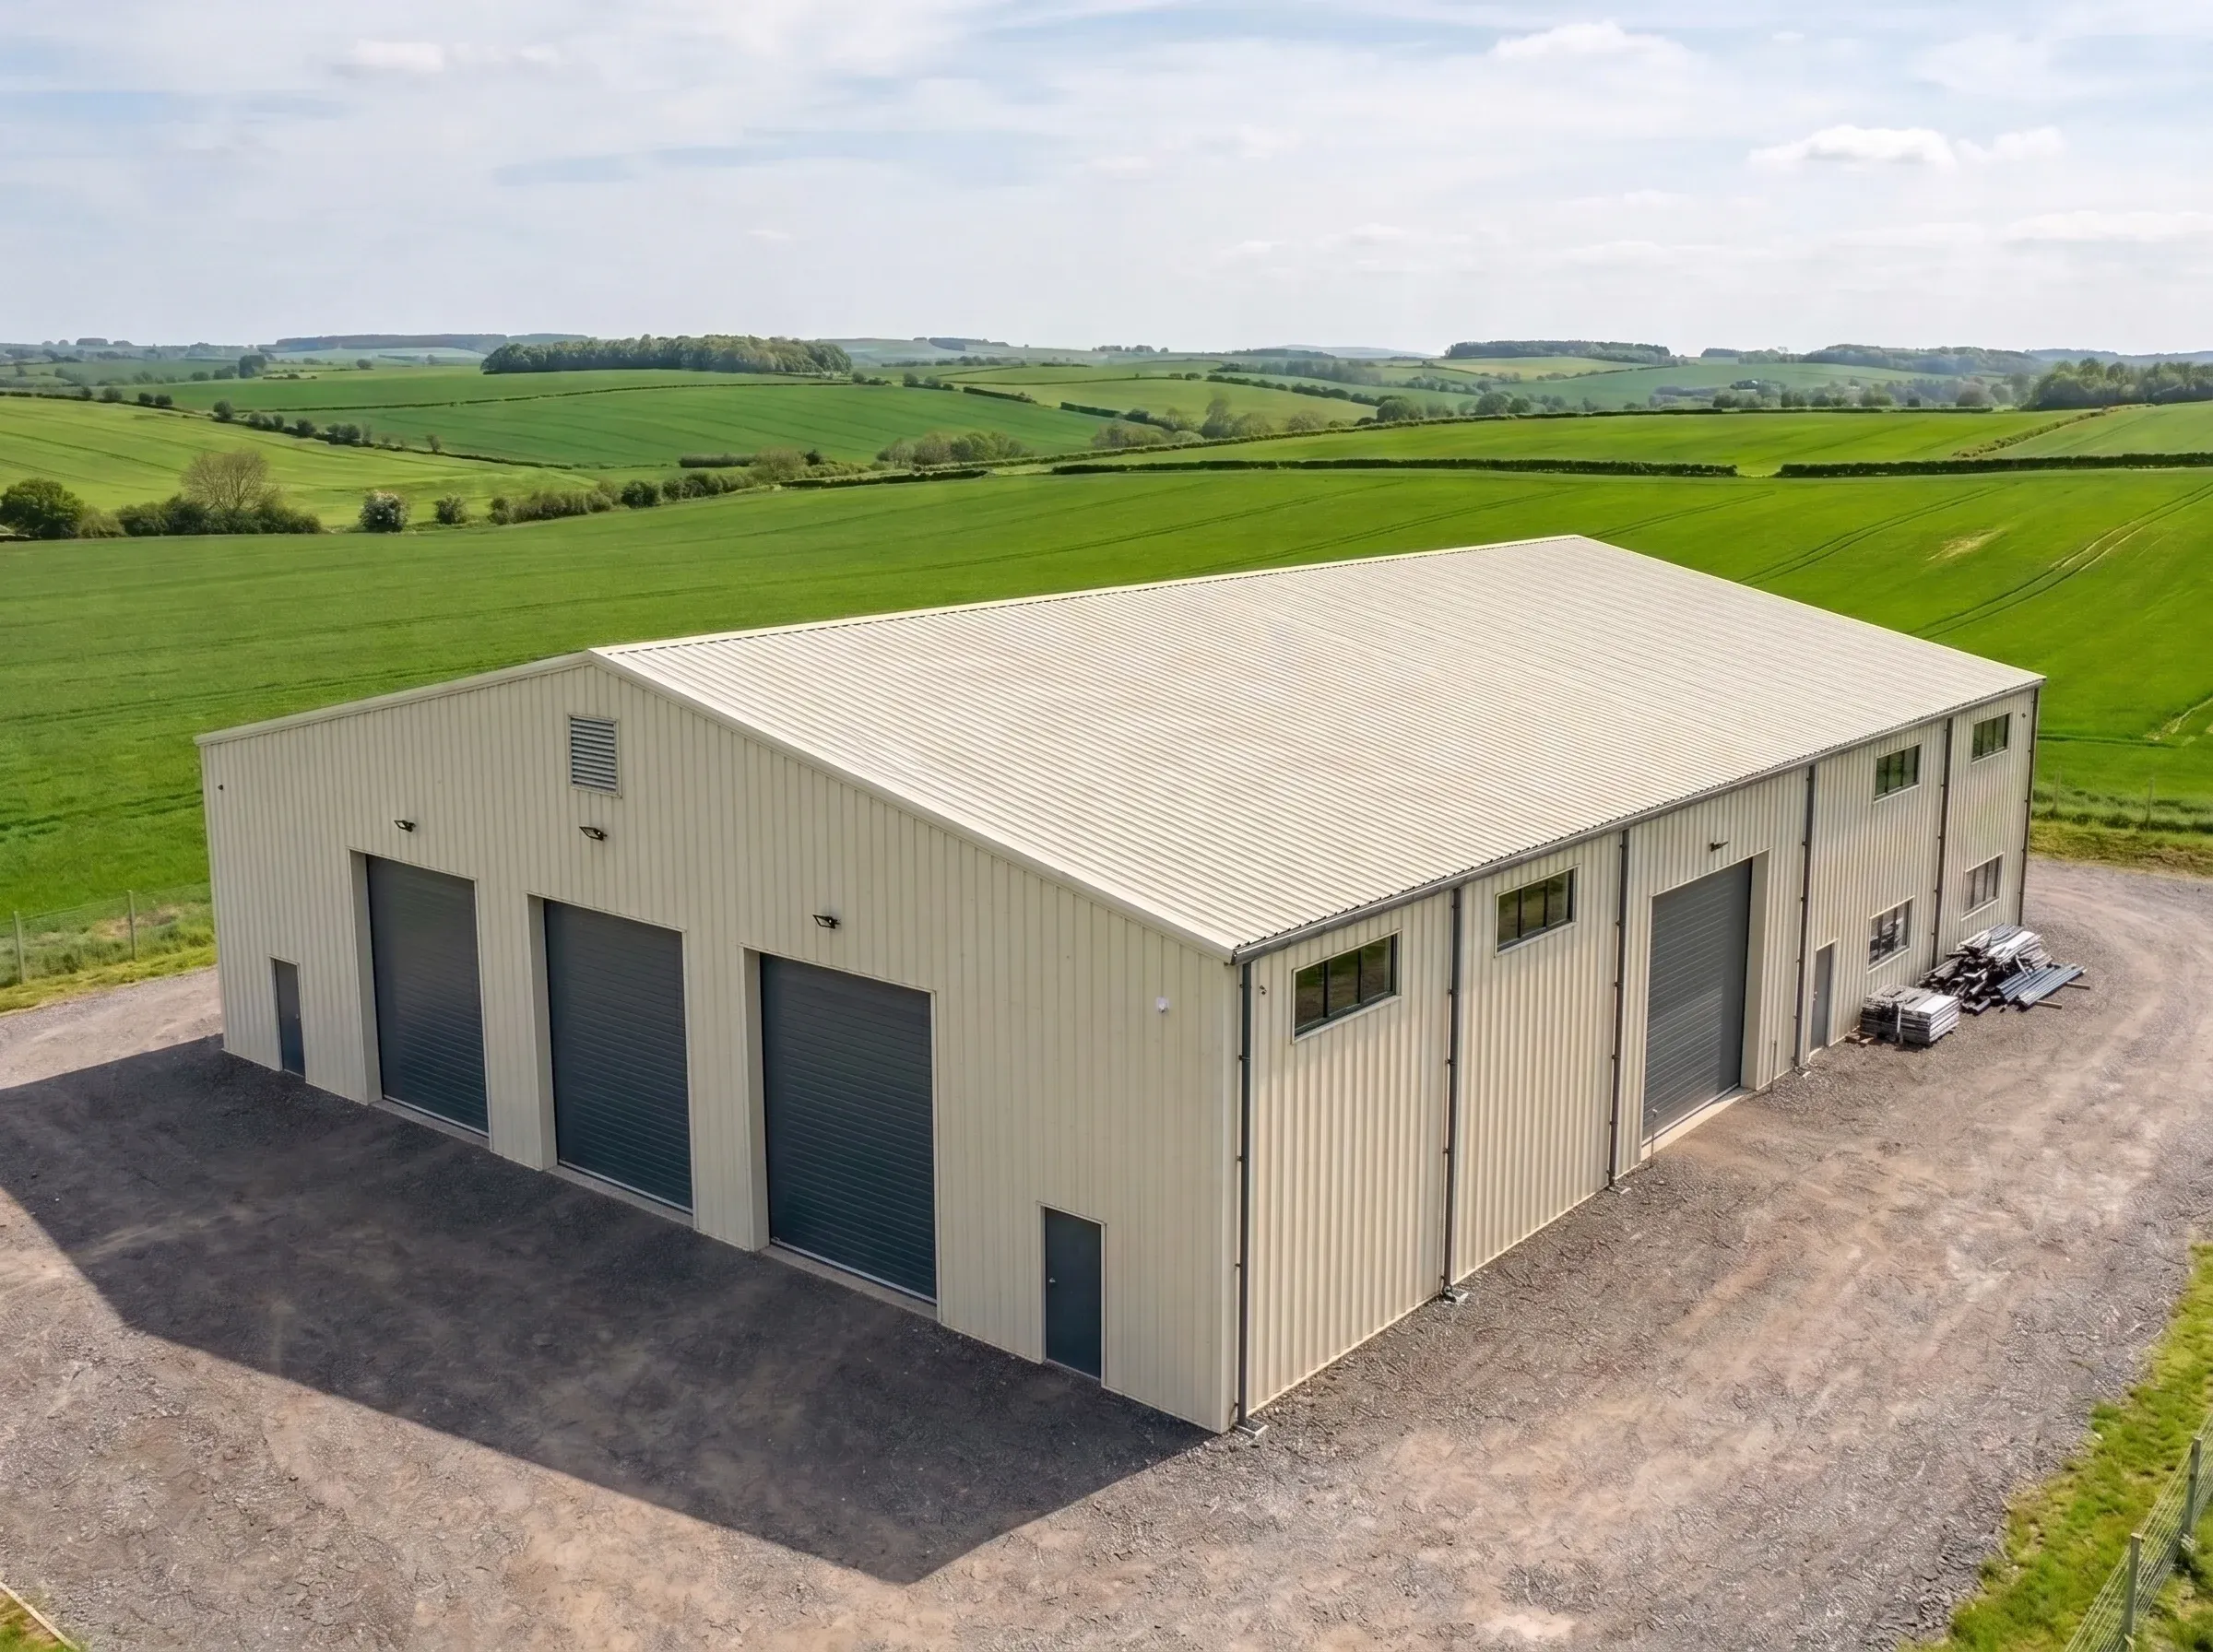
Straight-wall systems are often the right choice for large workshops when conventional wall geometry, full vertical wall height, and larger framed openings are important to the operation. Within this category, red iron is the stronger fit when the building requires wider clear spans, taller walls, heavier overhead door openings, or other structural demands that call for the capacity of hot-rolled sections. Cold-formed steel can be a structurally appropriate and cost-efficient option for workshops where the span, wall height, and loading requirements remain within a more moderate range. The right straight-wall system depends on the building’s actual structural demands, not on a default preference.
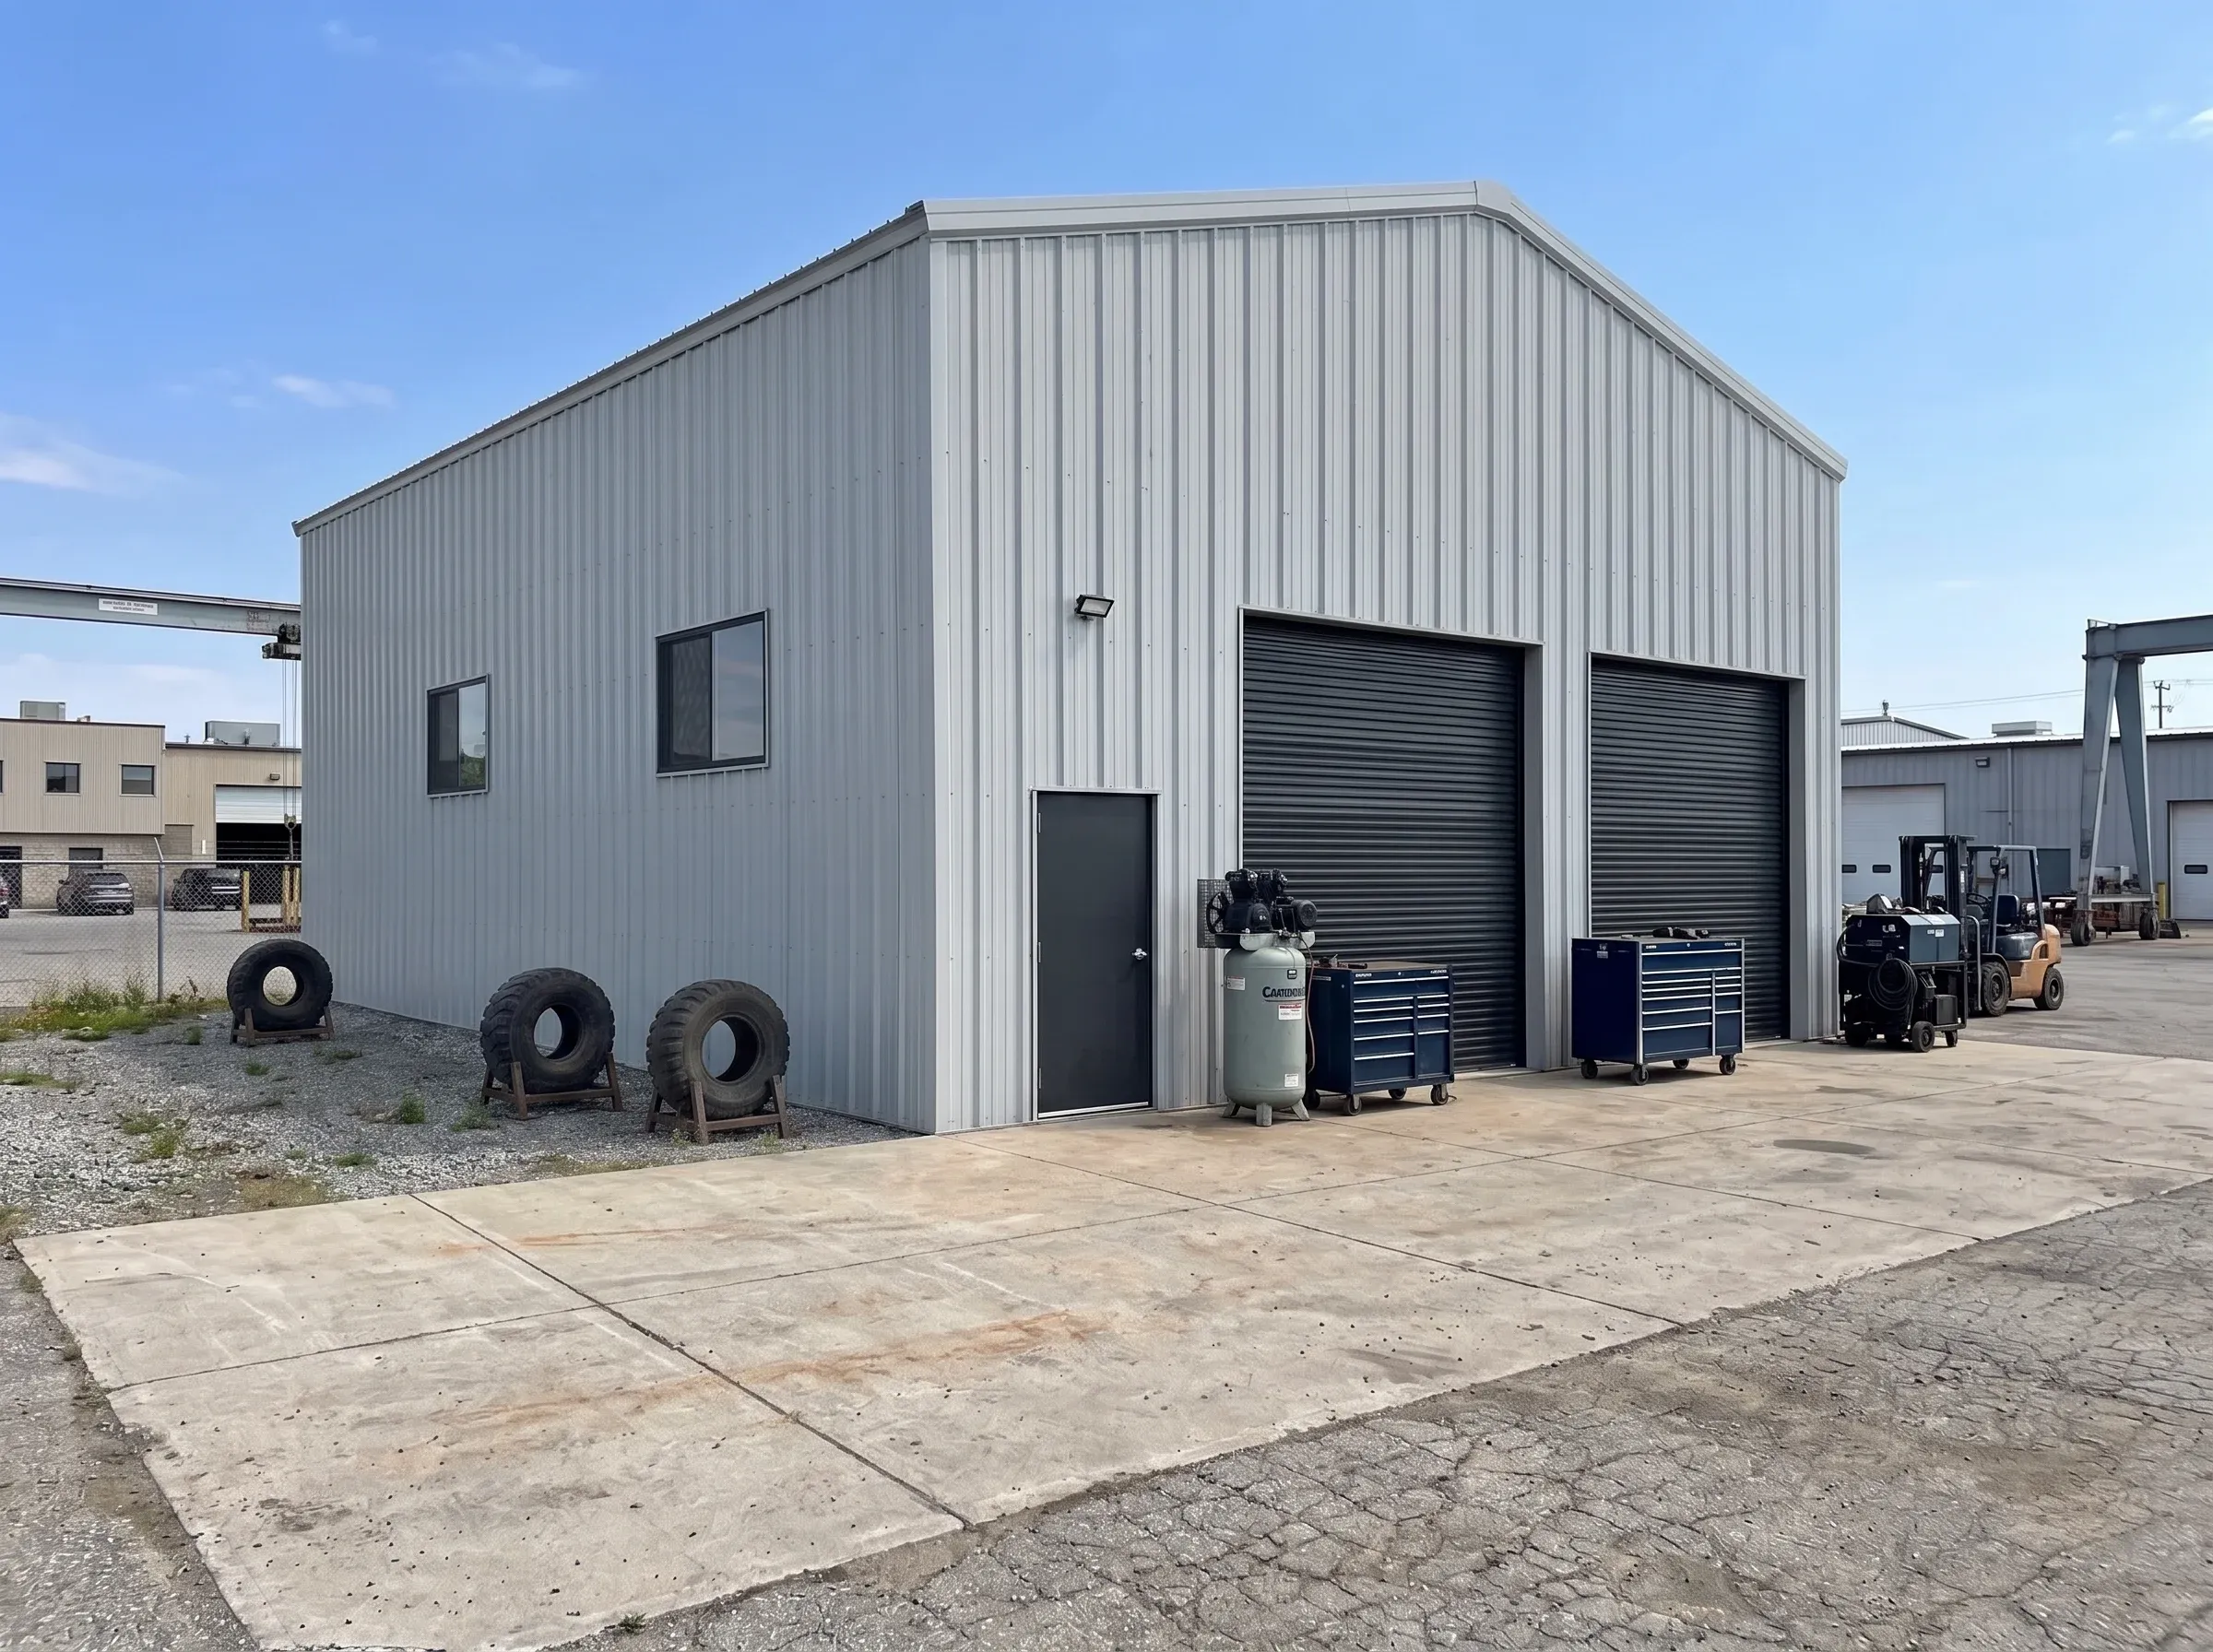
Big metal workshop
Straight-Wall Large Metal Workshop

Arch-Style Quonset Systems

Arch-style Quonset systems provide clear-span interior space through a curved structural profile that manages rain and snow efficiently while reducing framing complexity. They can be a practical fit for large workshop applications where the operational layout works well within an arch-style form and where clear interior space, structural simplicity, and lower long-term maintenance are the primary priorities. Their continuous arch geometry can also help create an efficient enclosed volume with fewer structural interruptions across the interior. For workshop uses centered on equipment storage, utility functions, or open covered work space, that simplicity can be a meaningful practical advantage.
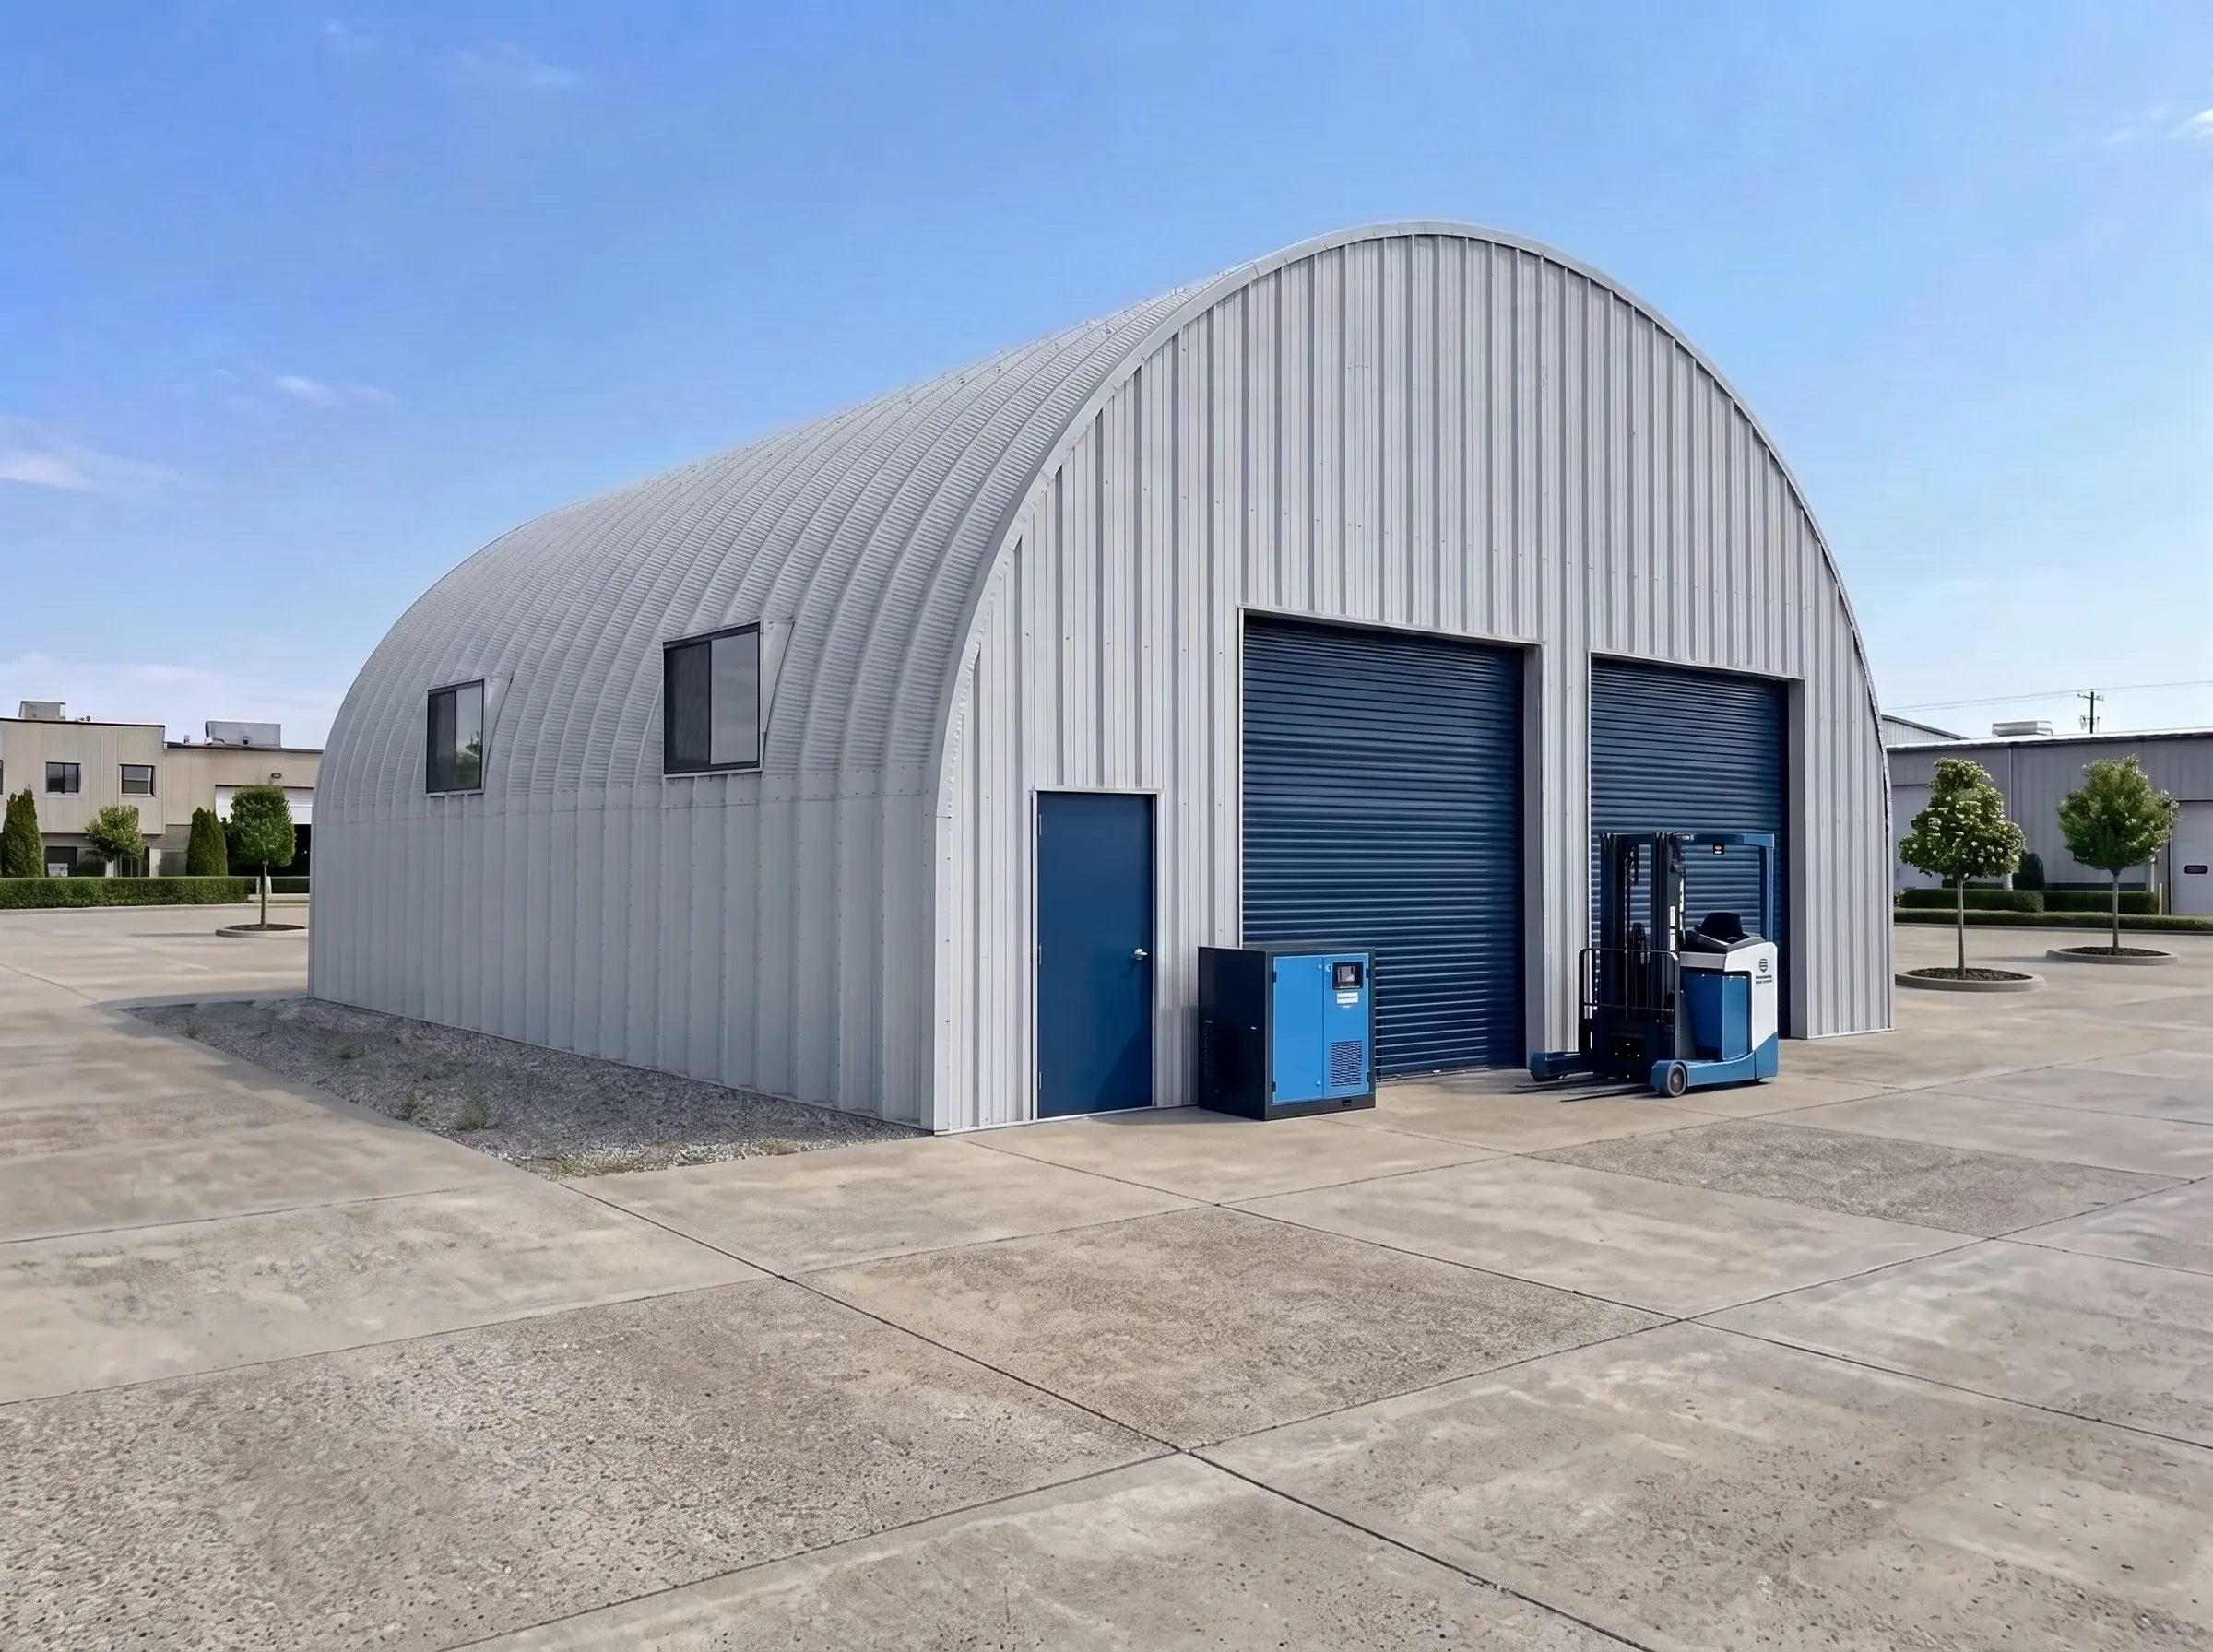
Large arched metal workshop
Arched Large Metal Workshop

Engineering and Certified Drawings

A large metal workshop imposes structural demands that must be addressed through engineering before a single component is ordered. Snow loads accumulate over a large roof area and drive the sizing of primary frame members. Wind loads act on a wide building face, affecting wall panel attachment, frame bracing, and anchor bolt design. Dead loads from roofing systems, insulation, mechanical equipment, and any overhead crane or storage systems need to be accurately quantified and distributed through the structural system. Live loads from occupancy, equipment, and operational activities vary by work zone and need to be accounted for in the frame design.

Framed opening geometry for large overhead doors is among the most structurally demanding details in a workshop building. Wide header spans concentrate loads that must be carried by properly sized members and connections down to the foundation. Getting those details right in the engineering phase costs a fraction of what it costs to discover them during construction or after the building is in service. Toro’s in-house design and engineering team works through those demands for every large workshop project before fabrication begins.
Why Toro Pre-engineered Large Workshop Buildings Stand Out

  • Engineered around actual equipment, access, and workflow requirements
  • Structural systems matched to project span and loading demands
  • Fully customizable layouts, dimensions, doors, windows, and accessories
  • In-house design and engineering support
  • Permit-ready engineering documentation available
  • Precision-fabricated components for faster, easier assembly
  • Clear-span interiors that maximize usable workspace
  • Long-term durability backed by 40+ years of steel building expertise
  • Comprehensive warranty coverage for added confidence
  • True pricing based on actual project requirements

Start Your Large Metal Workshop Project with Toro

A large metal workshop that performs well over its service life starts with a specification built around the actual work, equipment, access requirements, and the site’s structural demands. Toro Steel Buildings brings the engineering depth, manufacturing capacity, and project experience to develop that specification accurately before a quote is ever issued. Reach out online or call 1-877-870-8676 to speak with a building specialist and get a quote built around what your large workshop project actually requires.


Frequently Asked Questions About Large Metal Workshop Buildings

Before structural engineering begins, the building should be planned around the largest equipment, vehicle turning radius, overhead door dimensions, work zones, future expansion, and any specialized systems such as bridge cranes or mezzanines. These operational requirements directly influence the structural design, framing layout, and overall building performance.

The required clear span depends on how the building will function rather than its overall size. Engineers evaluate equipment movement, vehicle access, production flow, storage requirements, and future operational needs to determine the most appropriate span without unnecessary structural complexity.

Wall height is established by evaluating equipment height, overhead door clearance, vehicle lifts, crane systems, storage requirements, ventilation equipment, and future operational flexibility. Selecting the correct wall height during the design phase helps eliminate costly structural modifications later.

Large-framed openings require reinforced headers, jamb members, and connection details to transfer roof and wall loads around the opening safely. The structural framing is engineered specifically for the size, quantity, and location of each overhead door to maintain the building’s overall stability.

The most suitable structural system depends on the building’s intended use, required clear span, loading requirements, and interior layout. Straight-wall systems using red iron or cold-formed steel are commonly selected for projects requiring full-height walls and large framed openings. In contrast, arch-style Quonset systems can be an efficient solution for certain workshop applications where clear-span space and structural simplicity are priorities.

Yes. Large steel workshop buildings can be designed with future expansion in mind by considering end-wall expansion, structural load capacity, framing continuity, and building layout during the initial engineering phase. Planning makes future additions more efficient and minimizes structural modifications.

When equipment such as HVAC units, compressed air systems, suspended utilities, or overhead cranes will be supported by the structure, these loads are included in the engineering calculations before fabrication begins. This ensures that the primary framing and connections are designed to support both static and operational loads safely.

Most jurisdictions require engineered structural drawings, foundation reactions, connection details, structural calculations, and applicable code information prepared by a licensed Professional Engineer. Permit requirements may vary by location, but properly engineered documentation helps streamline the approval process.

The efficiency of a workshop depends on how equipment, personnel, materials, and vehicles move throughout the building. Incorporating workflow into the design stage helps optimize equipment placement, minimize unnecessary movement, improve safety, and maximize usable floor space throughout the building’s life.

Pre-engineered large workshop buildings are manufactured from precision-fabricated steel components produced to engineered tolerances. This improves fit-up during installation, reduces field modifications, accelerates assembly, and helps maintain structural accuracy from fabrication through final erection.

Let Us Help You Every Step of the Way

We promise the best product & service for your steel building project.

"*" indicates required fields

Step 1 of 5 - 20 % Complete

Building Dimensions Building Dimensions
What Best Describes Your Building?
What Best Describes Your Building?*