


A prefab steel building is a practical choice for a new restaurant because it goes up quickly, costs less to build and operate than conventional construction, and gives you a column-free interior you can lay out around your kitchen, dining room, and storage. Steel’s non-combustible framing is a real safety advantage in a building with a commercial kitchen, and the shell can be finished inside and out to match any concept — from a rustic roadhouse to a sleek modern eatery. Here’s what to know about steel restaurant buildings, from layout to kitchen planning.
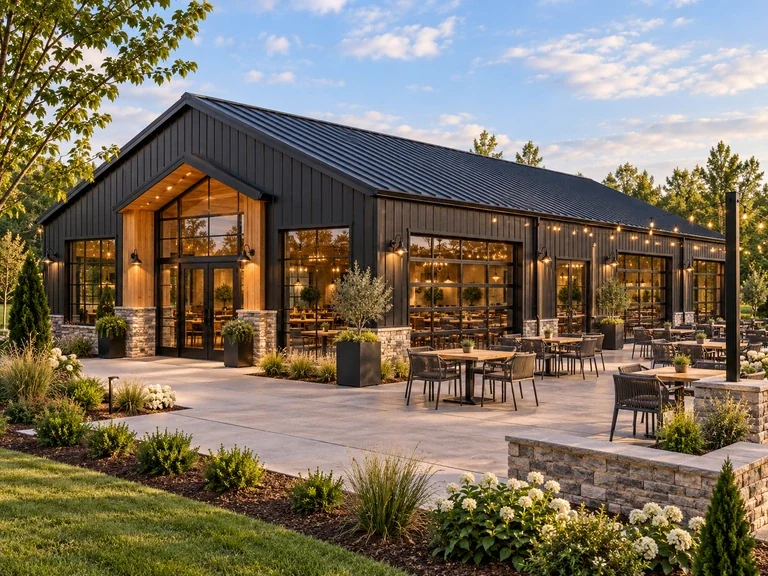
Benefits of a Steel Building for Your Restaurant
- Fire safety: Steel framing is non-combustible — it won’t catch fire or feed one the way wood framing can, an important advantage in a building with fryers, grills, and open flames.
- A large open floor: Clear-span framing means no interior columns, so you can lay out the dining room and kitchen exactly as your concept needs, and change it later.
- One building, several uses: The same structure can house the restaurant plus storage, an office, a bar, or a drive-thru.
- Easy to update: As your restaurant grows or your concept changes, a steel building’s interior can be reworked without compromising the structure.
- Faster to open: Pre-engineered, prefabricated components shorten construction, so you start serving customers — and earning revenue — sooner.
- Lower operating costs: A well-insulated steel building is efficient to heat and cool, and it needs very little exterior maintenance.
- Long-term value: Durable steel holds up for decades with minimal repairs.
- Sustainable: Steel is fully recyclable.
Personalize the Look of Your Restaurant
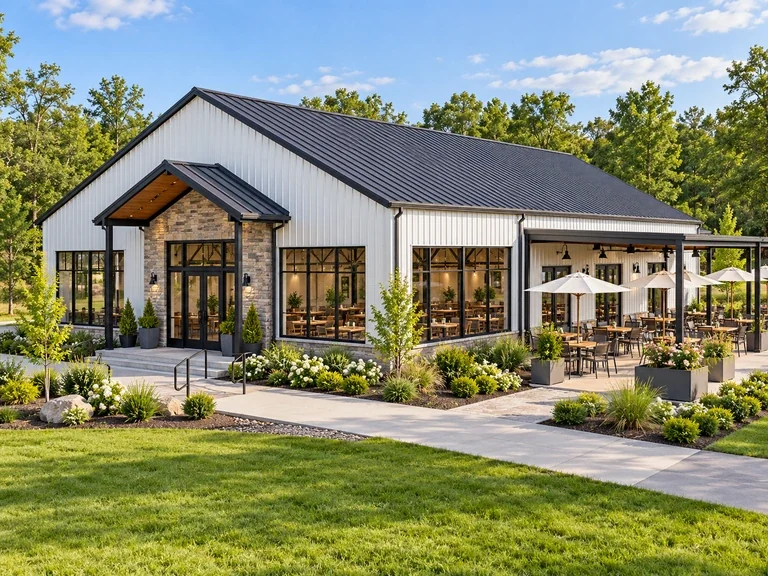
A steel building doesn’t have to look industrial. Wall and trim colours, stone or wood facades, storefront glazing, covered patios, awnings, and signage let you create an exterior that fits your brand and draws customers in. Inside, finishes are entirely up to you — exposed steel for an industrial feel, or fully finished walls and ceilings for a traditional dining room.
Make the Most of Your Space
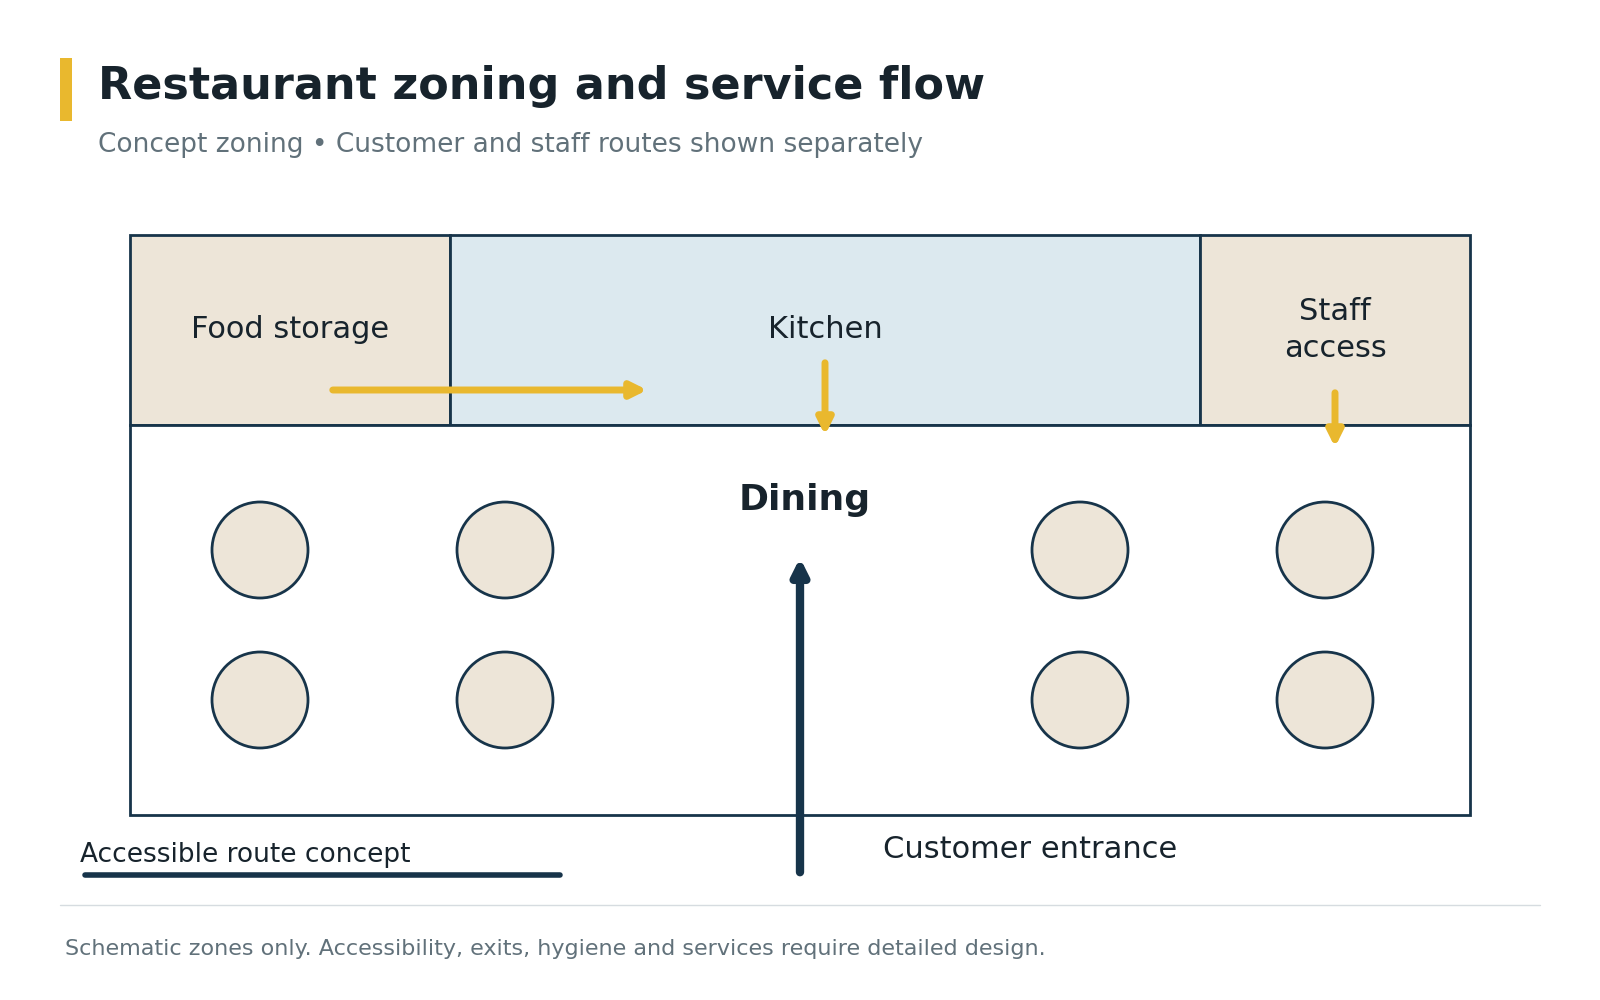
Because there are no interior columns, every square foot is usable. You can design an efficient flow from the entrance to the host stand, dining room, bar, restrooms, and kitchen, and separate customer areas from back-of-house prep, dish, and storage spaces. High ceilings also leave room for mechanical systems and create an open, airy dining experience.
Plan the Commercial Kitchen From the Start
The kitchen drives much of a restaurant building’s design. Plan these early, with your kitchen designer and local authorities:
- Hood and exhaust: Commercial cooking requires exhaust hoods and ductwork through the roof or walls, with framed openings planned into the building.
- Fire suppression: Cooking lines typically need an approved hood fire-suppression system.
- Plumbing and grease management: Floor drains, prep and hand sinks, dishwashing, and a grease interceptor all need to be designed before the foundation is poured.
- Make-up air and HVAC: Exhaust hoods remove a lot of air, so the building needs a system to replace it and keep the dining room comfortable.
- Roof loads: Rooftop exhaust fans and HVAC units add weight. Tell Toro about them before your building is designed so our engineers can account for the loads.
Affordable at Every Stage
Toro’s steel building kits start at $19 to $26 per square foot for the shell. Where your building lands in that range depends mainly on your site’s snow, wind, and seismic requirements, along with size, openings, and accessories. Faster construction reduces labour and carrying costs, and low maintenance keeps operating costs down for the life of the restaurant. Interior finishing, kitchen equipment, foundation, and assembly are separate costs.
Permits, Codes & Engineering
Restaurants face some of the most detailed permitting of any commercial building — occupancy and exiting, accessibility, fire protection, health department approval, and plumbing and grease requirements — so involve your local building and health departments early. Structural design loads follow the ASCE 7 standard from the American Society of Civil Engineers, referenced by the International Code Council‘s International Building Code, or the National Building Code of Canada. Toro’s in-house engineering team calculates your building’s structural loads for its specific address before it ships.
Related Building Types
Commercial Buildings | Steel Buildings for Commercial Mini-Malls | 8 Steel Building Business Ideas
Build Your Restaurant With Toro
Toro Steel Buildings engineers every commercial building to your concept and your site. Request a free quote to get started.
I wuouldblike to know if you deserve the province of Quebec and where are located?