

Two Car Garage Dimensions and Layout
Standard 2-car garage dimensions typically range from 20×20 feet to 24×24 feet, giving each vehicle roughly 10 to 12 feet of width plus room for storage or a workbench. Steel building kits from providers like Toro Steel Buildings offer customizable widths, lengths, and clear-span layouts, letting builders adjust dimensions for larger trucks, tools, or added workspace needs.
What Are Standard 2-Car Garage Sizes?
Standard two car garage dimensions typically range from 20×20 feet to 28×28 feet, depending on the vehicles and intended use. Most common sizes include 20×20, 22×22, 24×24, and 28×28 feet. The minimum size for a two-car garage is 20 feet wide by 20 feet deep, which fits two standard sedans tightly. Each size serves a different purpose, from basic parking to multi-use space.
What Is the Minimum Size for a Two-Car Garage?
The minimum size of a 2 car metal garage is 20 feet wide by 20 feet deep (20×20). This configuration provides just enough room to park two standard-size sedans of about 15 feet long by 6 feet wide. Drivers face tight door clearance and limited space for walking between vehicles or accessing storage. This size works for homeowners with compact cars and no need for extra workspace.
What Are the Oversized Two-Car Garage Options?
Oversized options like 24×24 or even 30×30 feet allow for larger vehicles, storage, or workspace flexibility. A 24×24-foot two car metal garage accommodates full-size trucks or SUVs while leaving room for shelving, workbenches, or recreational equipment. The 28×28-foot size offers even more interior space, suitable for a workshop area alongside two vehicles. These larger dimensions prevent the cramped feeling that comes with minimum-size garages.
| Garage Size (W x D) | Typical Use Case | Vehicle Fit |
|---|---|---|
| 20×20 feet | Minimum parking for two sedans | Tight fit, no extra space |
| 22×22 feet | Standard parking with some storage | Comfortable for midsize cars |
| 24×24 feet | Oversized for trucks or SUVs | Room for storage or workbench |
| 28×28 feet | Maximum flexibility | Workshop space plus two vehicles |
Toro Steel Buildings offers pre-engineered metal building kits that can be customized to these standard sizes and beyond. With over 40 years of experience. More than 85,000 customers served, the company provides factory-direct steel 2 car garage solutions engineered for strength and durability. Customers can use the 3D Building Designer to explore size options and customize dimensions without prior experience. A metal 2 car garage from Toro delivers clear-span interiors that maximize usable floor space, whether the buyer chooses a standard 20×20 or an oversized 30×30 layout.
How to Choose the Right Two-Car Garage Layout?
Selecting the right layout for a two car garage starts with understanding how the space will be used beyond parking. The ideal two-car garage accommodates all vehicles. Offers enough space for storage items or other activities, according to the 2026 Two-Car Garage Size and Price Guide. A layout that works for simple parking fails when a homeowner needs room for a workshop, lawn equipment, or hobby projects. Getting the layout wrong means losing usable square footage every single day.
What Layout Options Work for a 2 Car Metal Garage?
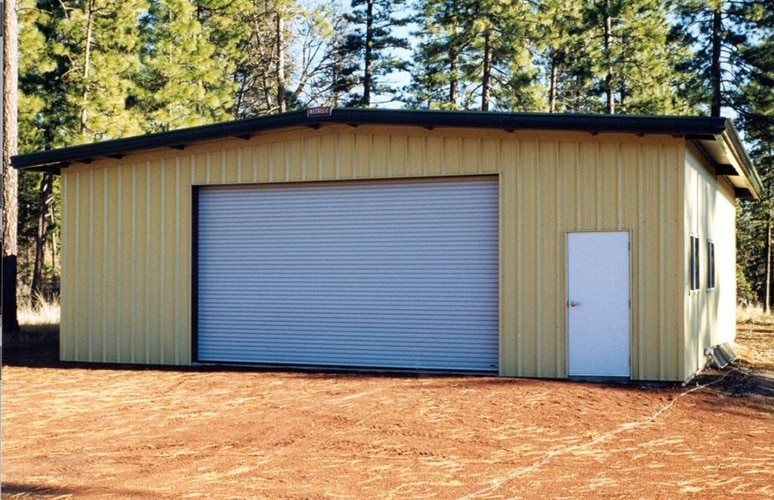
A 2 car metal garage from Toro Steel Buildings prioritizes clear-span designs that create open, flexible interior spaces. This clear-span approach eliminates interior support columns, giving homeowners full control over how they divide the floor plan. For a standard 20-foot by 22-foot footprint, a single 16-foot-wide door on one side leaves the opposite wall free for shelving or a workbench. A double-wide door option, by contrast, centers the opening and creates symmetrical wall space on both sides — ideal for parking two vehicles side by side with storage along the rear wall.
How Does Door Configuration Affect a Two Car Metal Garage Layout?
The door configuration directly determines usable wall space inside a two car metal garage. A single large door (typically 16 to 18 feet wide) requires less wall space for the opening mechanism, leaving more uninterrupted wall area for cabinets, pegboards, or a workbench. A steel 2 car garage with two separate 9-foot doors places a support column between them, which breaks up the front wall but allows independent access to each parking bay. Homeowners who store a boat, RV, or large trailer on one side benefit from the single-door layout, while those who park daily drivers prefer the convenience of two separate doors.
What Makes a Metal 2 Car Garage Layout Different from a Wood-Frame Layout?
A metal 2 car garage offers layout flexibility that wood-frame construction cannot match. Toro provides project-specific engineering support for wind, snow, seismic, and local code compliance during the design phase. This engineering means a steel structure can span wider distances without load-bearing walls. Interior partitions are optional rather than structural. A wood-frame garage of the same footprint might require a center support beam that eats into parking space. The steel alternative preserves every inch of floor area for the owner’s actual needs. Whether that means parking two trucks, running a small workshop, or storing seasonal equipment along both side walls.
Why Choose a Metal 2-Car Garage Over Wood?
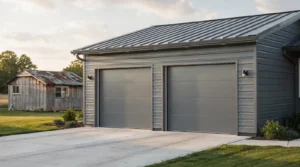
A steel 2 car garage outperforms traditional wood construction in durability, maintenance, and usable interior space. Wood structures rot, warp, and attract pests over time, while steel resists moisture, fire, and insect damage for decades. Toro Steel Buildings brings over 40 years of experience. 85,000 customers served to every garage project, ensuring a structure that outlasts any wood alternative.
What Makes Steel More Durable Than Wood?
Steel does not absorb moisture, so it never rots, splits, or swells like wood framing. A metal 2 car garage withstands heavy snow loads, high winds, and seismic activity without cracking or settling. Toro engineers each building to meet local wind, snow, and seismic code requirements during the design phase, eliminating the guesswork that plagues wood construction. The materials are nearly 100% recyclable, making steel the sustainable choice for environmentally conscious homeowners.
How Does a Steel Garage Maximize Interior Space?
A two car metal garage from Toro uses clear-span design, meaning no interior support columns interrupt the floor plan. Wood-framed garages require load-bearing walls and posts that eat into usable square footage. With a clear-span steel structure, homeowners park two full-size vehicles and still have room for workbenches, shelving, or a workshop area. The open interior adapts to changing needs without costly renovations.
What About Customization and Cost?
Toro offers factory-direct steel building kits engineered for strength and customization. Clients use the 3D Building Designer to visualize and customize their garage without prior experience — adjusting width, depth, roof pitch, and door placement in real time. Wood garages require skilled labor for every modification, driving up costs. Steel kits arrive pre-cut and pre-drilled, reducing on-site labor and construction time. Pricing varies by package and customization; contacting Toro directly provides accurate quotes for specific dimensions and features.
| Feature | Steel 2-Car Garage | Wood Garage |
|---|---|---|
| Lifespan | 40+ years with minimal maintenance | 15-25 years with regular upkeep |
| Fire resistance | Non-combustible steel | Combustible wood framing |
| Pest resistance | Impervious to termites and rodents | Vulnerable to infestation |
| Interior columns | None (clear-span design) | Required for structural support |
| Material sustainability | Nearly 100% recyclable | Limited recyclability |
Choosing a 2 car metal garage eliminates the recurring costs of painting, sealing, and repairing wood rot. Toro’s pre-engineered steel buildings deliver a weather-resistant, customizable solution that holds its value and function for generations.
Conclusion
In closing, selecting the right two-car garage dimensions requires balancing your specific needs with practical considerations like vehicle size, storage, and local building codes. Toro Steel Buildings delivers factory-direct steel garage kits engineered to your exact specifications, complete with project-specific support that ensures compliance and durability. With over four decades of expertise. A commitment to clear-span design, Toro transforms your garage vision into a weather-resistant, sustainable structure built to last. Explore your customization options through our 3D Building Designer. Discover how a Toro steel garage becomes the reliable workspace you’ve envisioned.
Related Post