


One Car Garage Building Sizes 2026
One car garage sizes typically range from a minimum of 10×18 feet up to a standard 12×20 feet, offering enough depth for most vehicles. Compact cars fit comfortably in a 20-foot-long garage. A 10×12 layout suits only the smallest models, like a Smart Car, without extra storage space.
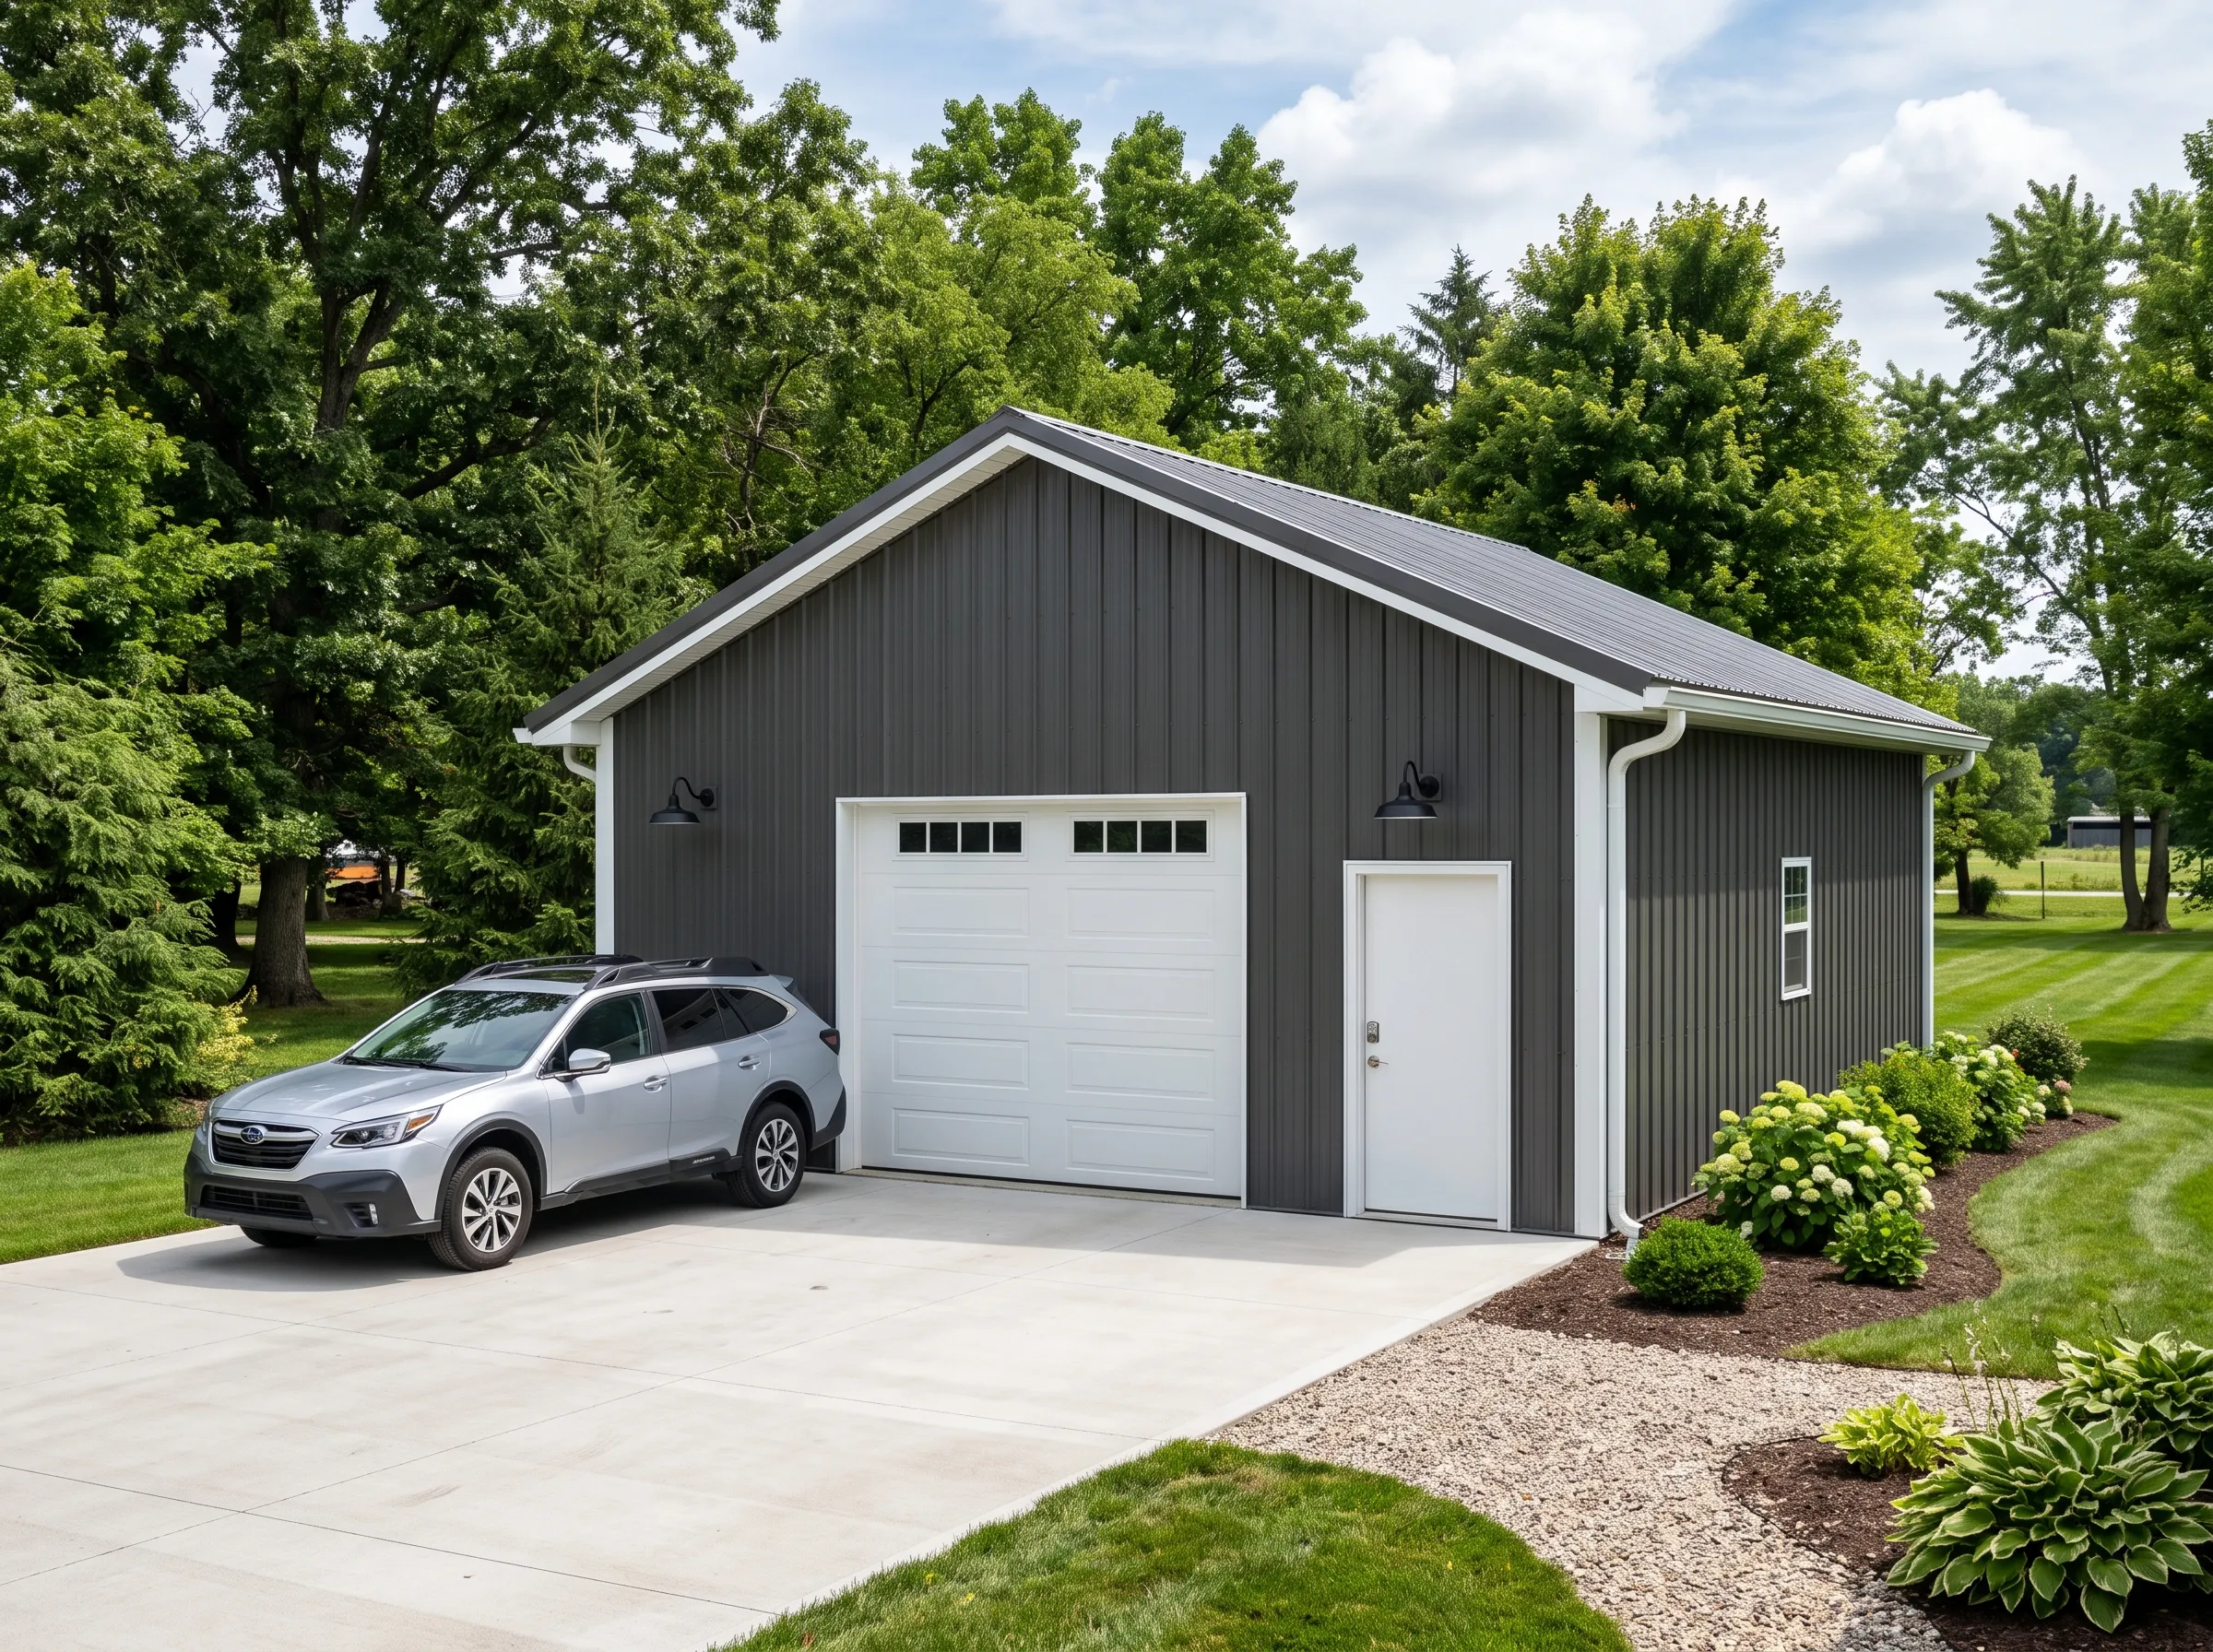
What is a standard one-car garage size?
The standard single car garage dimensions measure 12 feet wide by 20 feet deep (12×20). This 12×20 dimension represents the most common size for single-vehicle parking across residential construction in the United States. The minimum 1 car garage size sits at 10×18 feet, though only exceptionally small cars fit comfortably inside that tighter space.
How does the 12×20 standard compare to actual vehicle needs?
The average American garage spans 400 square feet across all configurations. Despite this generous average, nearly 25 percent of homeowners report their garage is too small for their primary vehicle. This disconnect stems from modern vehicle dimensions. A 2024 Toyota Camry stretches 16 feet long and requires door clearance on both sides. A full-size pickup truck like the Ford F-150 exceeds 19 feet in length, leaving just inches of clearance in a standard 20-foot-deep garage.
| Garage Dimension | Total Square Footage | Vehicle Fit |
|---|---|---|
| 10×18 ft (minimum) | 180 sq ft | Compact cars only |
| 12×20 ft (standard) | 240 sq ft | Most sedans & SUVs |
| 14×22 ft (recommended) | 308 sq ft | Full-size trucks & vans |
Why do 25% of homeowners regret their garage size?
Going too small creates immediate practical problems. A tight 10×18 or even 12×20 garage eliminates room for shelving, workbenches, or seasonal storage. Homeowners backed into tight spaces risk scraping doors against walls or bumping front bumpers into stored items. Many homeowners eventually add a steel vehicle garage building as a separate structure to gain the space the original garage lacked. A properly sized steel car garage provides the overhead clearance and width needed for both vehicle parking and workshop activities. Choosing a car garage prefab kit allows buyers to specify larger dimensions upfront rather than living with undersized space.
Why do modern cars need bigger garages?
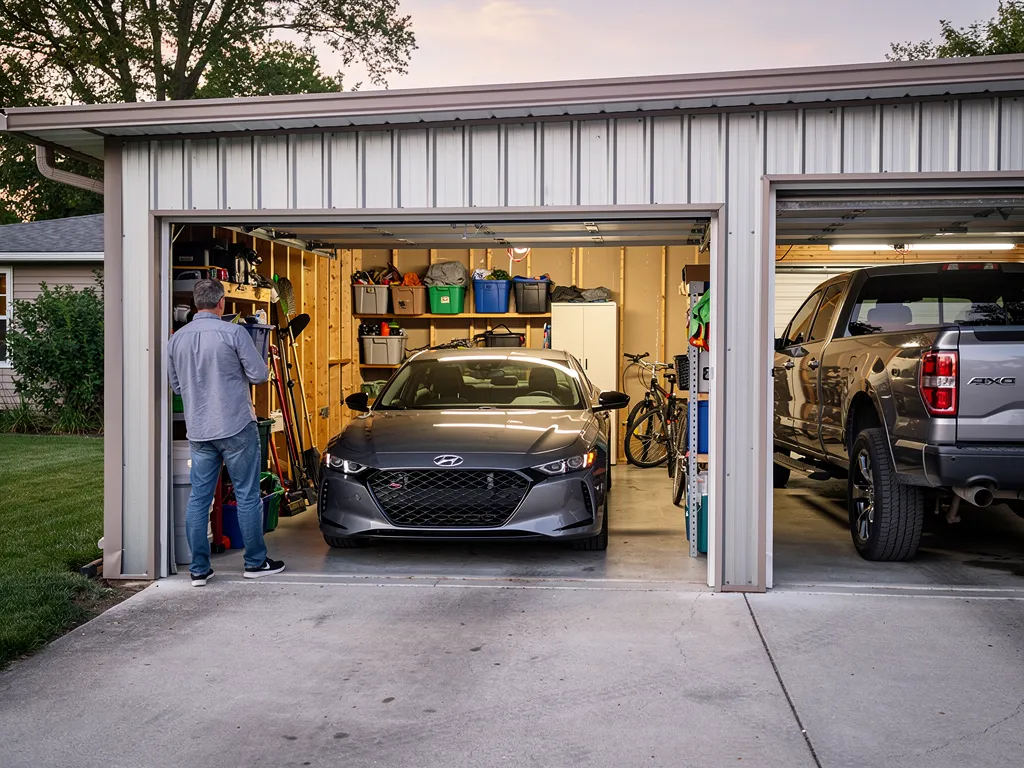
Modern vehicles have grown substantially in width, length, and height over the past two decades, making older garage dimensions inadequate. Most homeowners assume a standard 12×20 ft space is enough. Door clearance, storage, and the actual size of modern vehicles often make that assumption costly. An older compact sedan measured roughly 175 inches long, while a 2025 equivalent stretches past 190 inches. Trucks and SUVs, now the best-selling vehicle category in North America, routinely exceed 210 inches in length and 80 inches in width without mirrors. Parking a modern F-150 or Toyota Highlander inside a 12×20 ft garage leaves less than 12 inches of clearance front and rear — barely enough to walk around the bumper.
How much extra space does a modern vehicle actually need?
A full-size pickup requires at least 14 feet of width. 22 feet of depth for comfortable parking with the doors fully open. Adding wall shelving, a workbench, or seasonal storage pushes the minimum to 16×24 ft. The extra 4 feet of depth prevents the driver from scraping the front bumper against the wall. Allows rear cargo access without backing out into the driveway.
What happens when a garage is too small?
Getting the garage size right the first time is far cheaper than fixing it later. Homeowners who build a 12×20 ft garage and later discover their vehicle does not fit face thousands of dollars in modification costs — extending the slab, reframing the roof, or replacing the garage door. A steel vehicle garage building from a manufacturer like Toro Steel Buildings, which has over 40 years of experience crafting durable, customizable steel structures, allows owners to specify exact dimensions upfront. A steel car garage designed for modern vehicle dimensions eliminates costly retrofits entirely. Choosing a car garage prefab kit with oversized bays from the start costs less than half the price of a post-construction expansion.
| Vehicle Type | Recommended Minimum Garage Size | Standard 12×20 ft Fit? |
|---|---|---|
| Compact sedan (2025) | 12×20 ft | Tight fit, no storage |
| Midsize SUV | 14×22 ft | Does not fit |
| Full-size pickup truck | 16×24 ft | Does not fit |
What are the dimensions for a steel vehicle garage building?
A steel vehicle garage building offers a wide range of dimensional options. Widths span from 20 ft to 300 ft, lengths from 20 ft to 300 ft, and wall heights from 10 ft to 30 ft. This flexibility allows owners to match the structure precisely to the vehicle and intended use.
What roof pitch options are available for a steel car garage?
A steel car garage can be designed with roof pitch options ranging from a nearly apartment 0.25:12 up to a steeper 6:12. Custom pitches beyond this standard range are also available. The chosen pitch affects both the building’s appearance and its ability to shed snow and rain.
How does customization affect the final dimensions?
Toro Steel Buildings delivers factory-direct steel building solutions backed by over 40 years of engineering experience. The dimensional range is not a fixed set of sizes but a menu of possibilities. A customer can select a 20 ft width for a compact single-car space or a 300 ft width for a commercial fleet facility. The same flexibility applies to length and height, ensuring the structure fits the property lines and local zoning codes without wasted space.
| Dimension | Minimum | Maximum |
|---|---|---|
| Width | 20 ft | 300 ft |
| Length | 20 ft | 300 ft |
| Wall Height | 10 ft | 30 ft |
A car garage prefab eliminates the guesswork of traditional construction. The pre-engineered components arrive ready for assembly, with all dimensions calculated during the design phase. This approach reduces material waste and construction time while delivering a structure built to the exact specifications chosen by the owner.
How does a car garage prefab save time and money?
A car garage prefab eliminates months of on-site construction by delivering pre-engineered components ready for assembly. Toro Steel Buildings has served over 85,000 customers with 30 manufacturing units, providing factory-direct solutions that skip traditional delays. This approach cuts build time from weeks to days while reducing labor costs by eliminating on-site framing and cutting crews. Future Buildings also offers pre-engineered steel building solutions for garage, storage, and other applications.
What makes prefab assembly faster than traditional construction?
Traditional garages require framing, cutting, and fitting each piece on-site. A steel car garage arrives with pre-cut panels, pre-drilled holes, and numbered parts. Toro’s high-quality, easy-to-assemble steel building kits allow a small crew to complete the shell in a single weekend. No waiting for weather windows or coordinating multiple subcontractors.
How does factory-direct pricing reduce total project cost?
Buying direct from the manufacturer removes dealer markups and middleman fees. Toro’s commitment to listening first and delivering solutions has earned trust from thousands of customers. Factory-direct pricing means the customer pays for materials and engineering — not sales commissions or retail overhead.
| Cost Factor | Traditional Garage | Car Garage Prefab |
|---|---|---|
| Labor | 40-50% of budget | 15-25% of budget |
| Material waste | 10-15% typical | Under 5% |
| Construction time | 4-8 weeks | 2-5 days |
| Change orders | Common and costly | Eliminated by design |
Fewer days on site means fewer days paying for equipment rental, temporary power, or contractor overhead. The predictable timeline also prevents budget overruns from weather delays or material shortages. For homeowners and contractors alike, a steel vehicle garage building delivers a finished structure faster and at a lower total cost than stick-built alternatives.
What mistakes should you avoid when sizing a garage?
The most common mistake when sizing a garage is choosing a space that is too small. Homeowners frequently assume a standard 12×20 ft footprint provides enough room. This assumption ignores door clearance, storage needs, and the actual dimensions of modern vehicles. That miscalculation can cost thousands of dollars in modifications later.
Even compact cars require a 20-foot deep garage to fit comfortably. Without that depth, drivers risk crashing into the front wall while backing in or scraping the bumper against the rear wall. A garage that barely fits the car leaves zero margin for error.
What happens when a garage is too narrow?
Insufficient width creates daily frustration. A 10-foot wide garage may technically hold a small vehicle, but opening doors becomes impossible without denting adjacent walls or the car itself. Homeowners then face expensive retrofits — widening the slab, moving the overhead door, or rebuilding the entire structure.
How does a steel vehicle garage building prevent sizing errors?
A steel car garage offers clear advantages over traditional wood framing. Steel structures use precise engineering that eliminates the guesswork of on-site construction. Toro Steel Buildings has built a reputation for excellence over 40 years by solving challenges for farmers, contractors, and small business owners with durable, economical buildings. A car garage prefab kit arrives with exact dimensions, so homeowners avoid the costly mistake of underestimating space requirements.
| Common Sizing Mistake | Consequence | Better Approach |
|---|---|---|
| Choosing 10×18 ft minimum | No room for storage or door swing | Select 12×20 ft or larger |
| Ignoring vehicle length | Bumper hits wall during parking | Add 2-3 ft clearance beyond car length |
| Forgetting overhead door hardware | Reduced usable depth | Account for door tracks and opener |
Conclusion
In closing, a single-car garage requires careful consideration of your vehicle’s dimensions, storage needs, and future plans. Standard sizes ranging from compact to oversized options ensure homeowners find a solution that balances functionality with their available space. Whether you prioritize tight parking or additional storage, understanding these measurements empowers you to make an informed decision that serves your household for years to come.
Frequently Asked Questions
What is the standard single car garage door width?
Standard single-car garage doors typically measure 8 feet wide, with 9-foot options available for vehicles needing extra clearance on both sides when entering and exiting, such as full-size trucks and SUVs. Since a standard single car garage dimension is 12 feet wide, an 8-foot door leaves roughly 2 feet of wall space on either side for framing, insulation, and side clearance. Homeowners parking modern full-size pickups or SUVs, which routinely exceed 80 inches in width without mirrors, should consider the wider 9-foot door paired with a 14-foot or wider steel vehicle garage building to avoid mirror-clipping and tight maneuvering.
What are oversized 1 car garage dimensions, and when do you need them?
Oversized 1 car garage dimensions generally start at 14×22 feet and extend to 16×24 feet or larger, well beyond the 12×20 ft standard. This extra footprint accommodates full-size pickups, SUVs, and vans while leaving room for wall shelving, a workbench, or seasonal storage without sacrificing door clearance. A steel vehicle garage building makes oversized dimensions easy to specify, since widths run from 20 to 300 feet and can be customized to the exact vehicle and storage needs. Choosing oversized dimensions upfront through a car garage prefab kit avoids the costly slab extensions and reframing required once a standard garage proves too small.
What clearance space should you leave around a vehicle in a one car garage?
One car garage clearance requirements generally call for at least 2 to 3 feet of extra space beyond the vehicle’s length, plus enough width to fully open both doors without hitting the walls or stored items. Modern full-size trucks and SUVs, which can exceed 210 inches long and 80 inches wide without mirrors, leave less than 12 inches of clearance in a standard 12×20 ft garage — barely enough to walk around the bumper. A steel car garage sized to 14×22 ft or larger provides the walking room and door-swing clearance that a minimum 10×18 ft or standard 12×20 ft footprint cannot deliver.
How long does it take to build a steel car garage prefab compared to traditional construction?
A steel car garage prefab typically takes just 2 to 5 days to assemble, compared to 4 to 8 weeks for a traditional stick-built garage. Pre-cut panels, pre-drilled holes, and numbered parts let a small crew complete the shell in a single weekend, eliminating the framing, cutting, and weather delays that slow conventional construction. This faster timeline also reduces labor costs to roughly 15-25% of the budget, compared to 40-50% for traditional builds, since a car garage prefab requires far less on-site labor and largely eliminates costly change orders along the way.
What garage size do I need for an SUV or full-size pickup truck?
Midsize SUVs need a minimum garage size of about 14×22 ft, while full-size pickup trucks require at least 16×24 ft to fit comfortably with doors open and cargo access at the rear. A standard 12×20 ft garage does not fit either vehicle type, leaving inadequate clearance for parking, walking around the vehicle, or opening doors fully. Homeowners planning to park an SUV or truck should size a steel vehicle garage building to these larger dimensions from the start, since a car garage prefab kit allows the exact width, depth, and height to be specified before construction begins.
What is the difference between a steel car garage and a traditional wood-framed garage?
A steel car garage offers more precise engineering than a traditional wood-framed garage, since factory-cut panels and pre-drilled components eliminate the on-site guesswork that often leads to undersized or misaligned structures. Wood framing depends heavily on measurements taken and cut on site, increasing the risk of costly sizing mistakes discovered only after the walls go up. A steel vehicle garage building instead arrives with dimensions calculated during the design phase, so a car garage prefab kit lets owners lock in the exact width, depth, and height needed for their vehicle and storage plans before construction starts.
Related Post