

Three Car Garage Dimensions and Layout
Choosing the right three-car garage size depends on more than fitting three vehicles inside. Vehicle width, door clearance, storage, SUVs or pickup trucks, and future workshop space can all affect how much room you actually need.
What is the standard three car garage size?
A standard three-car garage is typically 30 to 36 feet wide and 20 to 24 feet deep. Common dimensions include 3020, 3024, 3224, and 3624 feet, while a larger 3630-foot garage provides additional space for larger vehicles, storage, or a workshop.
| Size | Best For |
|---|---|
| 30 * 20 ft | Compact three-vehicle layout |
| 30 * 24 ft | Standard three-car use |
| 32 * 24 ft | More vehicle clearance |
| 36 * 20 ft | Larger vehicles / extra clearance |
| 36 * 30 ft+ | Vehicles + storage/workshop |
How does the 3 car garage width affect usability?
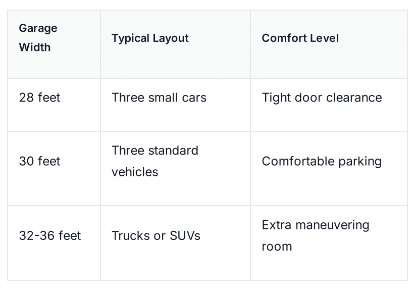
The 3 car garage width determines whether owners can open doors and move around vehicles comfortably. A 30-foot-wide garage provides 10 feet per bay, which works for compact cars but feels tight with trucks or SUVs. Wider options like 36 feet give each bay 12 feet, matching the standard single-car width and offering breathing room for larger vehicles.
What makes a garage for 3 cars functional beyond parking?
A garage for 3 cars serves more purposes than simply sheltering vehicles. Many homeowners dedicate one bay to storage, a workshop, or lawn equipment while parking two vehicles in the remaining space. Toro Steel Buildings designs pre-engineered metal garages that accommodate these mixed-use layouts, ensuring the
structure fits how owners actually live and work.
How wide is a 3 car garage for comfortable parking?
A 3 car garage width of 30 feet or more provides comfortable parking for three vehicles side by side. The standard garage dimensions generally offer enough space to open car doors without scratching paint or hitting walls. For most homeowners in the U.S. The three car garage size options that deliver this comfort include
30*20, 30*24, 32*24, 36*24, 36*30
What happens when the width falls short?
A garage for 3 cars that measures less than 30 feet wide creates daily frustration. Drivers struggle to exit vehicles without dinging adjacent doors. Storage along side walls disappears. The space becomes tight enough that homeowners avoid parking all three vehicles inside, defeating the purpose of the building.
How does clear-span design help?
Toro Steel Buildings offers clear-span design options that eliminate interior support columns. This engineering approach creates open, flexible interior spaces suitable for parking three vehicles plus storing equipment. Customers benefit from project-specific engineering support, ensuring compliance with local code
considerations during the design phase. The result is a 3 car detached garage that functions exactly as intended, without structural compromises.
How big is a 3 car garage and what does it cost?
A three car garage gives families flexibility, but only when the layout fits actual use patterns. The standard three car garage size measures 30 feet wide by 22 feet deep, providing enough room for three vehicles with minimal storage. However, homeowners frequently report that this baseline feels cramped once lawn equipment, bikes, or workbenches enter the picture. A 3 car garage width of 32 to 36 feet dramatically improves functionality, creating space alongside cars for shelving or a small workshop.
The depth of the garage for 3 cars often determines daily usability. A 22-foot depth accommodates most full-size pickup trucks and SUVs but leaves little room to walk around the front bumpers. Pushing depth to 24 or 26 feet adds critical circulation space. Height also plays a role. 12-foot walls allow for car lifts or overhead storage racks, while 10-foot walls suit standard vehicles.
How much does a 3 car garage cost?
3 car garage cost varies by size, materials, and customizations. A steel 3 car detached garage kit from a factory-direct manufacturer typically offers better value than site-built wood construction.
Toro Steel Buildings, with over 40 years of experience and more than 85,000 customers served, provides factory-direct steel building kits engineered for strength and customization. Clients use the 3D Building Designer to tailor dimensions without prior experience.
Costs fluctuate based on local codes, snow loads, and finish options, making a free online design tool the smart first step for accurate budgeting.
Conclusion
In closing, selecting the right three-car garage size and layout transforms how you store and protect your vehicles while maximizing your property’s functionality. Whether you prioritize standard dimensions for straightforward construction or seek a
customized design tailored to your specific needs, Toro Steel Buildings delivers factory-direct steel building kits engineered for durability and flexibility. Our clear-span design options create the open, unobstructed interior space your three-car garage demands.
Our project-specific engineering support ensures your structure meets all local codes and weather requirements. With over four
decades of craftsmanship. Nearly 100% recyclable materials, your investment in a Toro steel garage stands as a lasting, sustainable solution for your residential or commercial property.
Related Post