


Designing a metal workshop starts with defining what the workshop is for, then choosing a site, sizing the building, and laying out the interior around your tools, workflow, power, and storage. A prefabricated steel workshop arrives ready to assemble, so the planning you do up front is what determines how well it works. This guide covers steel shop design from purpose to assembly — plus the most effective ways to save money along the way.
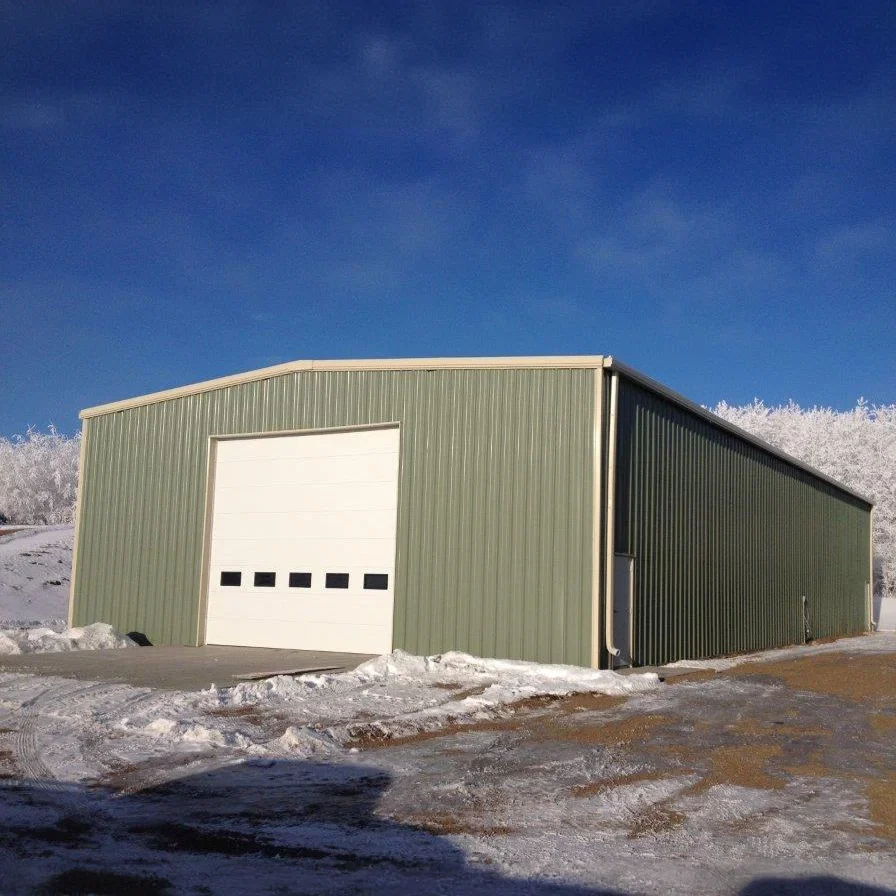
Step 1: Define the Workshop’s Purpose
Before anything else, decide what the workshop is for — woodworking, metalworking and welding, automotive repair, or a mix. The purpose drives nearly every other decision:
- Mechanical workshops need room for vehicles, lifts, parts storage, and wide doors.
- Woodworking shops need space around stationary tools, dust collection, and material storage.
- Welding and metalworking shops benefit from steel’s non-combustible framing, strong ventilation, and heavy-duty power.
- Hobby and craft studios — painting, machining, small-scale production — prioritize light, comfort, and organized storage.
Step 2: Set a Budget
Decide what you want to spend before you start comparing buildings, and include the costs beyond the kit. Toro’s steel building kits start at $19 to $26 per square foot for the shell, with the final price driven mainly by your site’s snow, wind, and seismic requirements. Budget separately for the foundation, assembly, insulation, electrical, and any plumbing — and leave room for the tools and equipment you’ll put inside.
Step 3: Choose the Right Location
Pick level, well-drained ground with easy access for delivery trucks and any equipment used during assembly. Consider how you’ll run power to the building, how close it is to your home, and whether noise from tools will bother neighbours. Check zoning early, since it can affect setbacks, height, and even whether a commercial workshop is allowed on your property.
Step 4: Size and Style the Building
Size the workshop around your largest tools and projects, with clearance to move materials safely, and plan for growth — most workshops fill up faster than expected. Straight-wall buildings maximize usable wall space and headroom for shelving, benches, and overhead storage. Arch-style buildings, manufactured by our sister company Future Buildings and sold through Toro, are an economical option for simpler workshops. Toro’s free 3D Building Designer lets you see your design in three dimensions before you order.
Step 5: Plan the Interior Layout
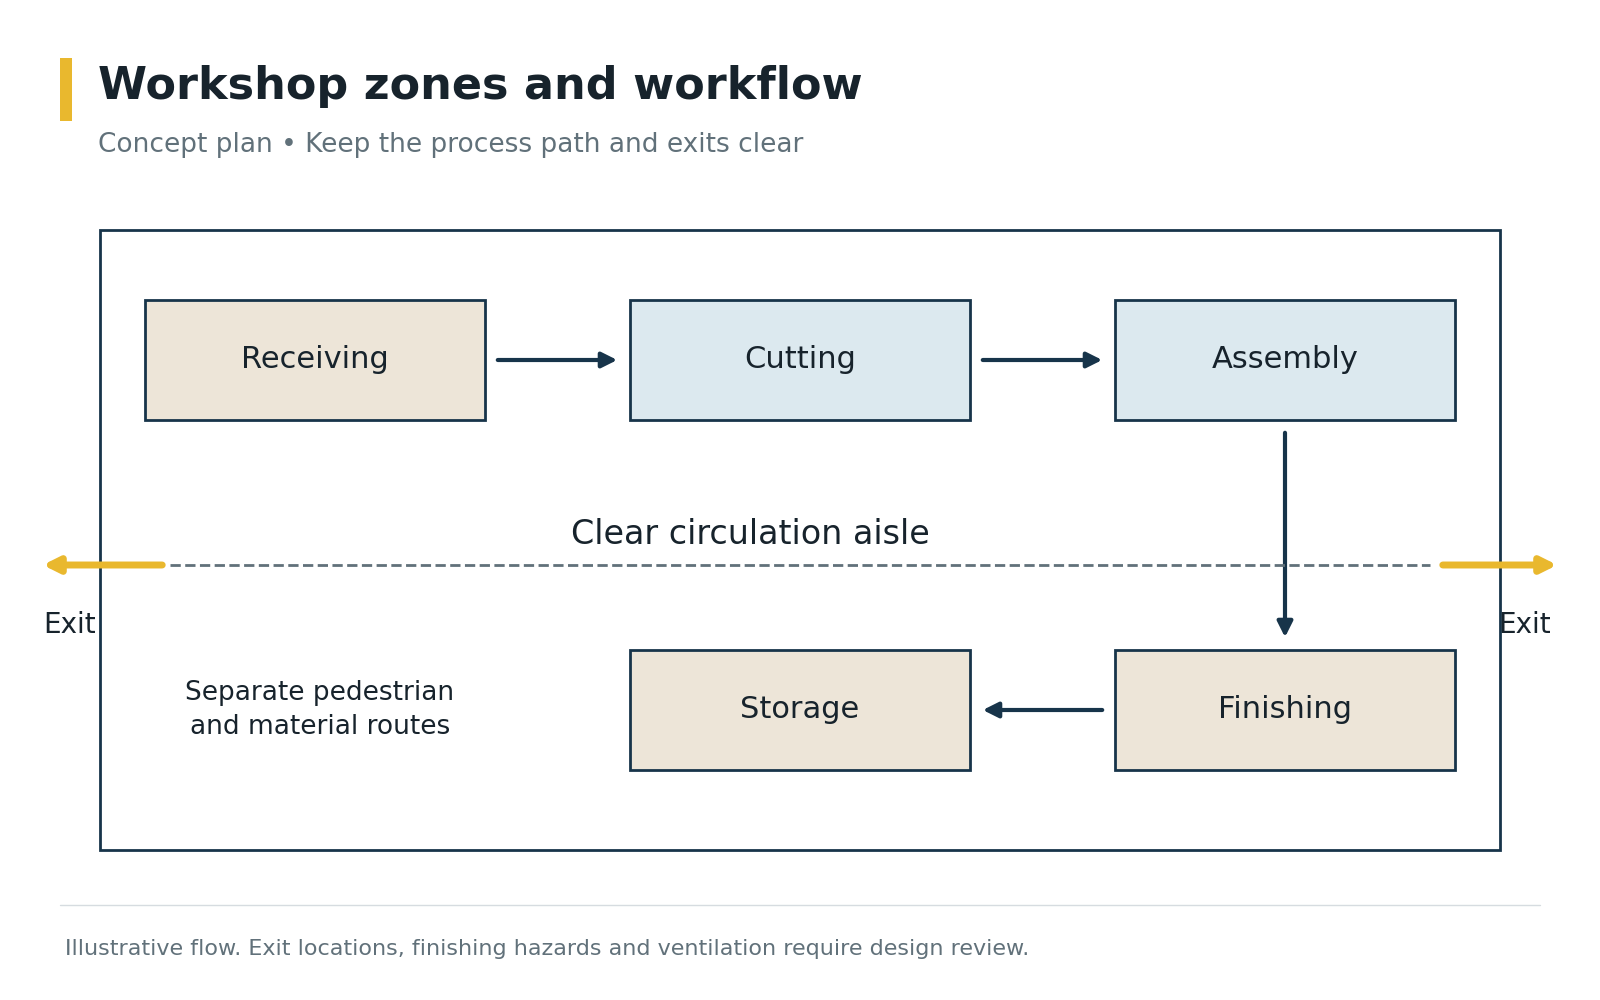
- Workflow: Arrange stations in the order work moves — material storage, cutting, assembly, finishing — to minimize walking and carrying.
- Multiple work zones: Separate areas for different tasks, such as metalworking and woodworking, let you run projects side by side and keep sparks away from sawdust.
- Clearance: Leave room around each machine for safe operation and long workpieces.
- Storage: Build in shelving, cabinets, pegboards, and overhead storage from the start, so tools stay organized and the floor stays clear.
Step 6: Plan Power, Lighting, and Climate Control
Power is where many workshops come up short. Plan the number and placement of outlets, any 240-volt circuits for heavy equipment, and dedicated circuits for dust collection or compressors before the walls are finished. Combine skylights with bright overhead lighting and task lights at each station. Insulation keeps the space comfortable year-round, reduces noise, and prevents condensation, while ridge and wall vents clear fumes, dust, and moisture. Energy-efficient lighting and systems lower operating costs over time, and if you plan rooftop solar, tell Toro before your building is designed so the roof is engineered for the load.
Step 7: Build In Safety and Security
Steel’s non-combustible framing is a strong start. Add proper ventilation for fumes, clear walkways, fire extinguishers, first-aid supplies, and good lighting at every station. Tools are valuable, so plan secure doors and locks, and consider an alarm or camera system for an unattended shop.
Step 8: Permits, Ordering, Foundation, and Assembly
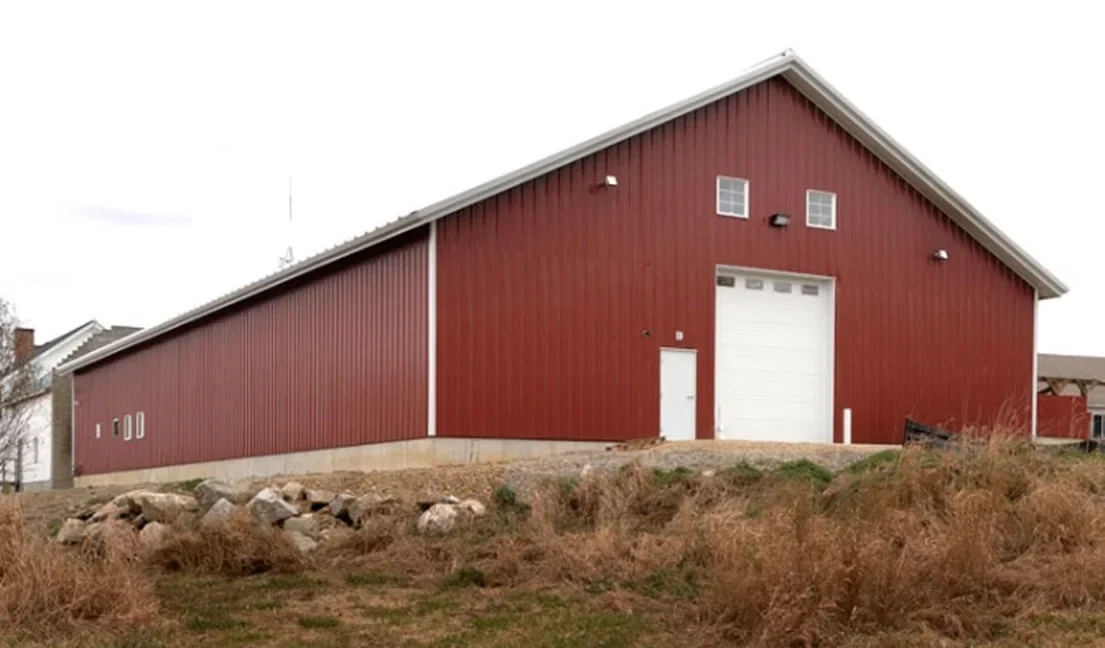
Confirm building permit requirements with your municipality before ordering; Toro’s engineer-stamped drawings support your application. Once your design is final, order the kit, then prepare the foundation to the specifications in your drawings — waiting until the design is locked prevents costly mistakes like pouring a slab to the wrong dimensions. Components arrive precision-cut and pre-punched for nut-and-bolt assembly with no welding, so a small workshop is a realistic DIY project, while larger buildings usually go faster with a local contractor. Toro designs, engineers, manufactures, and ships the kit; the foundation and assembly are handled by you or your contractor.
7 Ways to Save Money on Your Steel Workshop
- Be flexible on design: Standard sizes and simple roof designs cost less than unusual custom dimensions.
- Buy factory-direct: Buying straight from the manufacturer avoids middleman markups.
- Work with a knowledgeable team: A Building Specialist can help you avoid paying for features you don’t need.
- Assemble it yourself: For smaller workshops, DIY assembly is one of the biggest savings.
- Size it right: Too small means a costly addition later; too big means paying for space you won’t use.
- Prioritize essentials over aesthetics: Spend first on insulation, power, and doors you’ll use daily; cosmetic upgrades can wait.
- Choose the right insulation: The right package cuts heating, cooling, and noise costs for the life of the building.
For common pitfalls to avoid, see our list of steel building mistakes that increase cost.
Permits, Codes & Engineering
Design loads follow the ASCE 7 standard from the American Society of Civil Engineers, referenced by the International Code Council‘s International Building Code, or the National Building Code of Canada. Toro’s in-house engineering team — not a third-party engineer most competitors outsource to — calculates your workshop’s loads for its specific address before it ships.
Related Building Types
Workshops | Choosing the Right Metal Shop Kit | How to Design an Industrial Workshop
Design Your Workshop with Toro
Toro Steel Buildings engineers every workshop to your work and your site. Request a free quote to get started.