


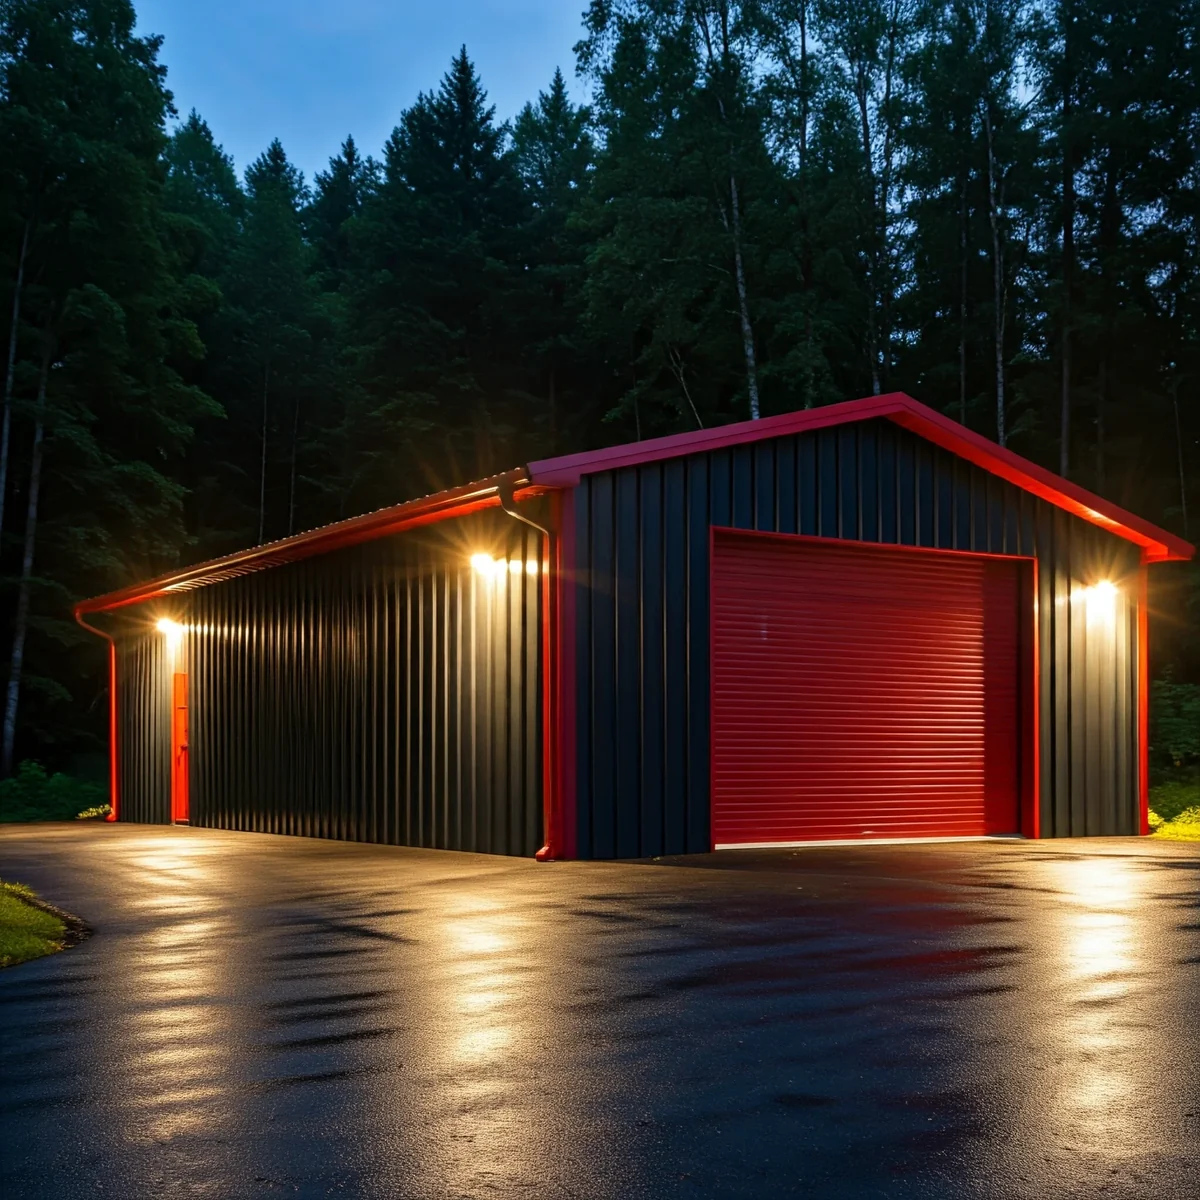
The best location for a steel garage is level, well-drained ground with good soil, easy driveway access, and room to meet setback rules — close enough to the house and utilities to be convenient and affordable to service, but far enough to stay safe and compliant. Location affects how well the garage works and how long it lasts as much as the building itself does, so check these ten factors before you order.
10 Things to Consider When Choosing Your Garage’s Location
1. The Number and Type of Vehicles
The size of the garage — whether it’s for one family car or a fleet of trucks and equipment — determines how much space the site needs. Leave room around the footprint for future expansion as your needs change.
2. Distance From Your House
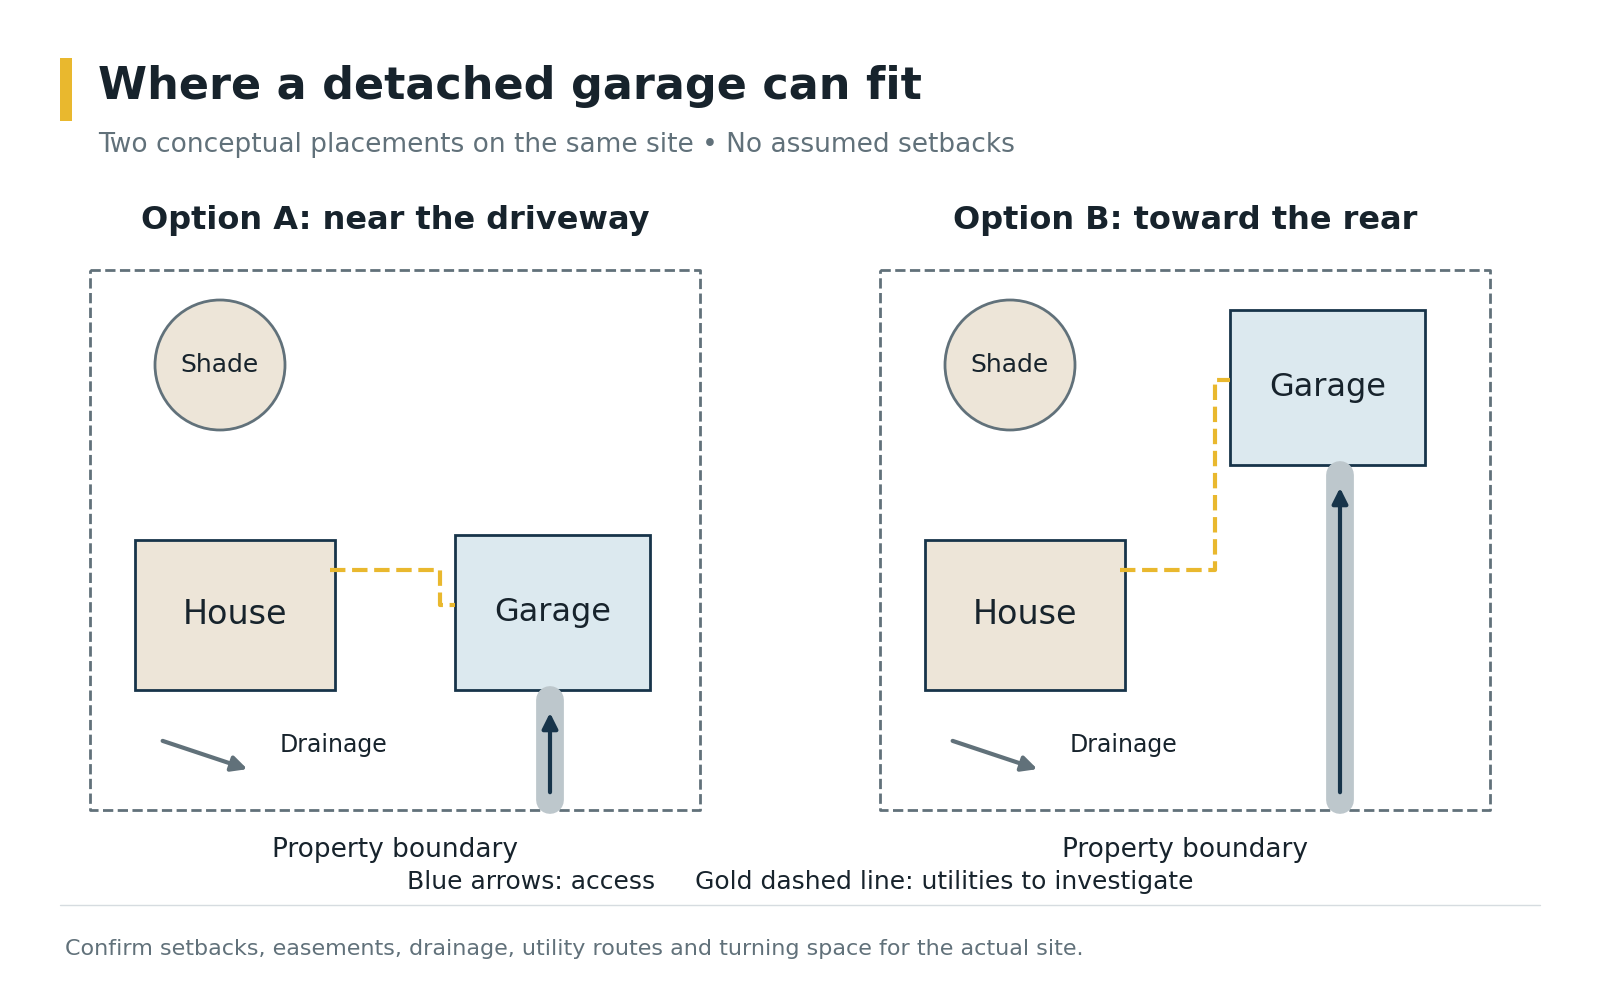
Many owners place a detached garage close to the house for convenience. Make sure you have adequate clearance, that you won’t disturb buried pipes or wires, and that you meet any required separation between buildings for fire safety. The ideal spot may be a little farther away than you first planned.
3. Zoning and Code Restrictions
Local zoning and building codes set how close a garage can be to property lines, waterways, neighbouring buildings, and easements, along with limits on height and lot coverage. Confirm these with your municipality before settling on a location.
4. Drainage
Good drainage keeps the interior dry and, just as importantly, keeps the soil under the foundation stable. Choose a high point on the property where possible, or have the site graded so water flows away from the building on every side.
5. Access
Make sure the location is easy to reach from your existing driveway, both during construction — for delivery trucks and equipment — and for everyday use. A tight turn or steep approach may not bother you, but it can put off future buyers, and extending a driveway later adds cost.
6. Utility Connections
Most garages connect to at least electricity, and many add heating, plumbing, or internet. The closer the garage is to existing service lines, the less it costs to connect — so factor utility runs into your site choice.
7. Soil Conditions
Soil type and condition determine whether a site can support a building without settling or shifting, and soil can change within a few feet. Having a structure elsewhere on your property doesn’t guarantee the ground at your garage site is suitable. A soil assessment by a local engineer or experienced grading contractor gives you confidence the foundation will perform.
8. Directional Exposure
Consider sun, prevailing winds, and snow. Facing doors away from prevailing winter winds reduces drifting and makes the doors easier to use. In snowy climates, think about where snow will slide off the roof, and avoid placing doors or walkways below it. Sun exposure also affects how warm the garage gets in summer.
9. Site Preparation
Clearing, grading, compacting, and possibly removing trees or rock all add to the project cost. A site that needs less preparation can save real money — factor these costs into your comparison of possible locations.
10. Insulation and Climate
If you plan to heat or cool the garage, or use it as a workshop, its location and exposure affect energy costs. Plan insulation to suit your climate and how you’ll use the space.
Put It All Together
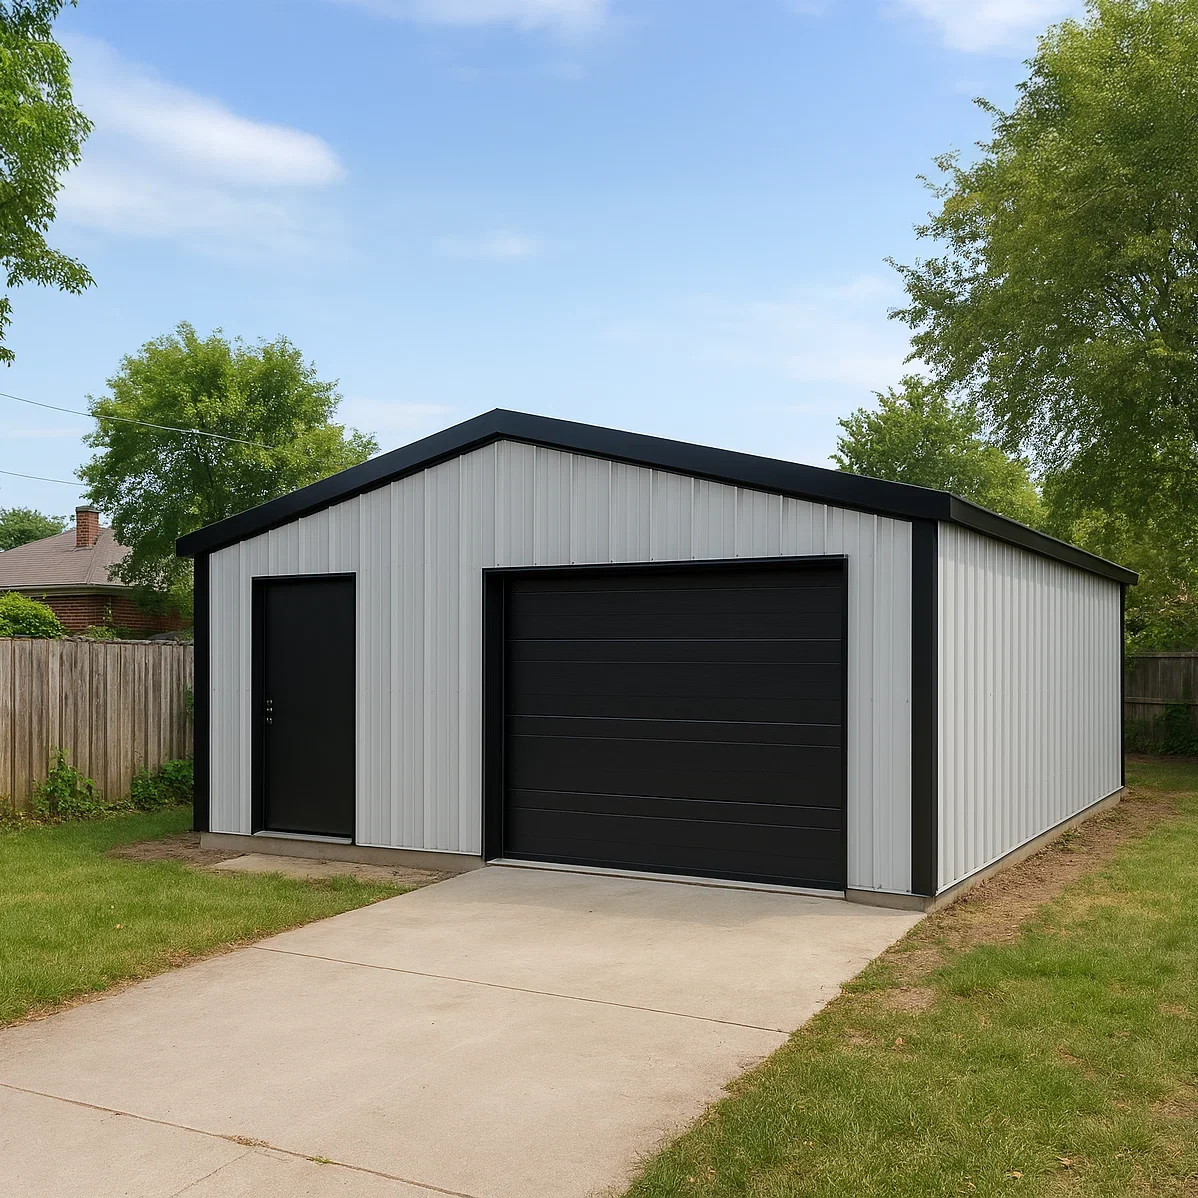
The right location balances convenience, cost, and compliance. Walk the property with these ten factors in mind, confirm the rules with your municipality, and share the site details with your Building Specialist so your garage is engineered for exactly where it will stand. Toro designs, engineers, manufactures, and ships the kit; you or your local contractor prepare the site, build the foundation, and assemble it.
What Does a Steel Garage Cost?
Toro’s steel building kits start at $19 to $26 per square foot for the shell. Where your garage lands in that range depends mainly on your site’s snow, wind, and seismic requirements, along with size, doors, and accessories. Site preparation, foundation, utility connections, and assembly are separate.
Permits, Codes & Engineering
Design loads follow the ASCE 7 standard from the American Society of Civil Engineers, referenced by the International Code Council‘s International Building Code, or the National Building Code of Canada. Toro’s in-house engineering team calculates your garage’s loads for its specific address before it ships.
Related Building Types
Garages | Metal Garage Regulations, Permits & Site Planning | What Size Garage Do I Need?
Plan Your Steel Garage with Toro
Toro Steel Buildings engineers every garage for exactly where it will stand. Request a free quote to get started.