

What Size Car Garage Do I Need: Prefabricated Steel and Metal Buildings
Garage size depends on vehicle count and intended use, with a standard single-car garage measuring 12 feet wide by 20 feet deep. Two-car garages typically double that width, while three- and four-car layouts add depth for workshops or storage. Toro Steel Buildings’ 3D Building Designer lets homeowners customize dimensions to match exact vehicle and storage needs.
What size garage do I need for my vehicles?
Choosing the right garage dimensions starts with the vehicles themselves. A standard single-car garage measures 12 feet wide by 20 feet deep. A two-car garage is typically wider to accommodate two vehicles parked side by side. These baseline figures work for average sedans, but trucks, SUVs, and extra storage demand more space.
How do standard garage sizes compare by car count?
The table below outlines the most common car garage sizes based on vehicle quantity. These standard garage sizes serve as starting points, not rigid rules.
| Vehicle Count | Standard Width | Standard Depth | Total Square Footage | Typical Use | Estimated Average Price* |
|---|---|---|---|---|---|
| 1 car | 12 feet | 20 feet | 240 sq ft | Single sedan or compact vehicle, minimal storage | $4,300 – $7,200 |
| 2 cars | 18 feet | 20 feet | 360 sq ft | Two vehicles side by side, light storage | $6,500 – $10,800 |
| 3 cars | 24-26 feet | 22-24 feet | 528-624 sq ft | Three vehicles plus room for a workbench or shelving | $9,500 – $18,700 |
| 4 cars | 32-36 feet | 24-26 feet | 768-936 sq ft | Fleet vehicles, workshop space, or hobby/collector storage | $13,800 – $28,100 |
*Estimated using Toro Steel Buildings’ typical factory-direct range of roughly $18 to $30 per square foot for a comparably sized metal building. These are general averages only — steel gauge, wall height, door count, insulation, and local wind, snow, and seismic requirements all move the final number, so treat them as a starting point rather than a quote.
Garage size by number of cars follows a simple logic: each vehicle needs roughly 6 feet of width for door clearance plus room to open doors. A 1 car garage size of 12×20 fits a compact car comfortably, but a full-size pickup needs at least 2 extra feet of depth. Moving up to a 2 car garage size, 3 car garage size, or 4 car garage size adds width in roughly 6-foot increments per additional vehicle, plus extra depth once workshop or storage space enters the plan.
Because every steel building kit from Toro Steel Buildings is factory-direct and engineered to order, price scales with footprint, wall height, door count, and any customization rather than following a fixed per-car rate. A 1 car garage carries the lowest material and foundation cost of the four layouts, a 2 car garage roughly doubles the parking footprint, and 3 car and 4 car garages cost more per square foot to fully equip once added workshop space, extra doors, and taller eave heights are factored in. Homeowners can model a specific 1, 2, 3, or 4 car layout and see how dimensions affect the build using Toro’s 3D Building Designer, or contact Toro Steel Buildings directly for a project-specific quote.
What factors should influence your final garage dimensions?
Your garage size guide must account for more than the car count. Consider these variables before finalizing garage dimensions:
- Vehicle type and dimensions — Trucks and large SUVs run longer and wider than sedans
- Storage needs — Shelving, tool chests, and seasonal gear consume floor space
- Door quantity — Wider or multiple doors reduce usable wall space
- Attachment type — Attached garages share wall space with the home
- Secondary uses — Workshops, gyms, or hobby areas require extra square footage
What is the minimum 1 car garage size for larger vehicles?
For a full-size truck or large SUV, the standard 1 car garage size of 12×20 feels cramped. Add 2 to 4 feet to both width and depth. A 14×24 footprint gives drivers room to open doors and walk around the vehicle. Without that extra space, you lose the ability to store a workbench or cabinets along the back wall.
How much extra space should you add for storage and workshops?
Storage needs directly affect garage size by number of cars. A garage holding two cars plus a workshop needs 22 to 24 feet of width instead of the standard 18 feet. The extra 4 to 6 feet creates space for a workbench, shelving units, and tool storage without blocking vehicle access. For a dedicated workshop in a single-car garage, plan for 16 feet of width minimum. This allows room for a workbench along one wall and a vehicle parked with clearance on the other side.
How do I measure garage dimensions for my build?
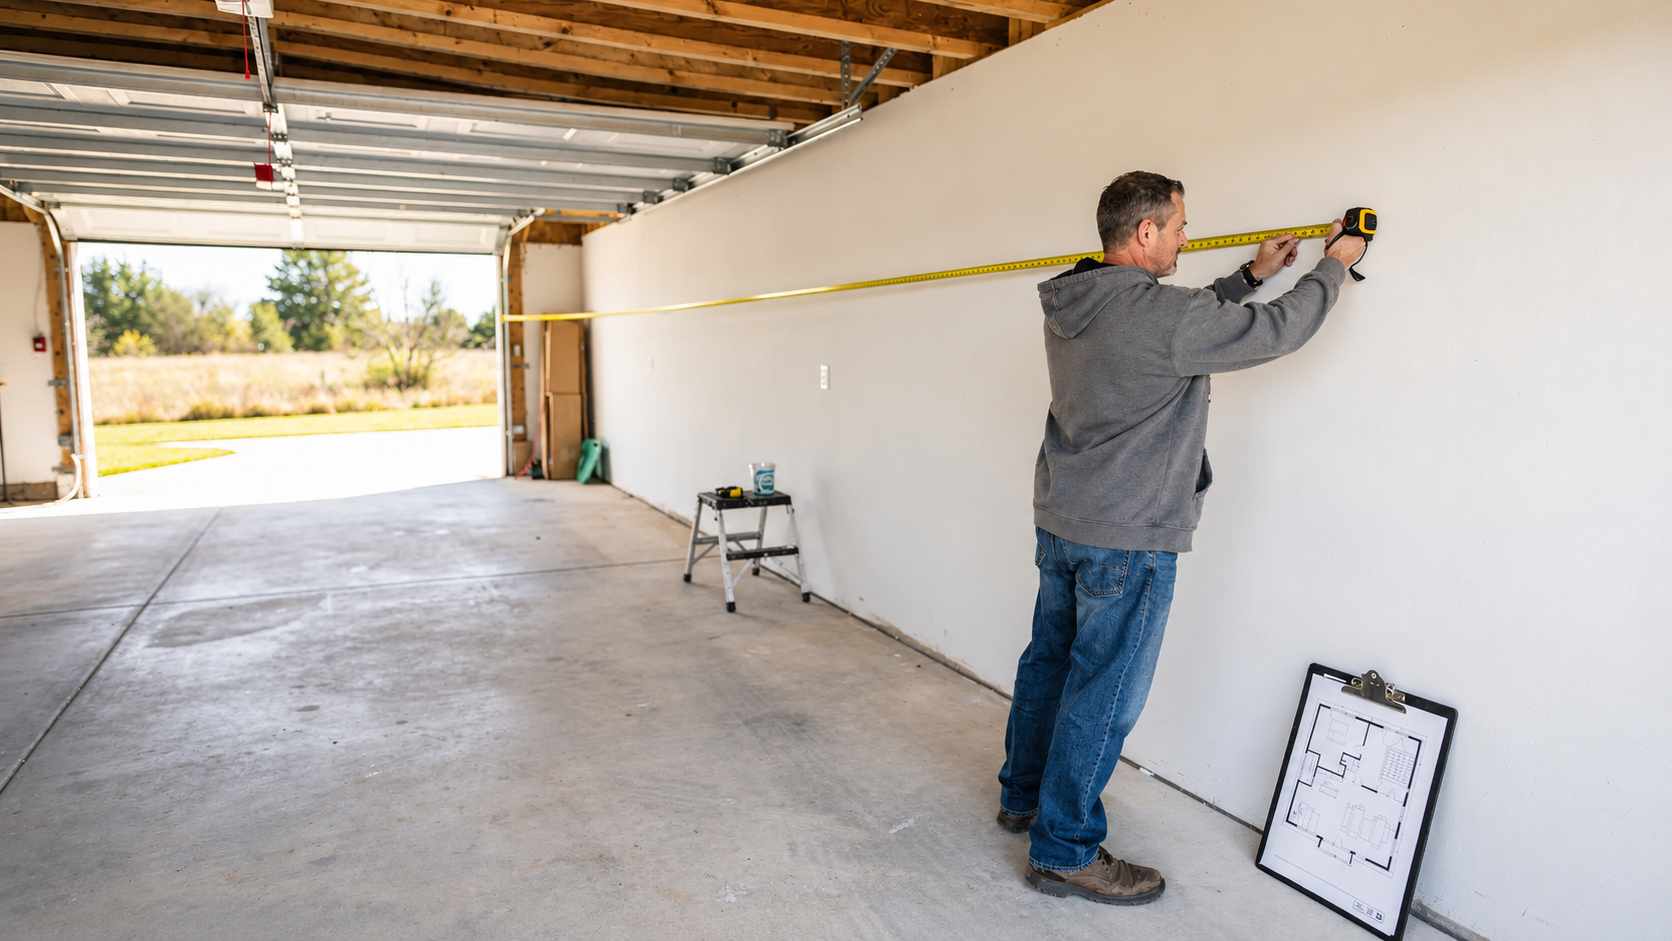
Measuring garage dimensions for a custom build requires three core measurements: width, depth, and height. A garage size guide from Toro Steel Buildings starts with the vehicle count and type, then adds clearance for doors, storage, and movement. Without these measurements, a structure risks being too tight for daily use or non-compliant with local codes.
What measurements do I need before ordering a steel building kit?
Clients need the width and depth of the largest vehicle plus 3 feet on each side. 2 feet at the front and rear for door swing and walking space. Garage dimensions also include eave height — the vertical clearance from floor to the lowest roof point. Toro Steel Buildings provides project-specific engineering support, ensuring compliance with wind, snow, seismic, and local code considerations during the design phase. This step prevents costly field modifications after delivery.
How do I account for storage and workspace in my measurements?
Add 4 to 8 feet of depth beyond the vehicle parking zone for shelving, workbenches, or equipment. Car garage sizes that include a workshop area typically require an extra 10 feet of width for side-access tools and benches. Toro prioritizes clear-span design options that create open, flexible interior spaces suitable for various applications. Clients can utilize Toro’s 3D Building Designer to explore. Customize their own steel buildings without prior experience, adjusting dimensions in real time before ordering.
Your Content Goes Here
What common mistakes should I avoid when sizing a garage?
The most frequent error homeowners make is choosing a garage that is too small for their vehicles and intended use. A garage that’s too small makes parking a daily frustration, while a well-planned space allows for easy entry and exit. Selecting the right dimensions from the start saves homeowners from costly renovations, improves home functionality, and boosts property value.
How does underestimating vehicle size cause problems?
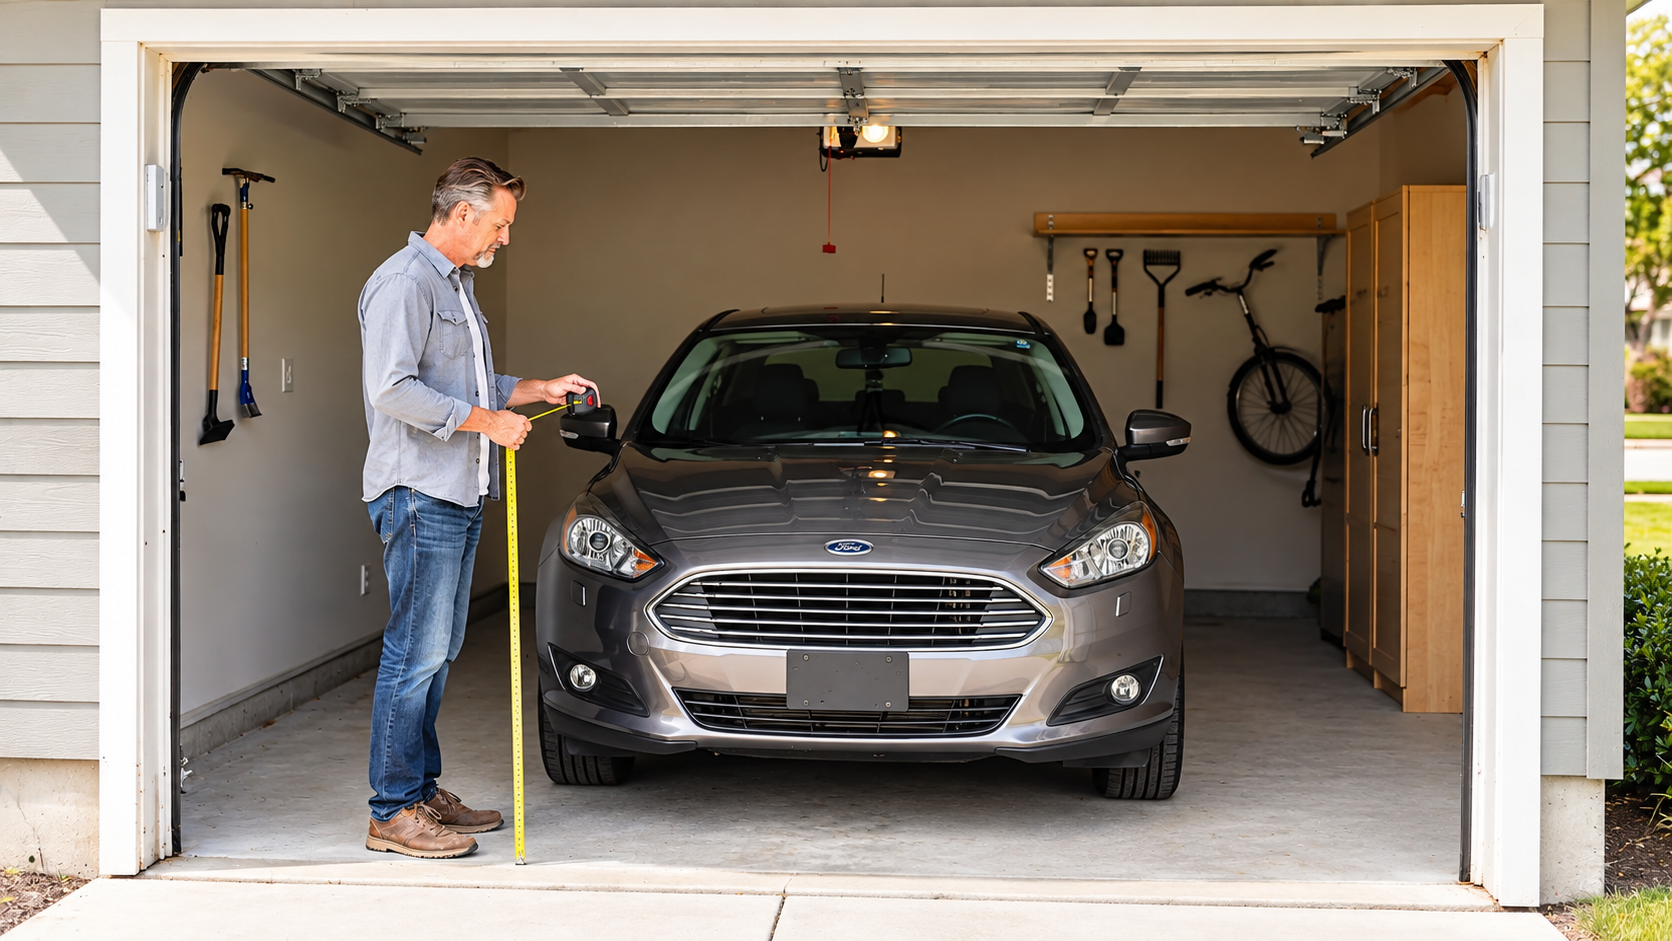
Many buyers rely on standard garage sizes without measuring their actual vehicles. A 1 car garage size of 12 feet wide by 20 feet deep leaves minimal clearance for doors and movement. Trucks, SUVs, and vans often exceed these garage dimensions, forcing owners to squeeze in and out daily. Measuring vehicle length, width, and mirror span before selecting a car garage size prevents this frustration.
Why do homeowners ignore future storage needs?
A garage size guide focused only on parking ignores the storage, tools, and equipment most owners accumulate. Garage size by number of cars alone does not account for shelving, workbenches, or seasonal gear. Homeowners who ask what size garage do I need should add 2-4 feet of depth and width beyond the minimum vehicle fit. This extra space accommodates storage without sacrificing parking function.
What is the cost of choosing wrong dimensions?
Building a garage that is too small forces expensive modifications later. Expanding walls, extending foundations, or replacing doors costs significantly more than building correctly the first time. Toro Steel Buildings, with over 40 years of experience and over 85,000 customers served across residential, agricultural, commercial, and industrial sectors, recommends planning for 2-3 feet of extra clearance on all sides of each vehicle. This simple adjustment eliminates daily parking struggles and future renovation costs.
Conclusion
In closing, determining the right garage size comes down to understanding your specific needs—whether you’re storing vehicles, creating workspace, or planning for future growth. Toro Steel Buildings empowers you to design a structure that fits your vision perfectly, with factory-direct kits engineered for strength and customization. Our clear-span designs deliver the open, flexible interiors you need. Our 3D Building Designer lets you explore options without prior experience. With over four decades of craftsmanship. Nearly 100% recyclable materials, your garage investment becomes a durable, sustainable solution built to last.
Related Post