


Custom Metal Garage Buildings
Prefabricated Precision-Engineered Combo Garage Buildings
Why a Multi-Function Garage Needs More Precise Engineering
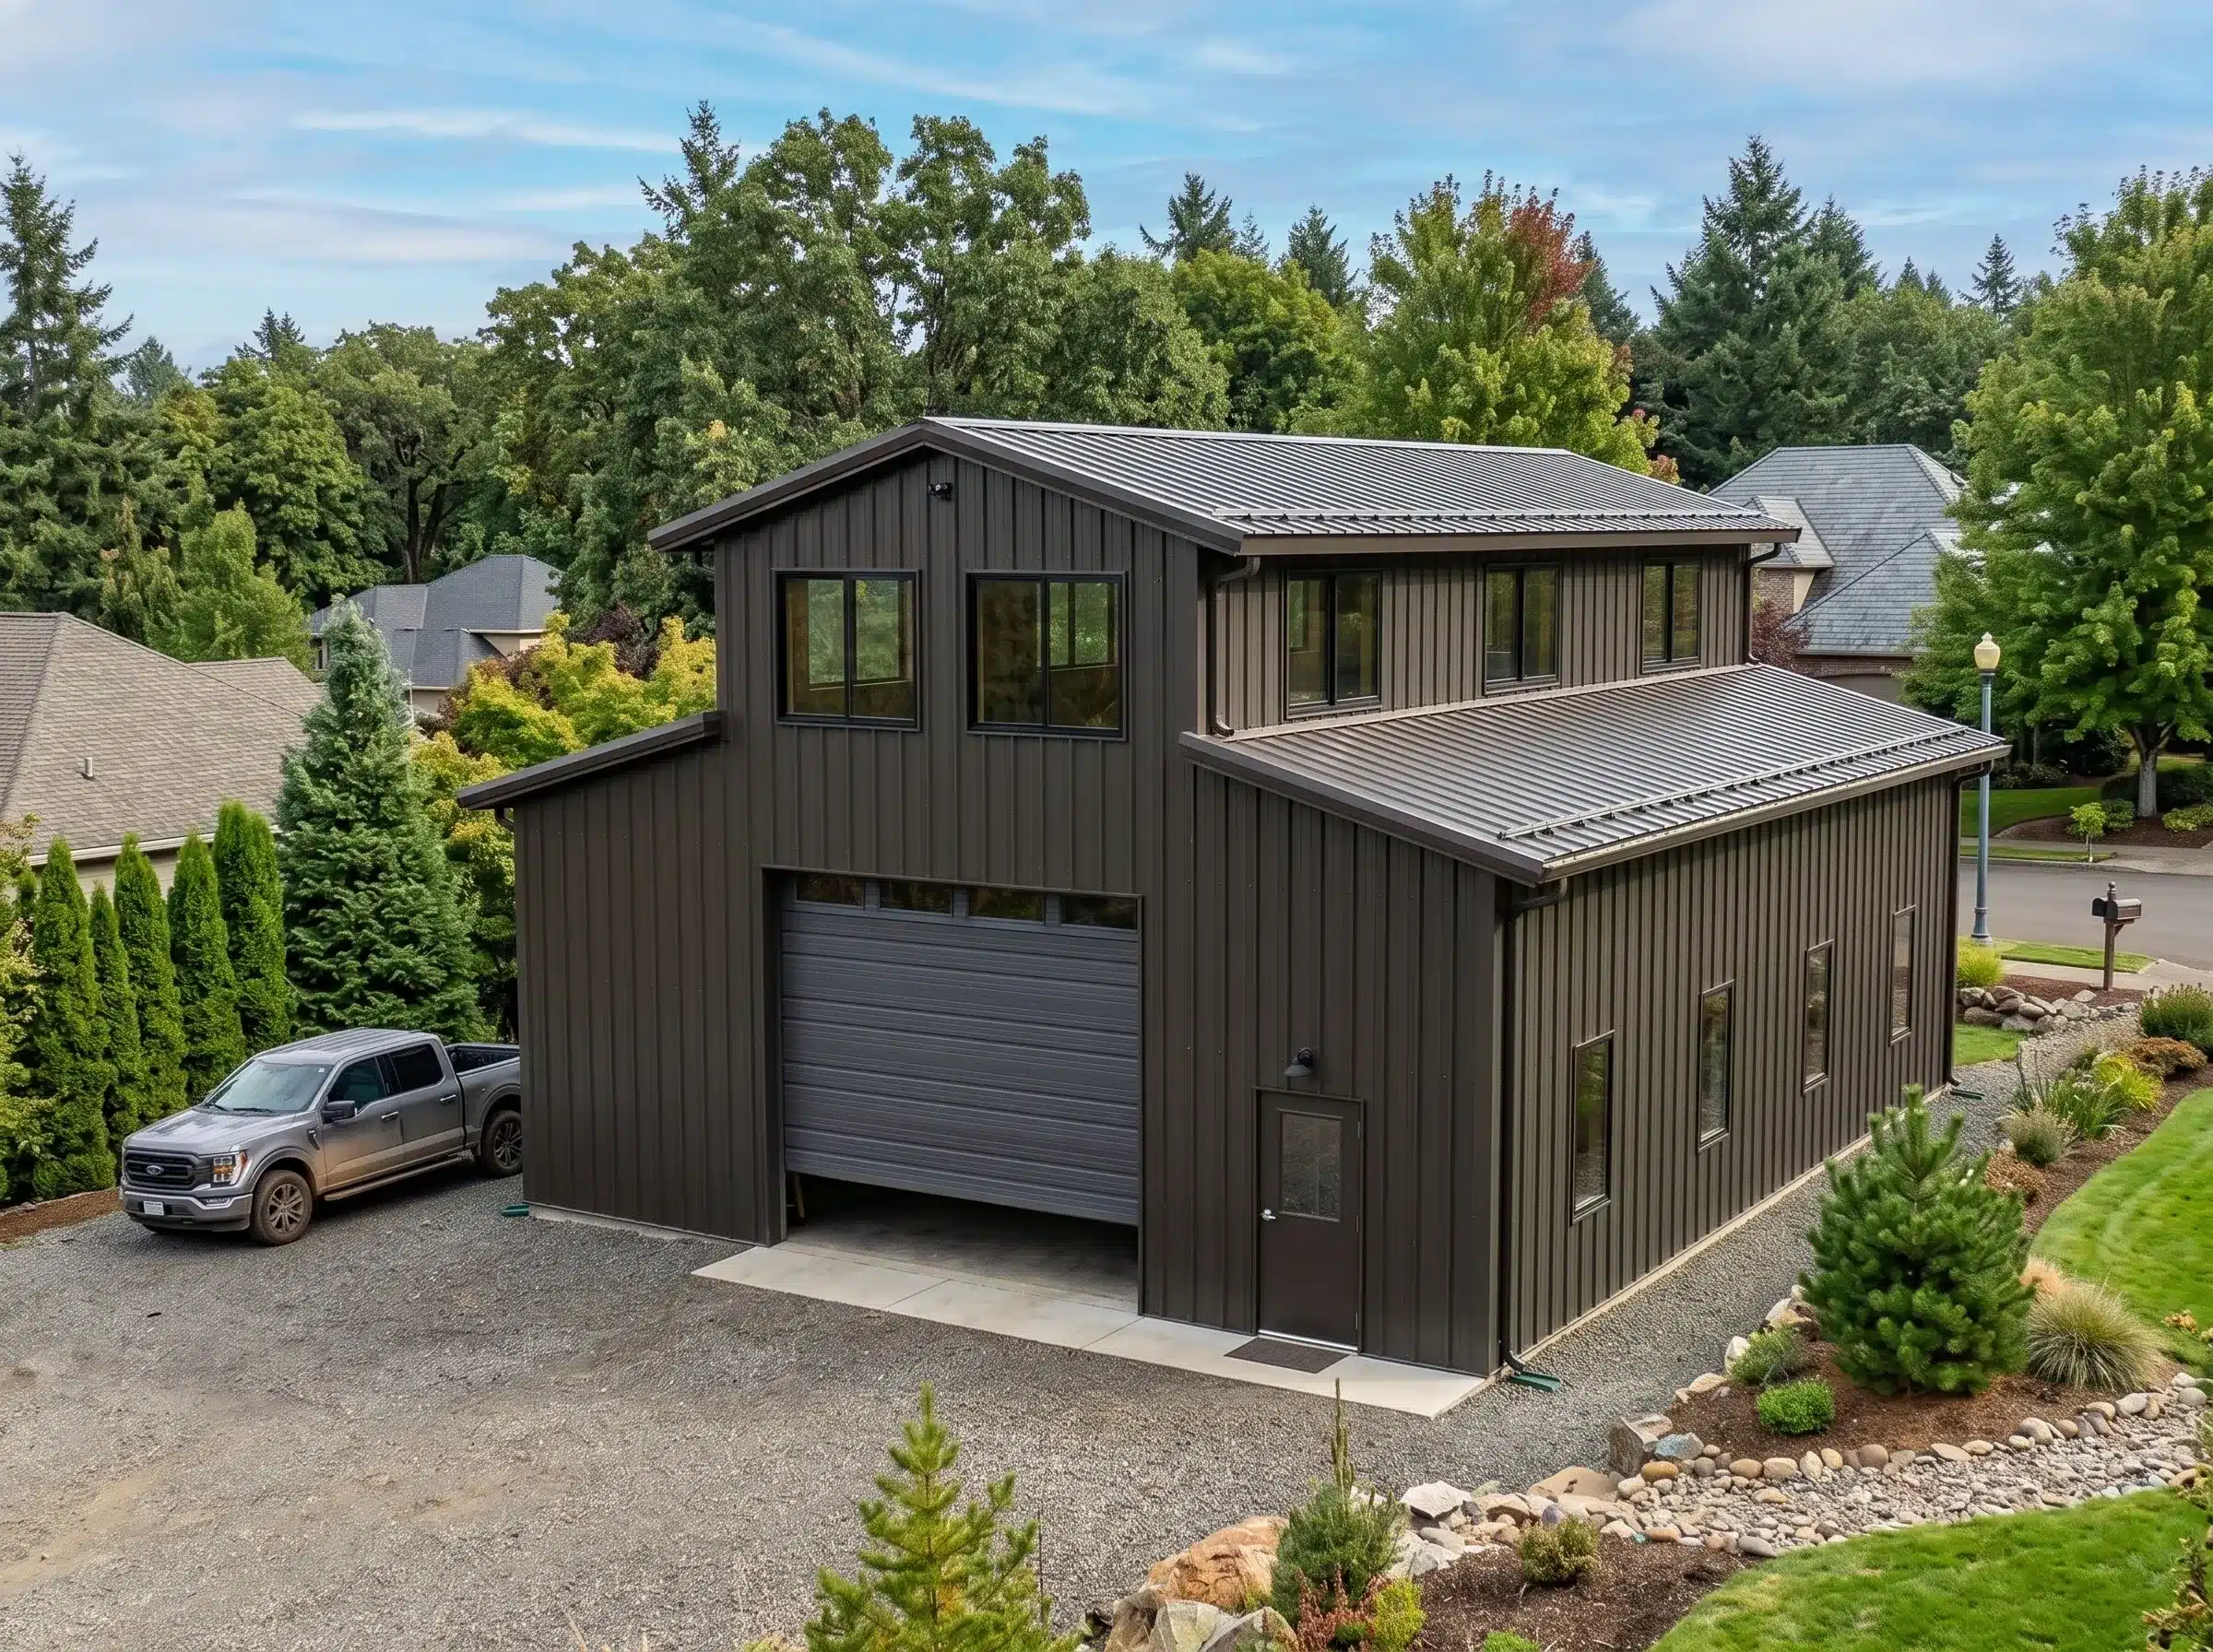
A custom metal garage building is not a standard garage with extra square footage added to one side. Once the building combines vehicle parking with workshop space, storage, a loft, living quarters, or covered exterior parking, the project becomes a layout and engineering problem rather than a size decision. Access, interior circulation, use zoning, wall height, framed opening placement, storage volume, and the structural demands created by those combined functions all need to be resolved before the structural design is finalized.
The best combo garage projects do not begin with a standard shell. A garage with a workshop needs different clearance, door placement, and interior organization than a garage with a loft. A garage with a carport requires a different roof profile and structural support strategy than a closed two-bay structure. A prefab garage with living quarters introduces occupancy requirements, insulation demands, and code considerations that a pure utility building does not carry. Toro Steel Buildings brings over 40 years in business, more than 85,000 customers served, an in-house design and engineering team, and manufacturing support across more than 30 facilities in North America to every project, giving buyers the ability to specify the building around actual vehicles, intended use, and long-term operational requirements before fabrication begins.
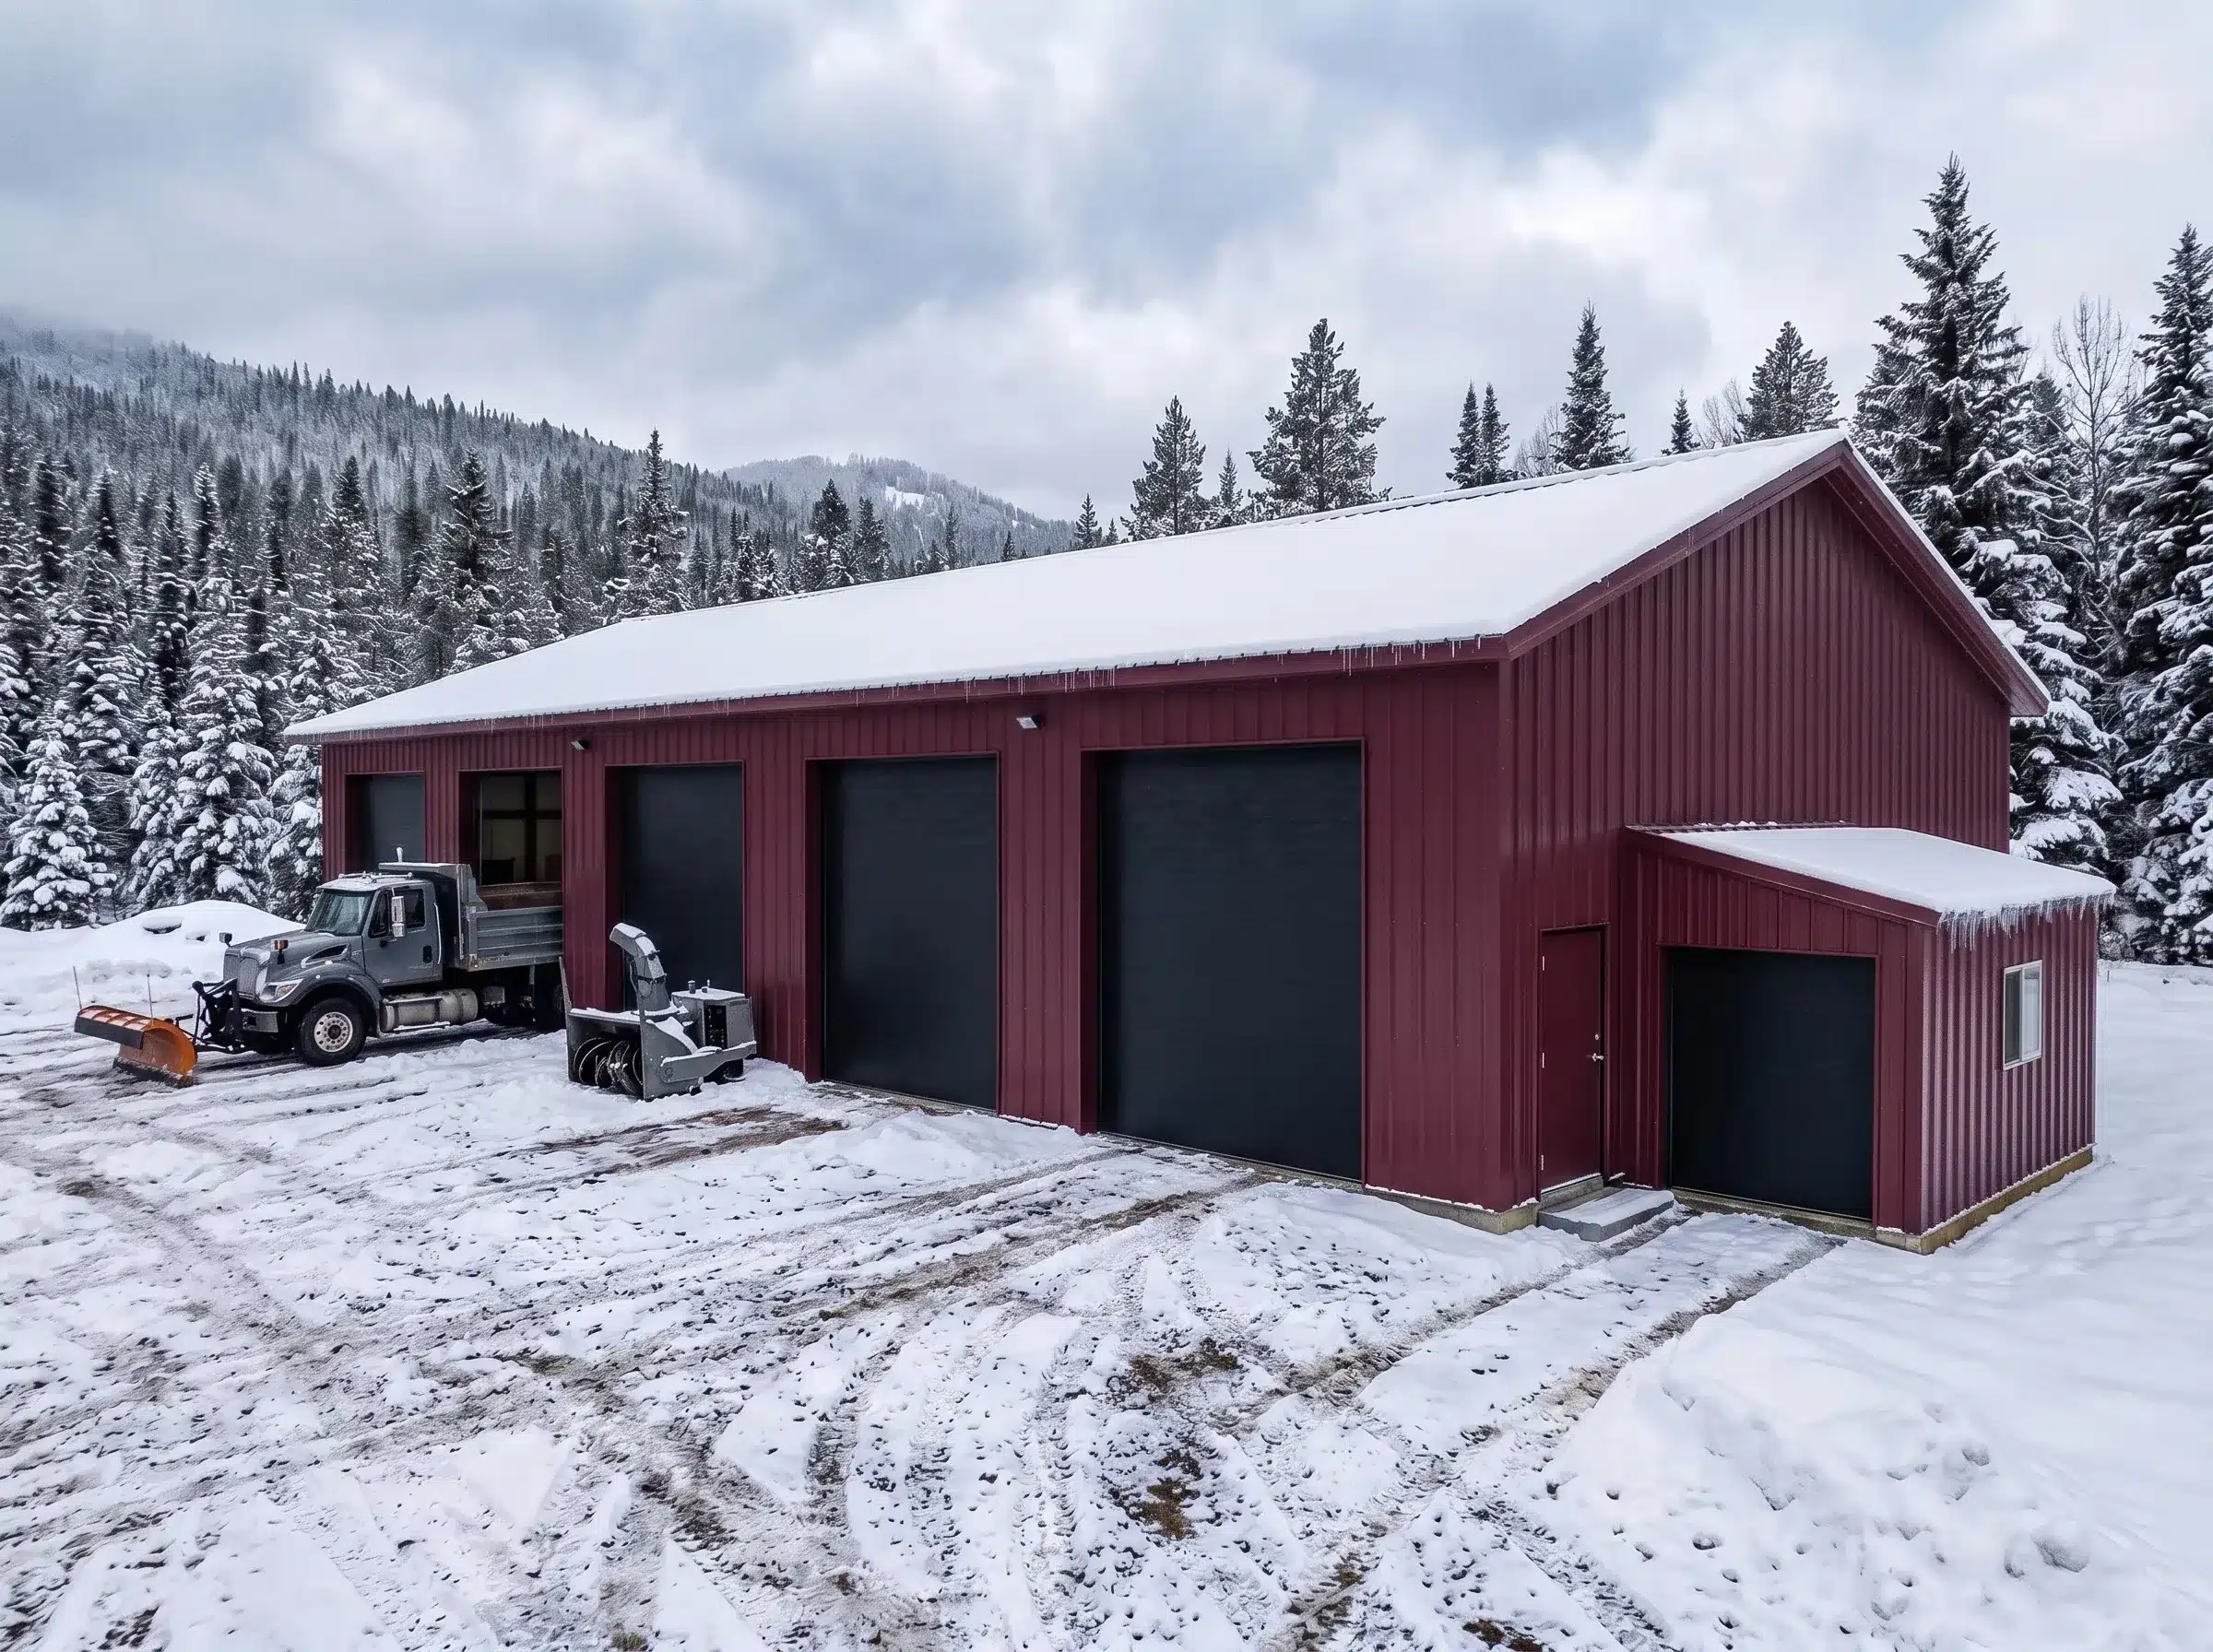
What Customers Say About Their Toro Custom Garage Building
“We wanted one building that could handle parking, storage, and a real work area without feeling cramped or poorly planned. Toro helped us sort out the layout before anything moved forward, and the finished garage has worked really well for us.”
“What sold us was that Toro did not treat it like a standard garage with a few extras added on. We needed a combination of enclosed garage space and utility storage, and the final building feels as if it were designed for exactly that. The quality has been excellent.”
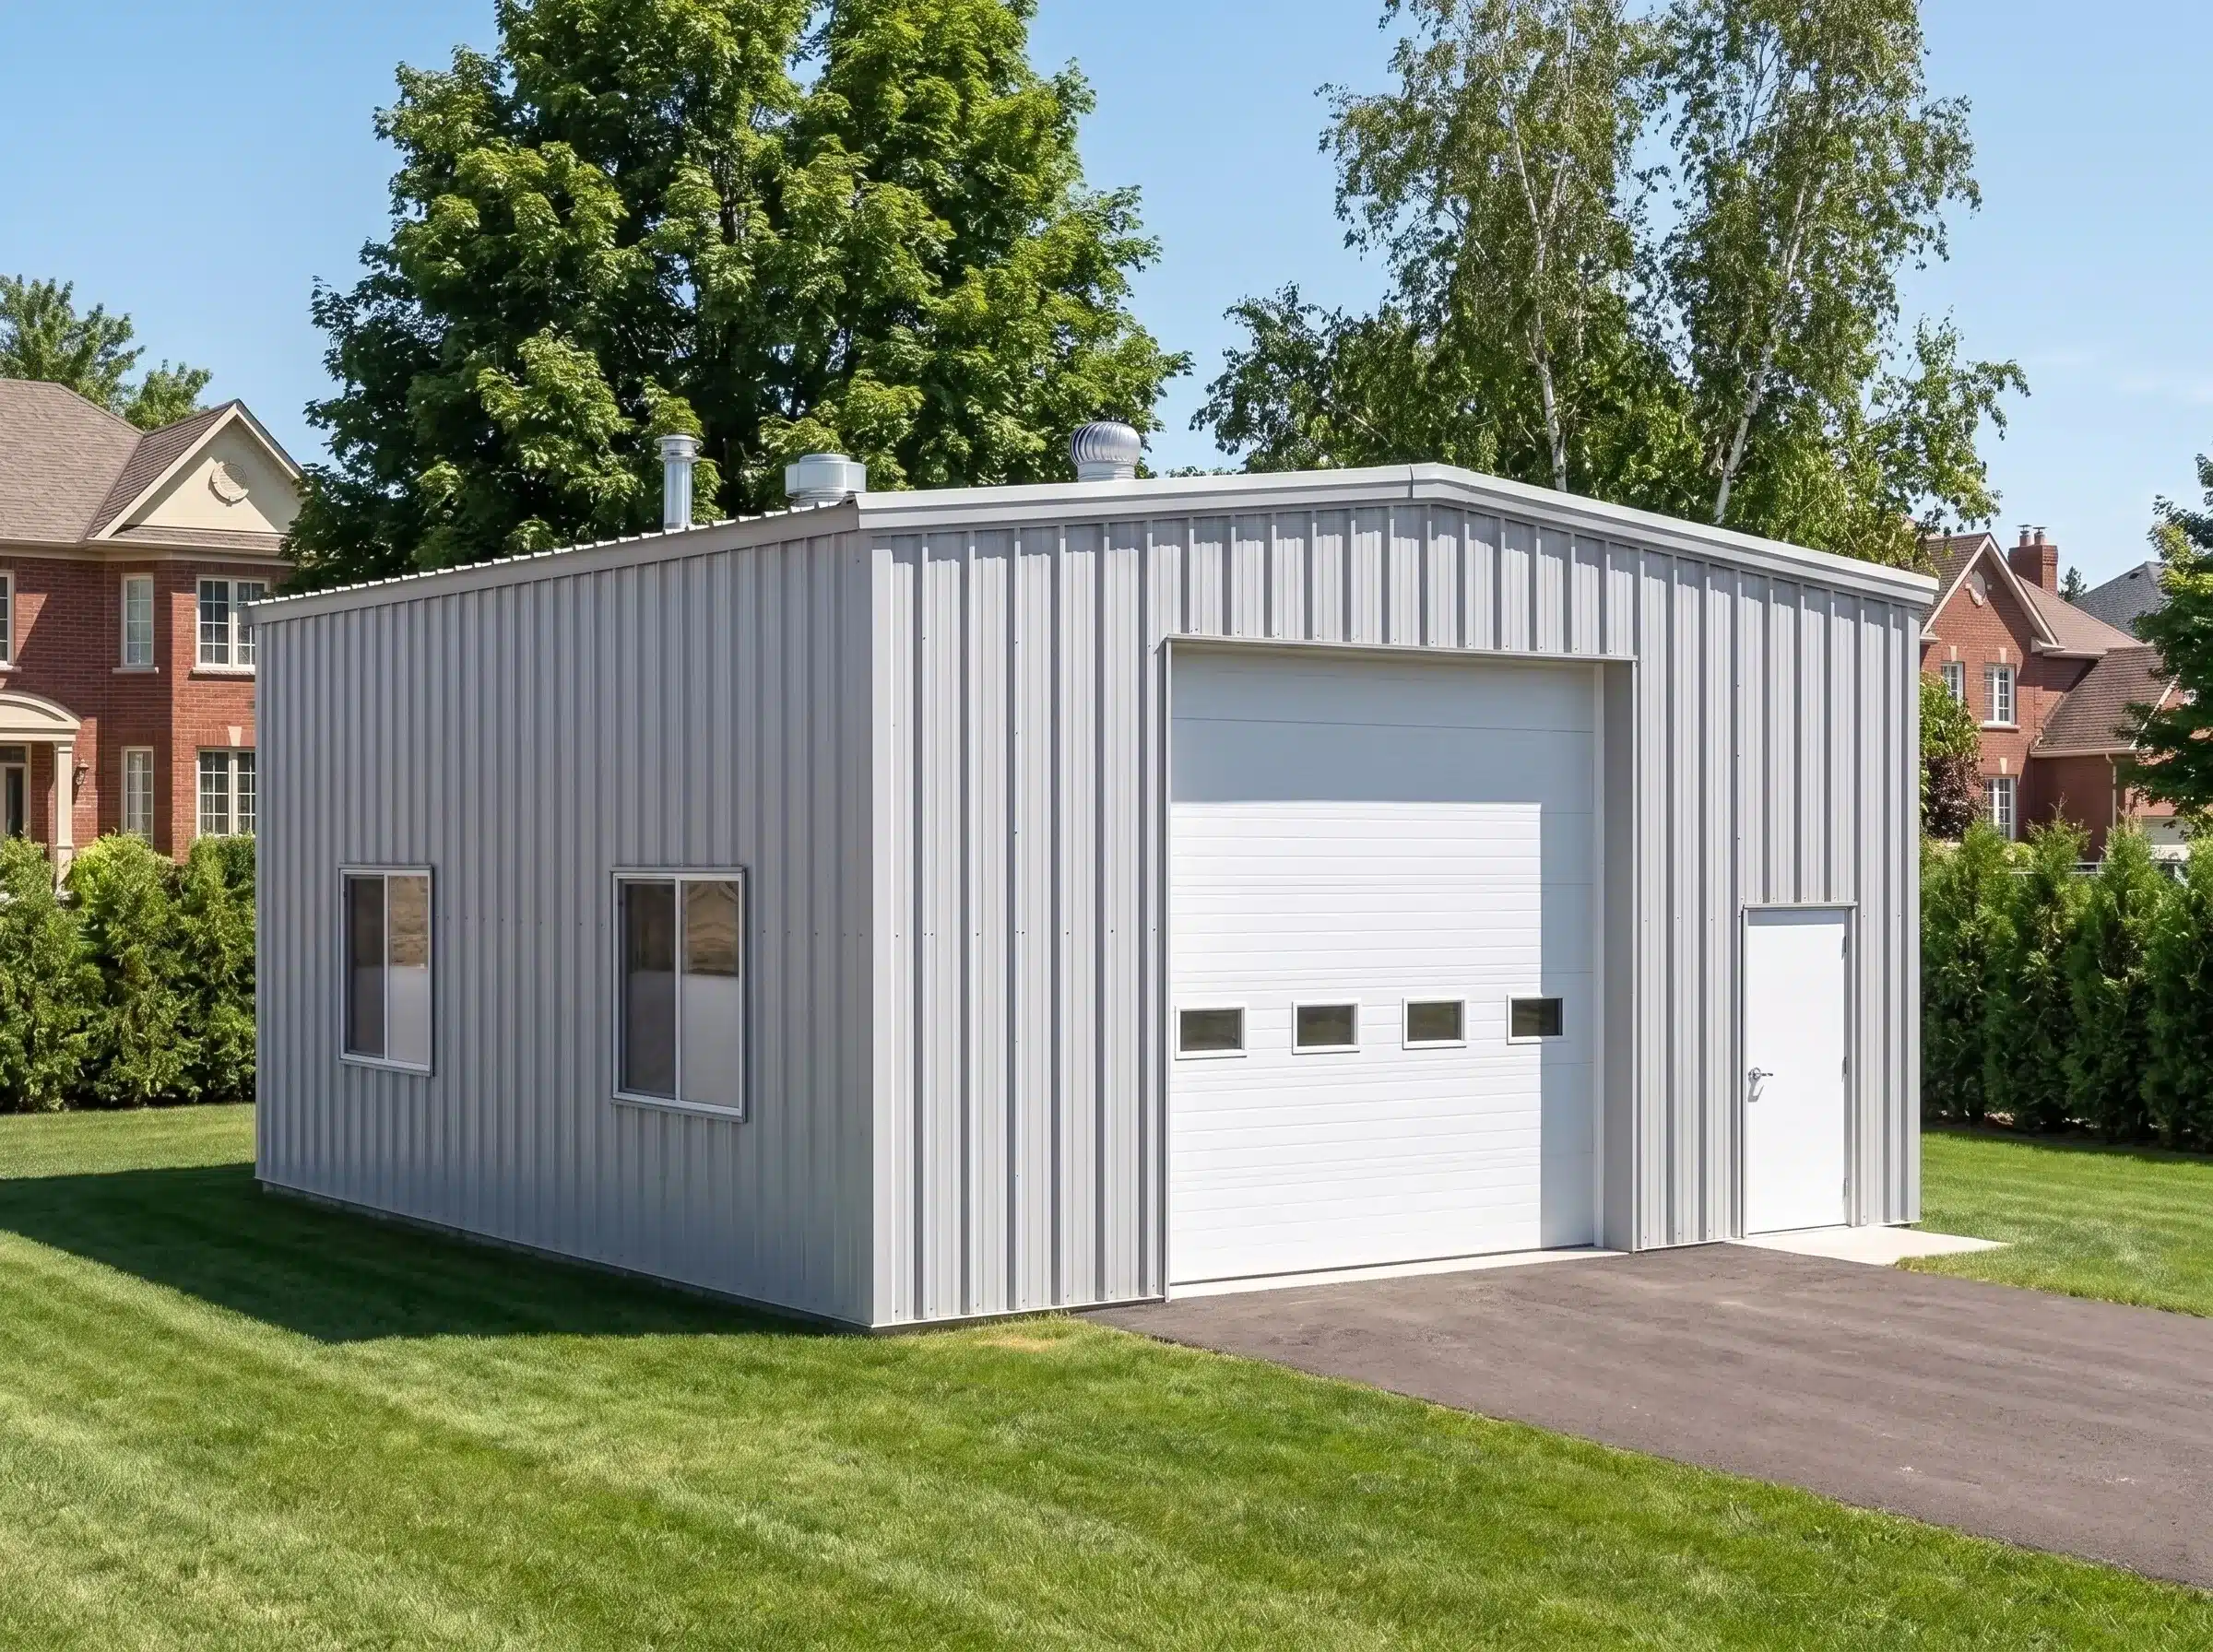
What a Combo Garage Specification Needs to Cover
The appeal of a combo garage lies in its flexibility, but that flexibility only delivers value when the building is properly engineered from the start. Combining multiple uses within a single structural envelope raises planning and structural questions that a standard garage specification does not address.
A properly specified combo garage may need to account for:
- Vehicle count, dimensions, and turning radius
- Overhead door width and height per bay
- Side, rear, and internal access clearance
- Workshop layout, bench depth, and equipment clearance
- Storage zone dimensions and shelving requirements
- Loft or second-level structural loading and headroom
- Attached or integrated carport roof profile and support
- Insulation and ventilation specification per zone
- Applicable live load, snow load, and wind load criteria
- Future expansion or occupancy conversion potential
A building that encloses multiple uses is not necessarily a building that supports them efficiently. The difference is determined entirely by how thoroughly those requirements are resolved before the structural design is finalized.
Common Combo Garage Configurations
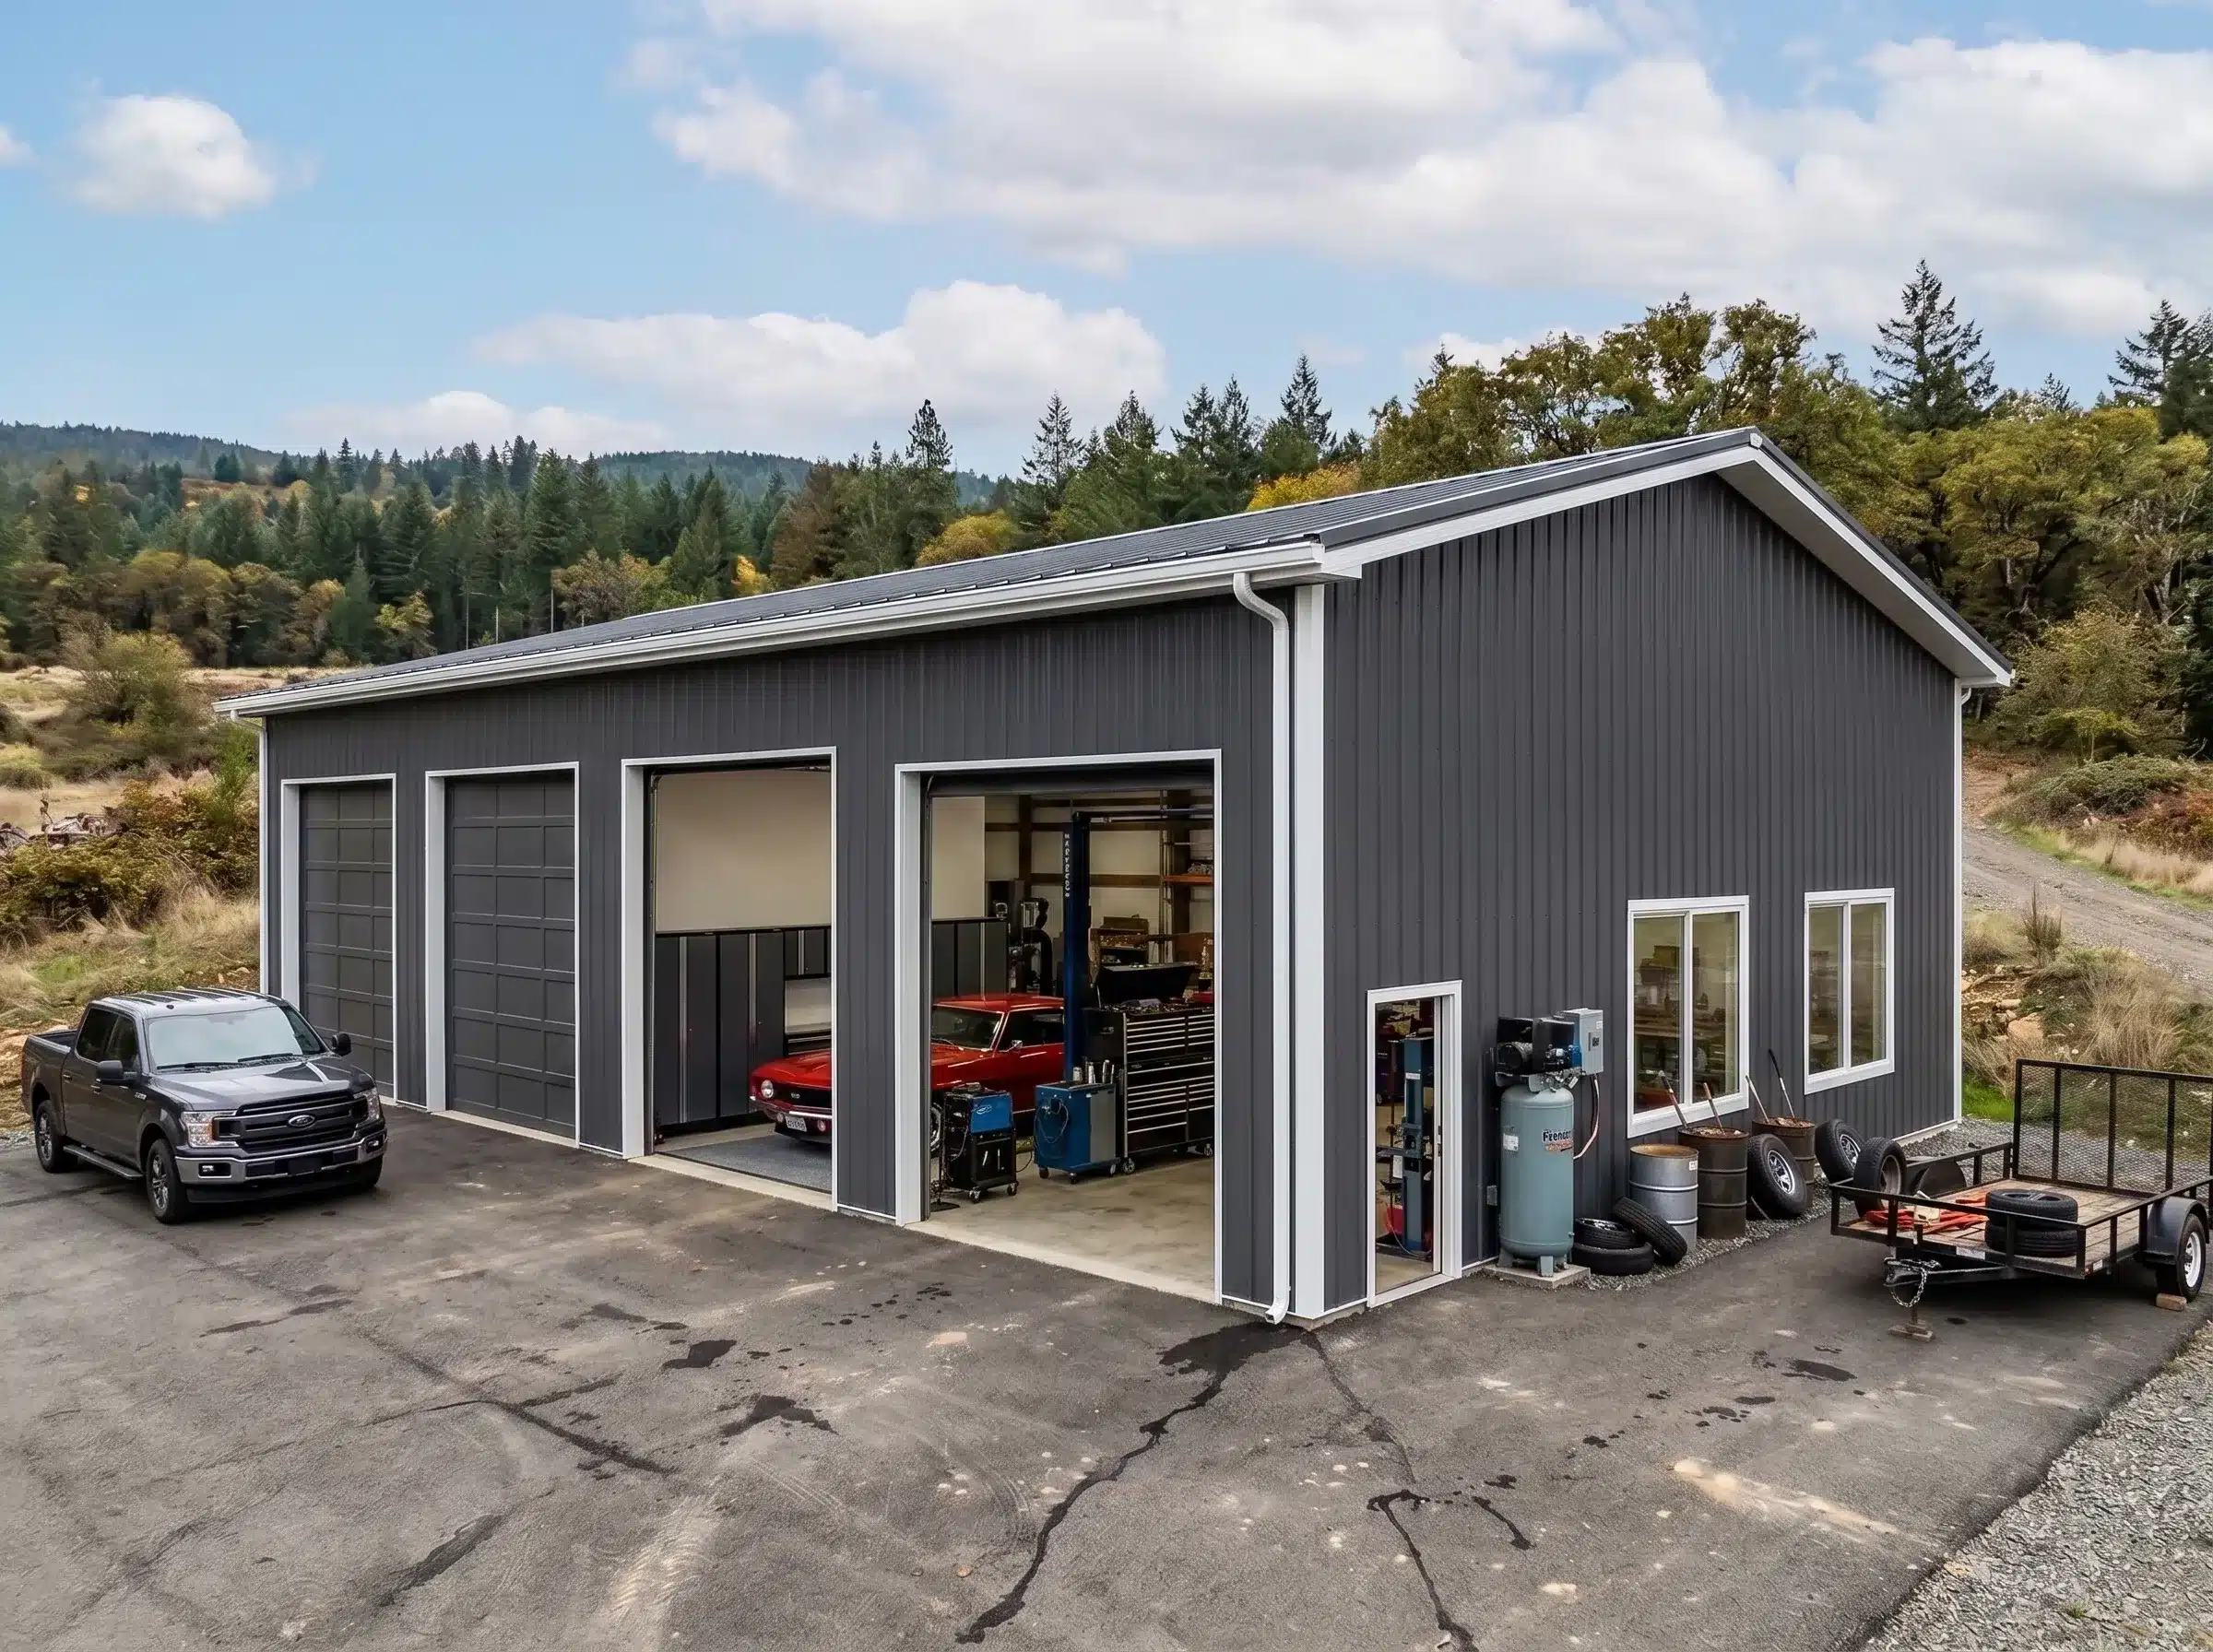
Garage with Workshop
A garage with a workshop is one of the most practical combinations because it keeps enclosed parking and an active workspace under one roof while still allowing tools, benches, shelving, and equipment storage to be organized around the workflow. This type of layout works best when parking and work spaces are treated as separate functional zones rather than as an interchangeable open floor area.
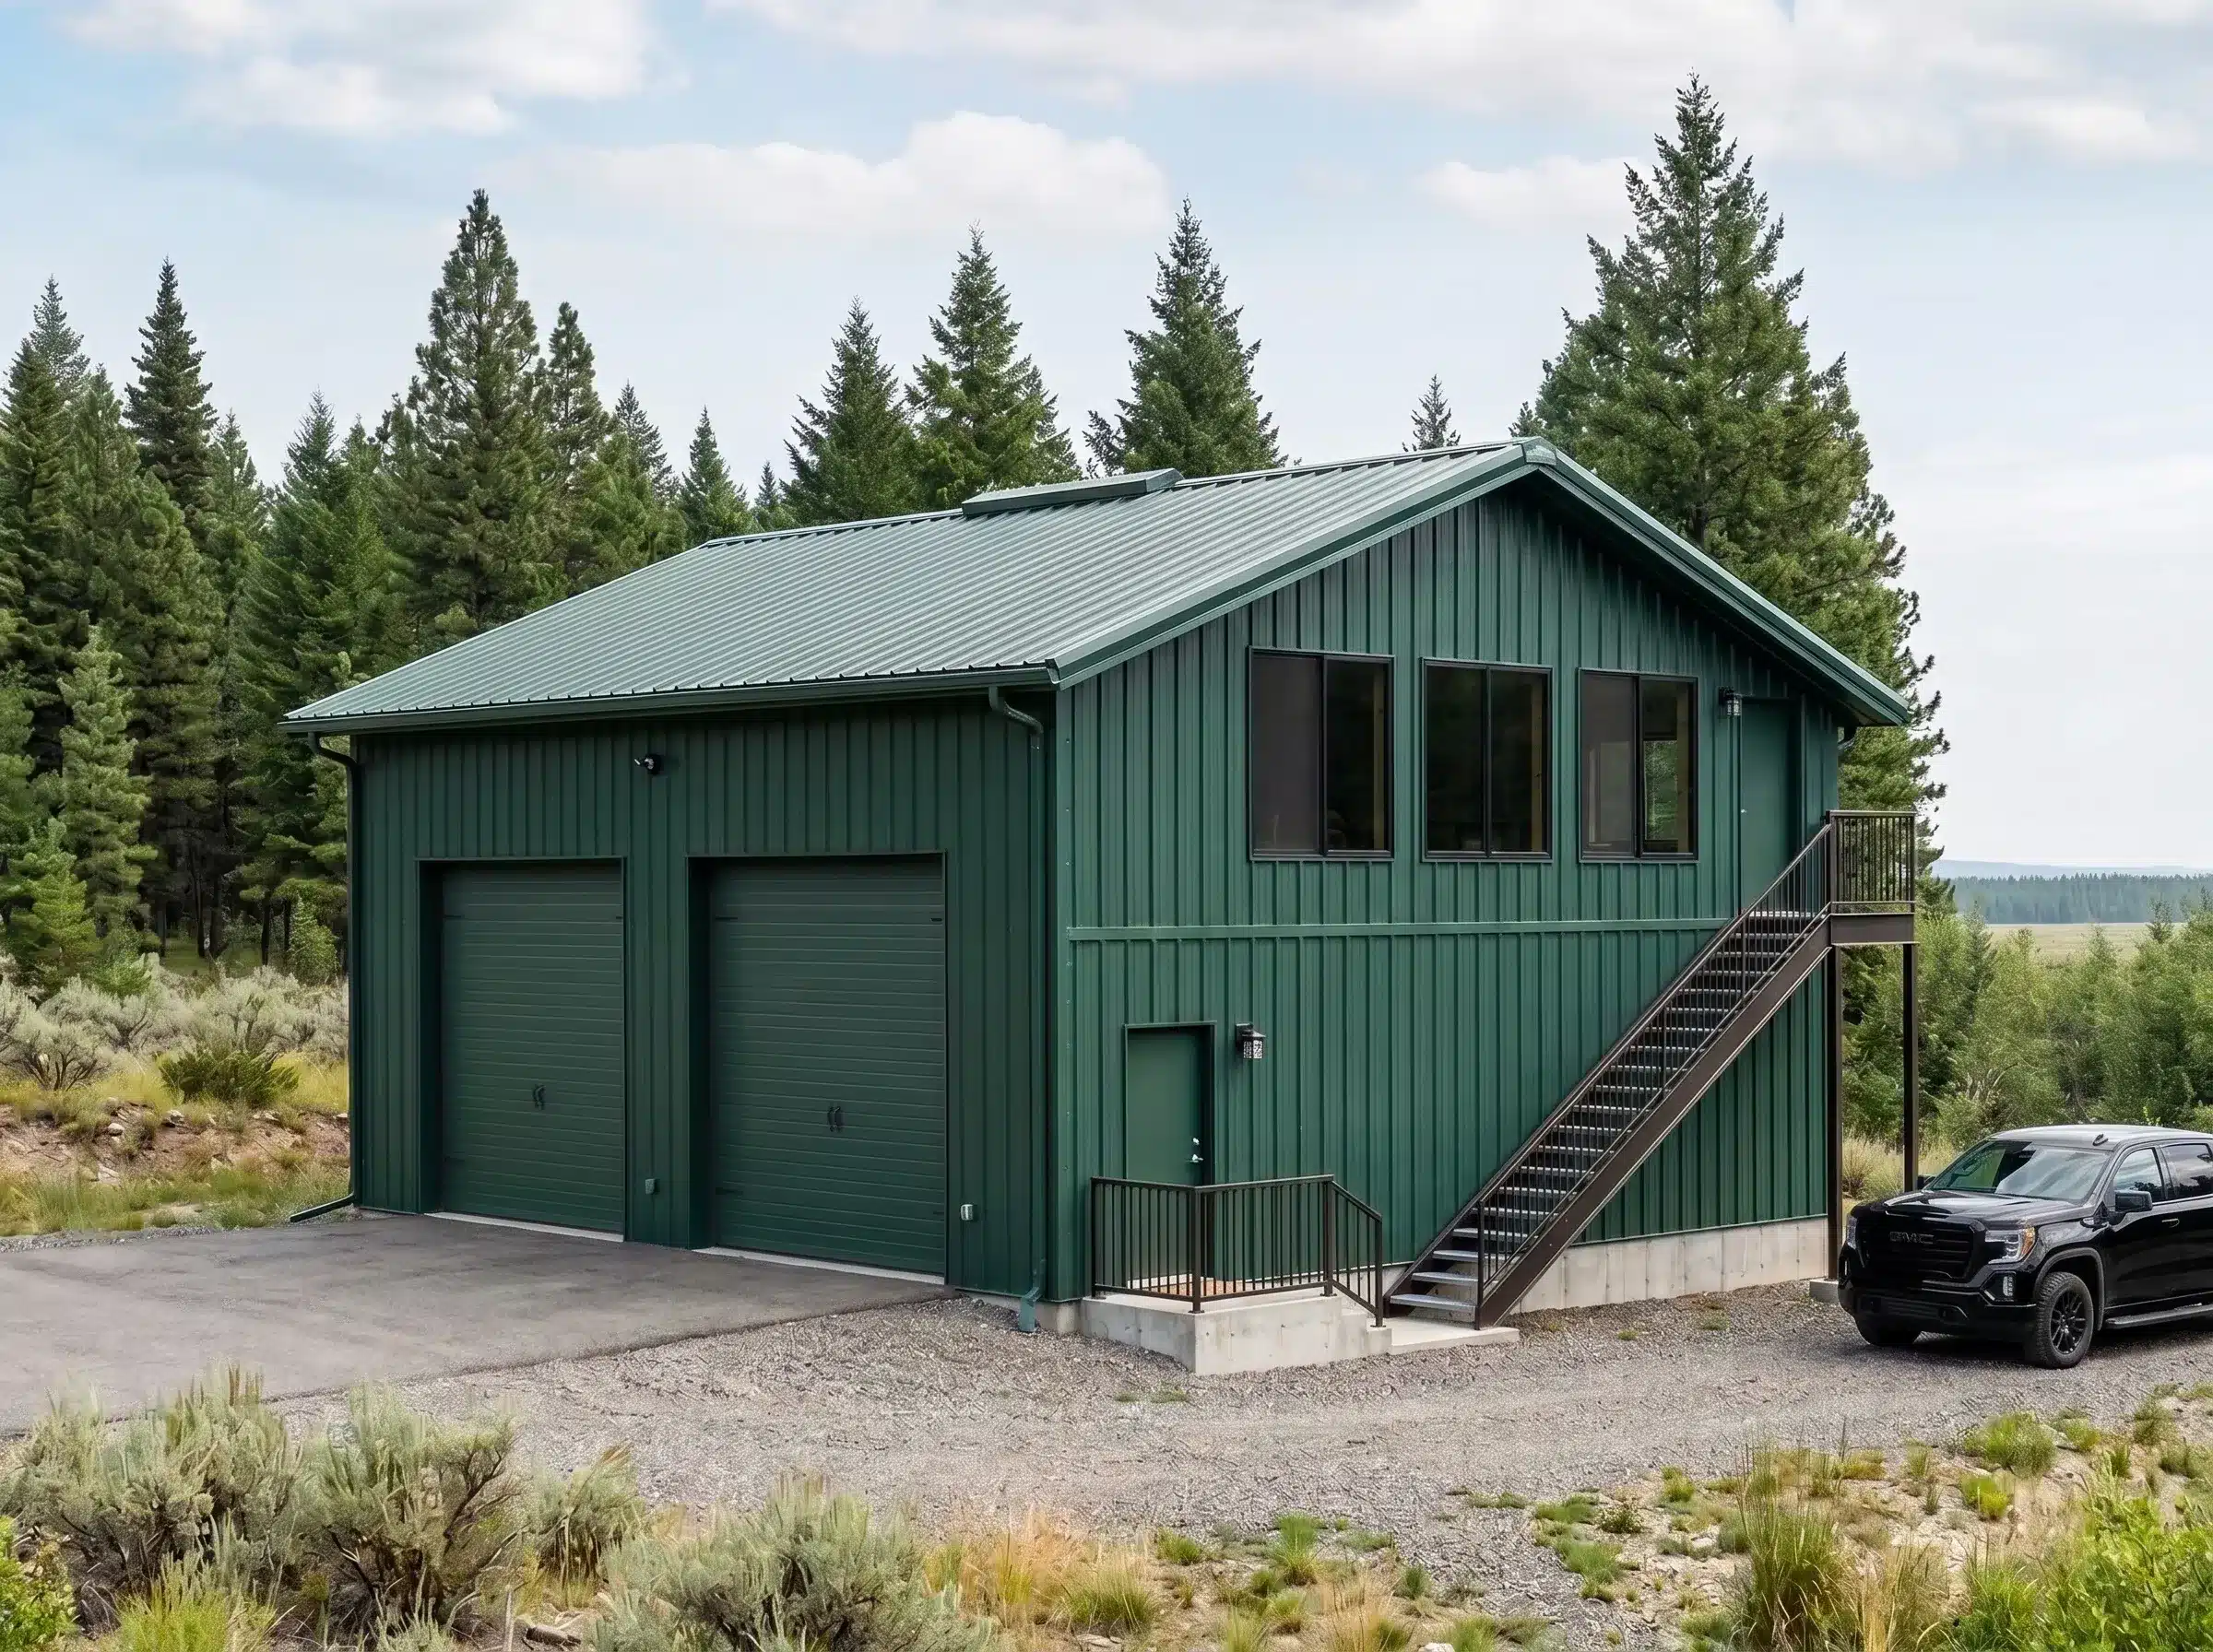
Garage with Loft
A garage with a loft can create additional usable square footage without expanding the building footprint. Loft space may be used for storage, office functions, or utility-focused overflow space, but it needs to be planned around access, headroom, loading, and how the lower level will operate beneath it.
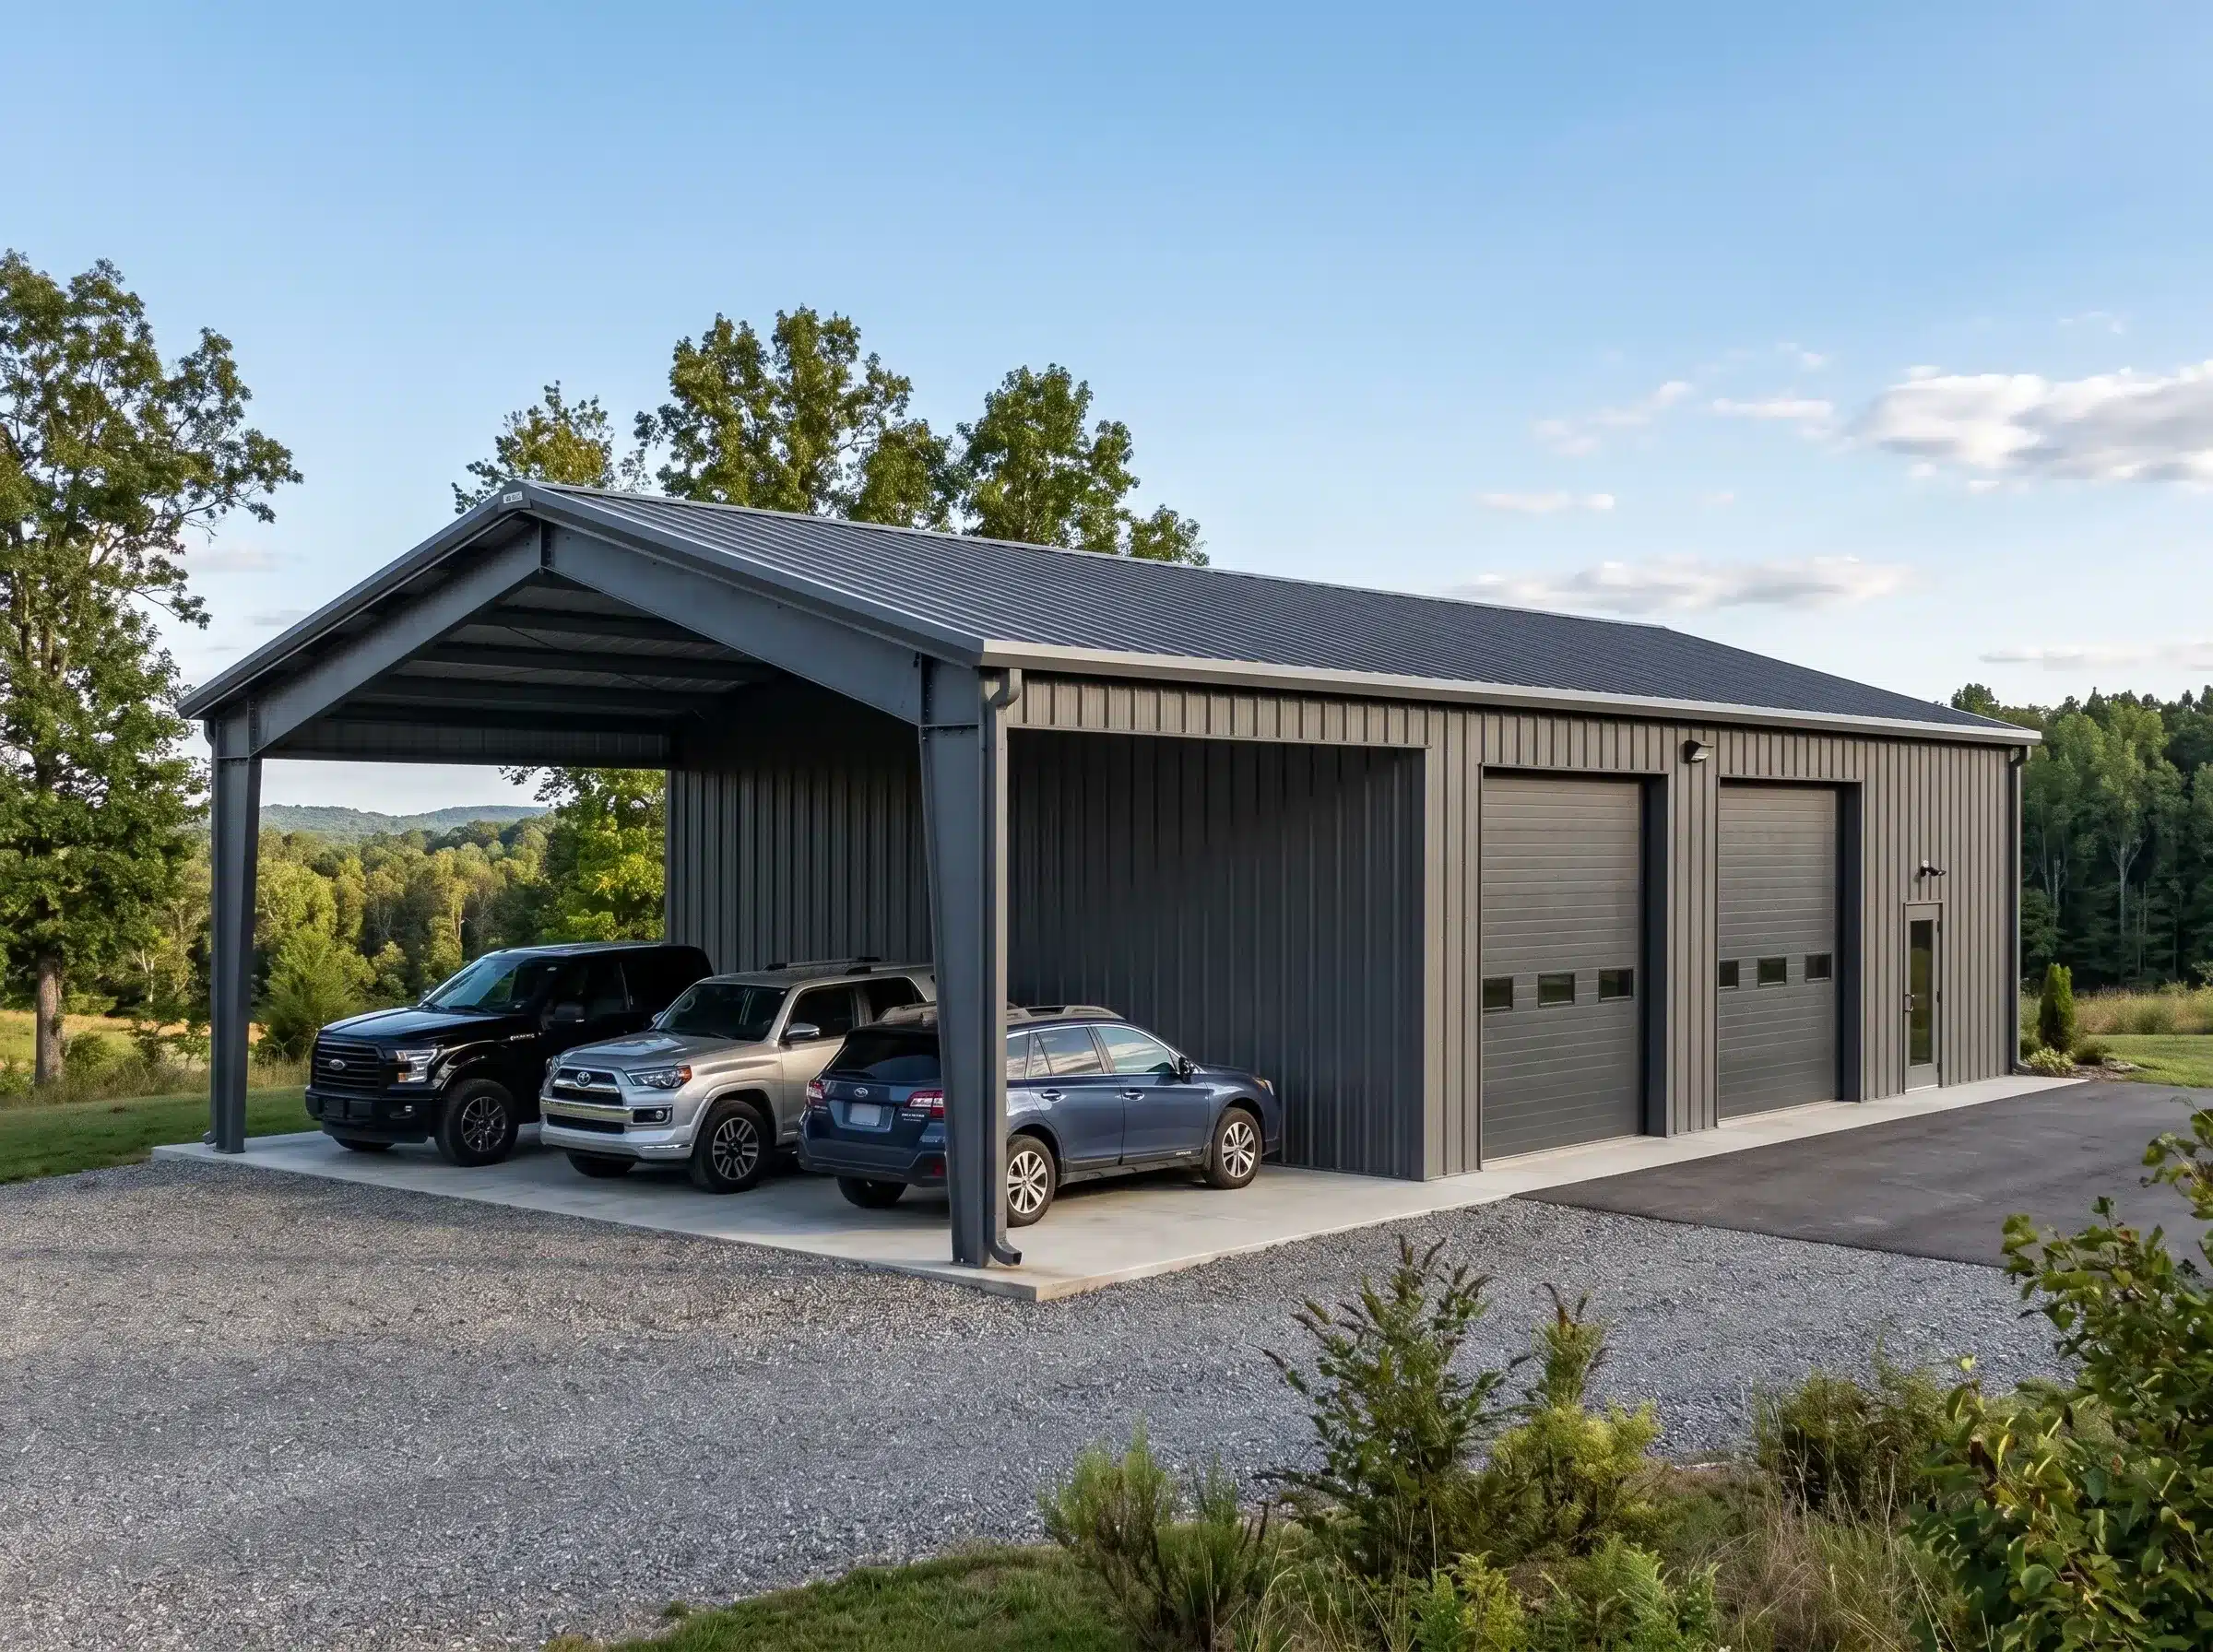
Garage with Carport
A garage with a carport is a practical choice when one vehicle or equipment zone needs full enclosure, while another only requires overhead coverage. This layout can also work well when buyers want enclosed storage plus a covered exterior area for trailers, utility vehicles, or seasonal use.
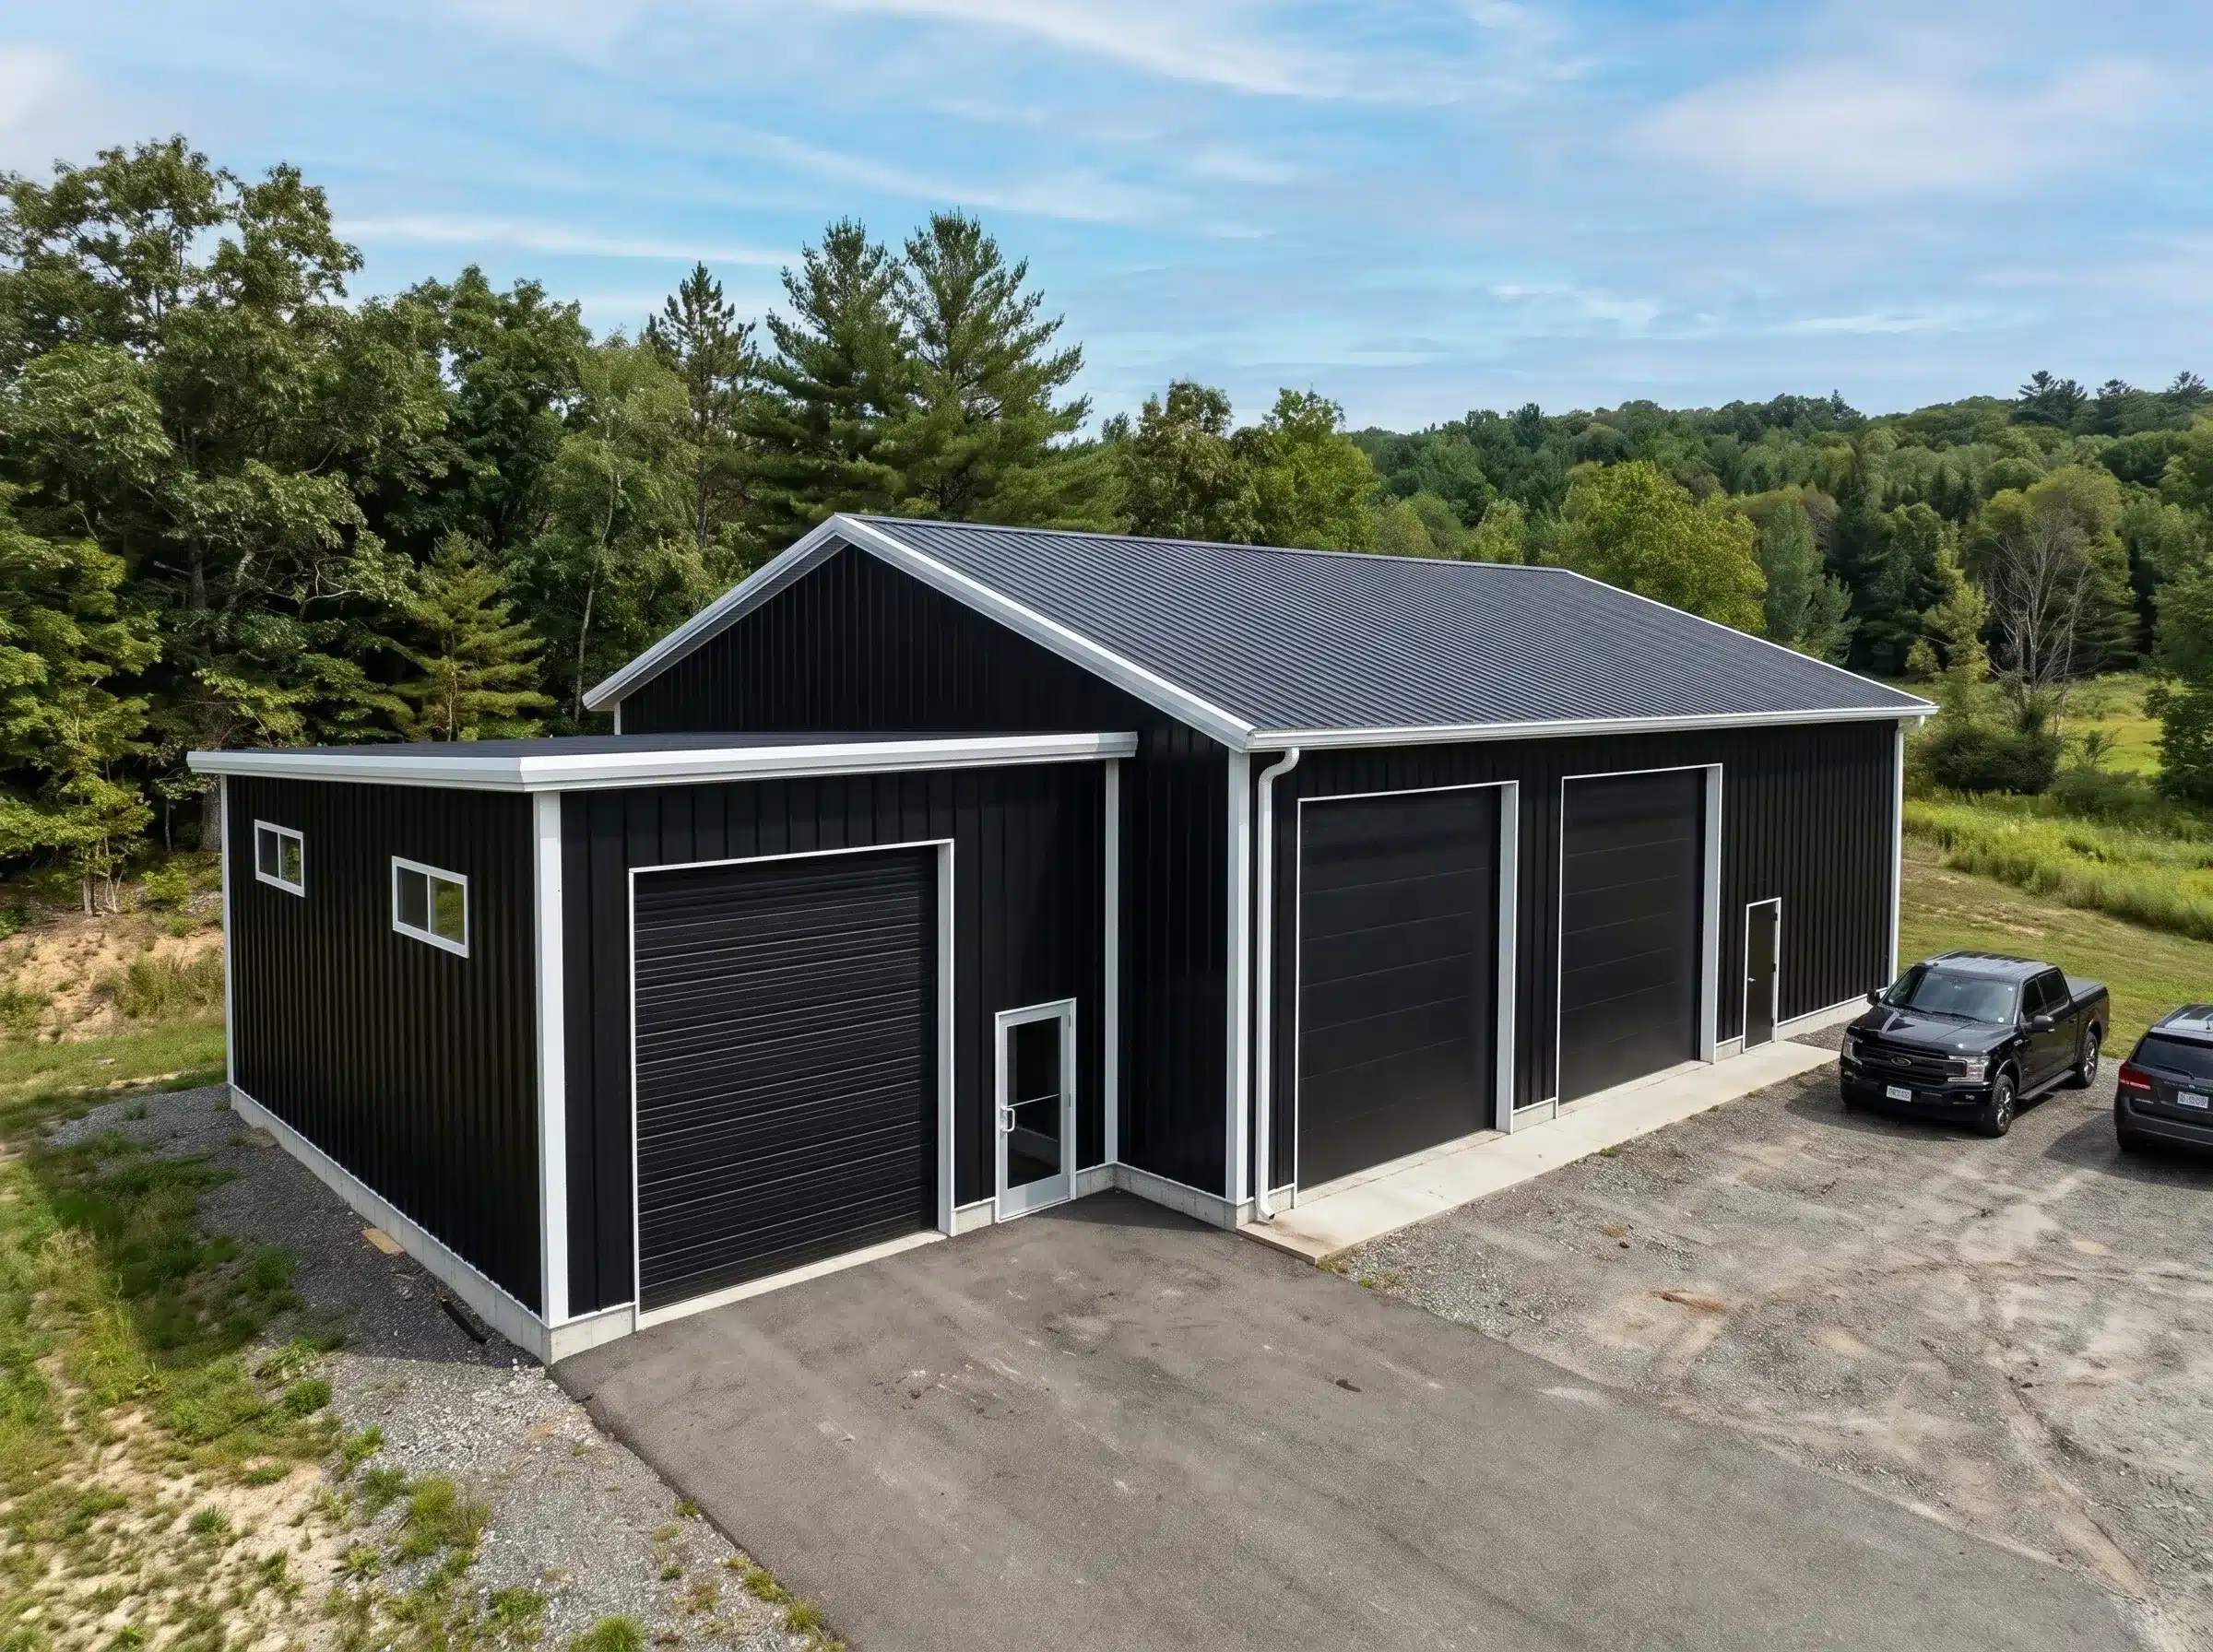
Garage and Storage Building
Many buyers need a building that combines enclosed vehicle space with organized storage for equipment, household overflow, tools, bicycles, lawn equipment, or business-related materials. In these projects, storage should be treated as a planned zone rather than leftover space.
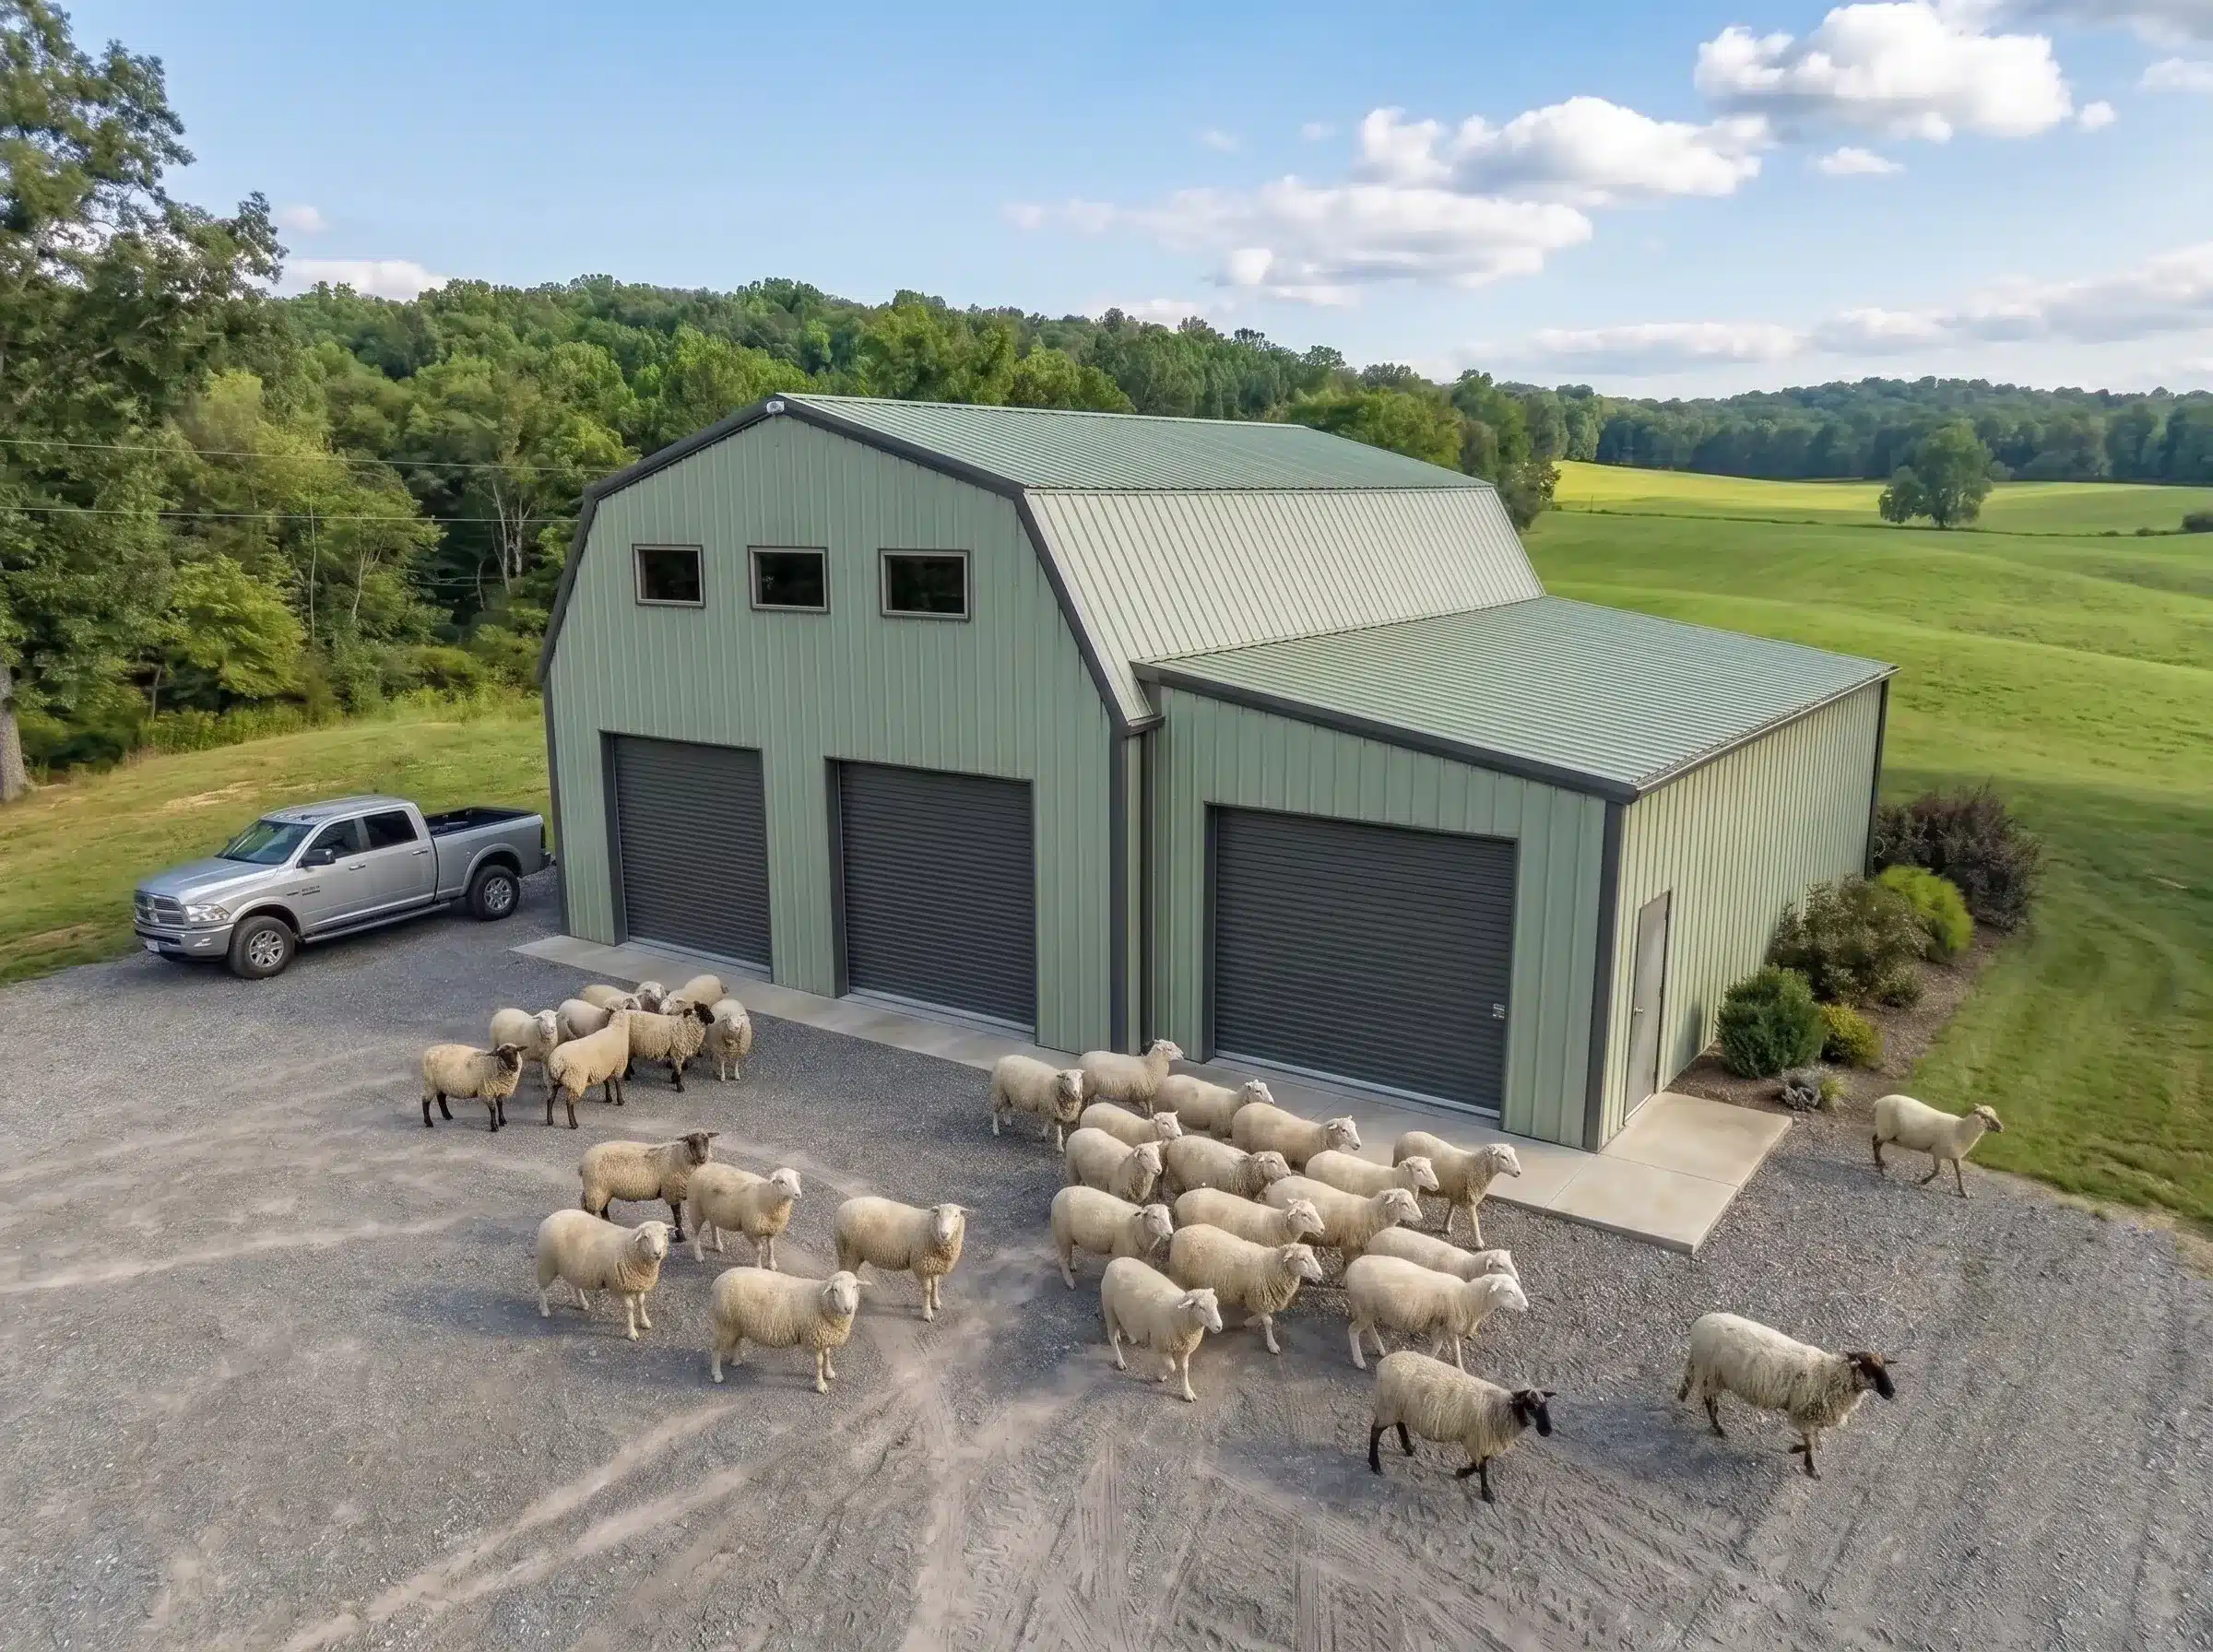
Metal Garages and Barns
Some rural buyers need a structure that combines garage utility with barn-like storage or equipment functions. In these cases, the building often needs larger openings, greater wall height, and a layout that supports both vehicles and agricultural or utility storage.
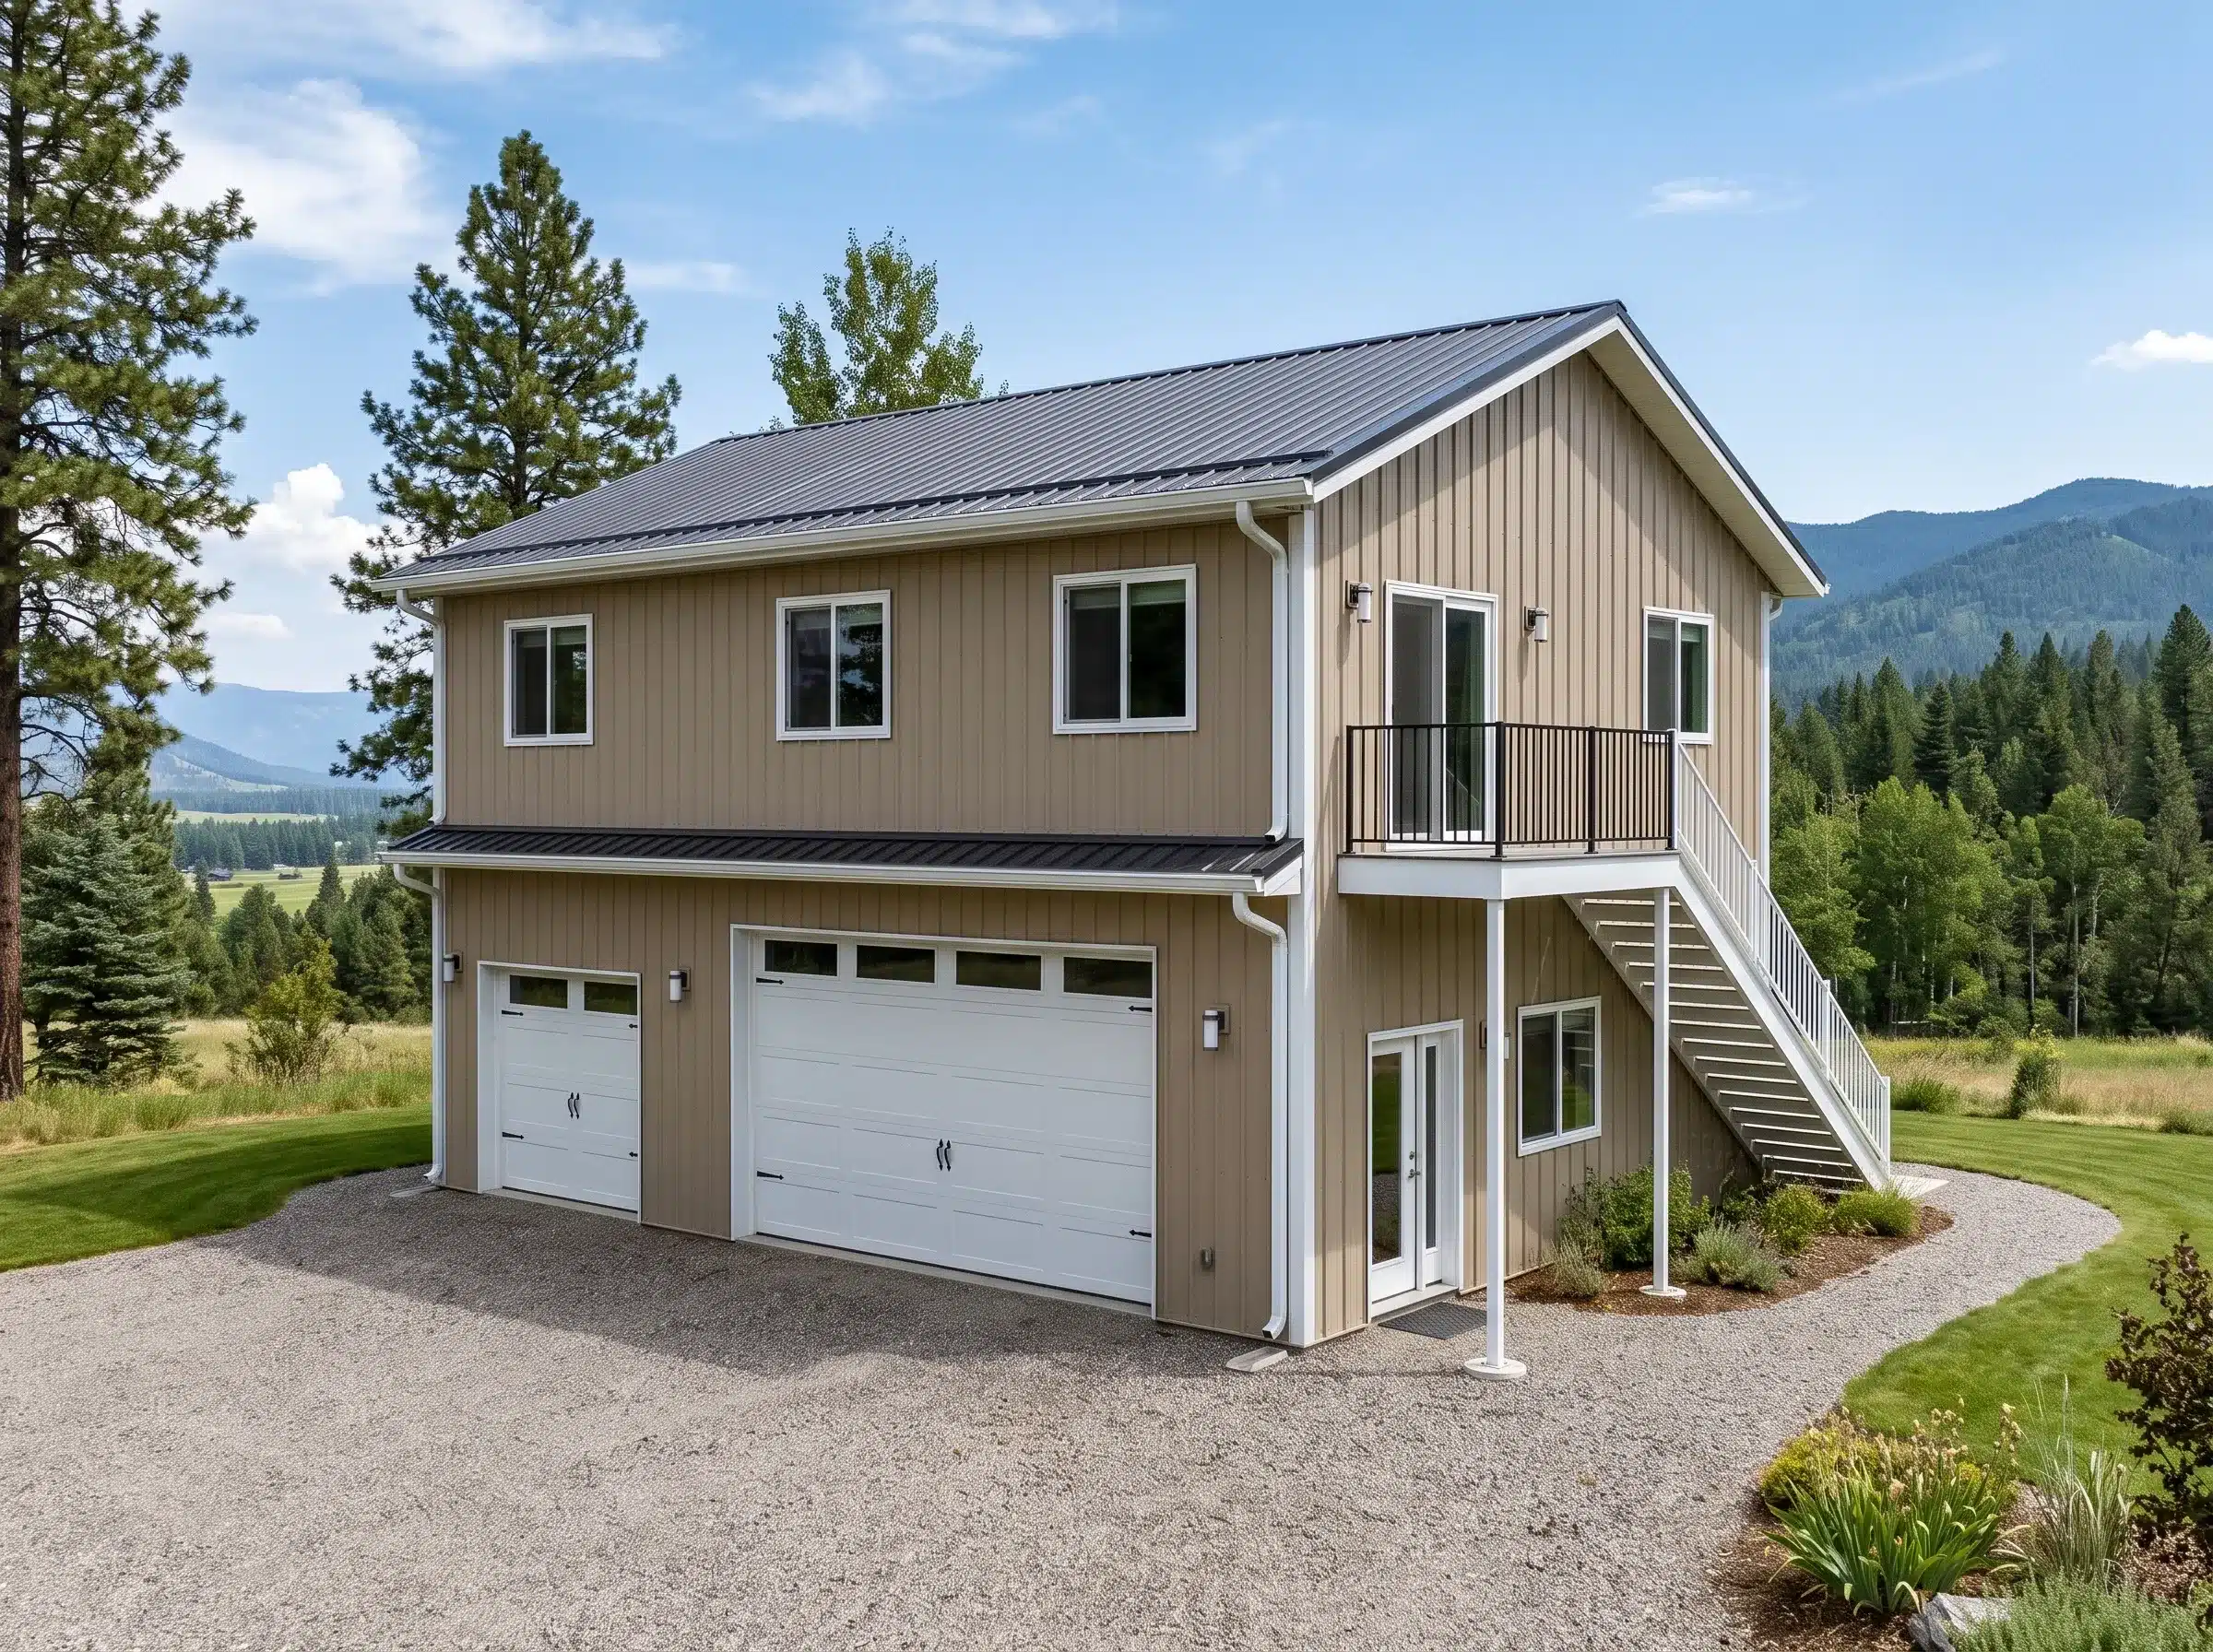
Steel Garage with Living Quarters
A steel garage with living quarters requires more coordination than a standard garage project because the building must accommodate both utility and occupied space. That affects structural planning, layout, and the path the project will follow through code and design decisions.
Prefab Garage and Apartment
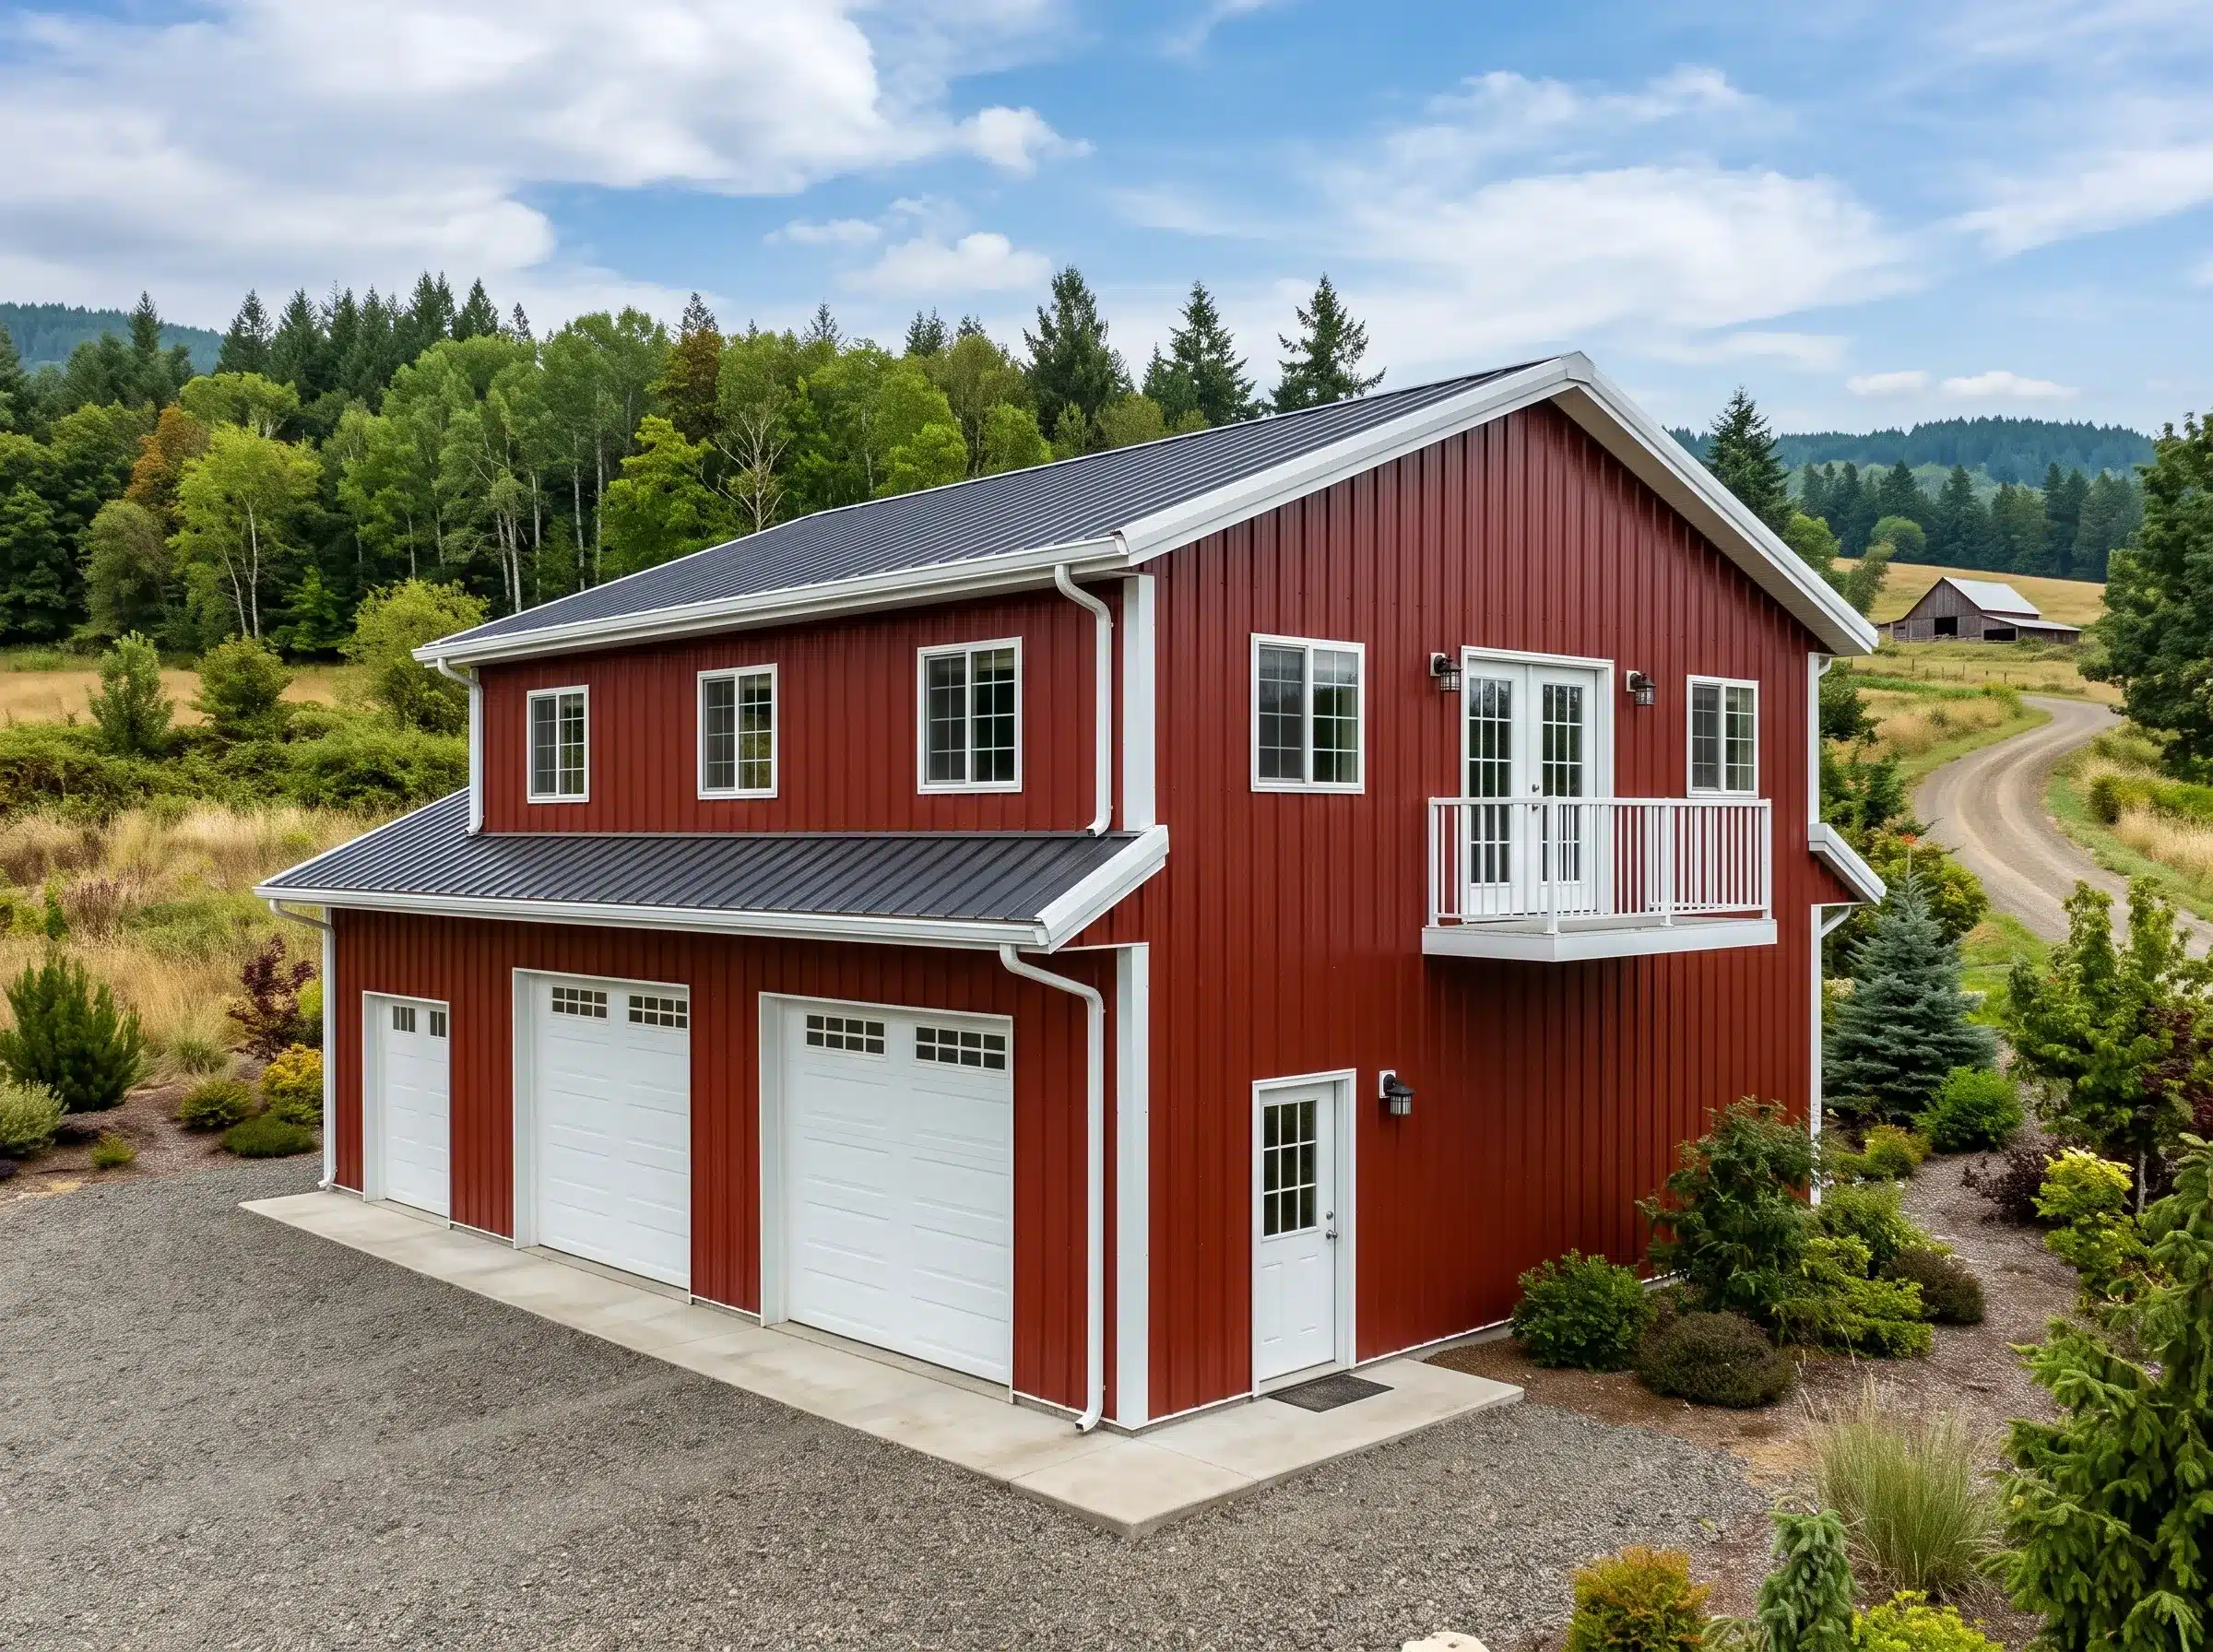
A prefab garage and apartment, or another two-level concept, can be a practical solution when the site requires enclosed lower-level utility space and upper-level occupancy or office use. These projects need a much more deliberate design approach than a simple detached garage because vertical loading, circulation, and intended occupancy all become part of the structural and planning process.
Start exploring your steel building options with our 3D Builder below
Why Steel Is the Right Material for Combo Garage Buildings
Steel is the technically sound choice for combo garages because it can accommodate multiple uses within a single structural shell without the dimensional instability and long-term deterioration issues associated with many conventional materials. It does not absorb moisture, does not support rot or termites, and maintains predictable framing geometry over time.
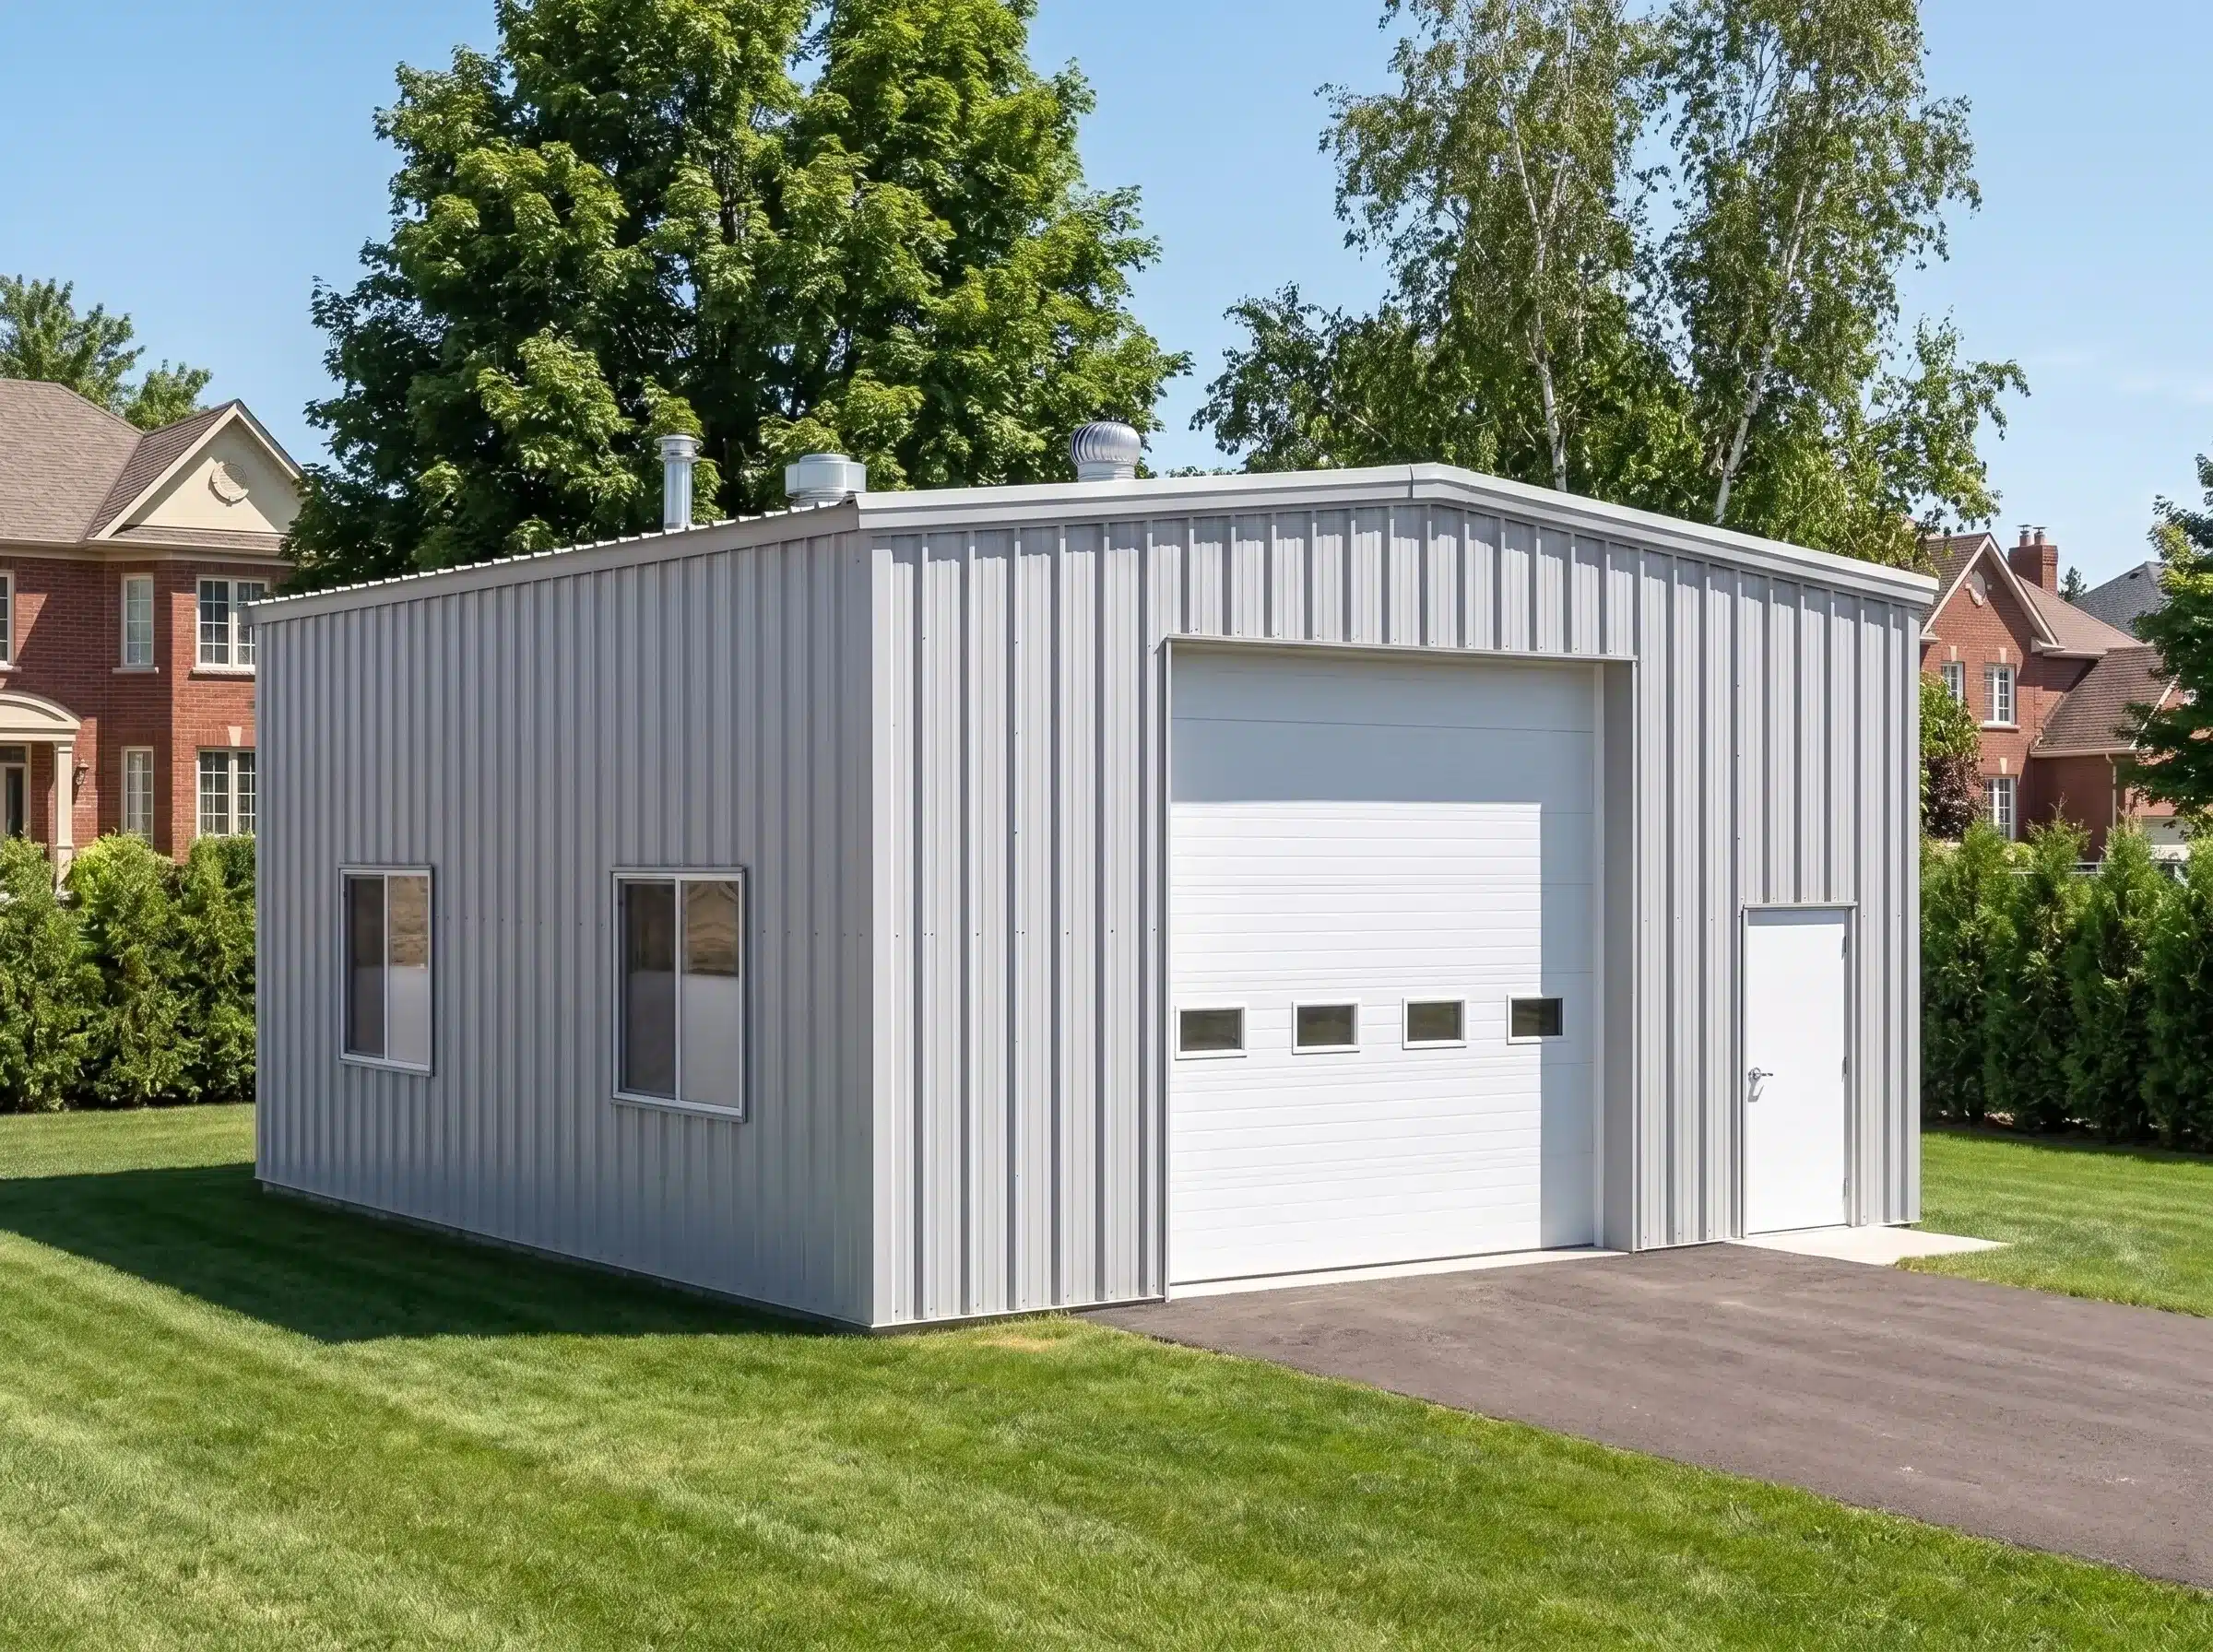
That matters even more in custom garage buildings, where the structure may include larger framed openings, mixed-use zoning, carport extensions, loft space, or workshop functions. Steel also allows for clear-span interior space, which gives buyers more freedom to organize the building around real use rather than interior support interruptions.
Structural Systems for Custom Garage Buildings
Straight-Wall Garage Systems
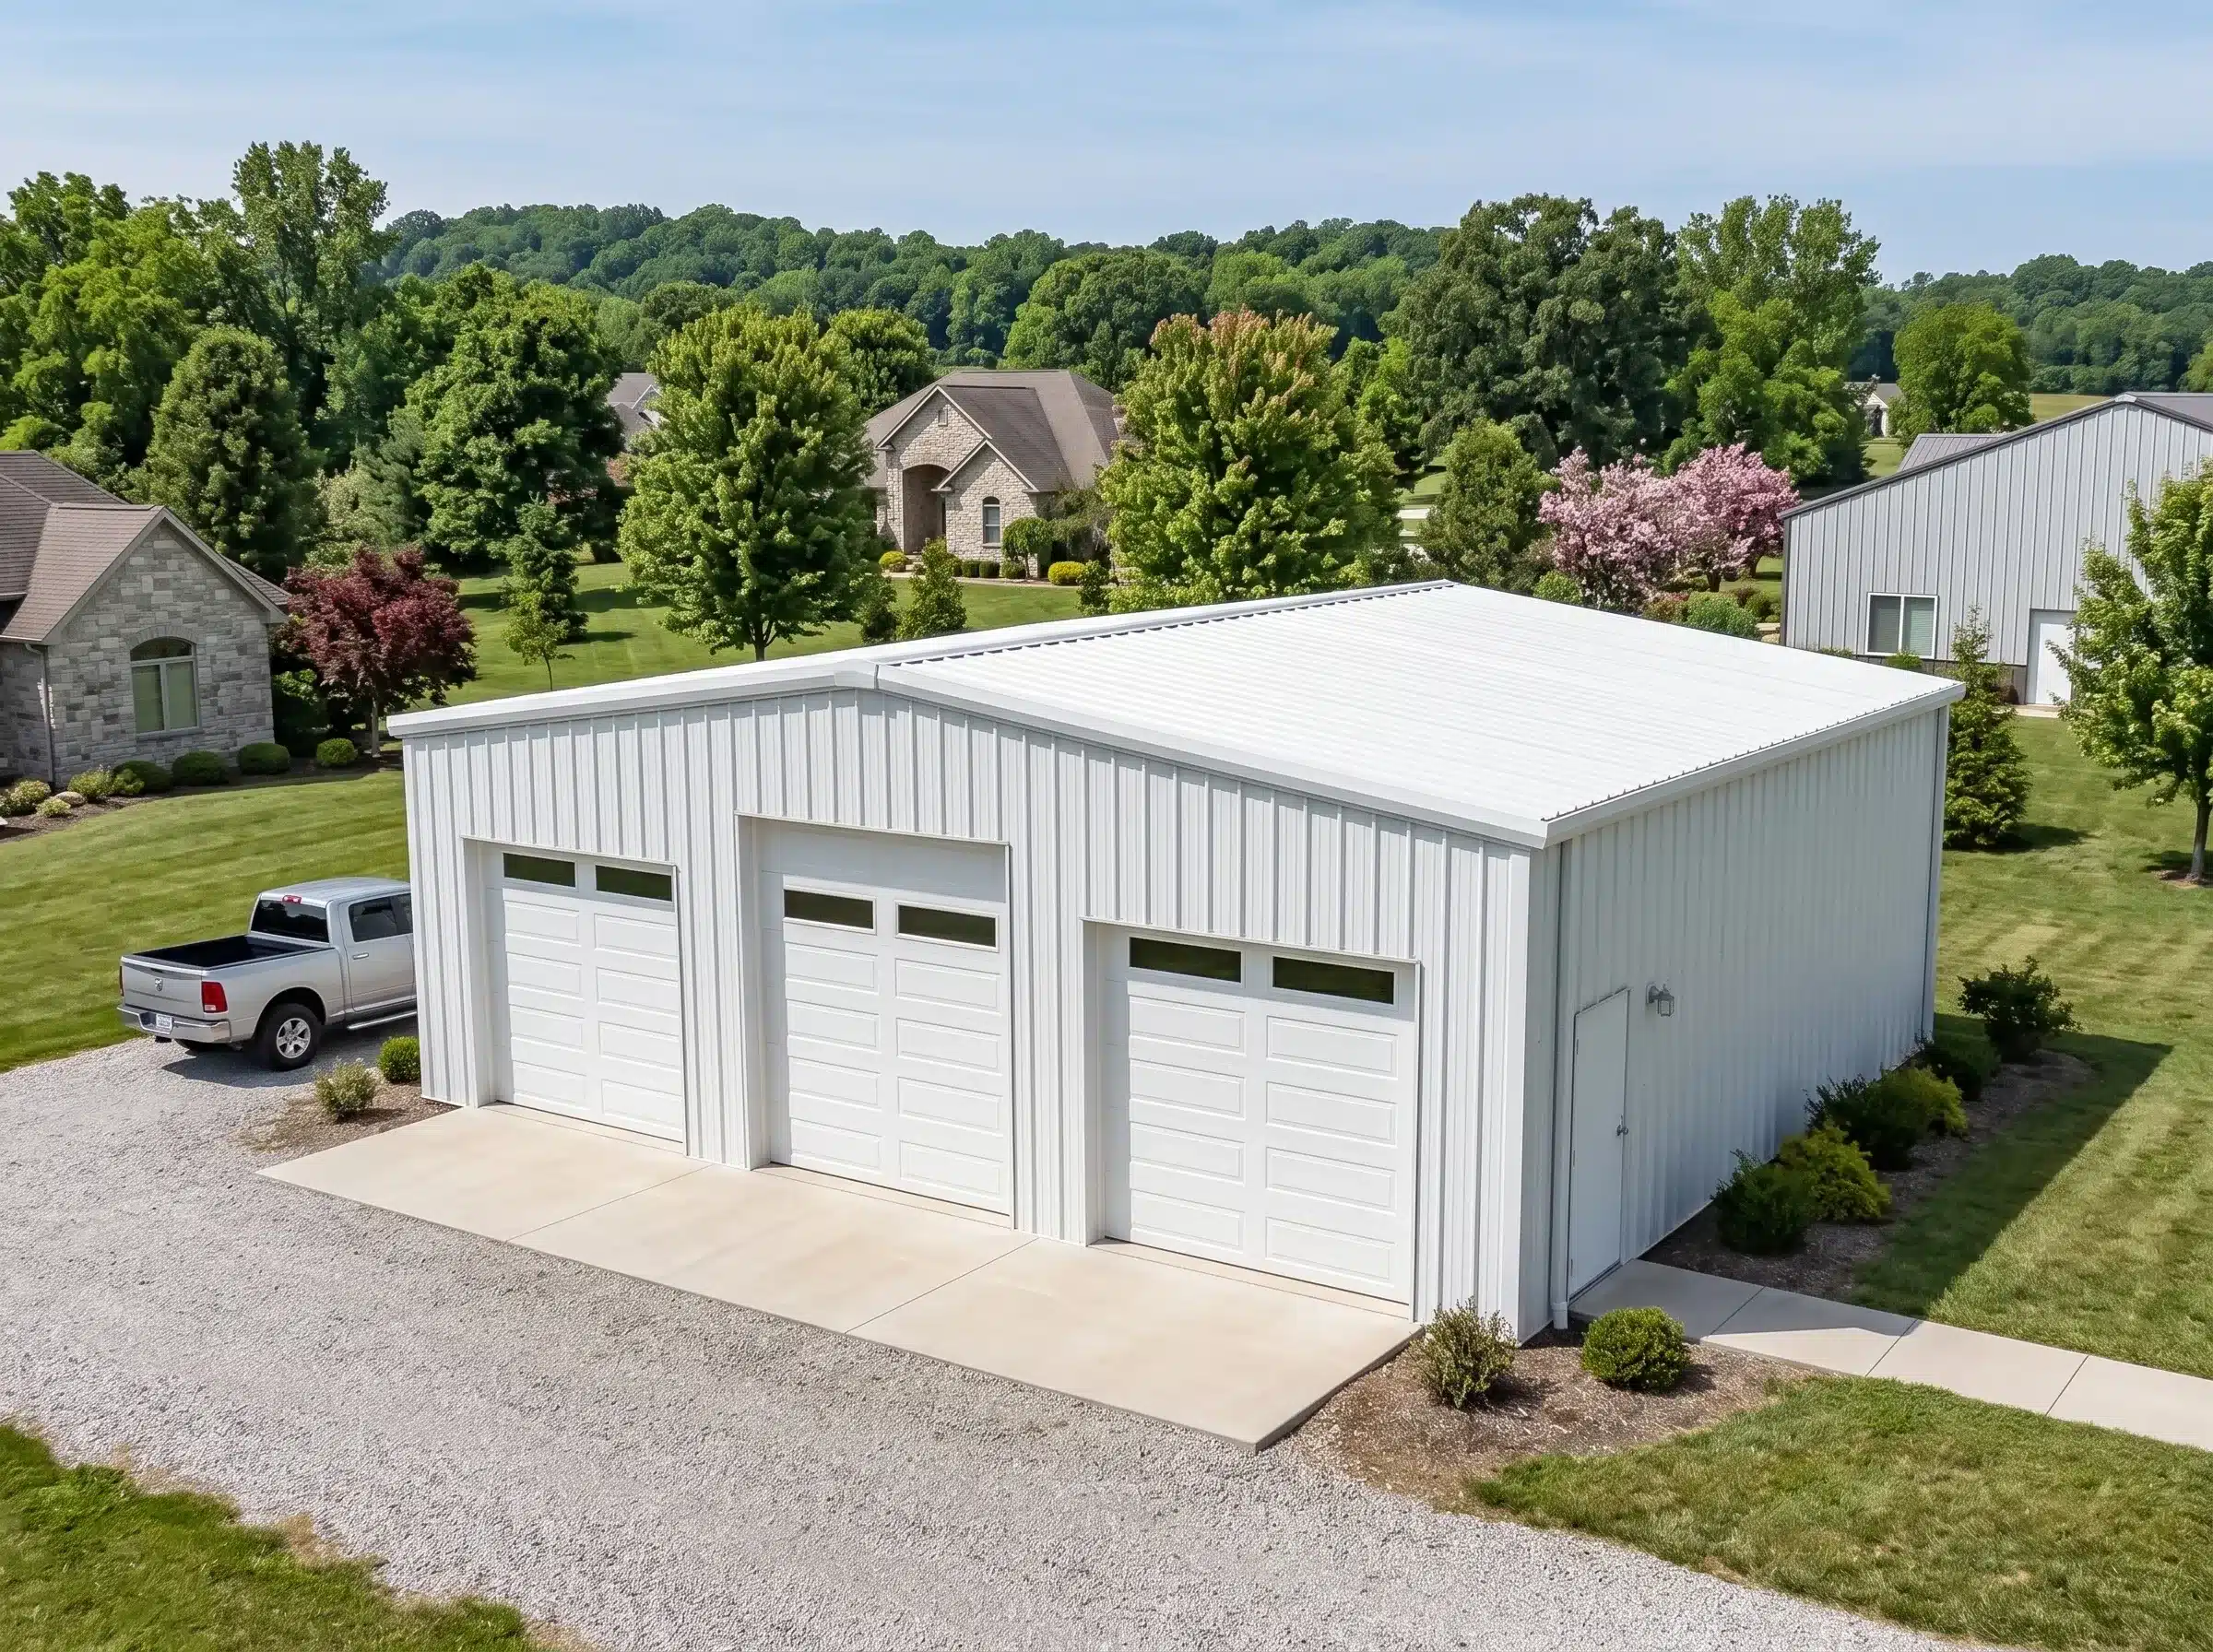
Straight-wall systems are often the better fit when the project requires full wall height, standard overhead door integration, loft planning, workshop use, or more conventional storage organization. Within this category, red iron is generally the stronger choice for larger spans, heavier openings, or more demanding structural loads. At the same time, cold-formed steel can be a practical option for smaller and mid-sized combo garage projects with more moderate structural requirements.
Straight-Wall Custom Garage
Arch-Style Garage Systems
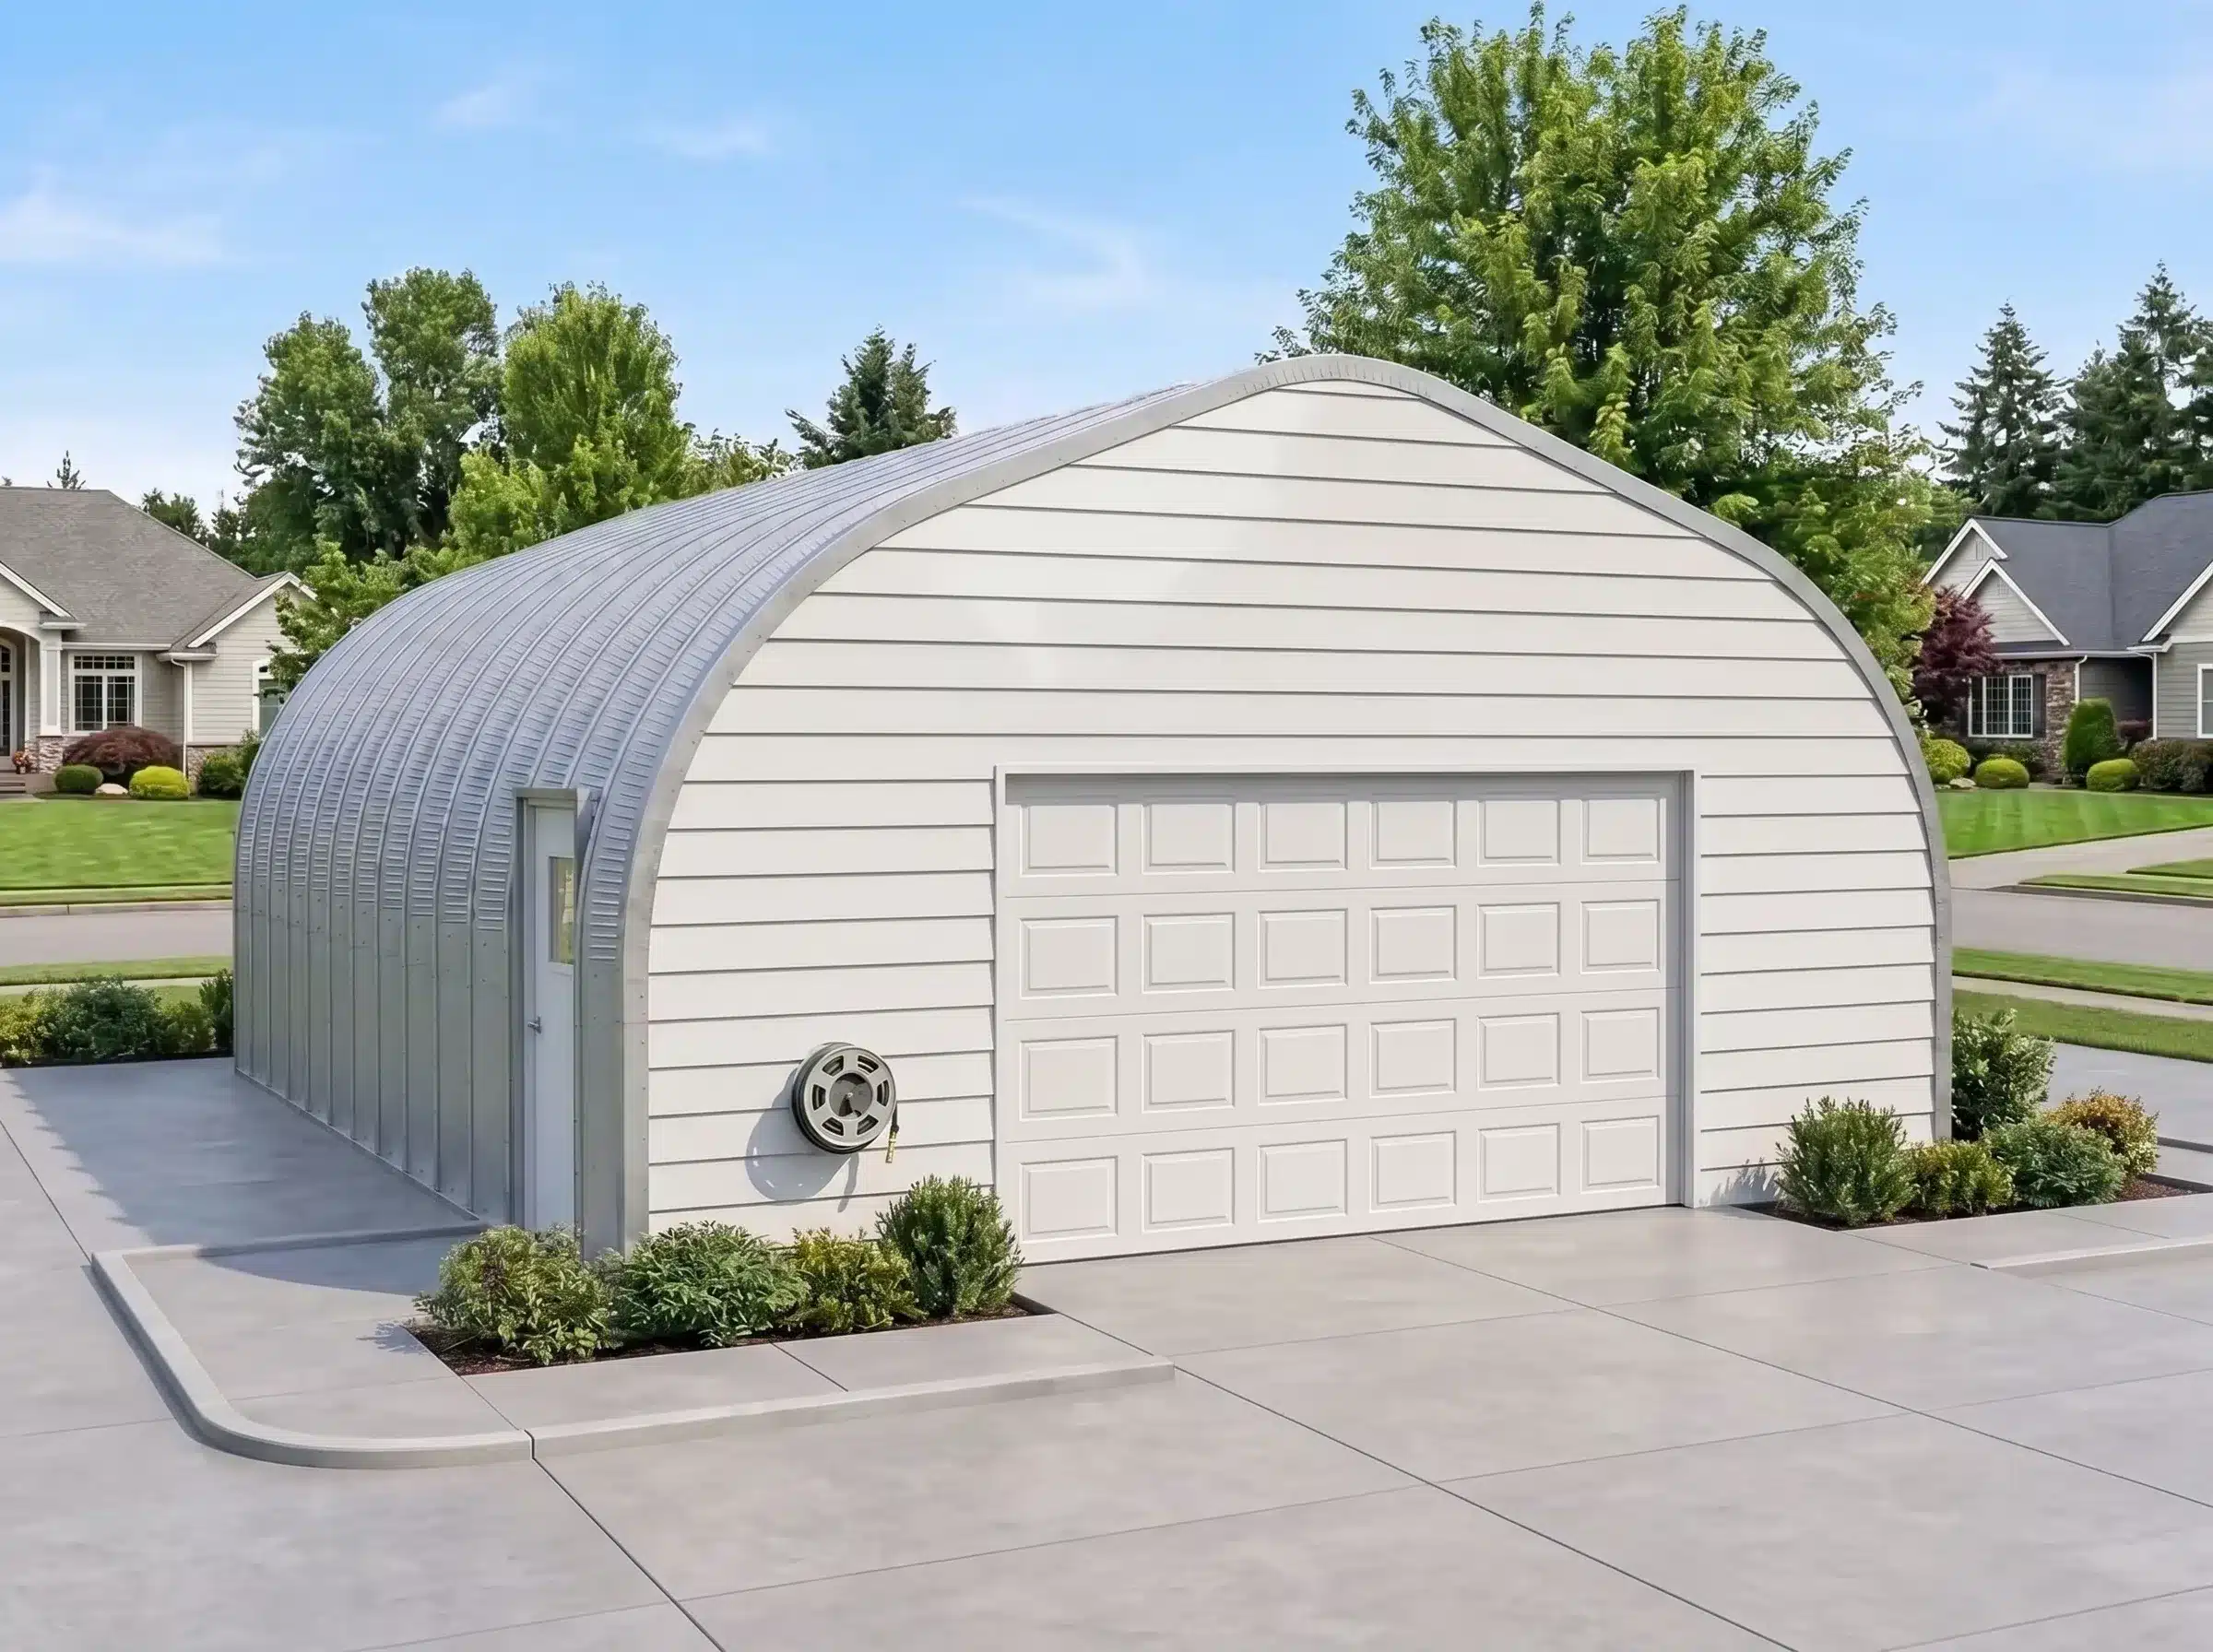
Arch-style systems can be a practical fit for certain garage-storage buildings where clear-span space, structural simplicity, and lower maintenance are more important than conventional wall geometry. They are often best suited to storage-oriented and utility-focused combinations rather than more complex loft or mixed-occupancy layouts. Choosing the correct structural system from the start helps ensure the garage fits the intended use rather than forcing the intended use to adapt to the wrong structure.
Arch-Style Custom Garage
Engineering and Certified Drawings
A combo garage is a structural system, not just a garage with add-ons. Once the building includes multiple functional zones, larger openings, extended roof areas, loft space, or occupancy-related components, the structural demands increase. Snow loads, wind loads, dead loads, live loads, opening geometry, anchorage, and applicable building code requirements all influence member sizing, connection design, and overall frame behavior.
Engineering and certified drawings help ensure the building is designed around actual demands rather than assumed to be adequate simply because it resembles a standard garage. Toro’s in-house design and engineering team develops each project around the site, the intended use, and the long-term structural requirements the building must meet.
Why Toro Custom Garage Buildings Stand Out
Toro approaches combo garage projects with the same engineering discipline applied to larger commercial and industrial steel buildings. That gives buyers more than an oversized shell. It gives them a building planned around real parking requirements, real storage demands, real work zones, and real long-term operational use. That means:
- Layout flexibility beyond fixed catalog configurations
- Structural systems selected around actual span and load requirements
- Clear-span framing that supports multiple use zones without column interruptions
- Engineering and certified drawings for permit-ready documentation
- Pre-engineered components fabricated to precise dimensional tolerances
- Insulation and ventilation specified per zone based on intended occupancy
- Warranty coverage on the structural system and components
- Accurate project-specific pricing built around real requirements
Start Your Custom Garage Project with Toro
The most effective way to plan a combo garage is to build the specification around the actual vehicles, storage needs, work areas, and the site’s long-term use. Toro Steel Buildings can help you compare structural options, refine the layout, and move toward a properly specified building that performs as intended over its full service life. Reach out online or call 1-877-870-8676 to speak with a building specialist about your project.