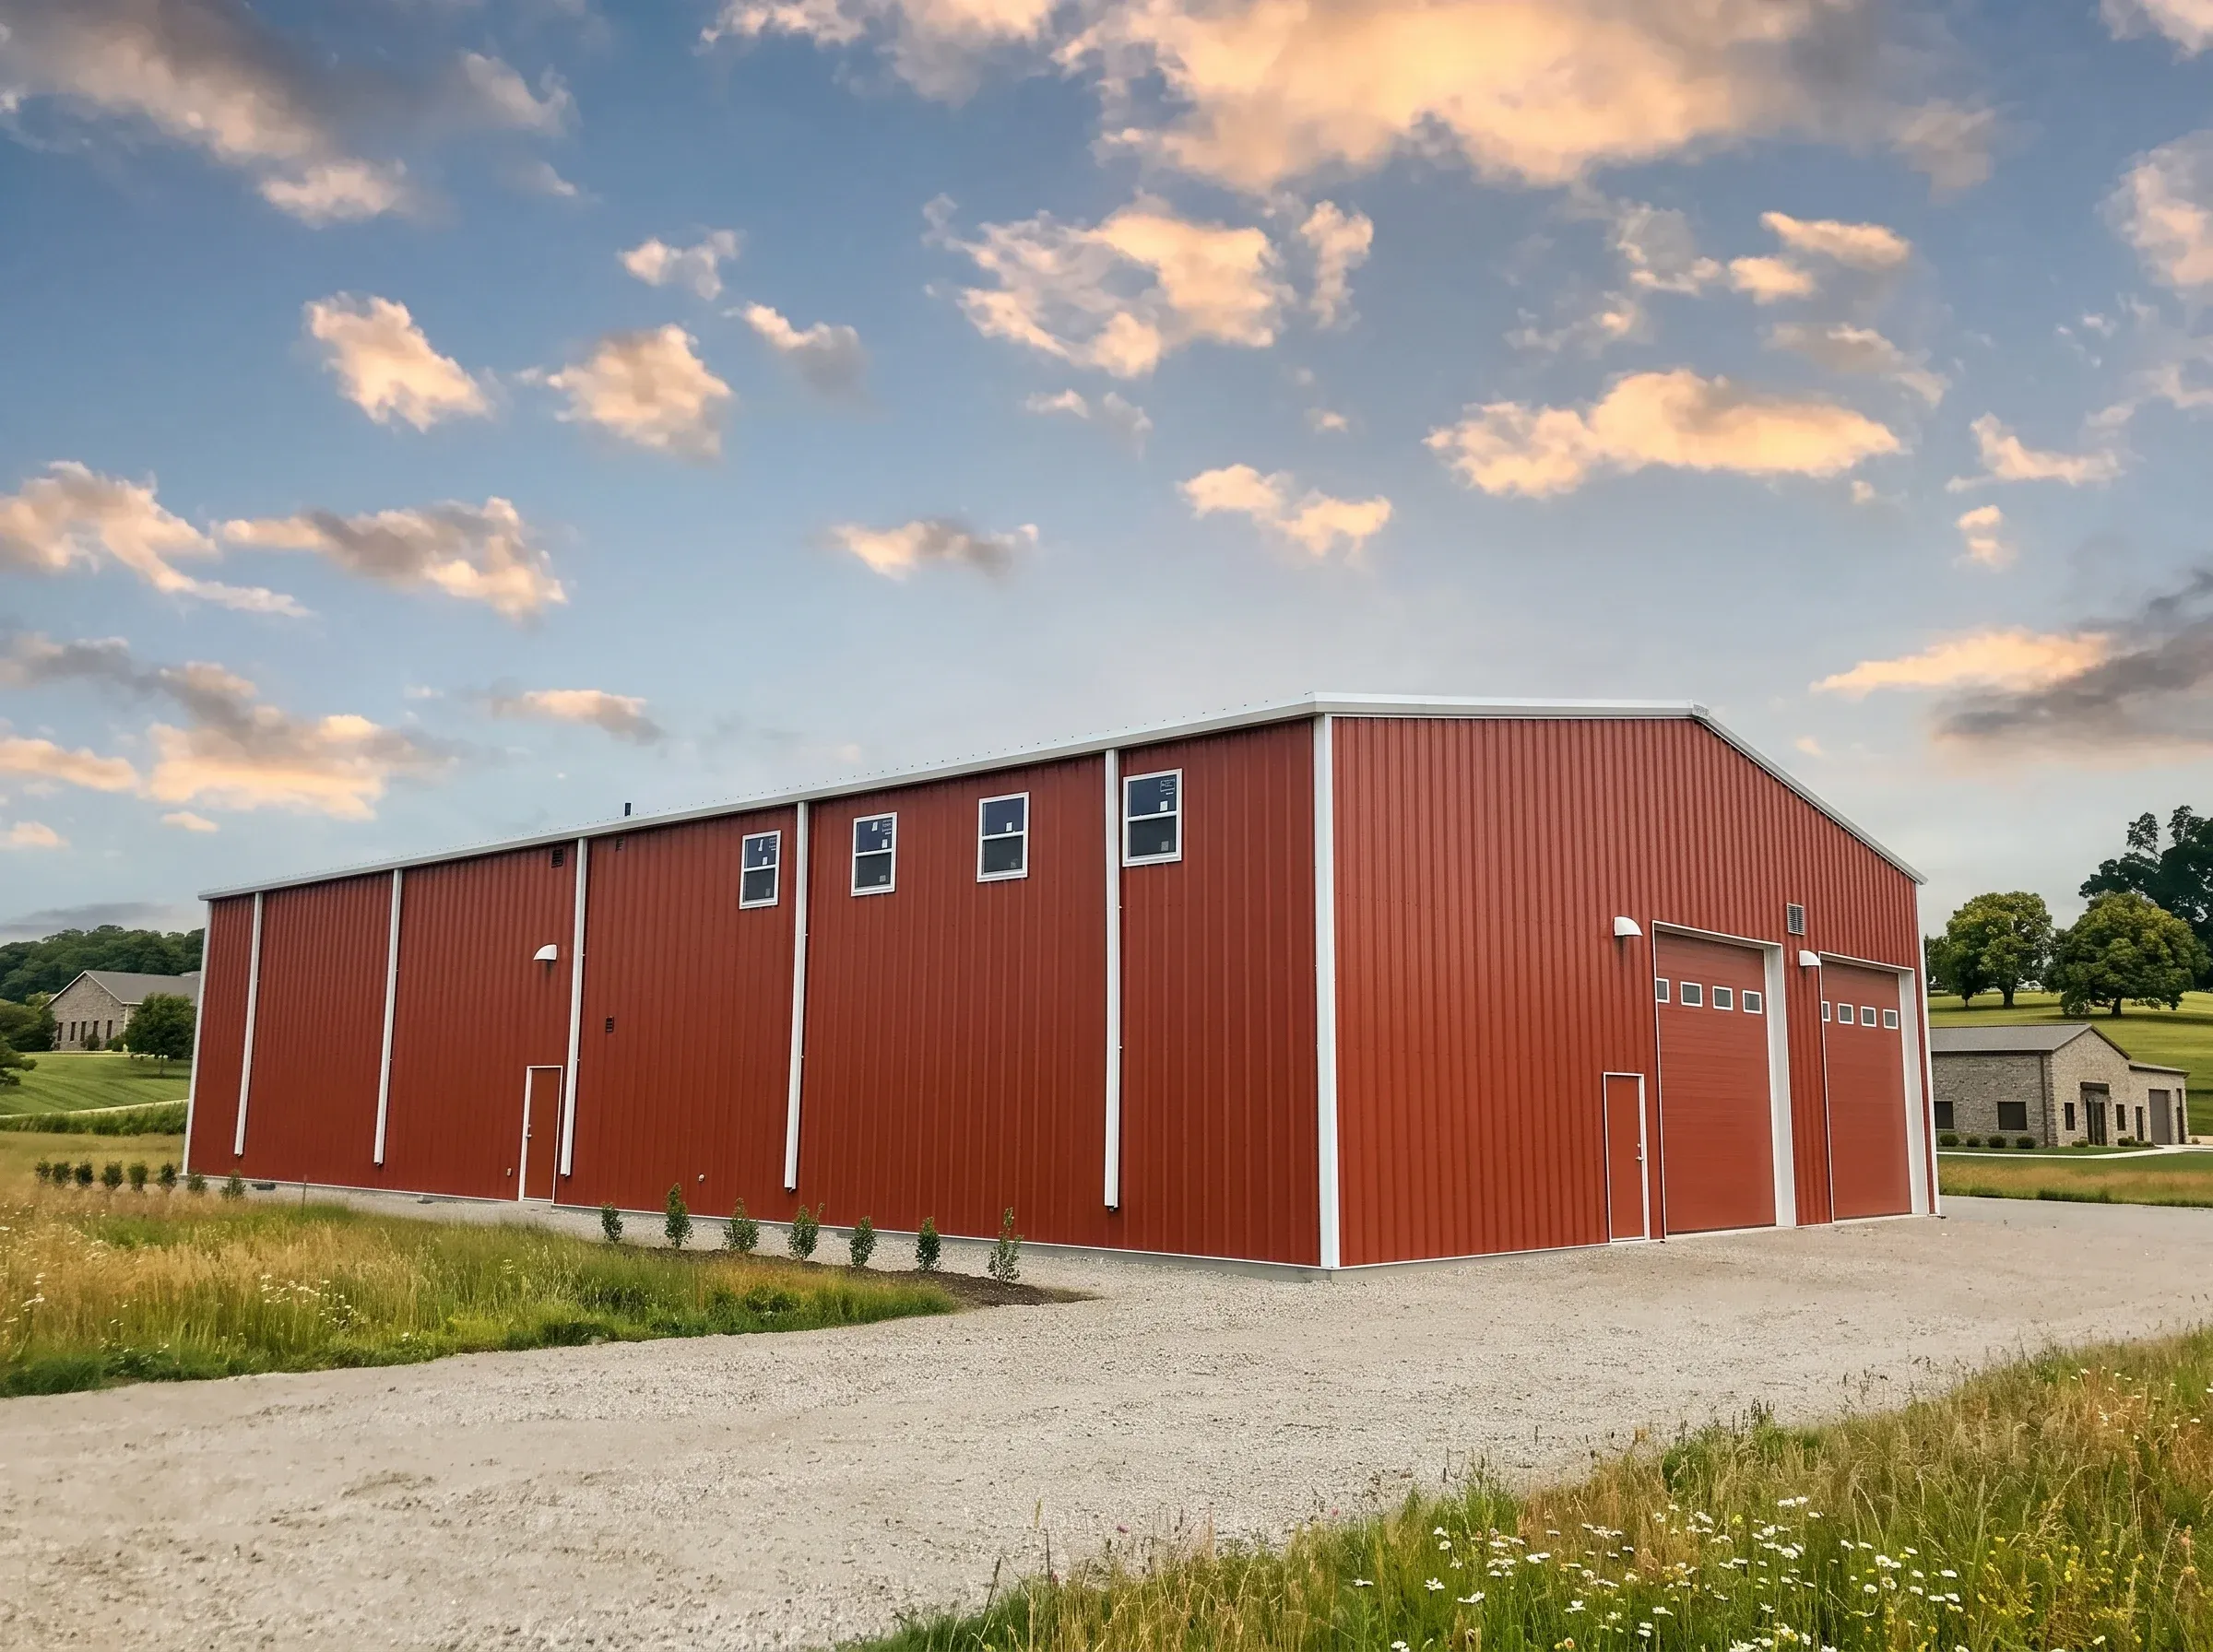
Metal Buildings Portland, OR

Portland Metal Buildings Backed by 40+ Years of Steel Building Experience

Why Choose Toro for Metal Buildings in Portland?

For more than 40 years, Toro Steel Buildings has helped customers across North America complete successful residential, commercial, agricultural, and industrial building projects. With over 85,000 steel buildings supplied, we bring proven experience to projects of every size and complexity.

Every Portland, Oregon metal building project is supported by our in-house design and engineering teams, who help match the right structural system to your building’s intended use, site requirements, and performance goals. Rather than offering a single building solution, Toro provides red iron, cold-formed, and arch-style steel buildings, allowing each project to be engineered around its specific application.

With a manufacturing network of more than 30 facilities across North America, we can coordinate production efficiently while helping reduce shipping distances and improve delivery timelines for customers throughout the Portland area.
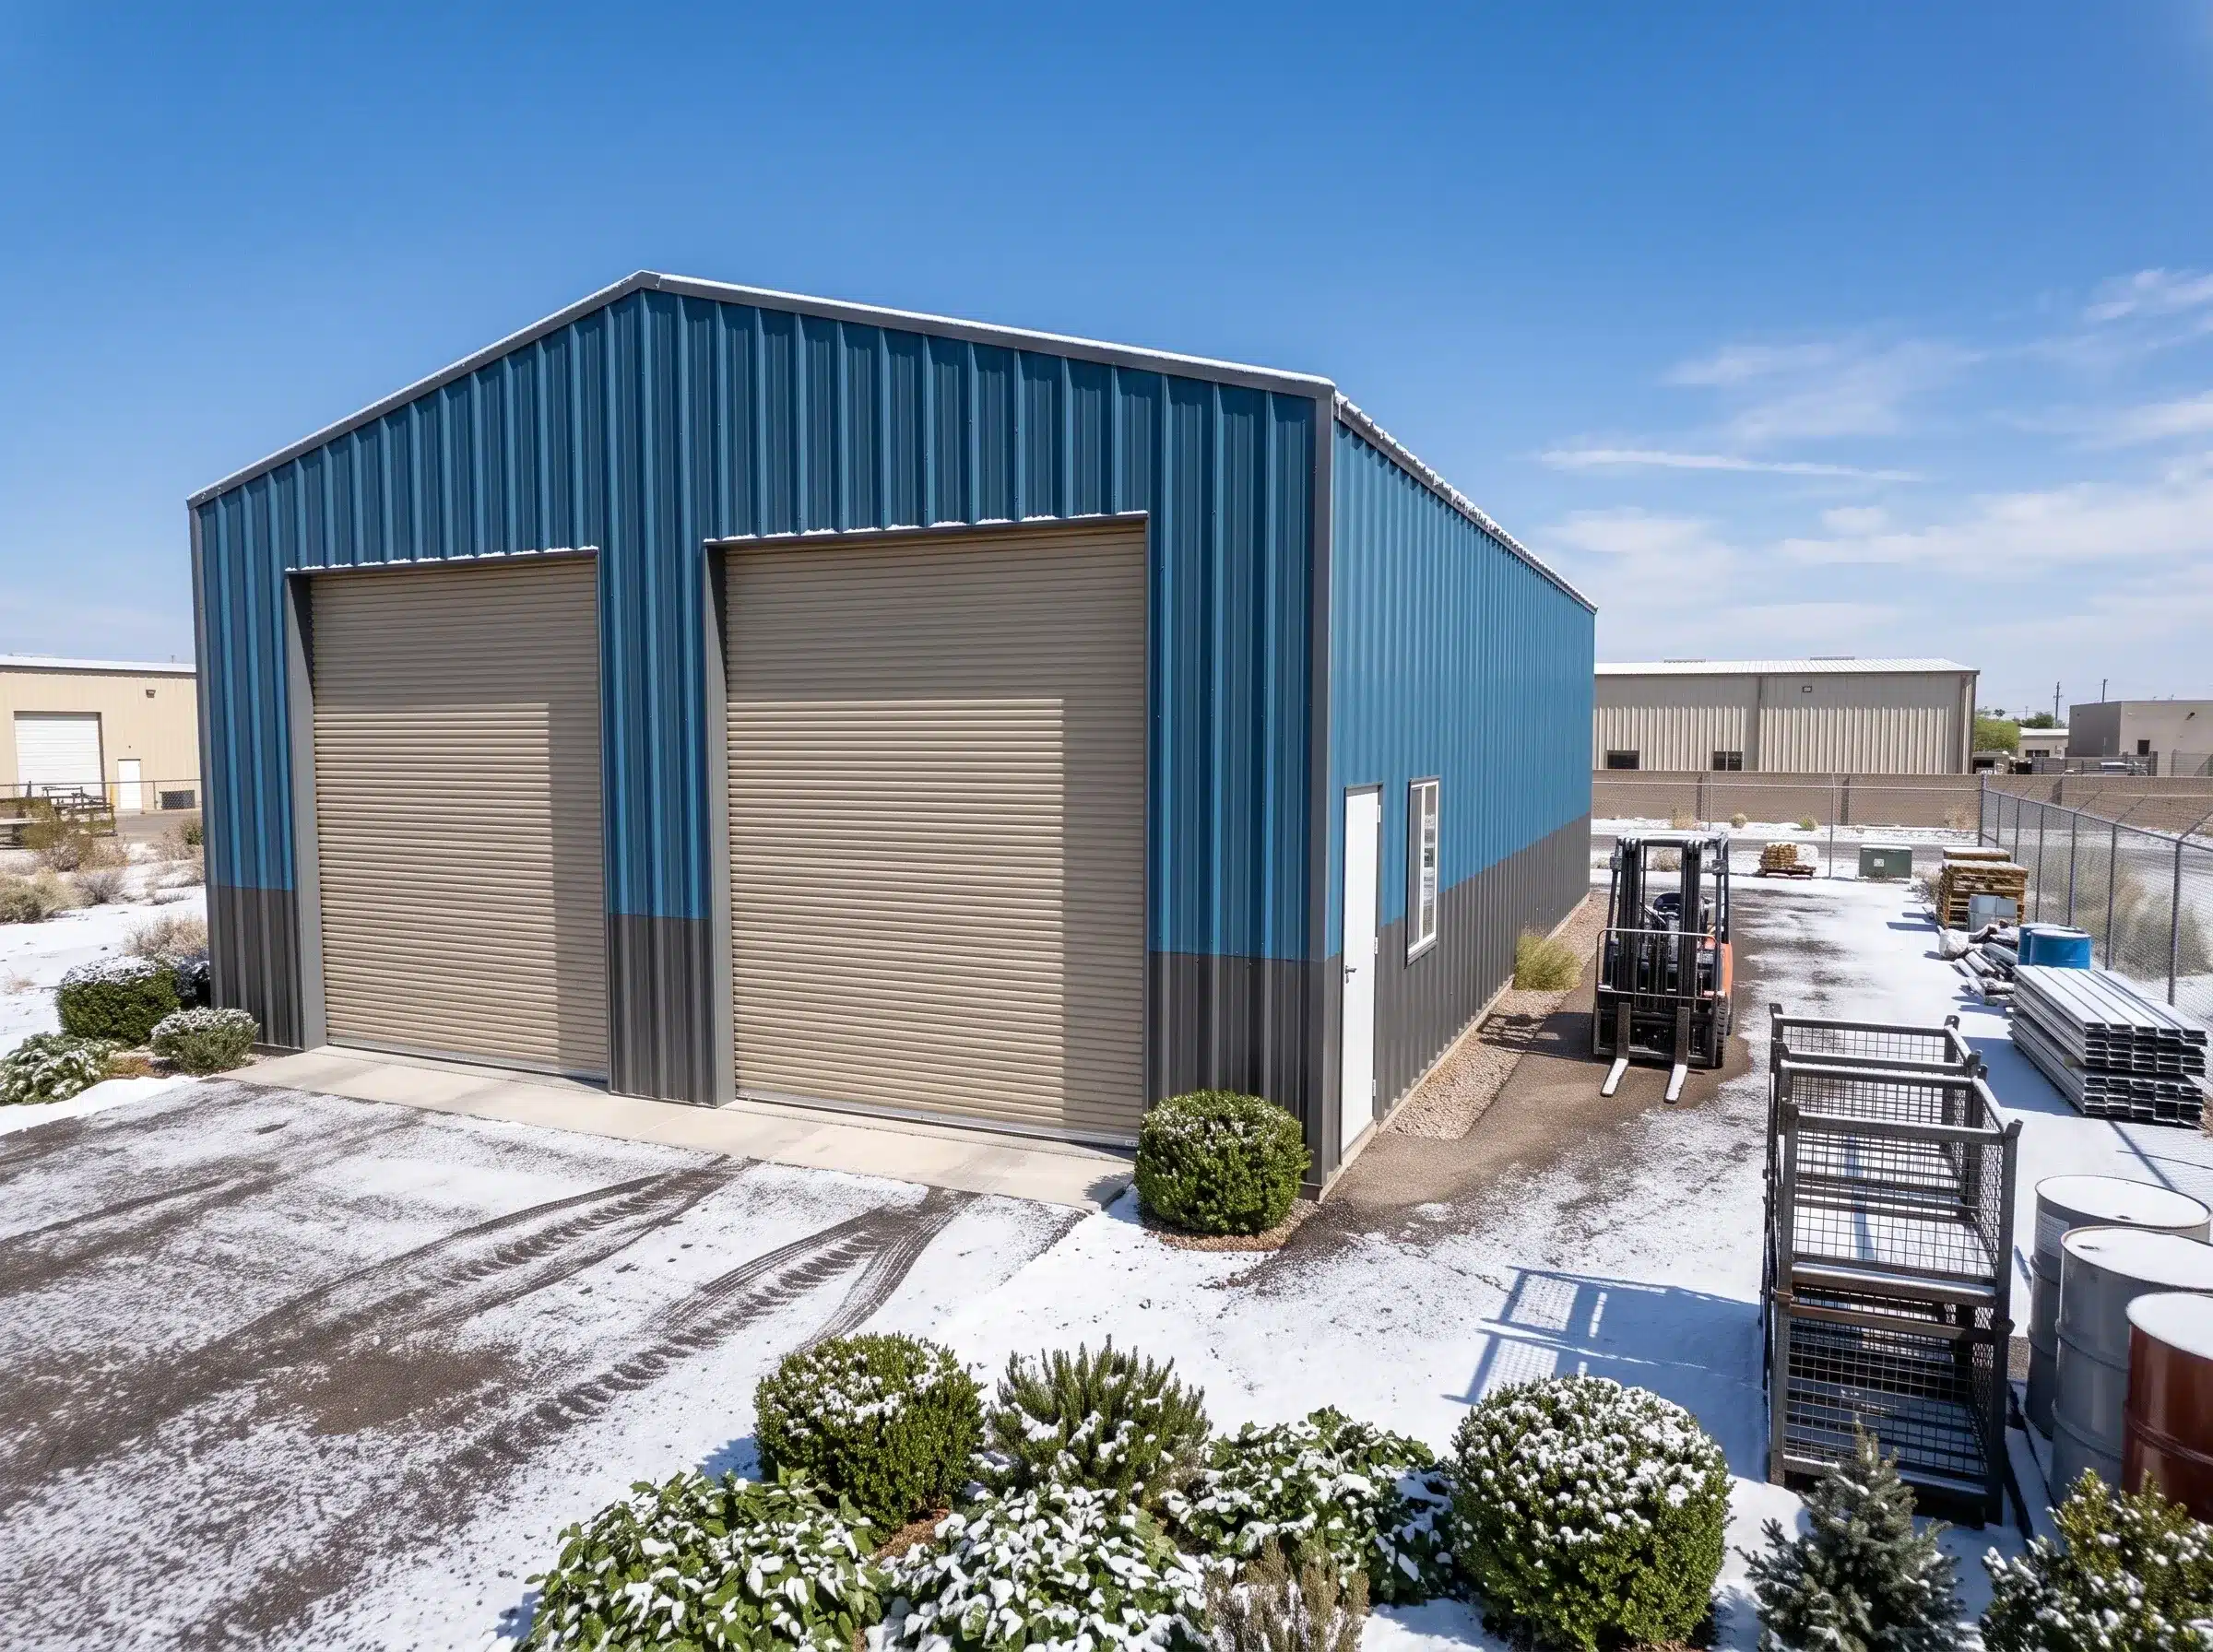
What Our Portland Customers Say

“We were looking for a custom metal building for our equipment maintenance shop, and Toro’s engineering team made the entire process straightforward. They helped optimize the layout, door placement, and clear-span design, and the finished building has worked exactly as planned.”

Ryan T. , Portland, OR

“Our project required a steel building that could function as both a workshop and storage facility. Toro helped us customize the dimensions and layout to fit our property, and the building was delivered on schedule with excellent engineering support throughout the project.”

Melissa K., Beaverton, OR

Metal Building Solutions for Portland Projects
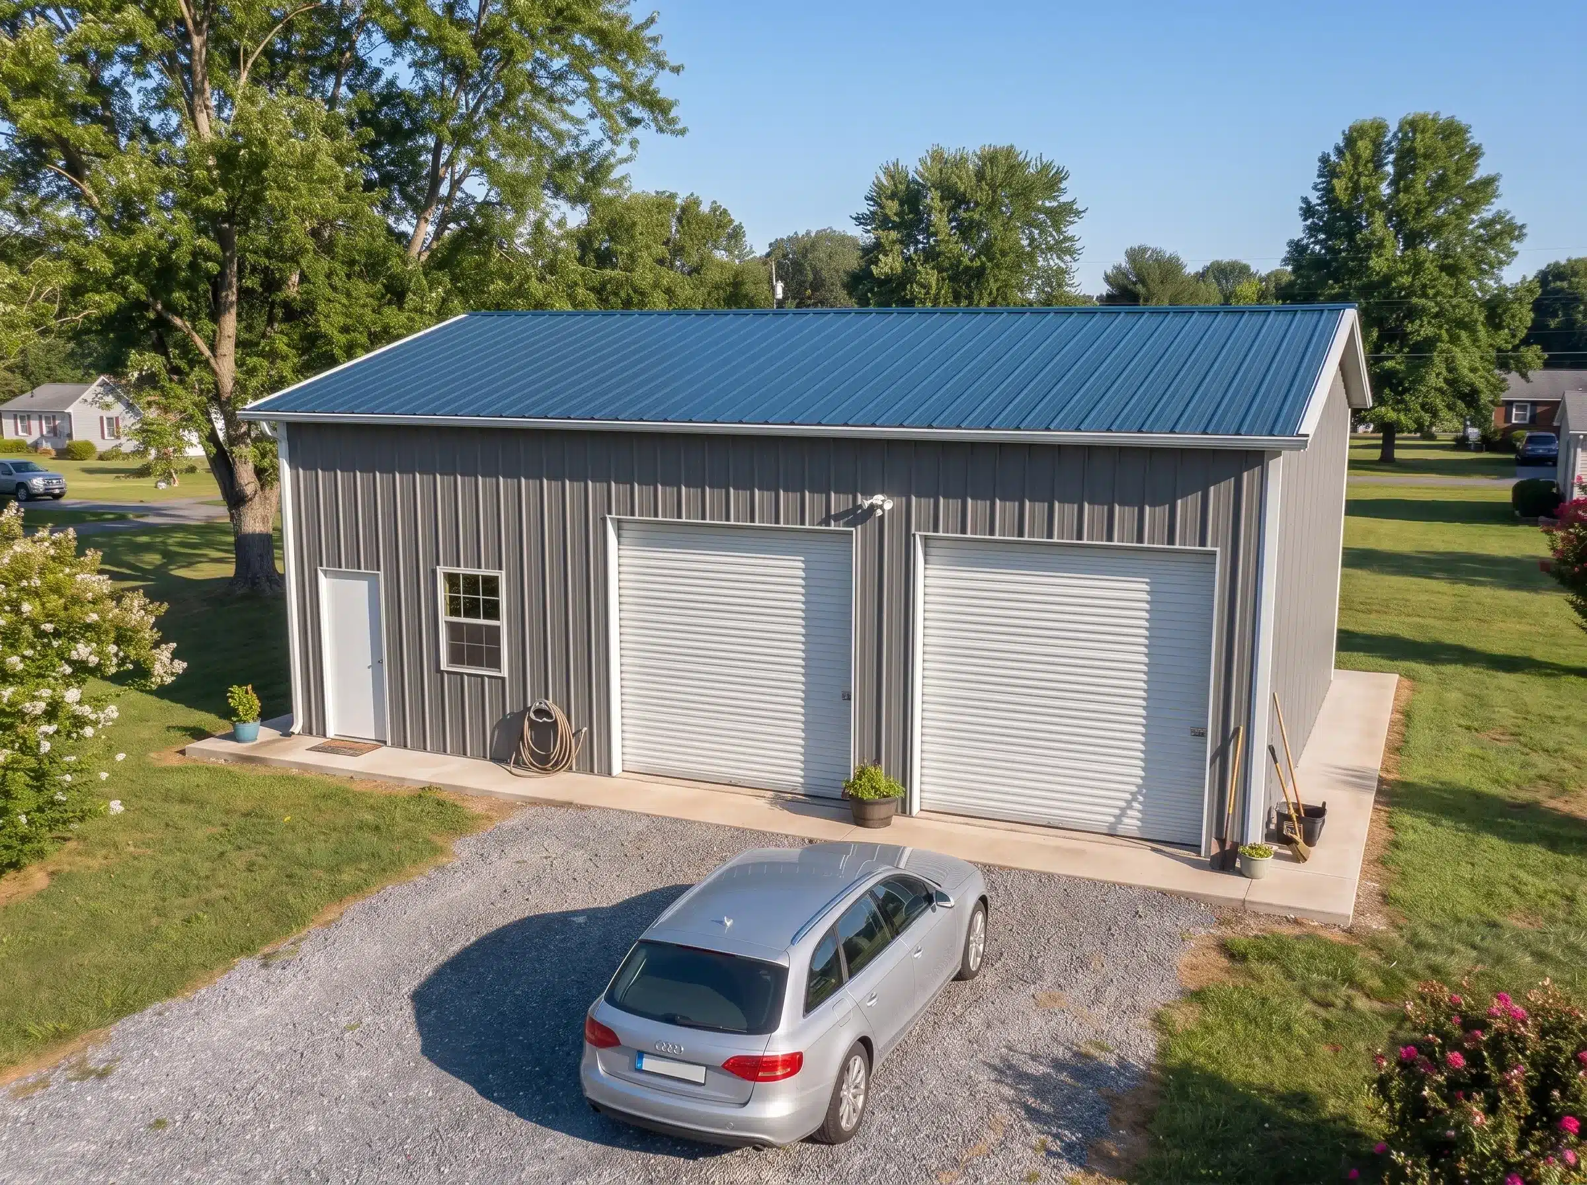
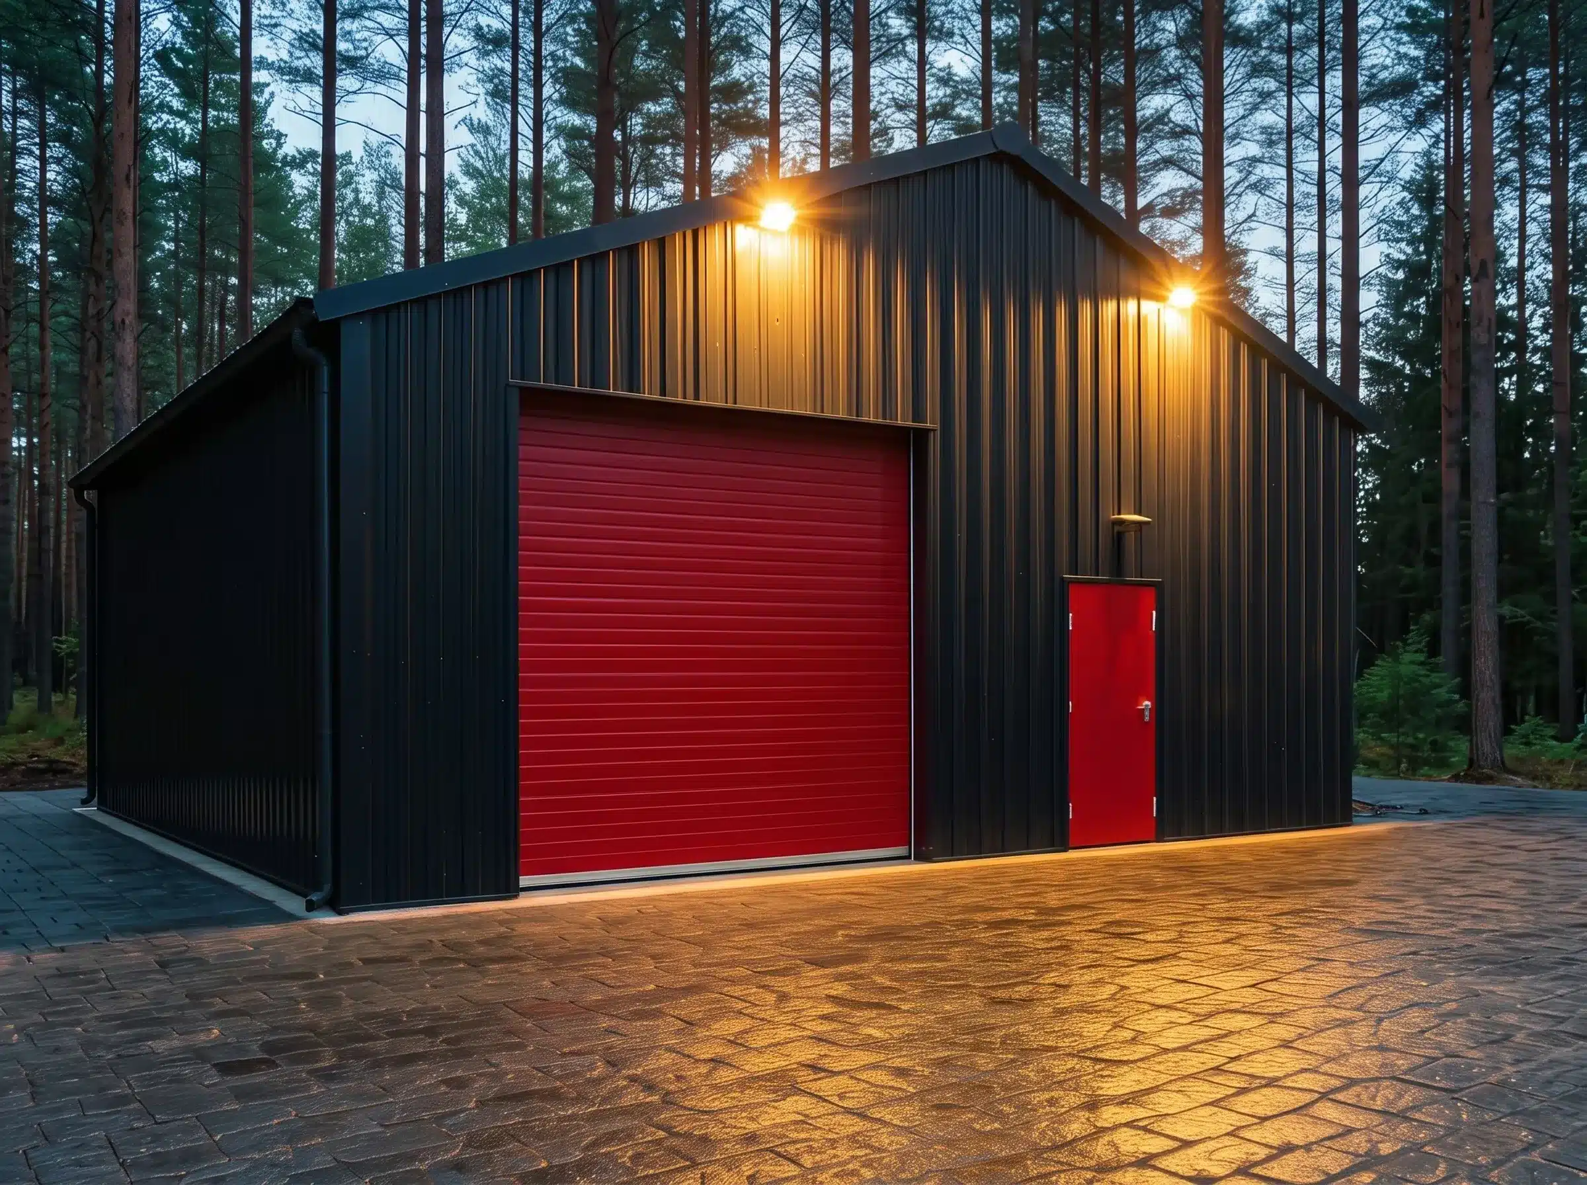
Steel garage building Portland

Garage Buildings

Steel garage buildings provide secure, low-maintenance space for vehicle storage, equipment, and home workshops. Fully customizable with overhead doors, windows, insulation, and interior layouts to match residential or commercial needs.

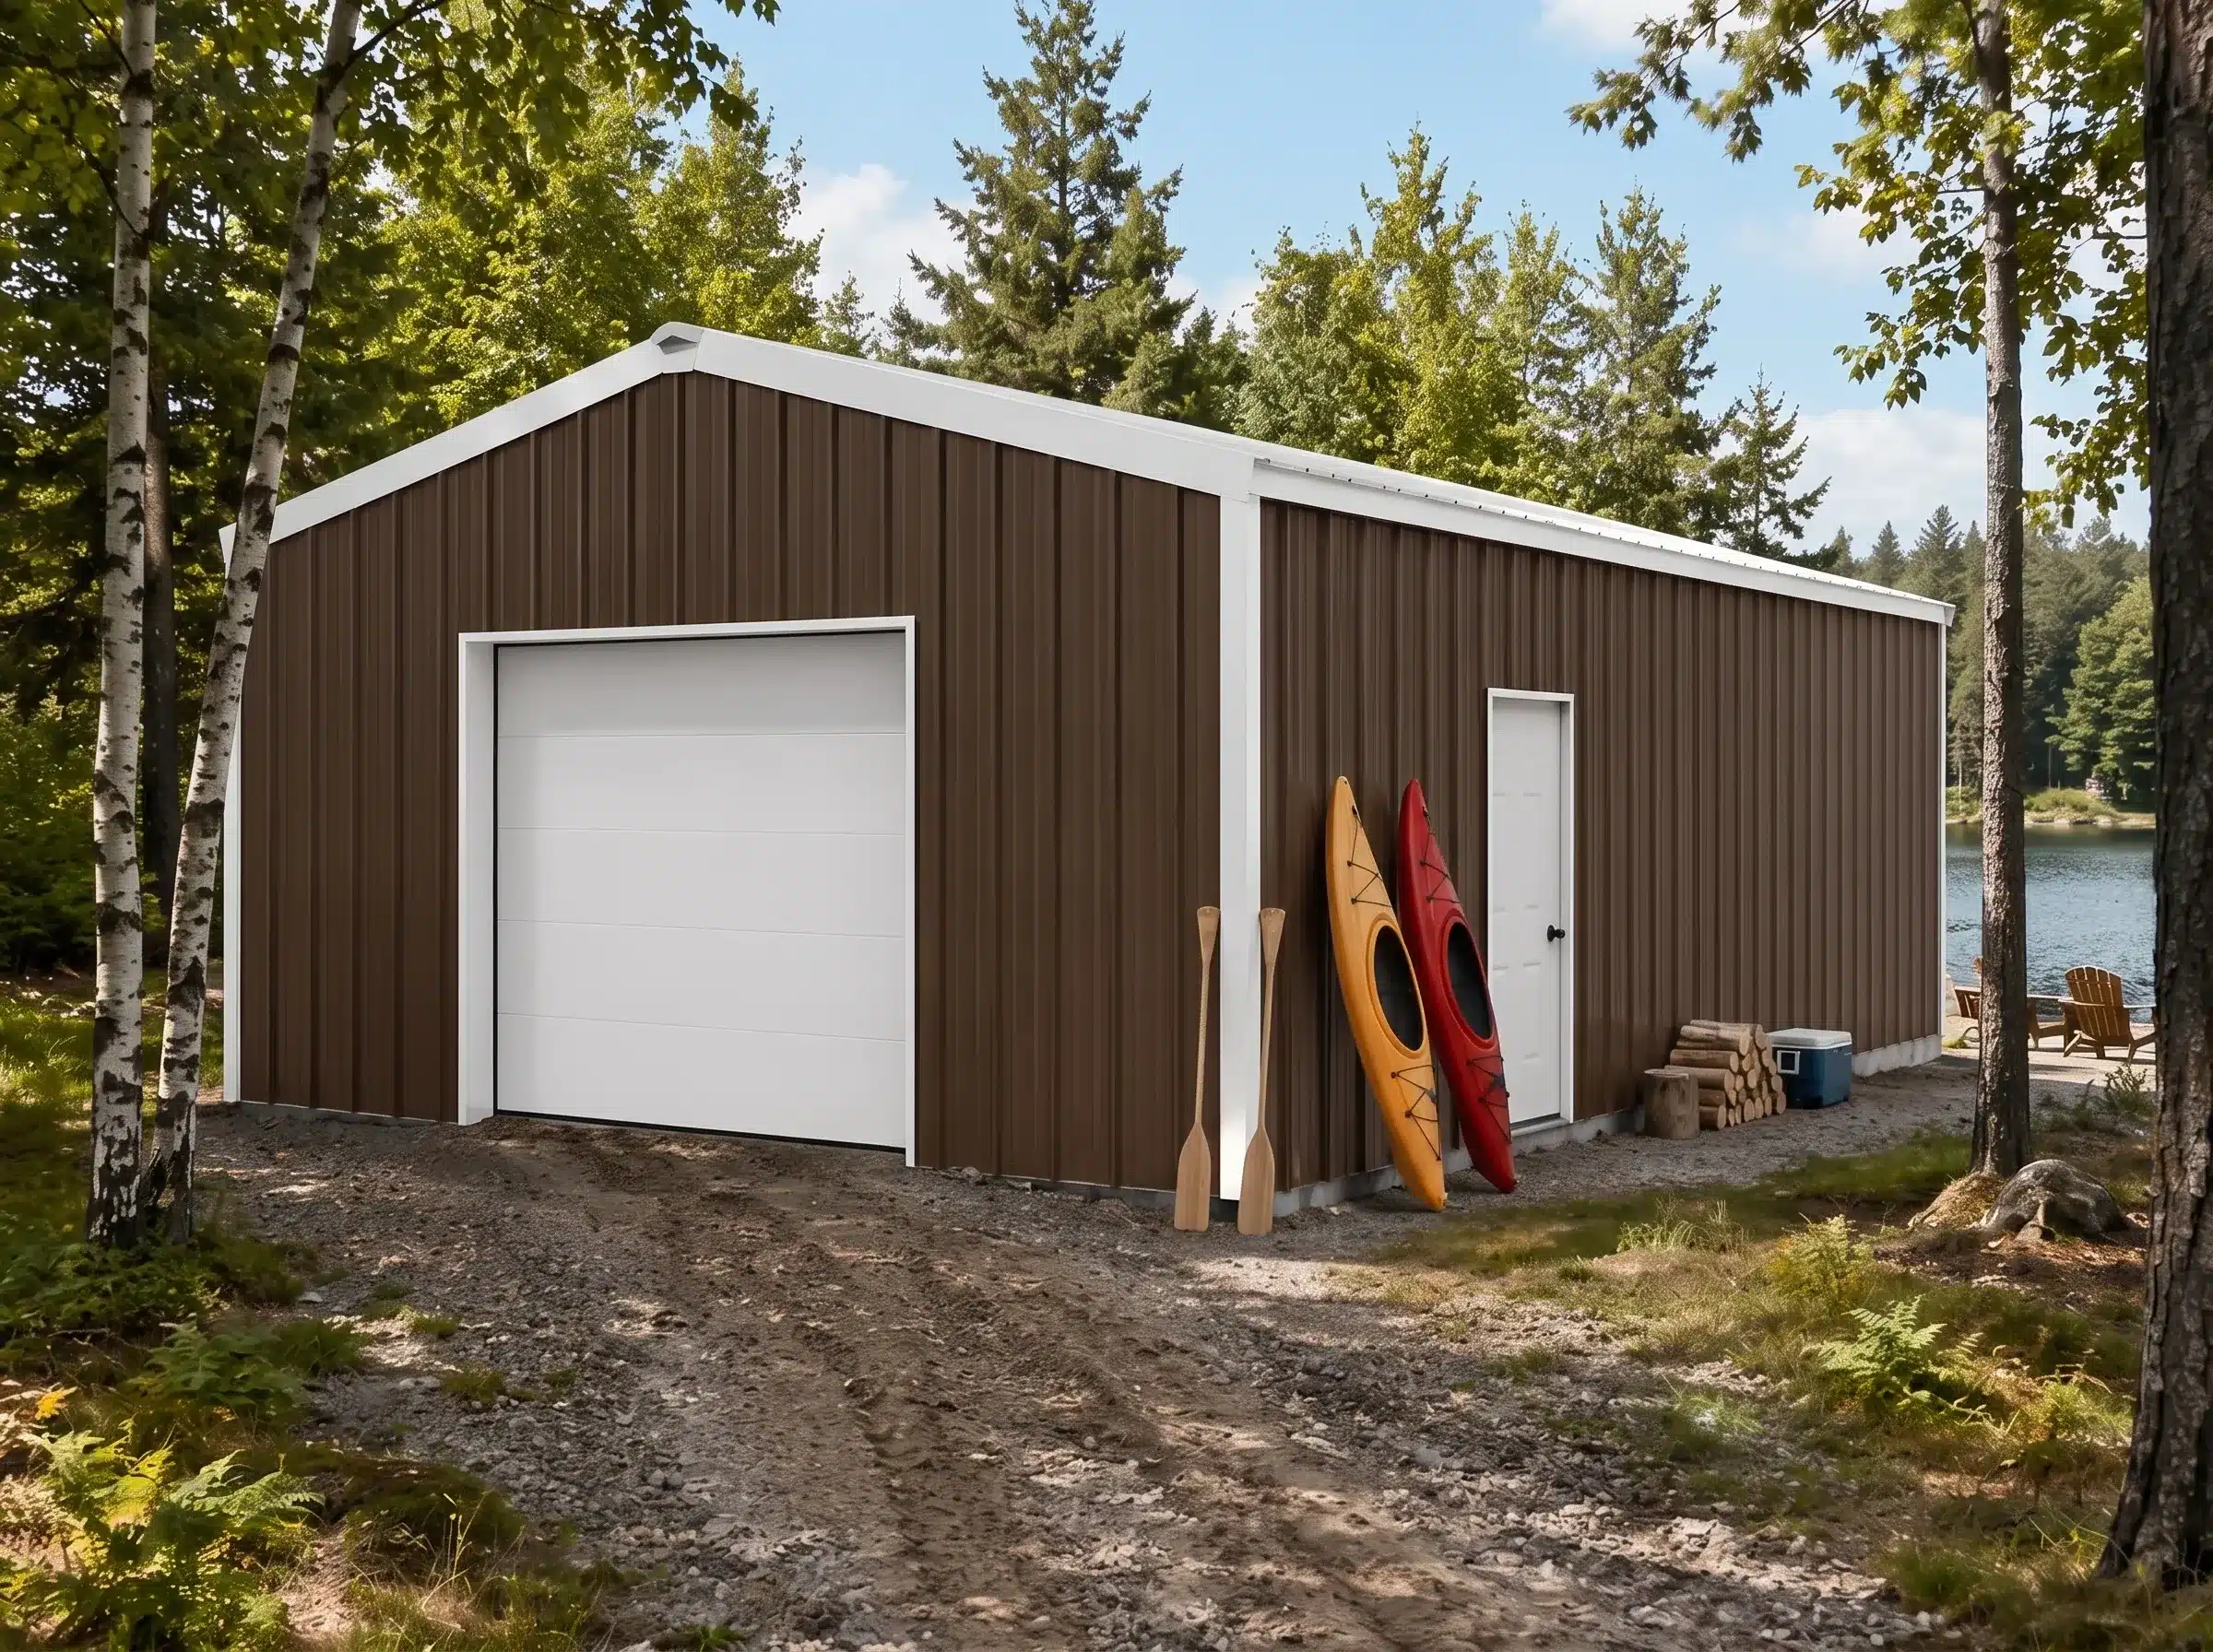
Metal workshop building Portland

Workshop Buildings

Create a productive workspace with a steel workshop designed for fabrication, woodworking, automotive repair, or equipment maintenance. Clear-span interiors provide the flexibility needed for efficient daily operations.

Steel storage building Portland

Storage Buildings

Whether you’re storing inventory, machinery, seasonal equipment, or personal belongings, steel storage buildings offer a durable and customizable solution. Multiple sizes and layouts are available to maximize usable space.

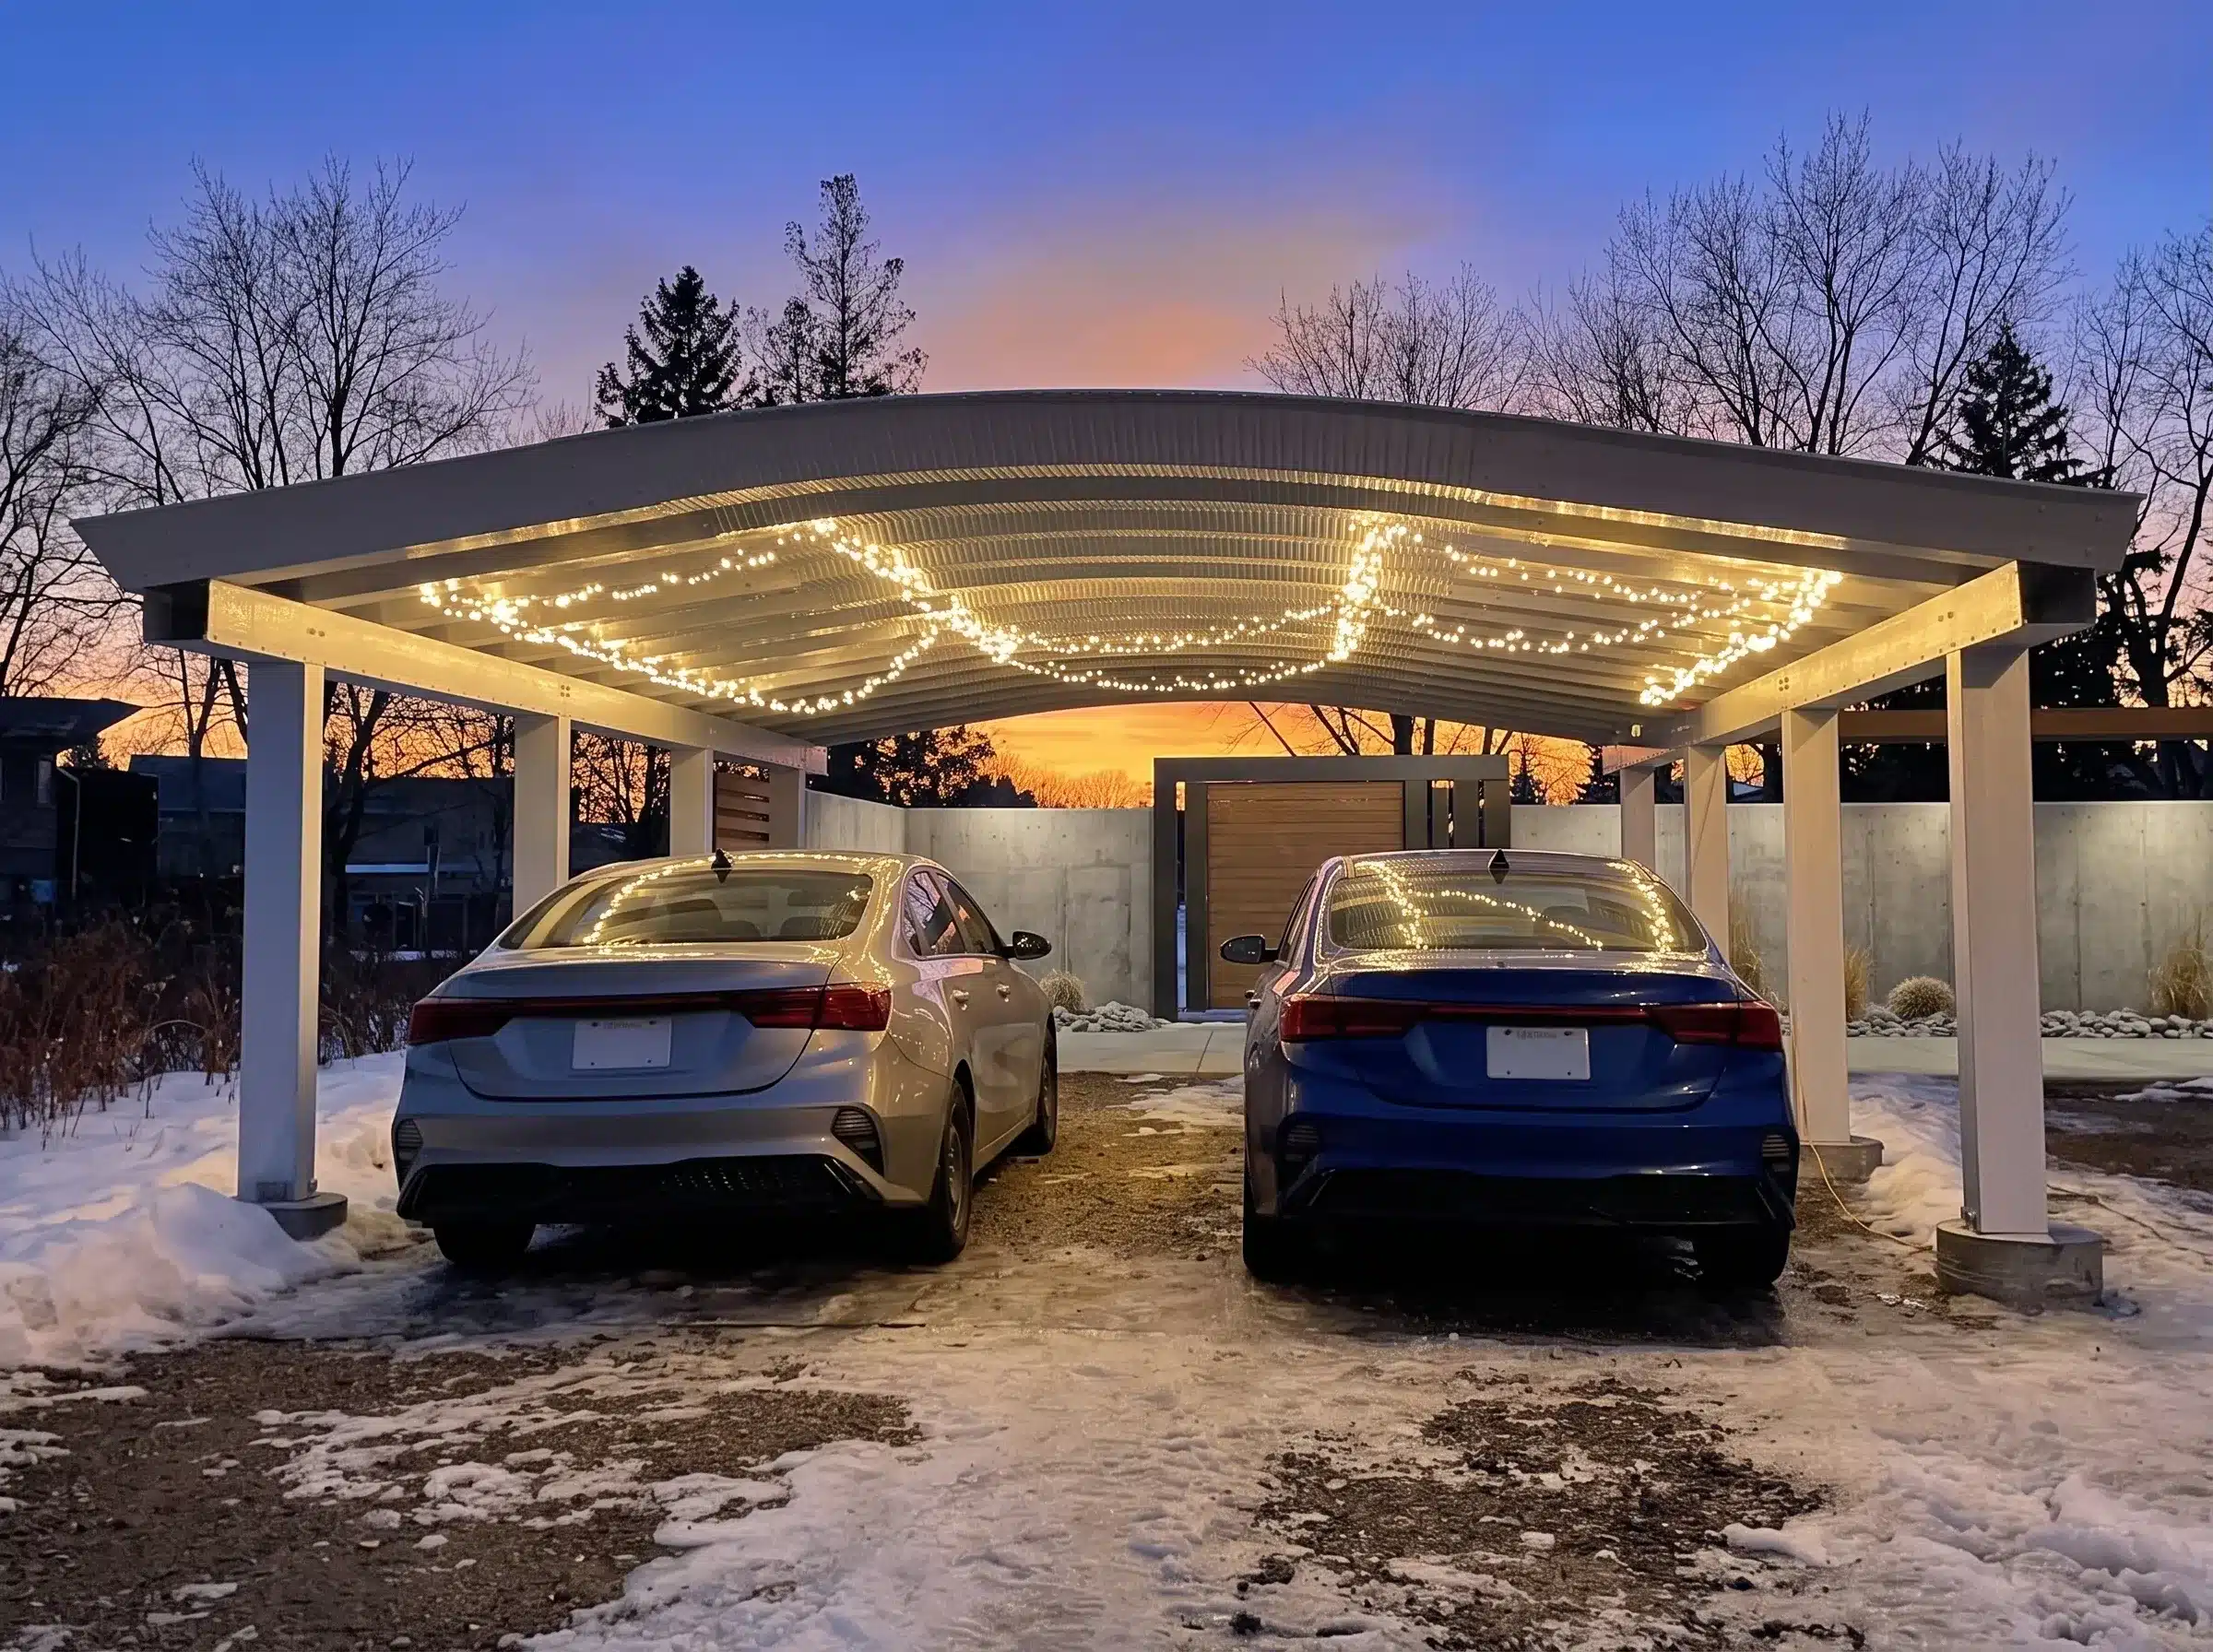
Steel carport Portland

Carport Kits

Protect cars, trucks, RVs, boats, and equipment from sun, rain, and snow with a customizable metal carport. Available in a variety of widths and lengths, they provide practical overhead coverage without enclosing the entire structure.

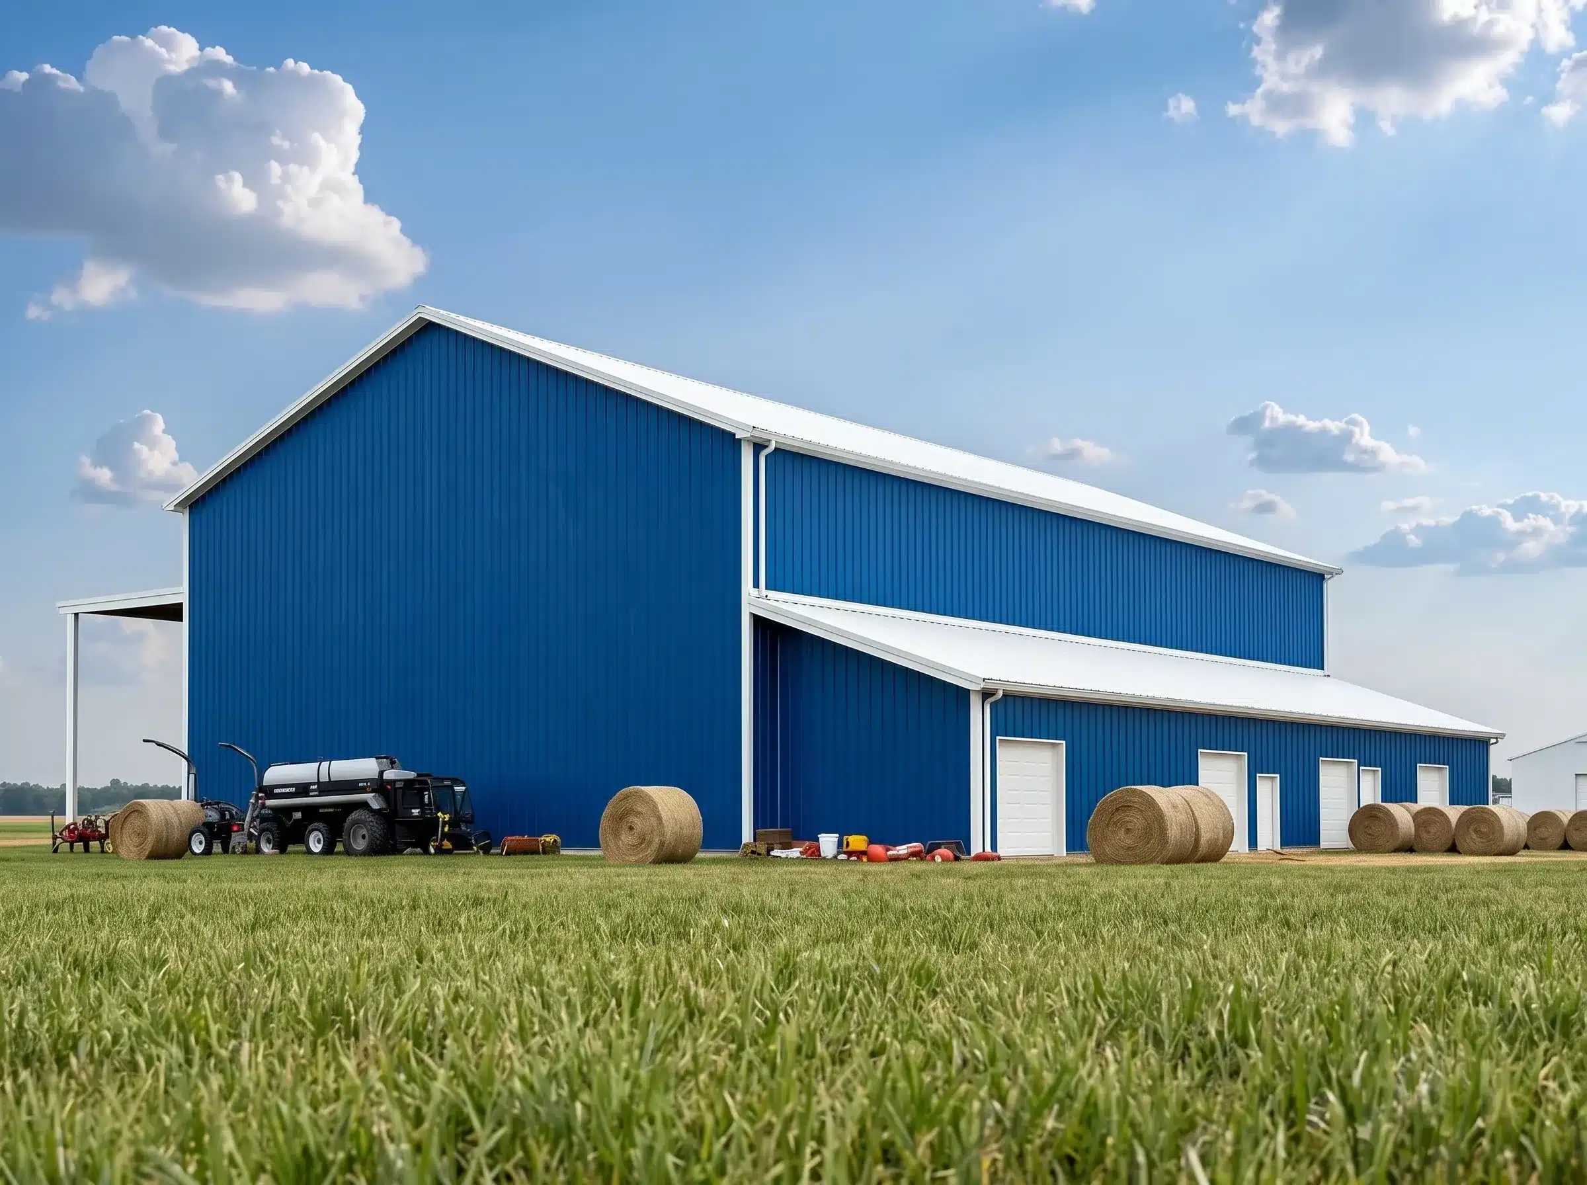
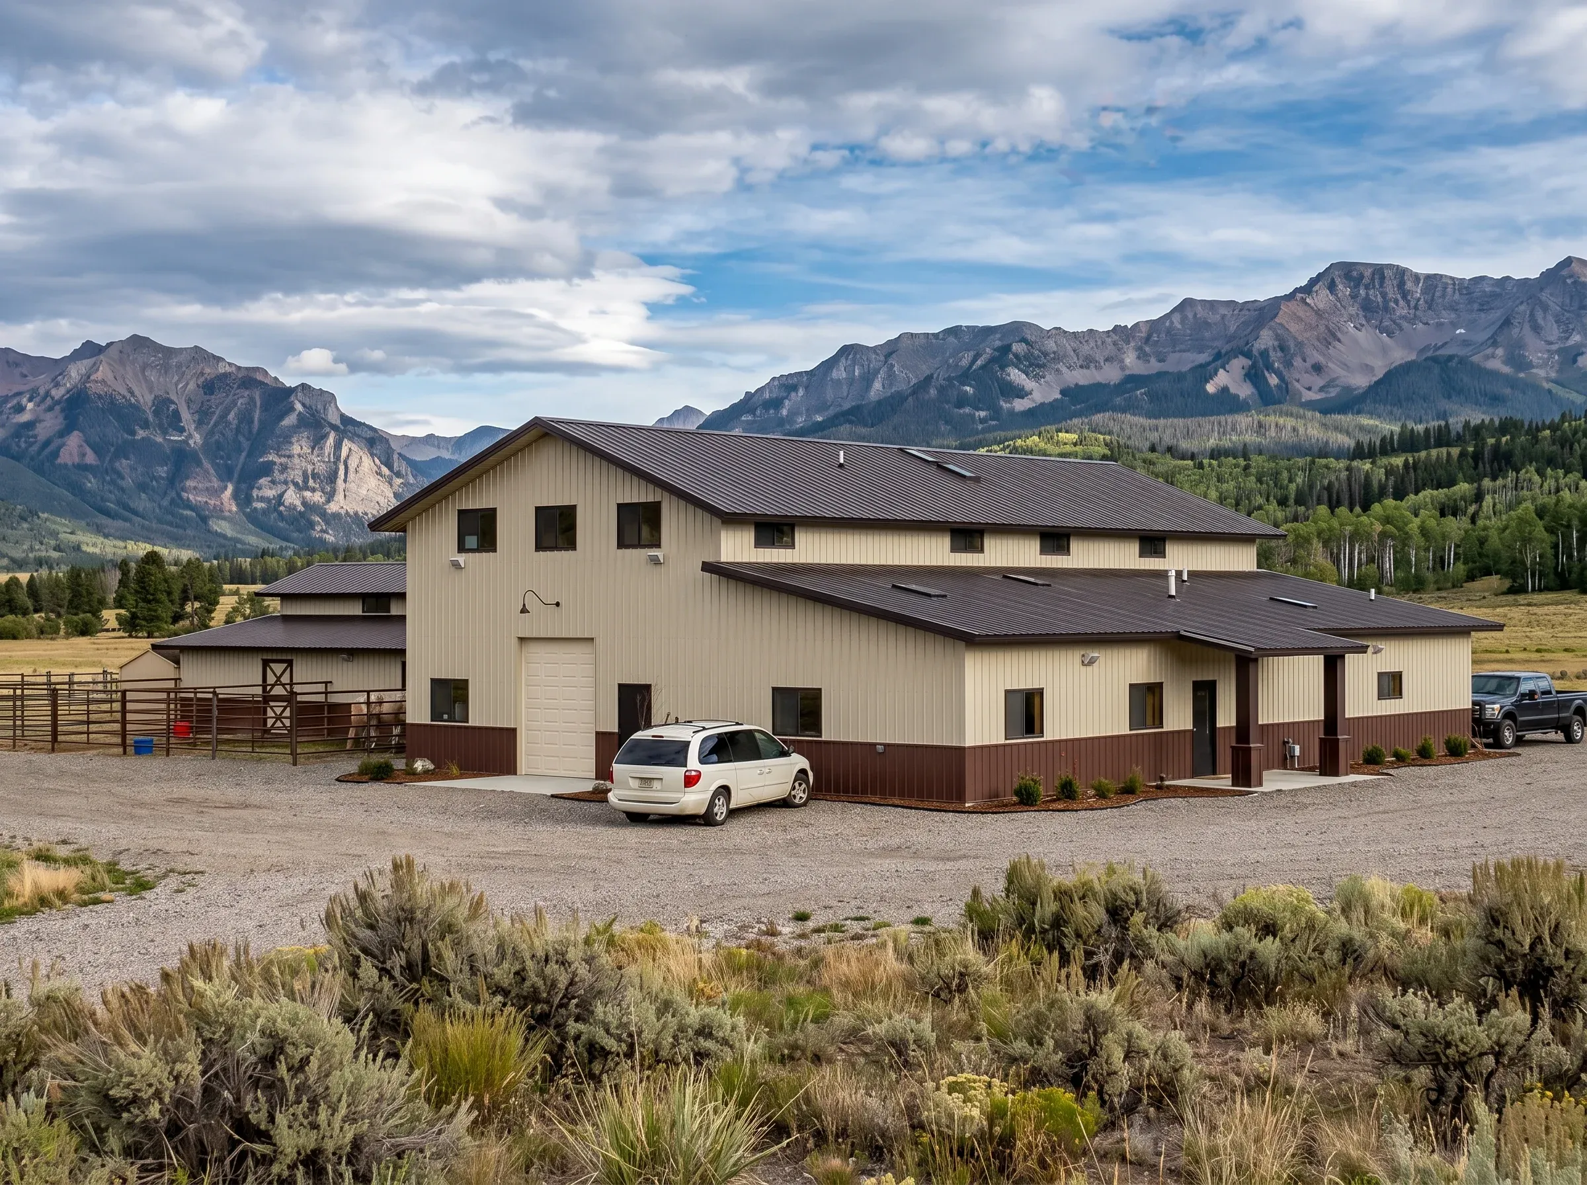
Farm steel building Portland

Agricultural Buildings

Support your farming operation with a steel building designed for livestock housing, hay storage, machinery protection, workshops, or equipment maintenance. Built to accommodate the changing needs of modern agriculture.

Industrial steel building Portland

Commercial & Industrial Buildings

From offices and retail facilities to manufacturing plants and distribution centers, steel buildings offer the strength and flexibility required for demanding commercial and industrial operations. Designed around your business requirements and future growth.

Steel barndominium Portland

Barndominiums

Combine comfortable living space with garages, workshops, or storage under one steel-framed roof. Barndominiums offer flexible floor plans that can be customized for residential, recreational, or mixed-use lifestyles.

Steel church building Portland

Church Buildings

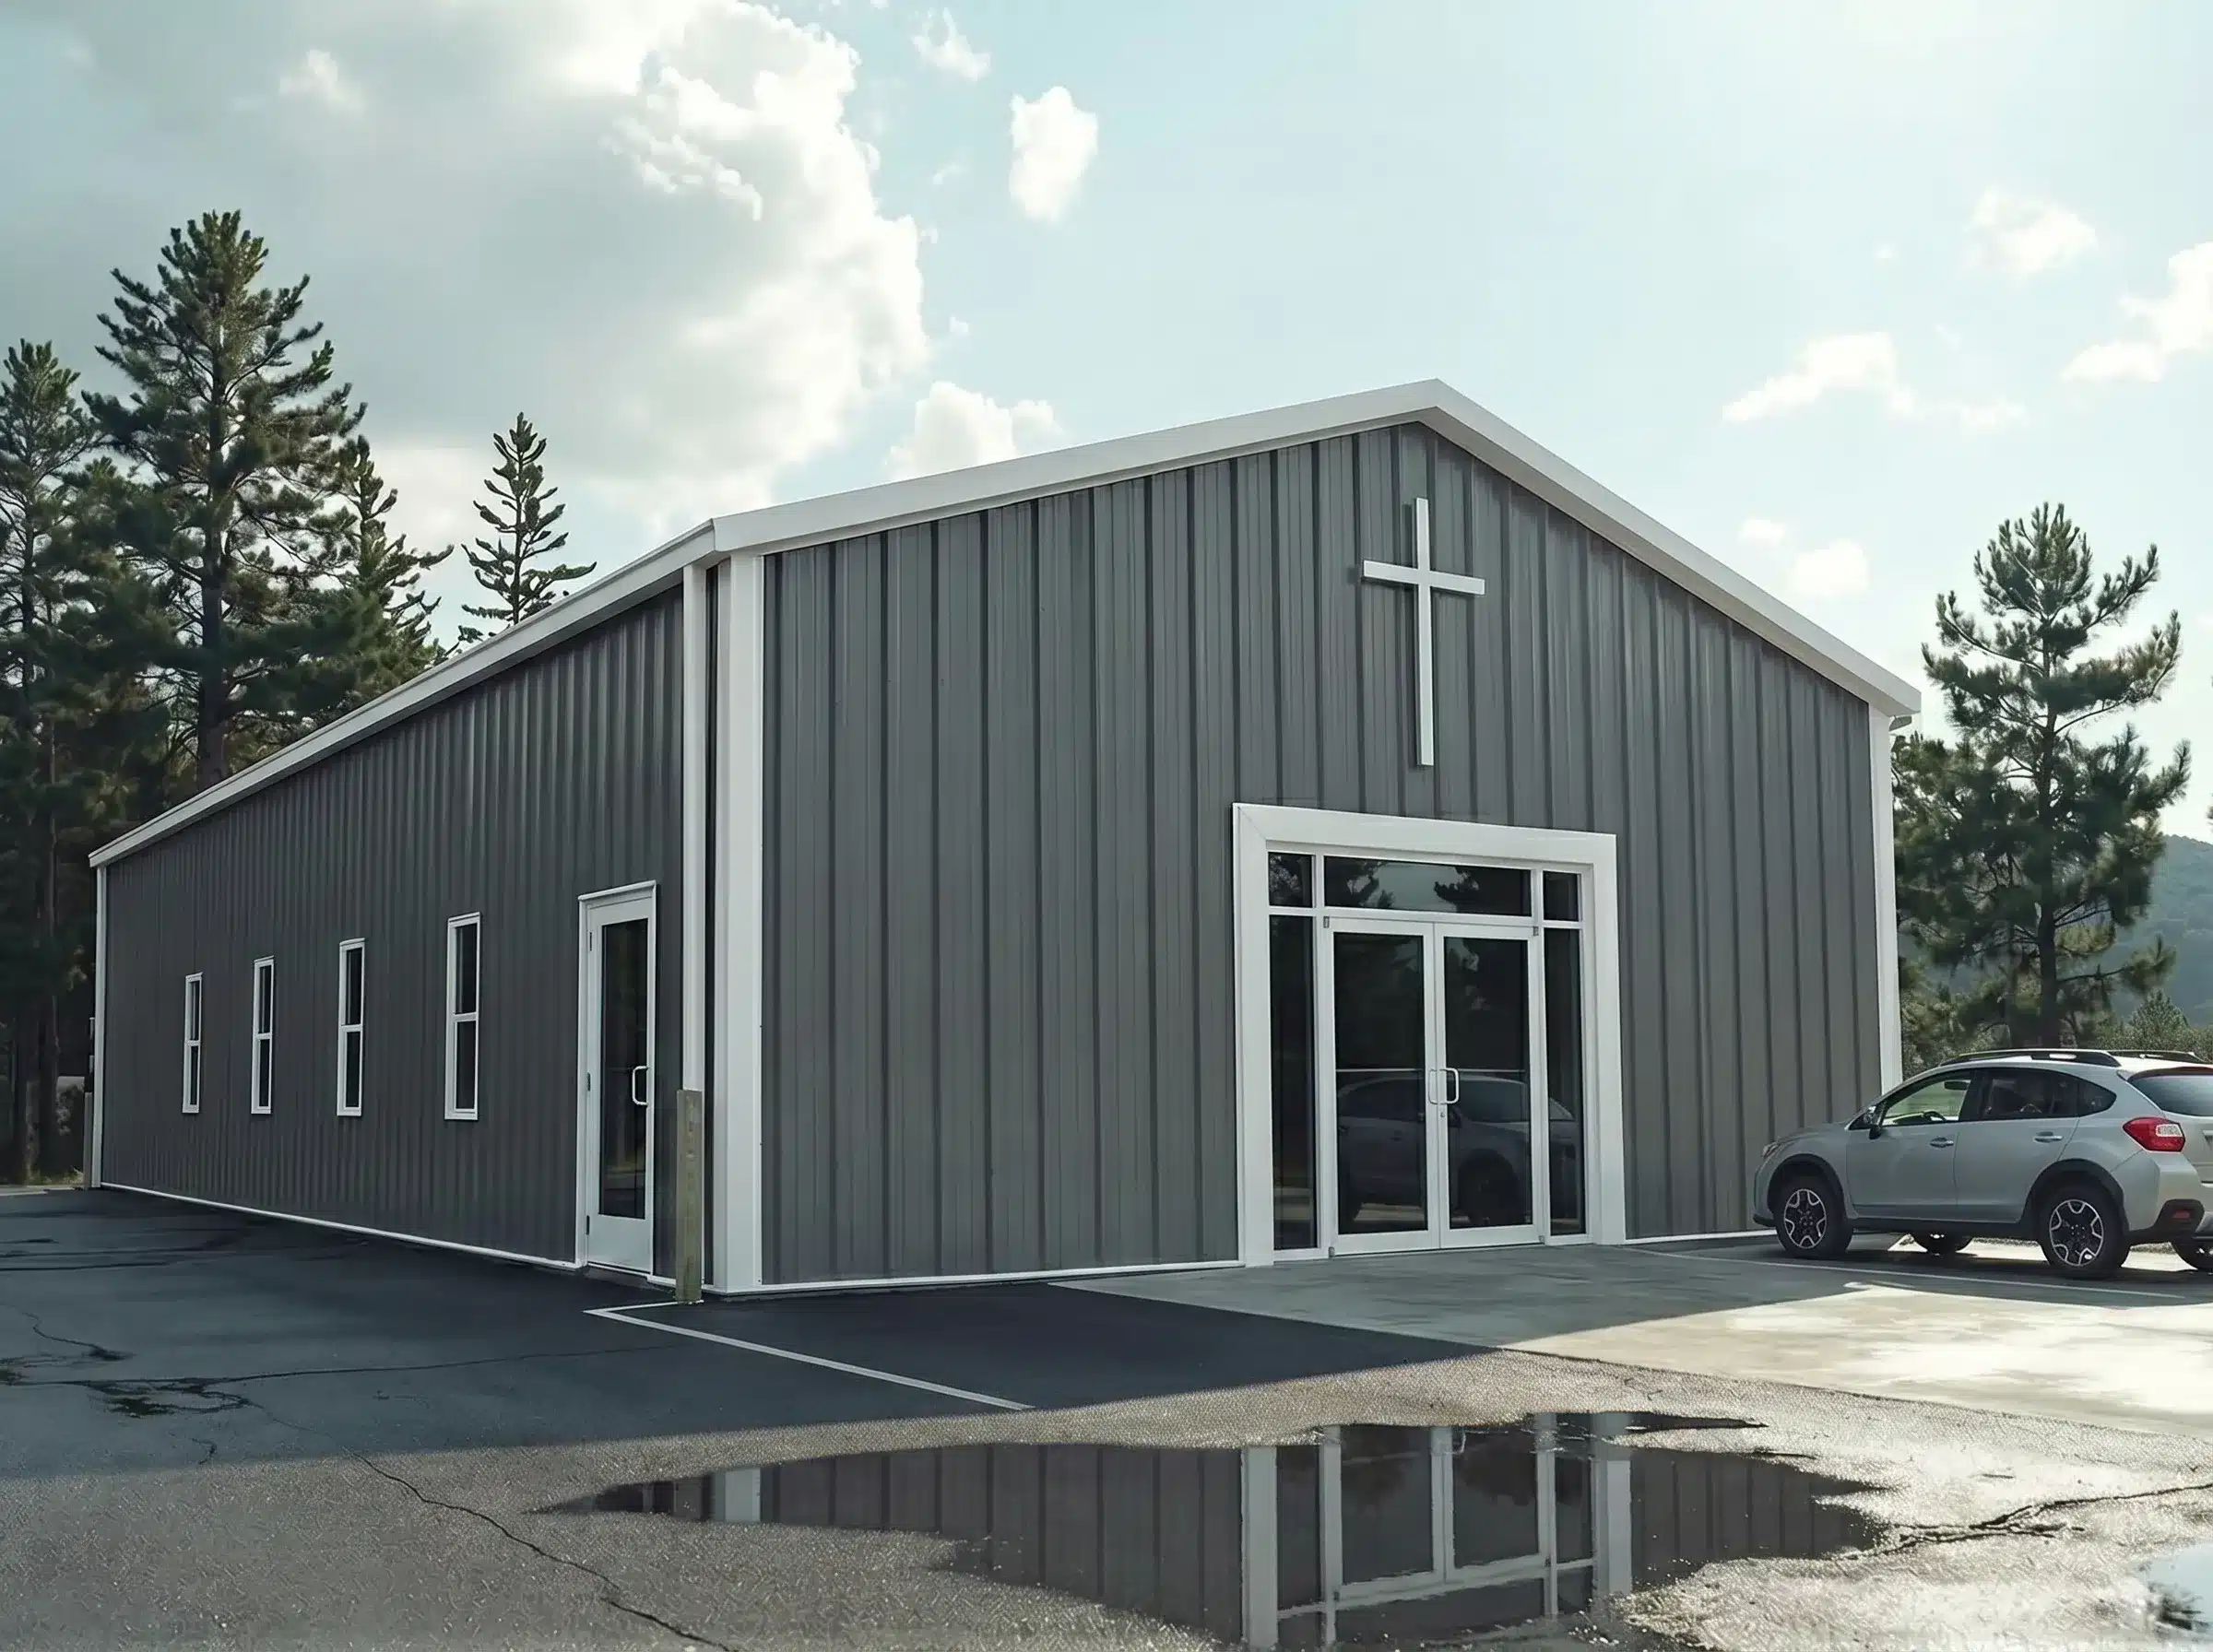
Steel church buildings provide open interiors that can accommodate worship spaces, classrooms, fellowship halls, and community facilities. Their adaptable layouts allow congregations to grow while maintaining design flexibility.

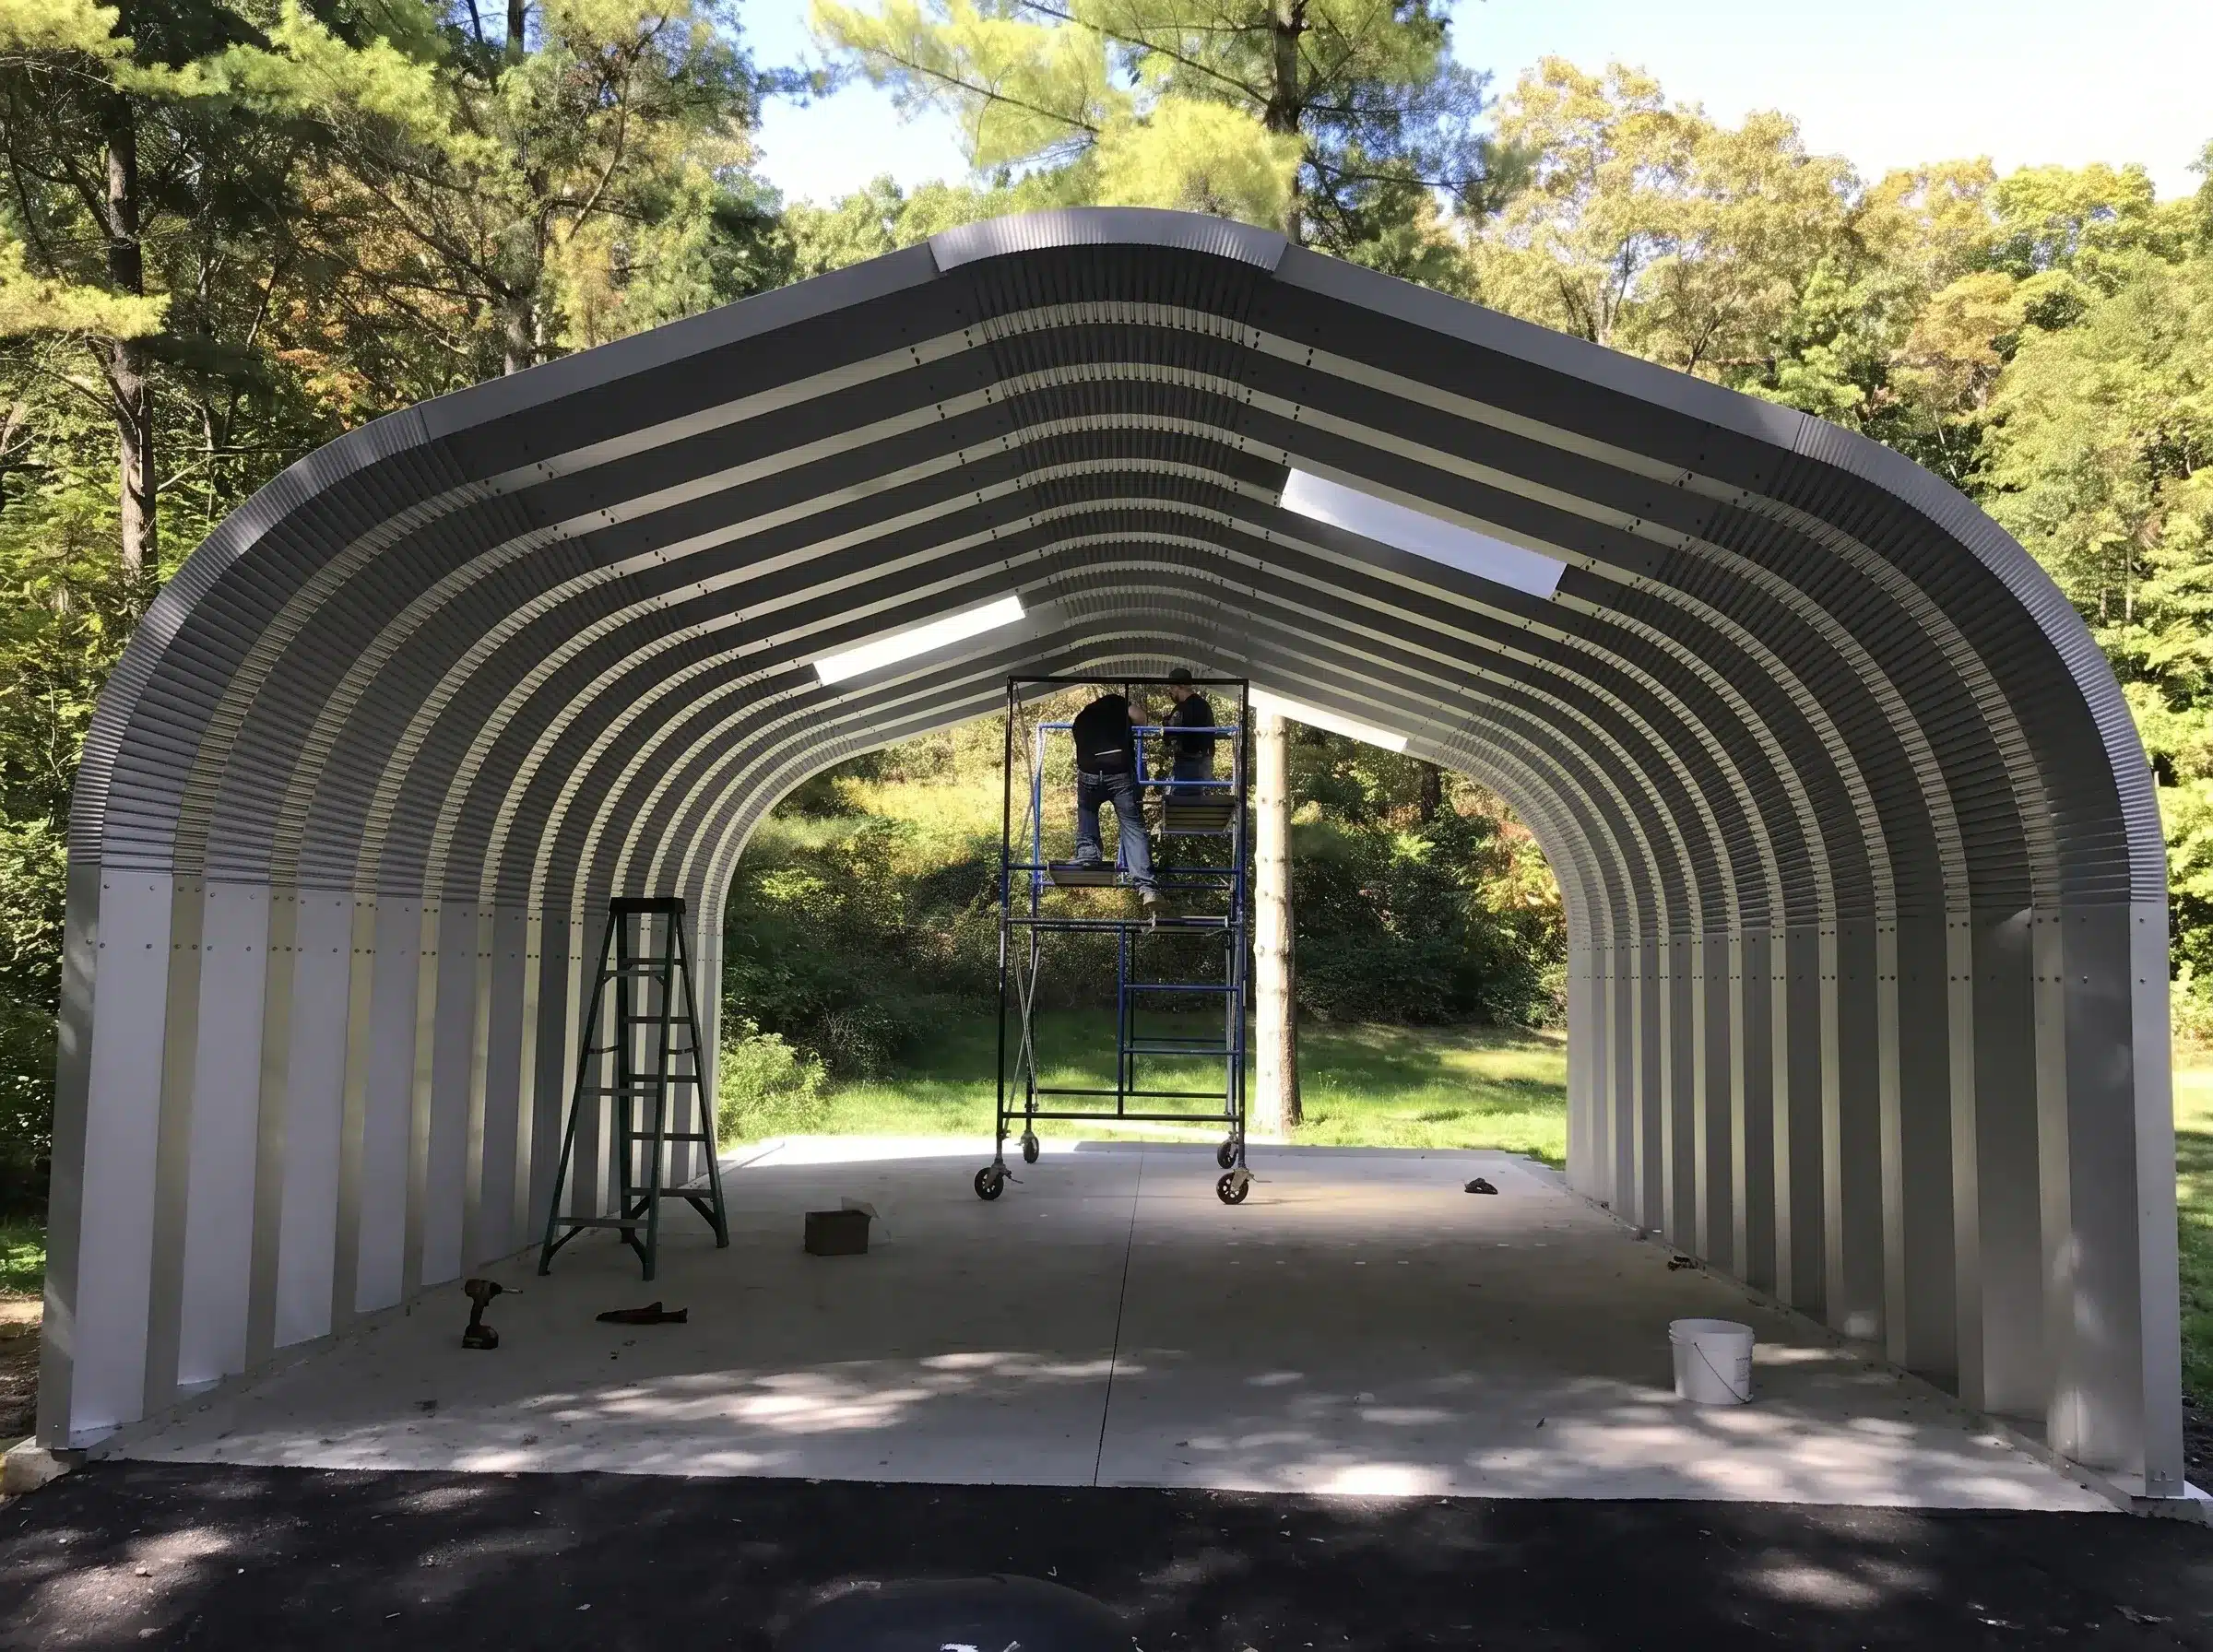
Prefab steel Quonset hut Portland

Quonset Huts

Quonset huts feature an efficient arch-style design that creates clear-span interiors with minimal structural components. They are commonly used for storage, workshops, agricultural applications, and utility buildings requiring long-term durability.

Steel roofing system Portland

Roofing Systems

Steel roofing systems create durable covered areas for loading docks, outdoor workspaces, equipment storage, walkways, and operational zones. Their clear-span design maximizes usable space while providing reliable weather protection.

Prefab steel arena building Portland

Arenas & Recreational Buildings

Large clear-span steel buildings are ideal for equestrian arenas, indoor sports facilities, training centers, and recreational complexes. Open interiors allow unrestricted movement and flexible facility layouts.

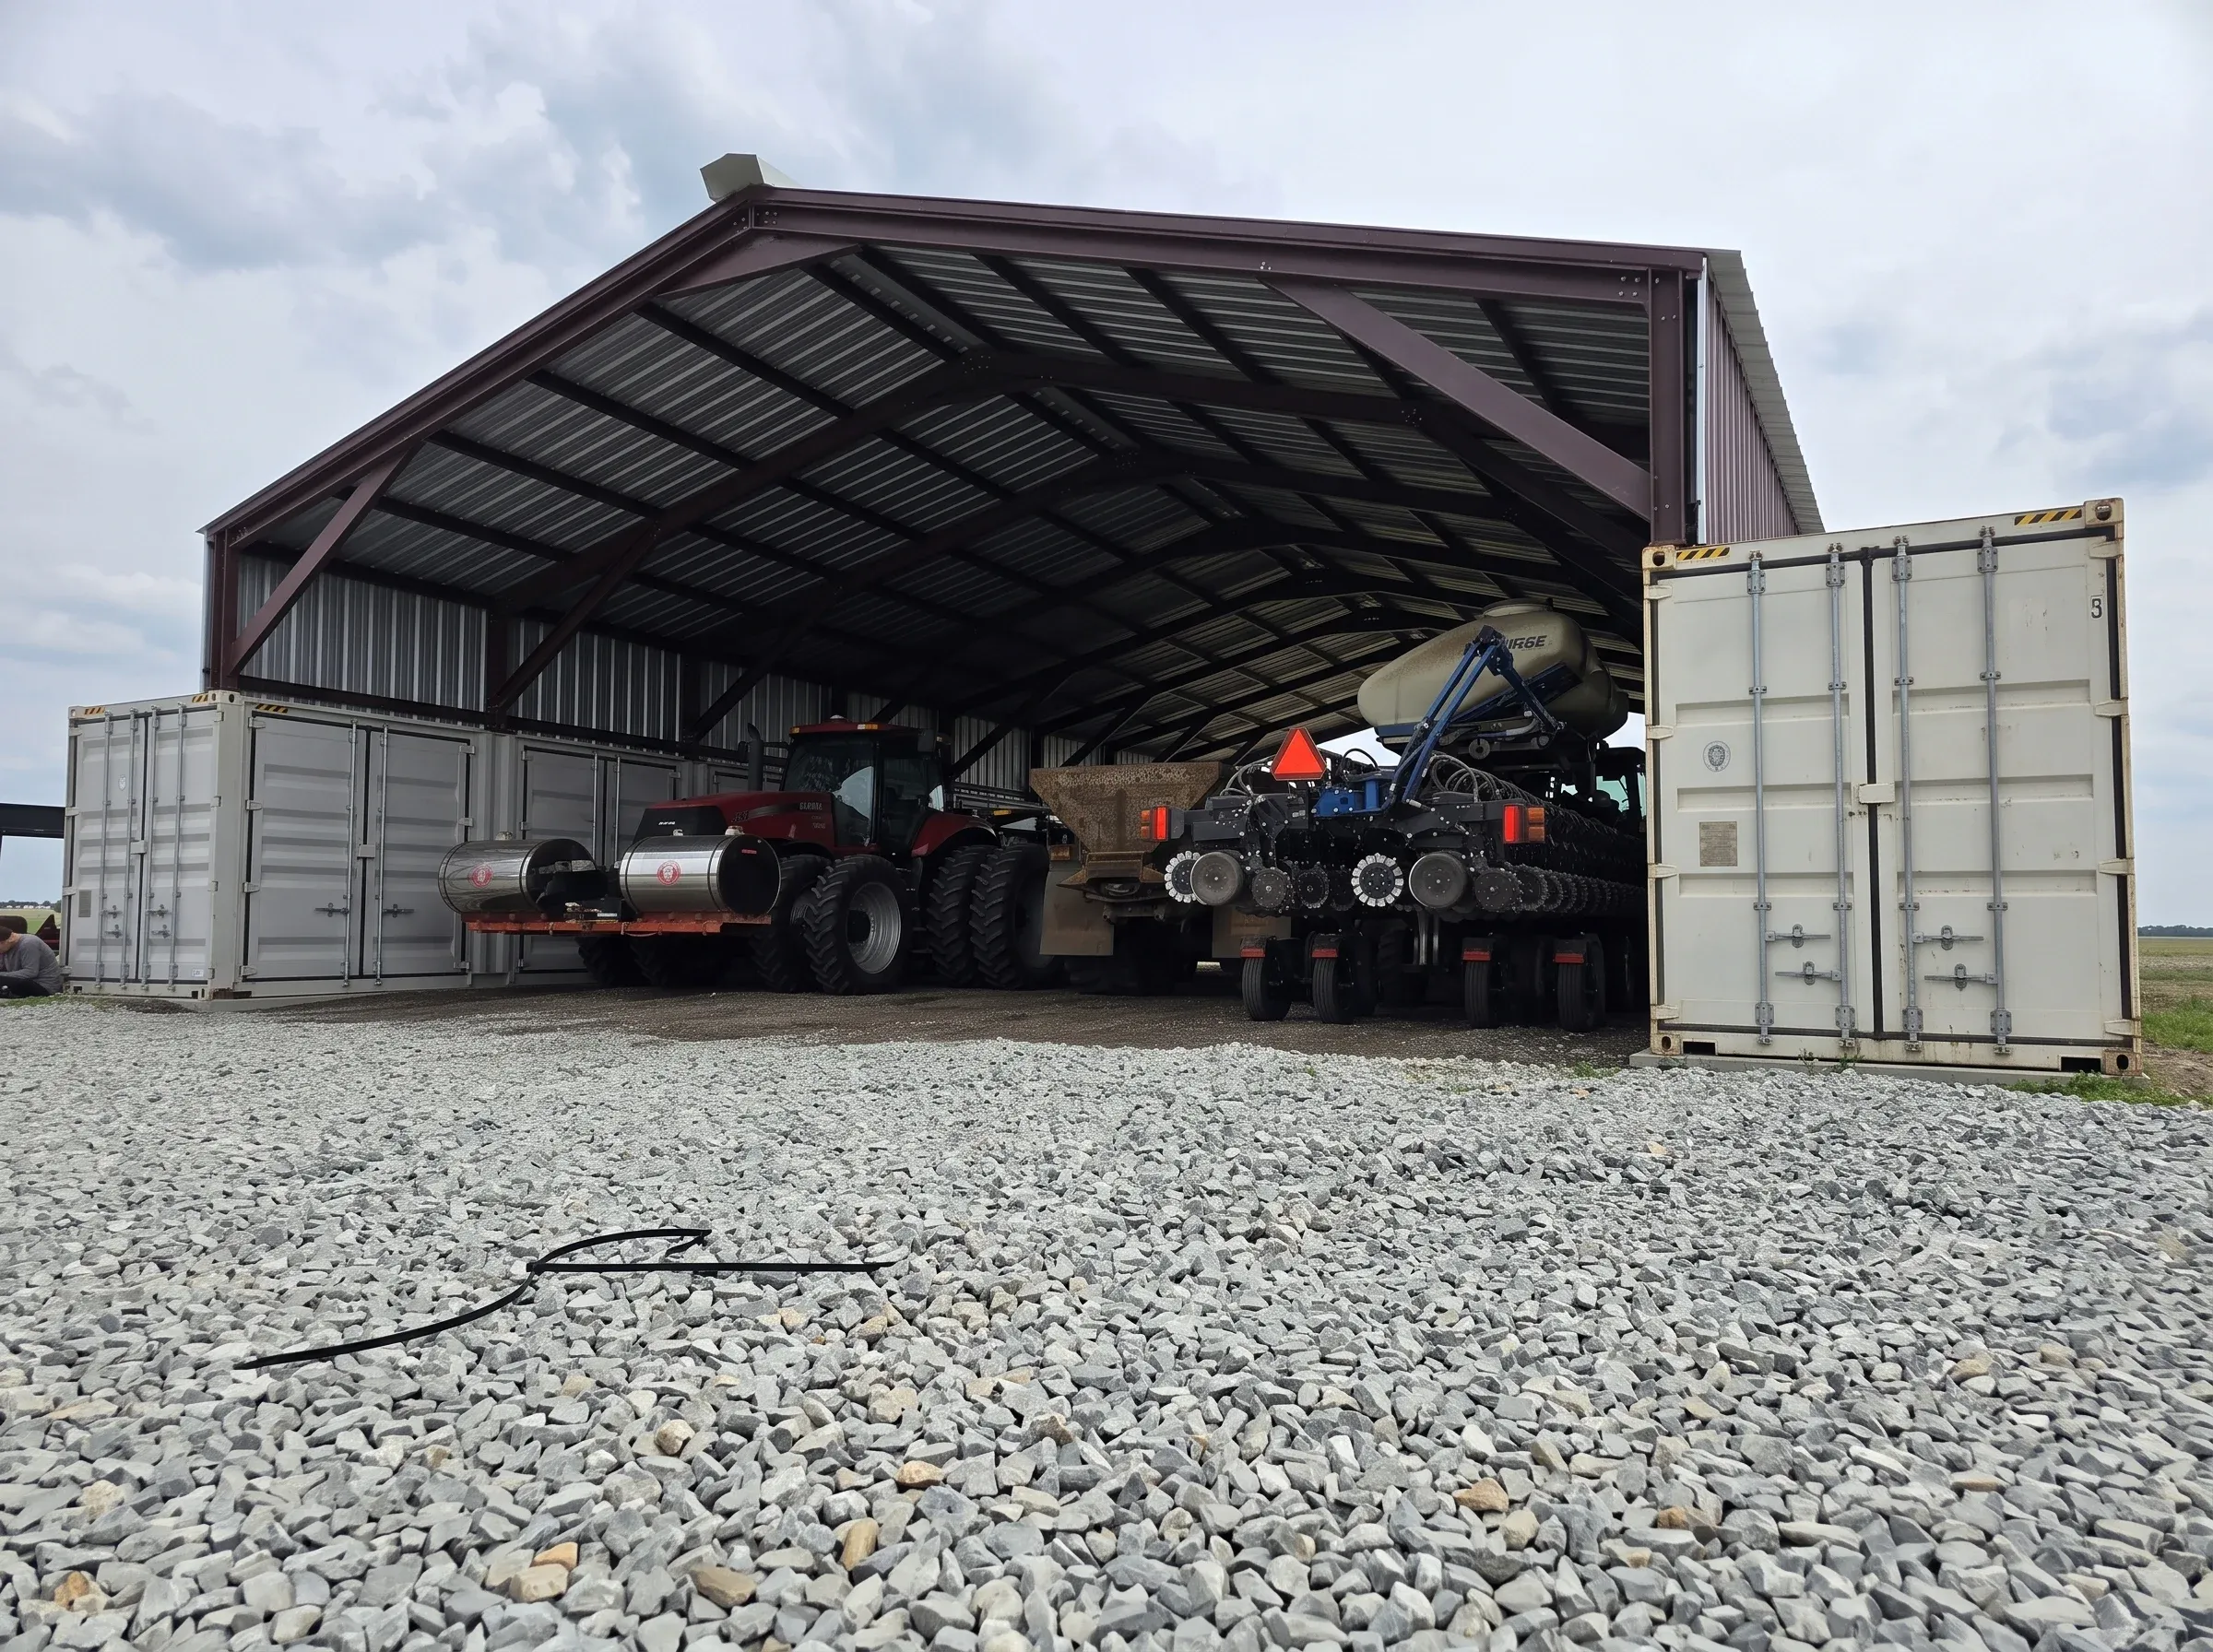
Steel container cover Portland

Container Covers

Expand the functionality of existing shipping containers by creating protected workspace or storage between them. Container cover systems are quick to install and provide a cost-effective solution for industrial, agricultural, and construction sites.

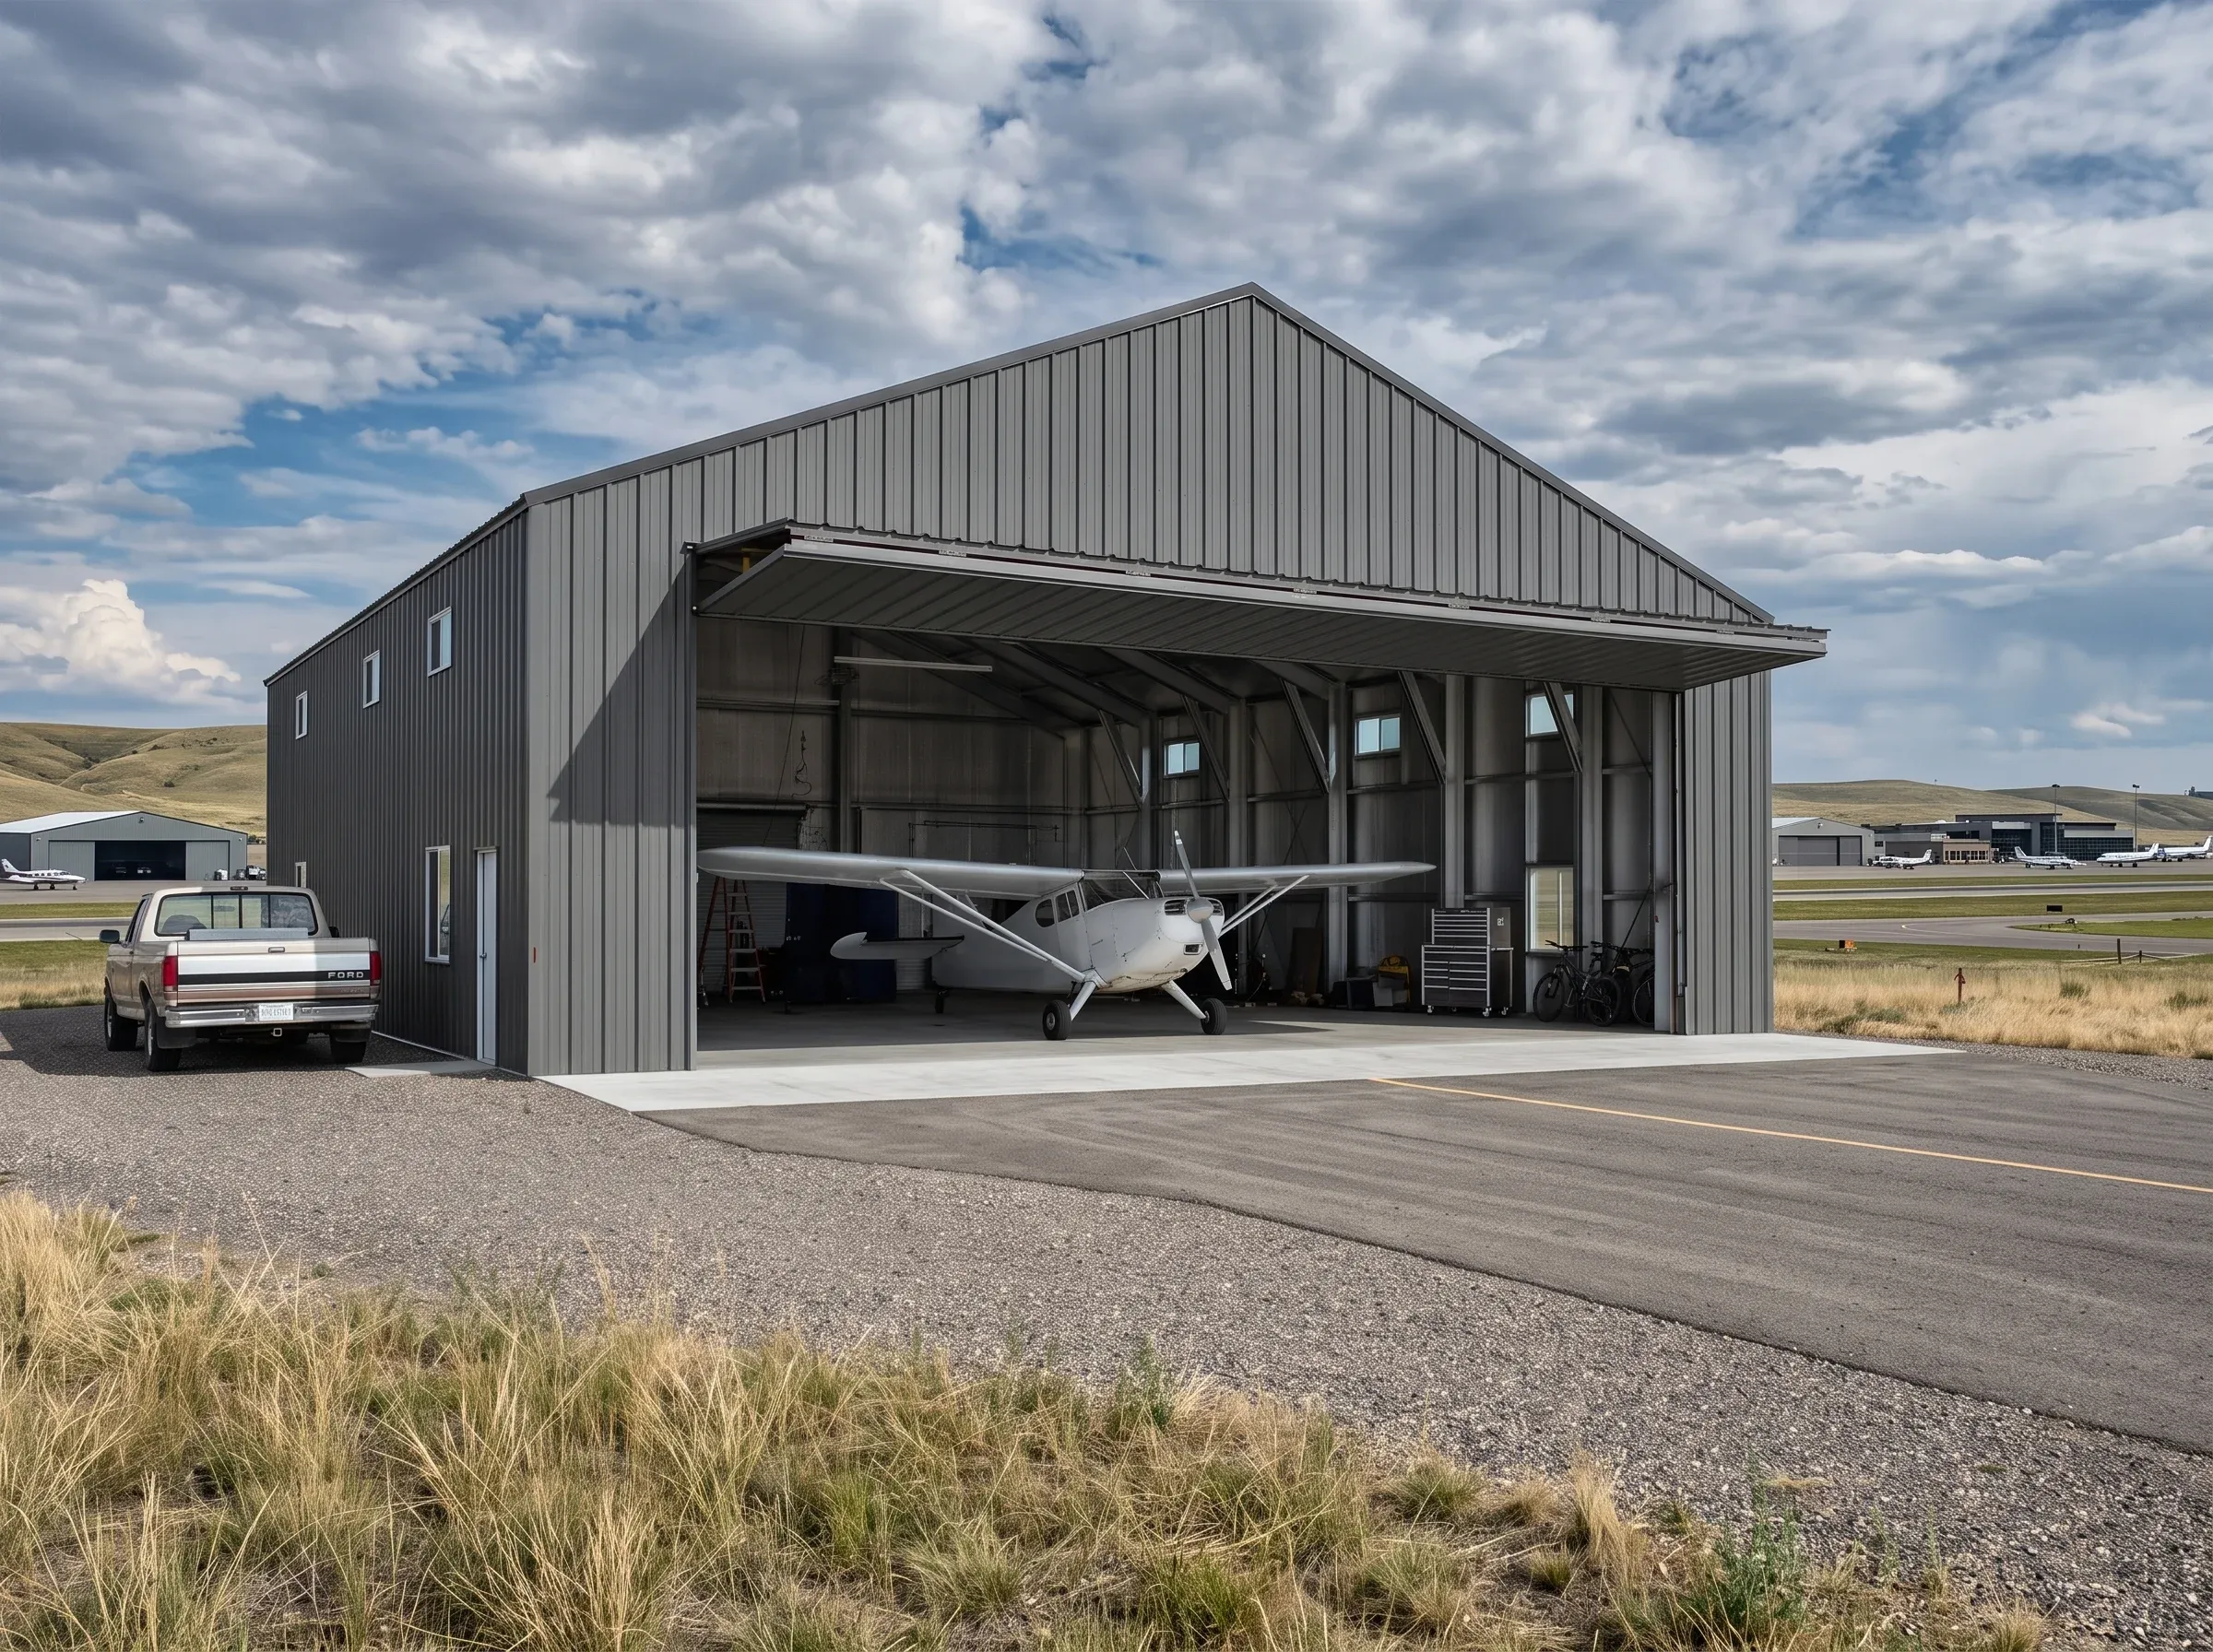
Steel aircraft hangar Portland

Aircraft Hangars

Steel aircraft hangars offer wide clear-span interiors and large door openings to safely accommodate aircraft storage, maintenance, and servicing. Each building can be engineered to meet the operational requirements of your aviation facility.

Steel warehouse building Portland

Warehouse Buildings

Warehouse steel buildings provide efficient space for inventory management, distribution, manufacturing, and logistics. Clear-span framing maximizes storage capacity while allowing flexible layouts for shelving, equipment, and material handling.

Metal Building Systems Available in Portland

Every building project has unique structural requirements, which is why Toro Steel Buildings offers multiple framing systems instead of a one-size-fits-all solution. The appropriate system depends on factors such as building size, intended use, clear-span requirements, wall height, structural loads, and future expansion plans. By offering straight wall and arch-style steel buildings, we can match each project with the system best suited to its operational and engineering requirements.
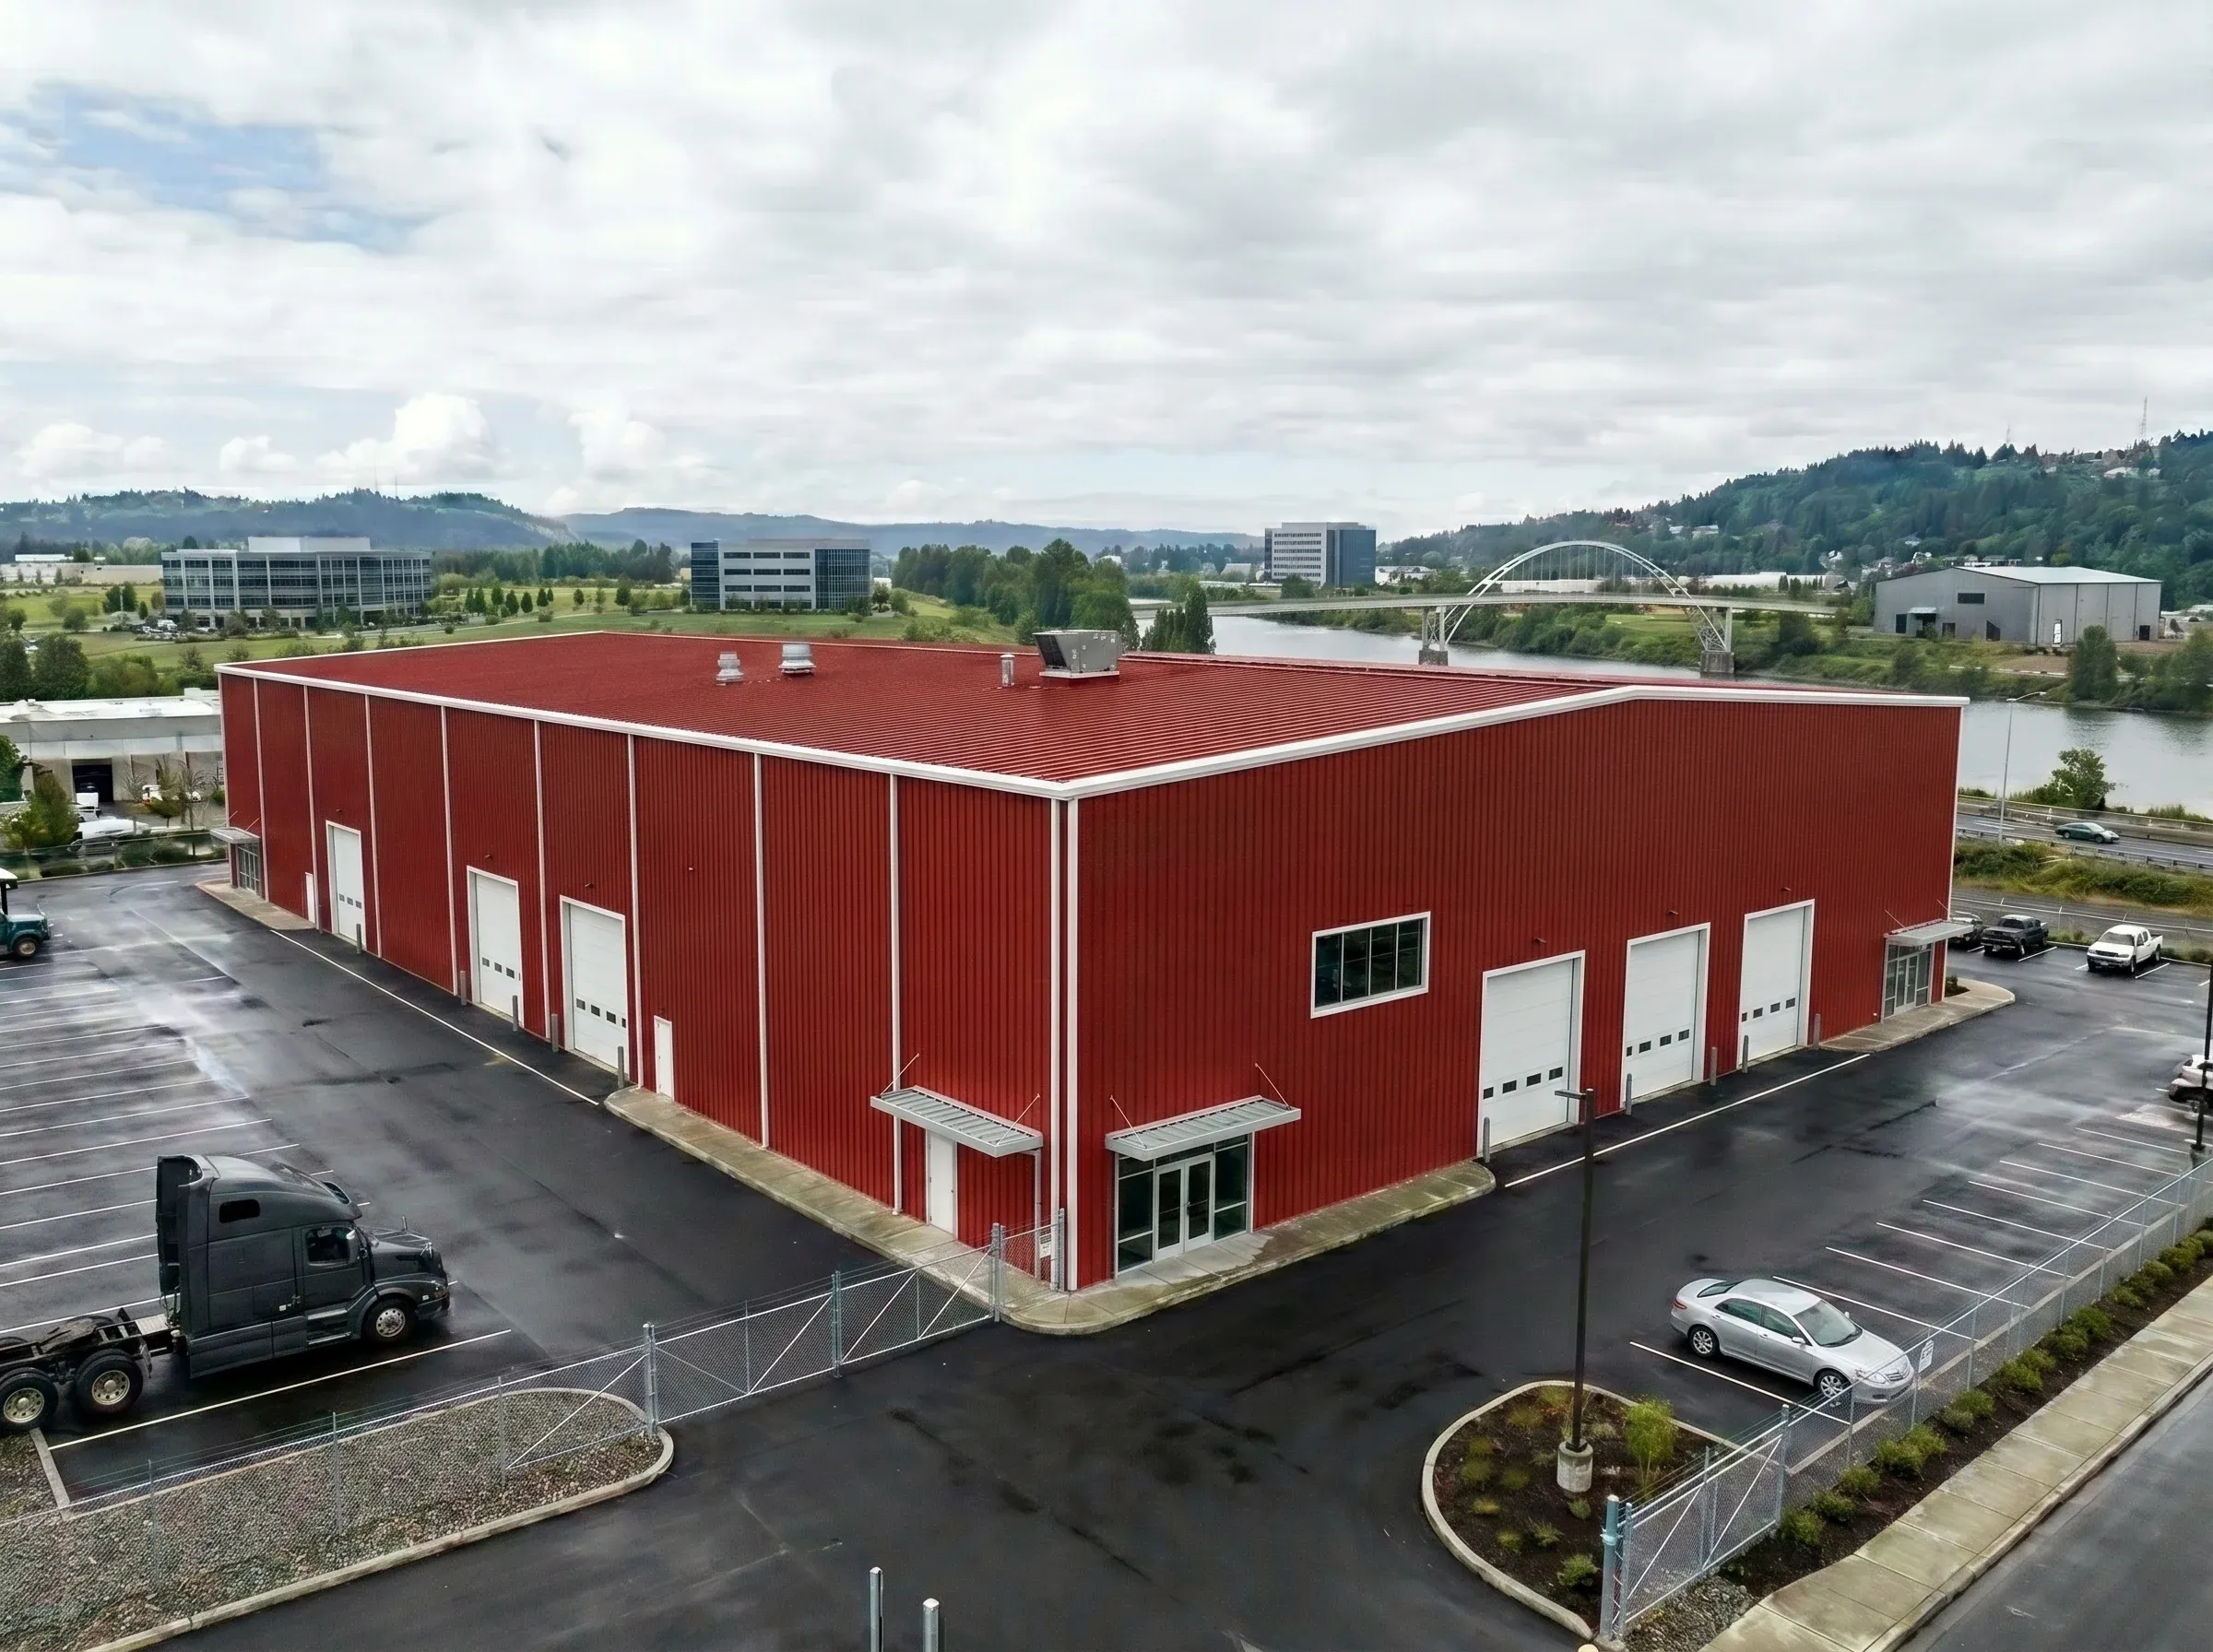
 

Industrial metal buildings Portland
(Straight-Wall Steel Building)

Red Iron Straight-Wall Buildings

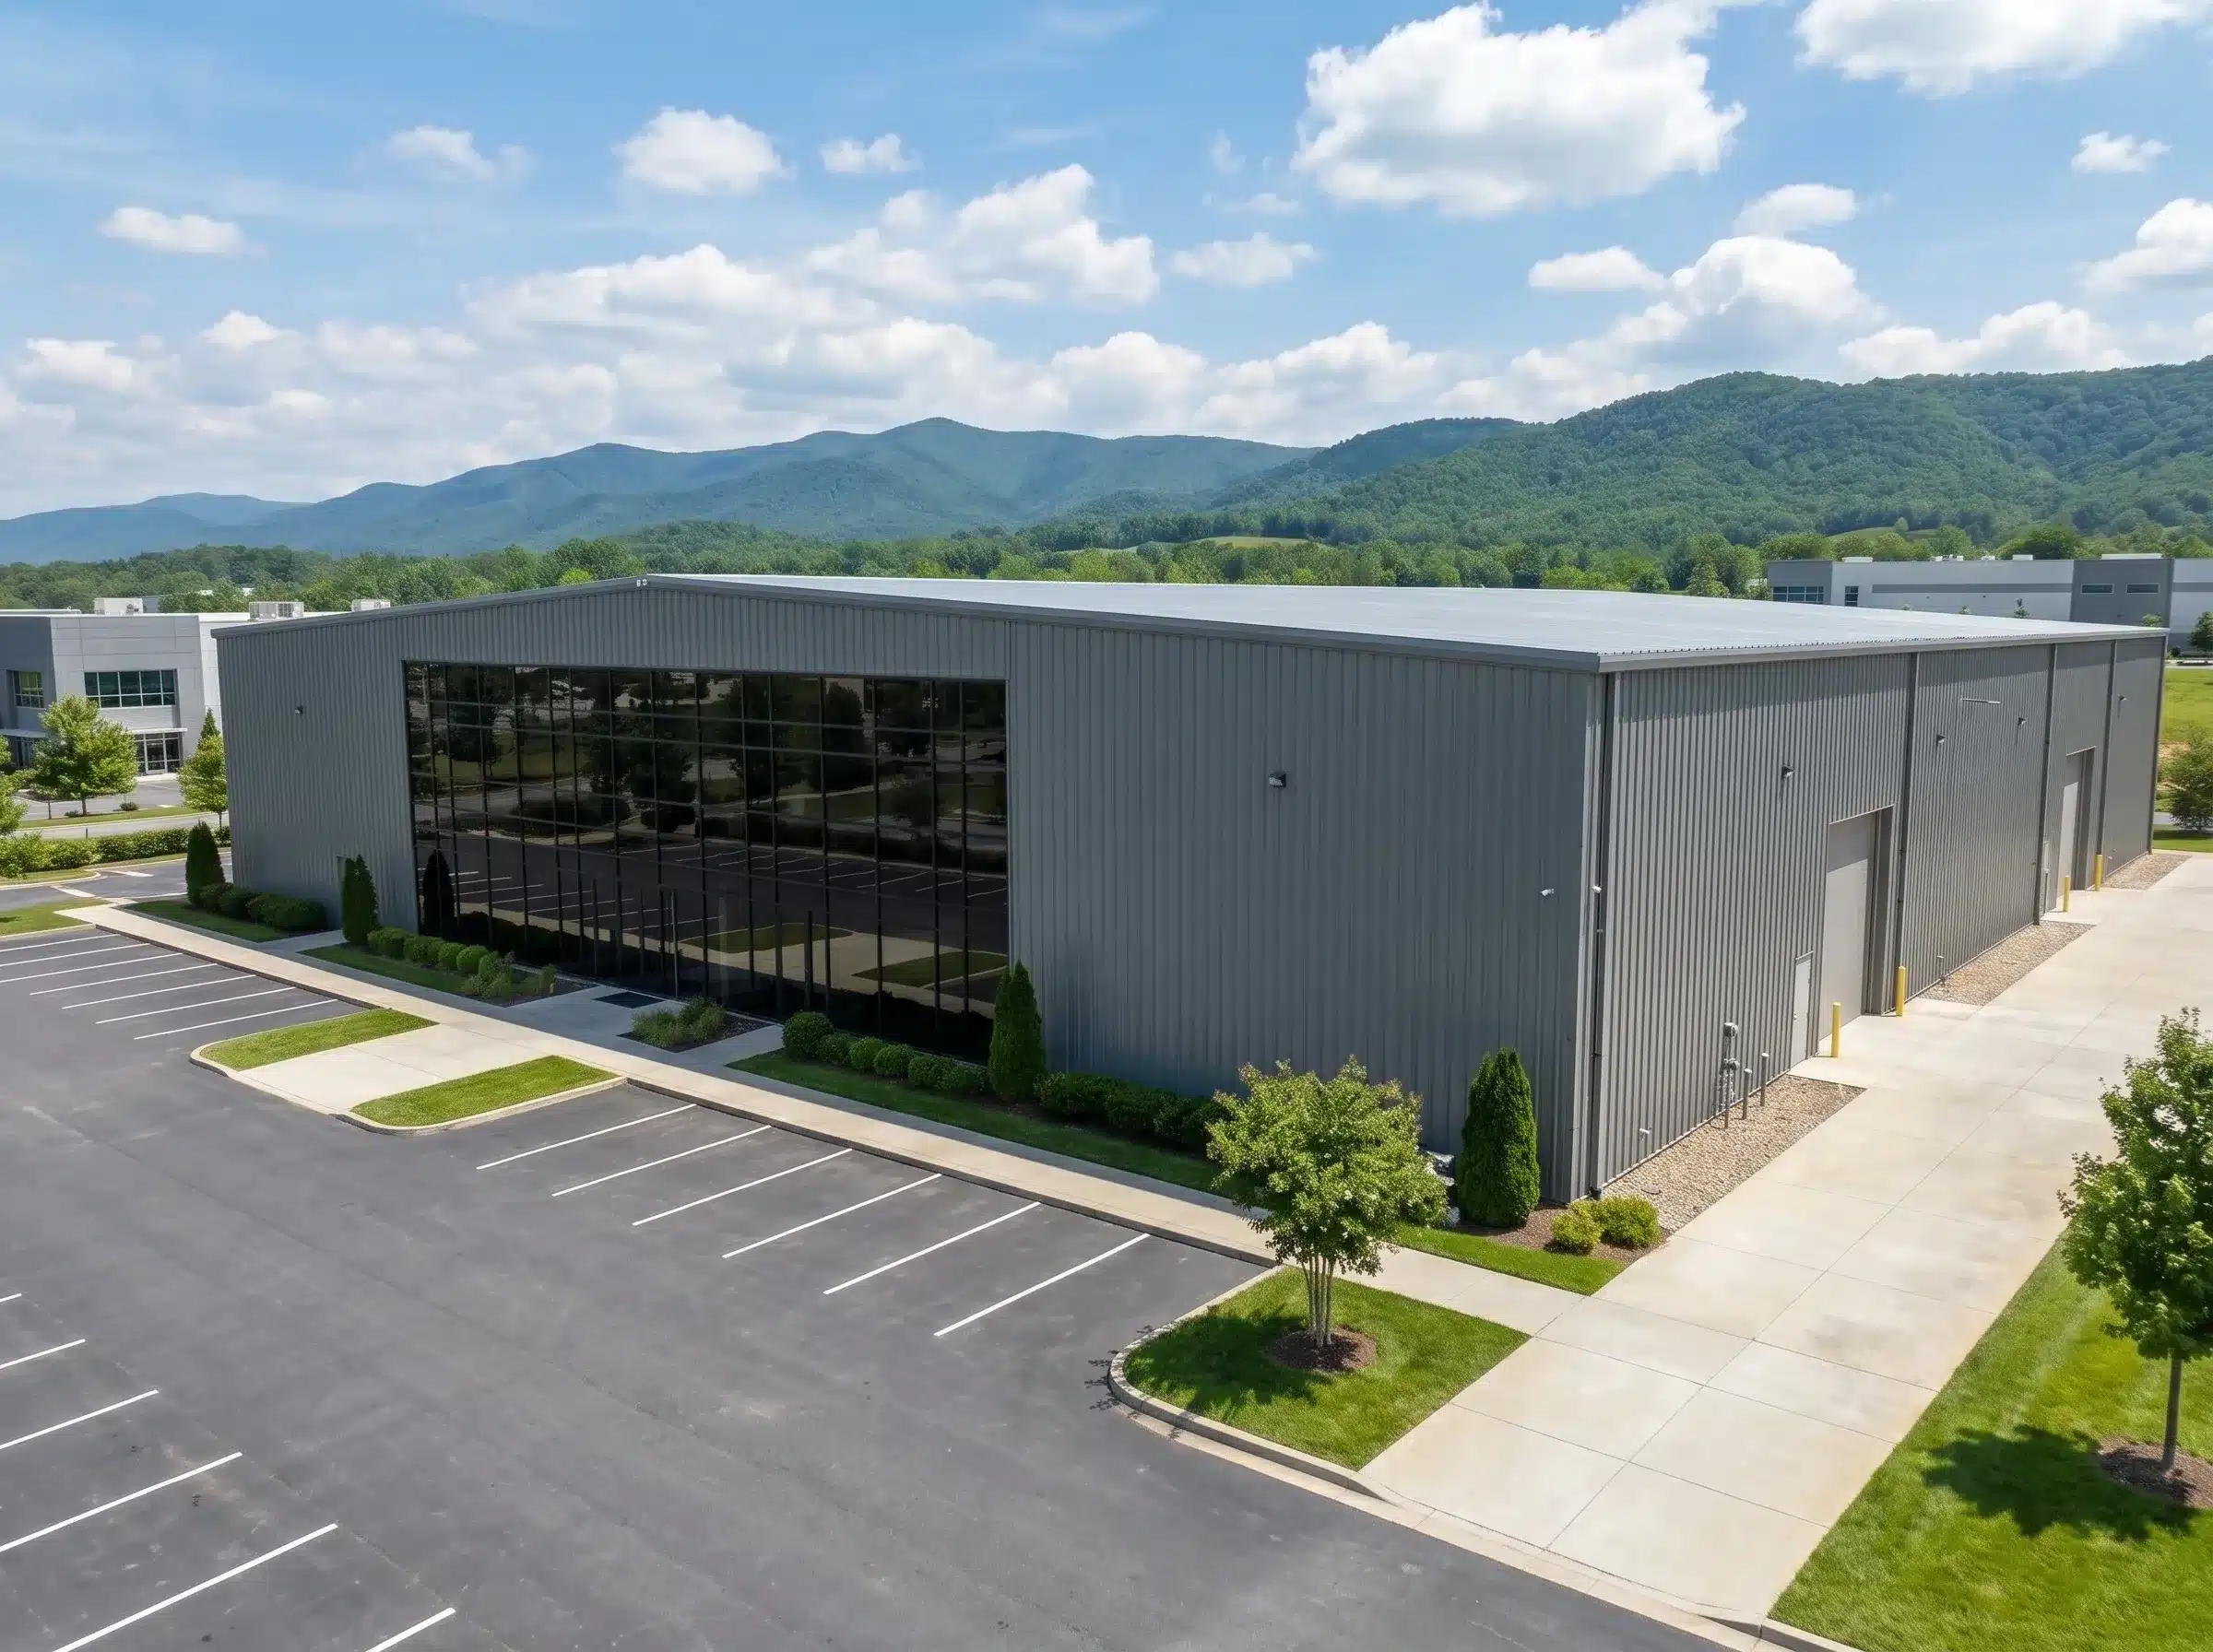
Red iron steel buildings utilize hot-rolled structural steel I-beams and rigid-frame construction to provide exceptional strength and long-span capability. These systems are commonly selected for industrial metal buildings in Portland, OR, including manufacturing facilities, warehouses, aircraft hangars, equipment maintenance shops, and large agricultural buildings. Their straight-wall design maximizes usable interior space while accommodating large overhead doors, heavy equipment, and conventional exterior finishes, making them an ideal solution for demanding applications.

Cold-Formed Straight-Wall Buildings

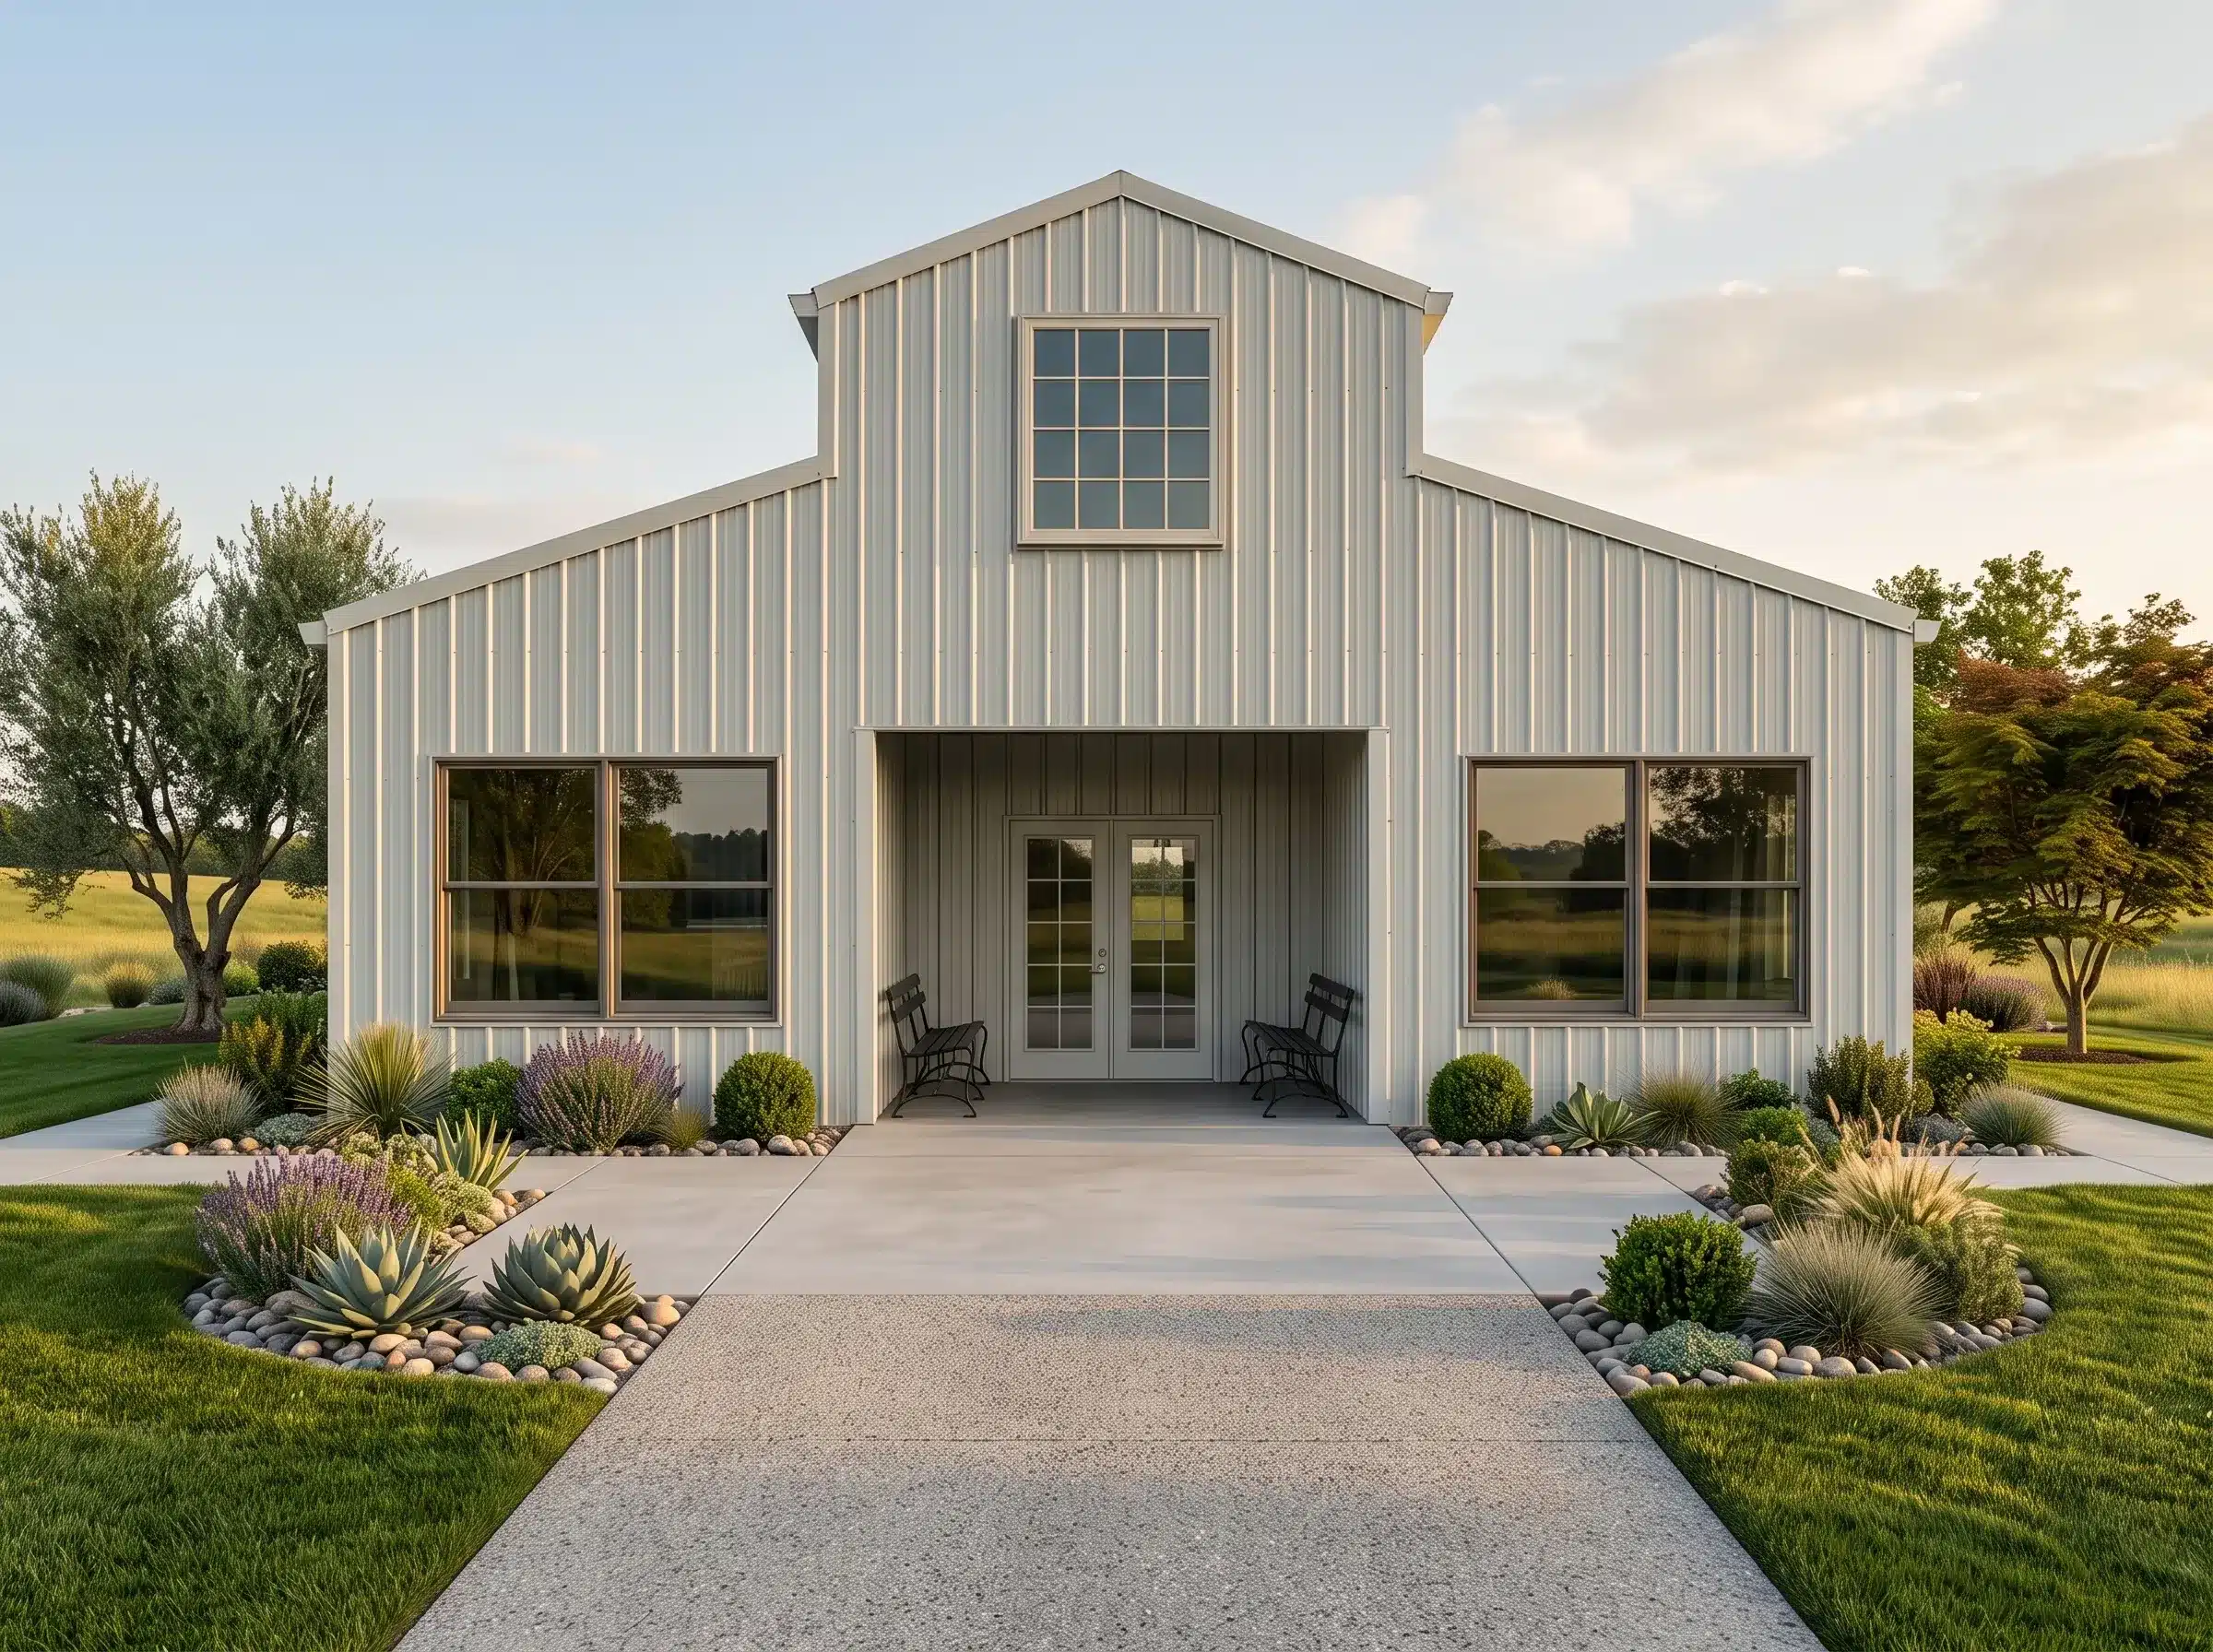
Cold-formed steel buildings are manufactured using precision roll-formed structural members that provide an efficient solution for projects with moderate span and loading requirements. They are frequently used for residential metal buildings in Portland, OR, as well as private garages, contractor workshops, service facilities, storage buildings, and smaller commercial applications. The straight-wall configuration provides flexible interior layouts while offering an economical alternative to heavier structural steel systems without compromising durability or performance.
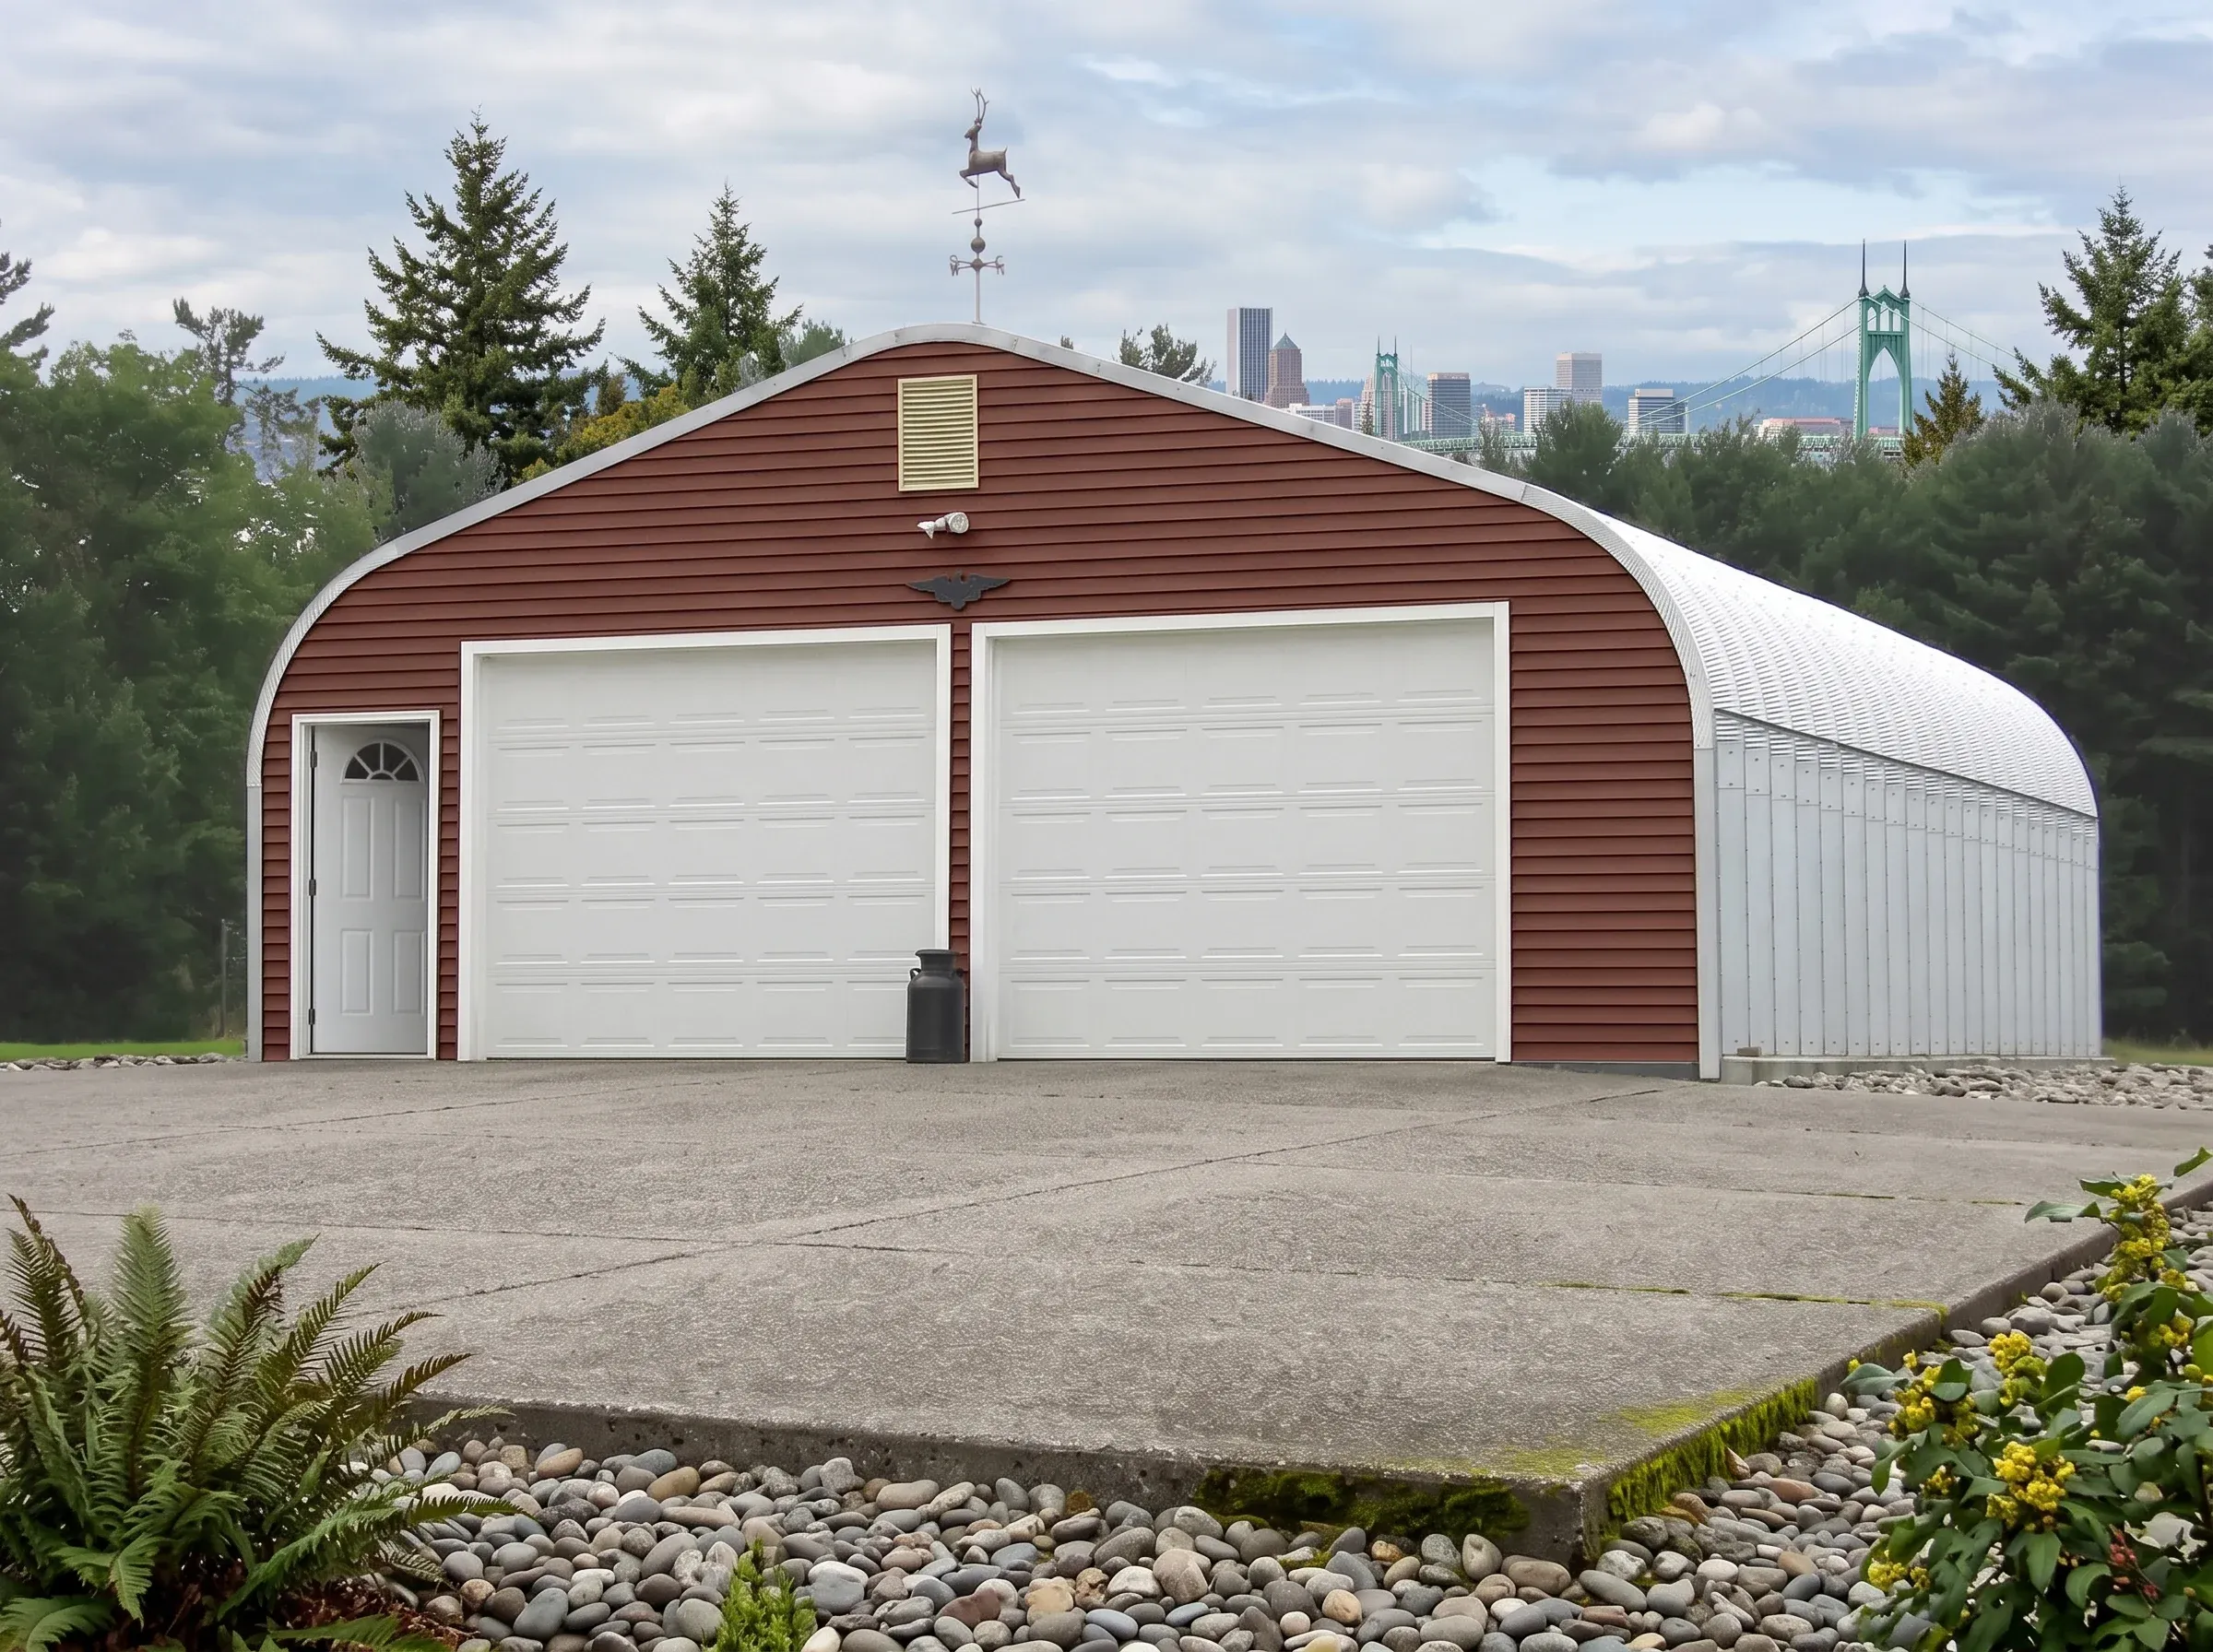
Residential metal buildings Portland, OR
(Arch-Style Steel Building)

Arch-Style Steel Buildings

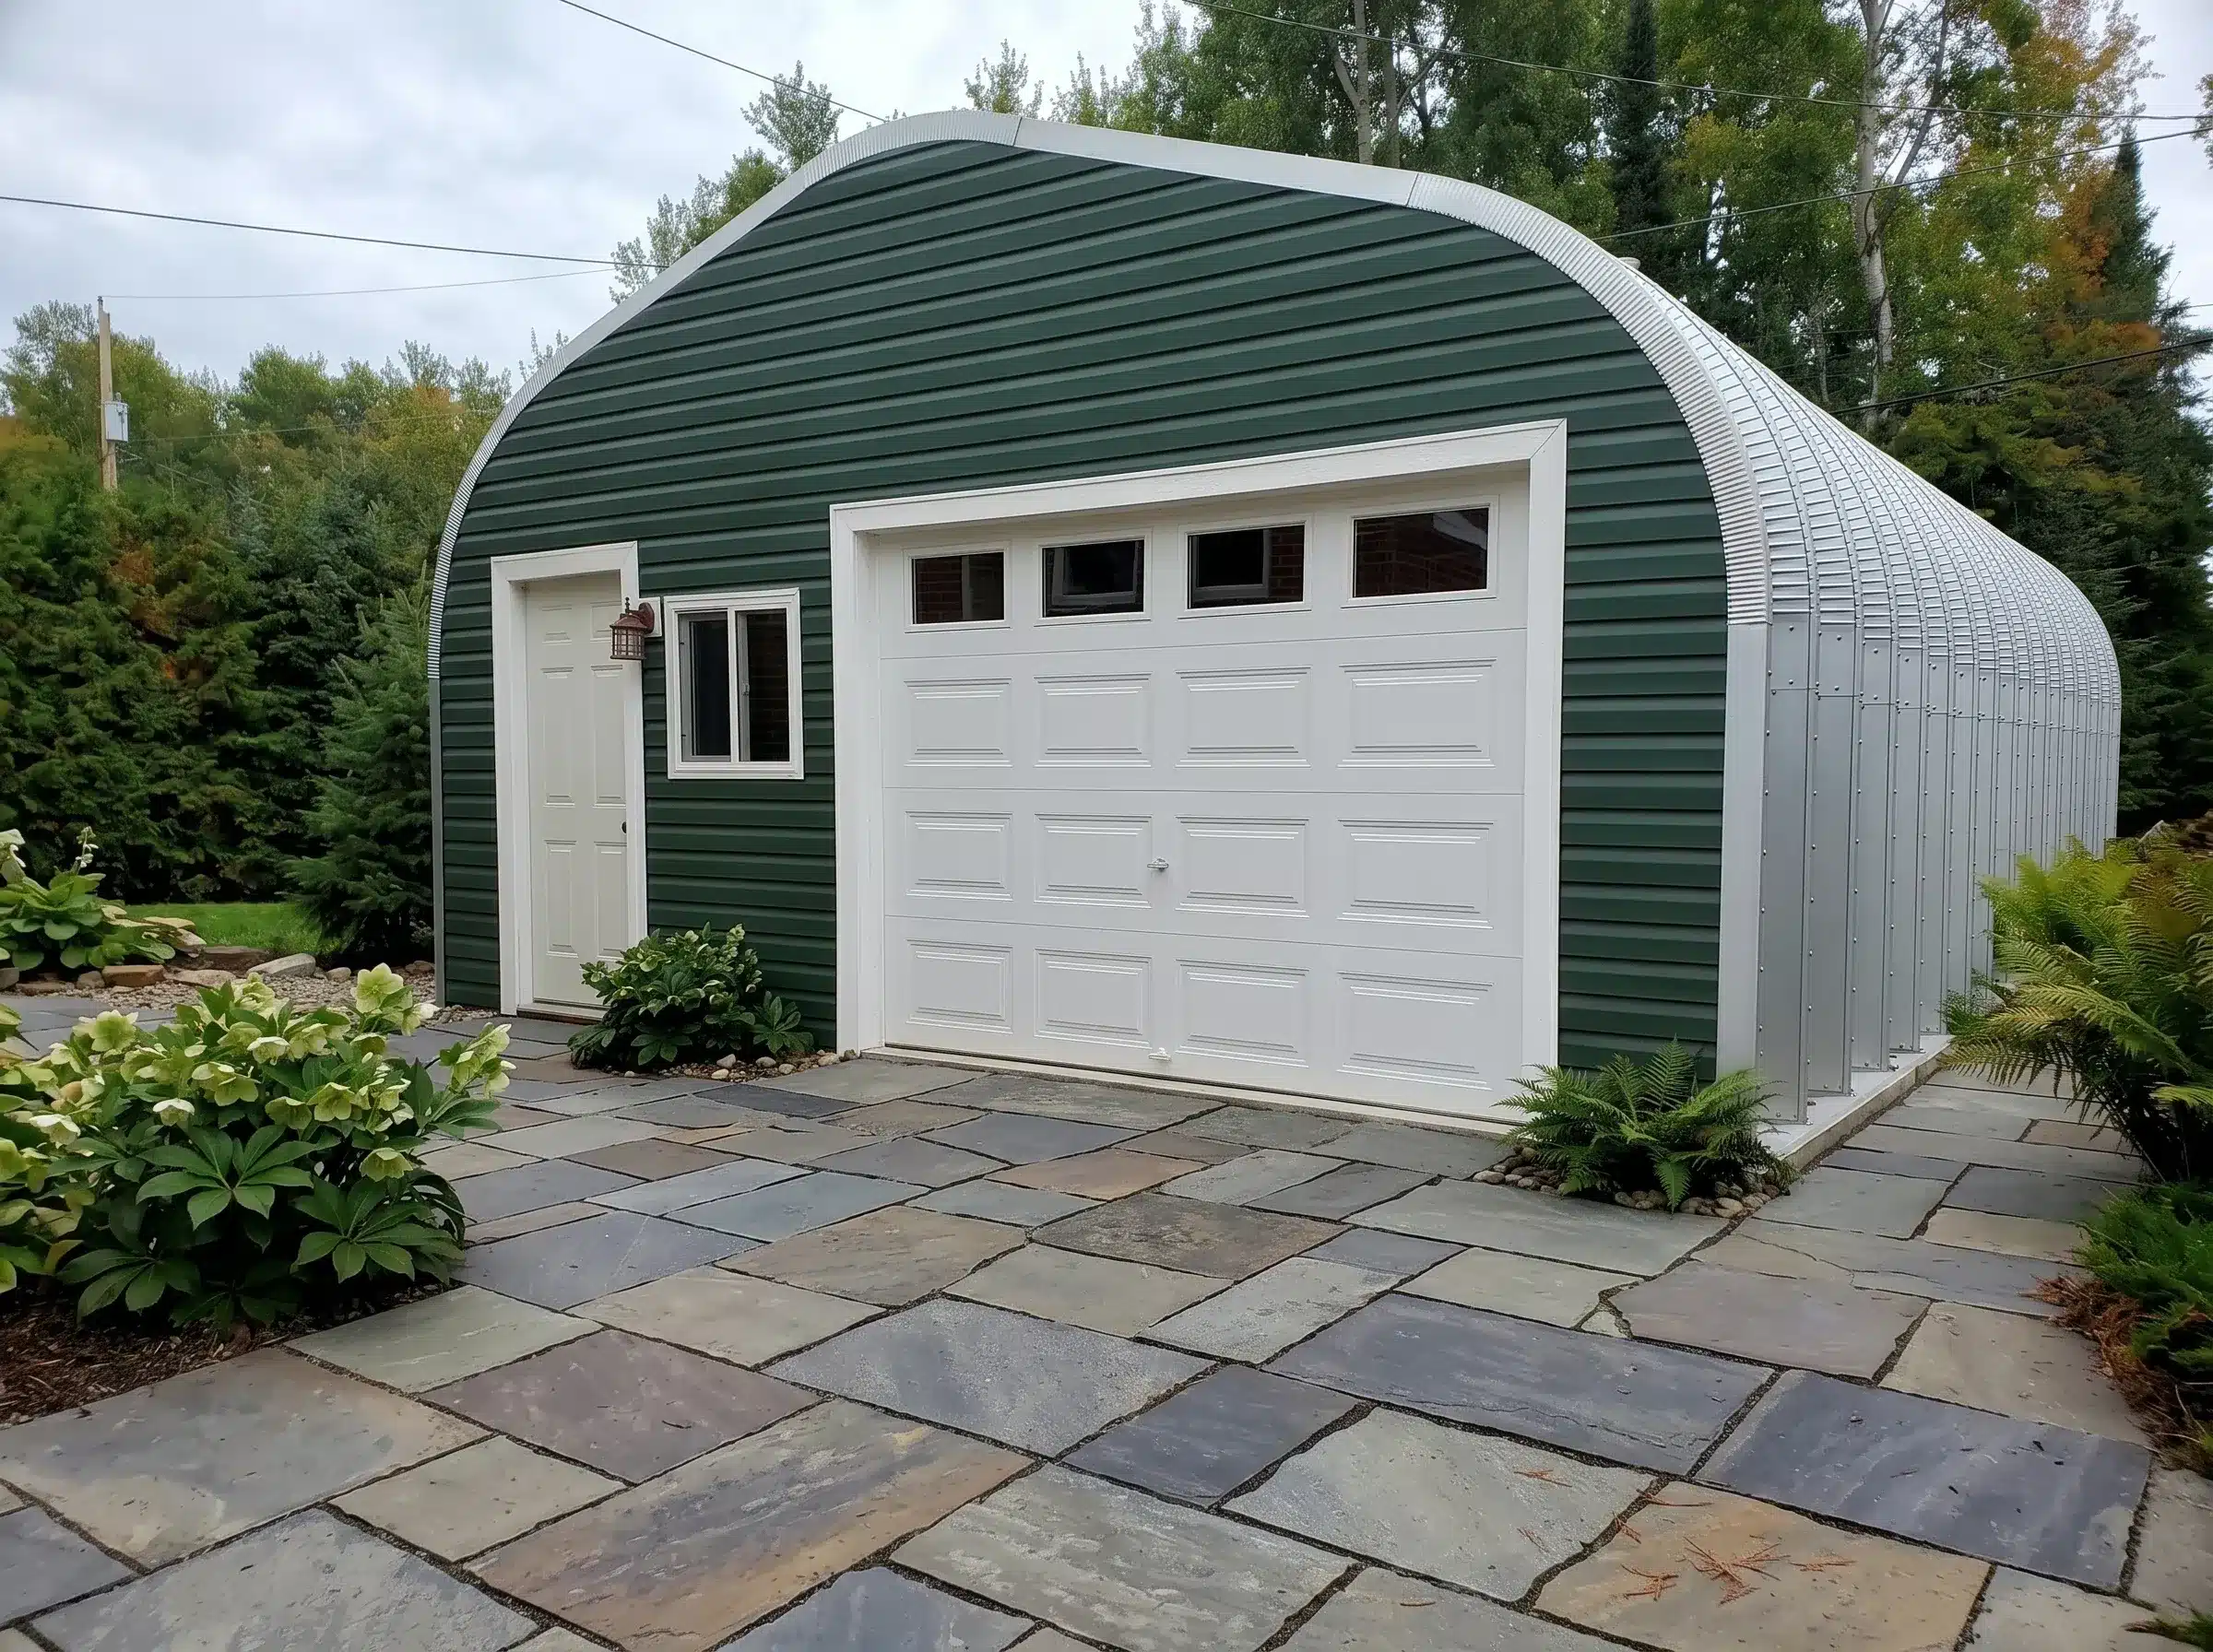
Arch-style steel buildings use curved, self-supporting steel panels that eliminate the need for conventional framing systems throughout much of the structure. Their efficient structural design creates large unobstructed interiors, making them well suited for agricultural storage, equipment shelters, workshops, utility buildings, and bulk storage applications. Many of Toro’s arch-style buildings are manufactured using Galvalume Plus™ steel, providing outstanding corrosion resistance and long-term durability. When evaluating an arch building, factors such as required wall clearance, door openings, intended occupancy, and site-specific engineering requirements should all be considered to determine whether it is the right solution for the project.

Want to see how your project could take shape? Try our interactive 3D Builder below to customize and visualize your steel building.

Engineering Metal Buildings for Portland

Every Portland project should be engineered for its specific site, intended use, and local design requirements. Factors such as building dimensions, occupancy, wind and seismic loads, roof snow loads, foundation reactions, and door openings all influence the structural design. At Toro, every steel building is engineered as a complete system, ensuring that the framing, bracing, connections, and foundation loads work together to provide long-term structural performance.

Portland’s climate also requires careful attention to moisture management. Proper roof drainage, flashing, insulation, ventilation, and vapor control help protect the building envelope and improve long-term durability. Foundation design is equally important and should consider site conditions, soil characteristics, drainage, and structural reactions to ensure the building performs as intended.
Portland Building Codes and Permit Requirements

Most permanent metal buildings in Portland require a building permit and must comply with the Oregon State Building Code and applicable City of Portland regulations. Engineering requirements vary depending on the building’s occupancy, dimensions, structural loads, location, and intended use.

Toro provides PE-stamped engineering drawings for qualifying projects to support the permitting process. However, permit approval may also require site plans, foundation design, zoning review, and additional documentation requested by the local building department. Planning these requirements early helps streamline approvals and keeps projects moving forward.

Advantages of Toro Metal Buildings in Portland

  • Multiple Structural Systems: Projects can be matched with red iron, cold-formed, or arch-style construction rather than being limited to a single framing method.

  • Clear-Span Interior Options: Clear-span designs preserve open floor space for vehicles, equipment, production processes, inventory, and future layout changes.

  • Custom Framed Openings: Door and window locations can be incorporated into the engineered design, helping maintain structural continuity around larger openings.

  • Precision Manufacturing: Components are fabricated to engineered dimensions before shipment, supporting more predictable fit-up and assembly.

  • Fast Installation: Prefabricated components arrive precisely manufactured and ready for assembly, reducing on-site fabrication and construction time compared with many conventional building methods.

  • Pest Resistant: Steel does not provide a food source for termites, carpenter ants, or other wood-damaging pests, helping protect structural components and reduce pest-related maintenance.

  • Eco-Friendly Construction: Steel is highly recyclable and can be reused without significantly losing its material properties. Prefabrication also helps reduce construction waste, making metal buildings a more resource-efficient building solution.

  • Custom Accessories and Finishes: Customers can select from doors, windows, insulation, ventilation, roof accessories, trim, and exterior color options according to the building system.

  • Project-Specific Engineering: Building geometry and structural design can be developed around the intended use and applicable project criteria rather than generic assumptions.

  • True Project Pricing: A true quote should reflect the required dimensions, structural system, design loads, openings, accessories, and delivery location. Comparing incomplete base packages can otherwise create an inaccurate impression of final project cost.

  • Warranty Protection: Available warranty coverage varies by building system, materials, and finishes. Applicable warranty terms should be reviewed with the project proposal.

Why Choose Toro for Metal Buildings in Portland?

With 40+ years of experience, 85,000+ buildings sold, in-house design and engineering, and multiple structural systems, Toro delivers custom metal buildings designed around your project’s actual requirements. From garages and workshops to commercial and industrial buildings in Portland, we help you find the right solution for your application.

Ready to get started? Call Toro Steel Buildings at 1-877-870-8676 or request a free quote today.

Metal Buildings Portland FAQs

The best system depends on span, wall height, openings, occupancy, and intended use. Red iron is often appropriate for larger commercial or industrial projects, cold-formed steel can suit moderate-size straight-wall buildings, and arch systems may work well for storage, agricultural, or utility applications.

Most permanent building projects require review by the applicable permitting authority. Portland directs applicants to research zoning, property conditions, and project-specific requirements before submitting a complete permit application.

The applicable Oregon State Building Code provisions and local Portland requirements govern commercial projects. Oregon currently identifies the 2025 Oregon Structural Specialty Code as mandatory for commercial structures.

Residential metal buildings may be permitted when they comply with zoning, structural, setback, site, and applicable residential-code requirements. The project’s use and location determine the exact review process.

Large openings require engineered headers, jambs, and connections that redirect loads around the opening. Door dimensions and locations should be established before fabrication so they can be included in the structural design.

Yes. Insulation options depend on the structural system, occupancy and required interior performance. The insulation, ventilation and vapor-control strategy should be coordinated to reduce heat loss, thermal bridging and condensation risk.

Yes. Industrial metal buildings in Portland can be configured for clear-span production space, service bays, equipment access, warehouses, cranes and specialized mechanical systems. Supported loads must be identified before engineering is completed.

Steel buildings are well suited to workshops because they can provide open interiors, large framed openings and customizable wall heights. The design should account for lifts, vehicle clearances, ventilation, tools, storage, and workflow.

Package contents vary by system and proposal. A kit may include the primary structure, secondary framing, roof and wall panels, fasteners, trim and selected accessories.

Many straight-wall buildings can be planned for expansion by extending an end wall with additional bays. Expansion should be discussed during initial design so framing, site layout, and utility placement do not unnecessarily restrict future work.

Let Us Help You Every Step of the Way

We promise the best product & service for your steel building project.

"*" indicates required fields

Step 1 of 5 - 20 % Complete

Building Dimensions Building Dimensions
What Best Describes Your Building?
What Best Describes Your Building?*