


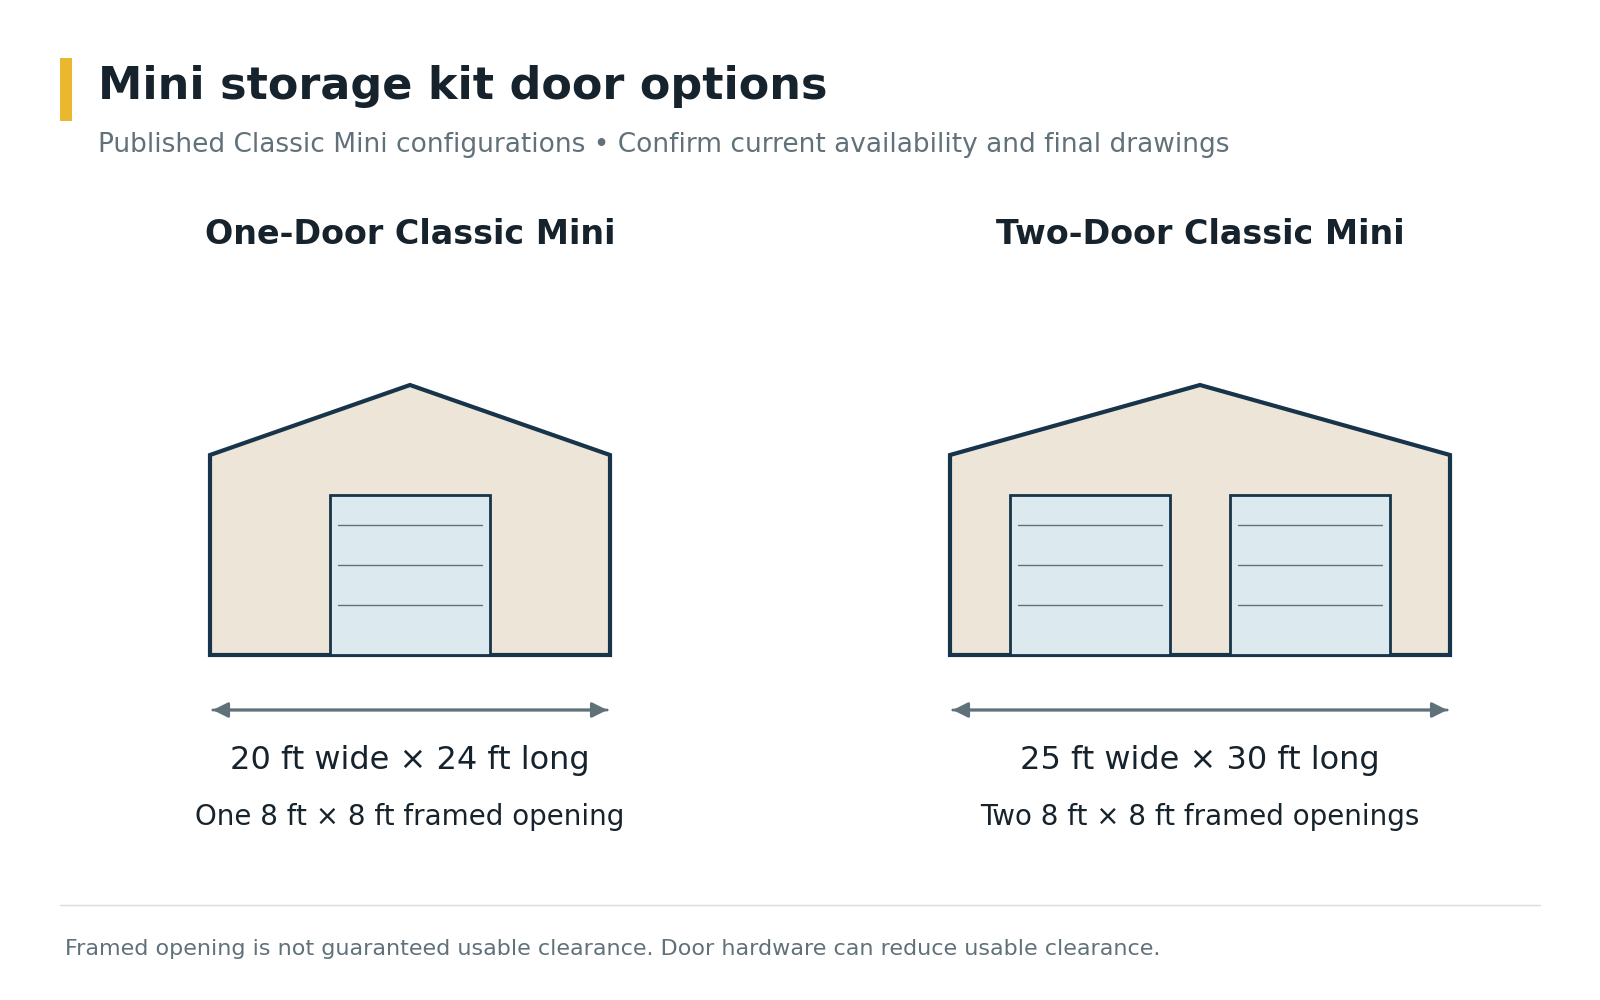
A mini storage building kit solves the problem most steel building manufacturers don’t address well — a compact, budget-friendly structure for a smaller footprint or a modest budget, without sacrificing the durability of a full-size steel building. Toro offers two ready-to-order sizes: the One-Door Classic Mini and the Two-Door Classic Mini.
| Model | Size | Square Footage | Framed Openings |
|---|---|---|---|
| One-Door Classic Mini | 20′ x 24′ | 480 sq ft | One 8’x8′ opening |
| Two-Door Classic Mini | 25′ x 30′ | 750 sq ft | Two 8’x8′ openings |
One-Door Classic Mini
At 20′ wide by 24′ long (480 square feet, extendable in length), the One-Door Classic Mini includes engineered stamped drawings, an 8’x8′ framed opening large enough to move a vehicle through, 26-gauge color roof and wall panels, and a personnel door on the side. It’s sized right for a garage, general storage, equipment housing, or a small maintenance shop.
Two-Door Classic Mini
At 25′ wide by 30′ long (750 square feet — over 150% the floor space of the One-Door model), the Two-Door Classic Mini shares the same core specs plus a second 8’x8′ framed opening and a 3:12 roof pitch. The extra opening allows multiple entry points, useful for utility buildings or any garage/storage setup where working on more than one vehicle or project at once matters.
Why a Mini Building Instead of a Full-Size One
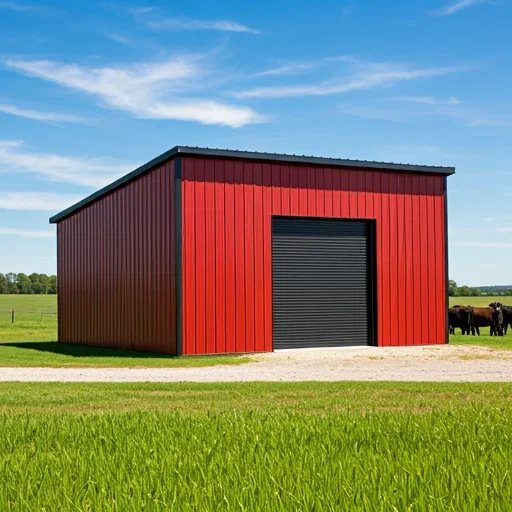
Location, budget, and available land all make a larger structure impractical for a lot of buyers — farmers, contractors, mechanics, and landscapers most commonly choose a mini kit specifically because they need a secure steel structure without an abundance of square footage they’d never use. A small parcel of land that would otherwise sit unused becomes usable space: a shed at the edge of a gardening project for easy equipment access, a private hobby space, a pool house, or a kids’ clubhouse — the mini format fits where a full-size building simply wouldn’t.
Common Uses for a Mini Building
- Garage or vehicle storage
- General equipment and tool storage
- Small maintenance or repair shop
- Home office or hobby space
- Pool house or backyard studio
- Small business or trade workspace
Customization Options
- Extended length: Both models can be extended beyond their standard length if you need more depth.
- Gutters and downspouts: For managing rain runoff around the structure.
- Color options: Trim, siding, and roof panels available in a range of color choices to fit your property.
- Ground-level design: Makes moving equipment or materials in and out straightforward, without a raised threshold to work around.
Fast, Simple Assembly
Both mini kits are prefabricated and ready for immediate delivery, held together with bolt-together construction that’s genuinely simple to assemble — no welding or specialized equipment required. That combination of pre-kitted parts and simple assembly makes a mini building one of the fastest steel structures to go from delivery to finished, usable space. For a buyer who’s never assembled a steel structure before, the mini format is also a genuinely approachable first project, given its smaller scale and simpler footprint compared to a full-size building.
Permits, Codes & Engineering
Even a compact structure needs to meet real code requirements for its location. Structural design follows the ASCE 7 standard from the American Society of Civil Engineers, referenced by the International Code Council‘s International Building Code, or the National Building Code of Canada. Toro’s in-house engineering team calculates your mini building’s design loads for its specific address before it ships, with the same stamped drawings a larger structure requires.
Related Building Types
Storage Buildings | Garages | Steel Storage Buildings: A Comprehensive Guide
Get Your Mini Storage Building
Toro Steel Buildings keeps both Classic Mini kits ready for fast delivery. Request a free quote to get started.