


The best price on a metal storage building comes from planning carefully, buying direct from the manufacturer, sizing the building to what you actually need, and handling assembly yourself where it makes sense. Toro’s steel building kits start at $19 to $26 per square foot for the shell — and where your building lands in that range depends mostly on how much wind, snow, and seismic engineering your site requires. Here’s how to get the best metal storage building price for your project.
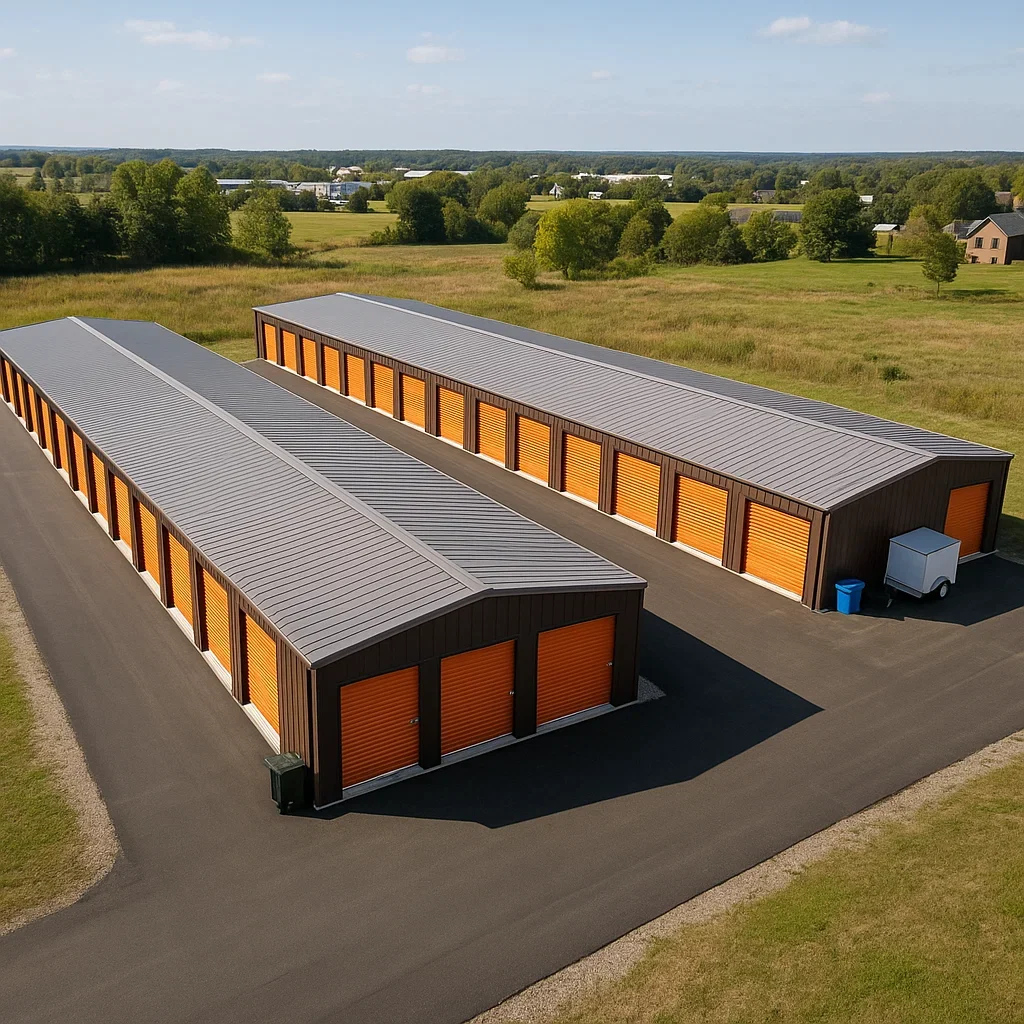
Understand What Actually Drives the Price
The single biggest factor in your storage building’s cost isn’t size — it’s the engineering your location demands. A building engineered for a site with virtually no wind, snow, or seismic load can sit near the $19 floor. The same footprint in a heavy-snow region or a high-wind coastal area needs heavier steel and more bracing, which moves the price up. Toro won’t sell a building until our in-house engineers have approved it for its exact address, so the number you’re quoted reflects a building that’s actually rated for your site. A cheaper quote on a building that wasn’t engineered for your location isn’t a better deal — it’s a liability.
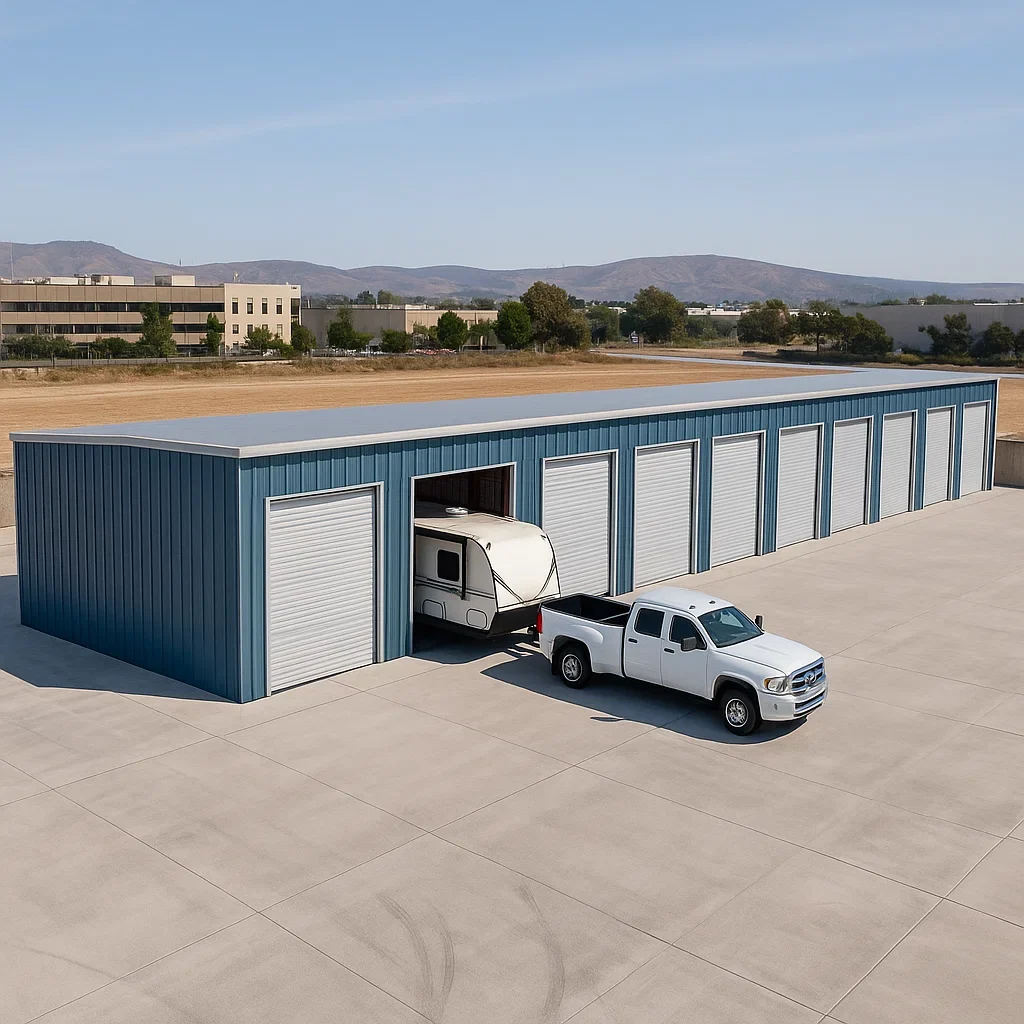
8 Steps to the Best Price
1. Have a Plan
Define your size, location, and intended use before you request quotes. Think about access, how the building fits your property, and what you’ll need five to ten years from now. A clear plan avoids costly modifications later and makes every quote you receive genuinely comparable.
2. Research Your Options
Compare models and designs, and talk to people who’ve built similar structures. The more clearly you understand your options, the easier it is to spot a quote that’s missing something.
3. Investigate the Manufacturer
Look beyond price. Check the manufacturer’s track record, customer reviews, and whether they have their own engineering team or outsource it. A supplier that engineers in-house can answer detailed questions directly and stand behind the design.
4. Choose Only the Accessories You Need
Doors, windows, insulation, skylights, and interior fixtures like shelving make a building functional — but every accessory adds cost. Choose the ones your use actually requires, and plan the rest as future additions rather than paying for them upfront.
5. Get Engineered Drawings
Engineered drawings are essential for accurate pricing and for permit approval. Every Toro building ships with engineer-stamped drawings showing load calculations and specifications, plus the structural reactions your foundation needs to meet — which makes communication with your contractor and local building department much simpler.
6. Buy Direct From the Manufacturer
Buying directly from the manufacturer eliminates middleman markups and gives you direct access to the people designing and engineering your building. That means more precise customization, clearer delivery timelines, and one point of contact instead of several.
7. Be Ready for Delivery
Have your site cleared, level, and accessible to a large delivery truck, with your foundation completed before the kit arrives. Check local rules on large-vehicle access and plan for narrow roads or tight site entry — delays at delivery can add real cost.
8. Assemble It Yourself if You Can
If you have the skills and a small crew, assembling the building yourself is one of the biggest ways to save. Toro kits use nut-and-bolt assembly with precision-cut, pre-drilled components and detailed instructions — no welding required. Be realistic about your skill level and the time involved; for larger buildings, hiring a local contractor is often the better call.
Right-Size Instead of Over-Customizing
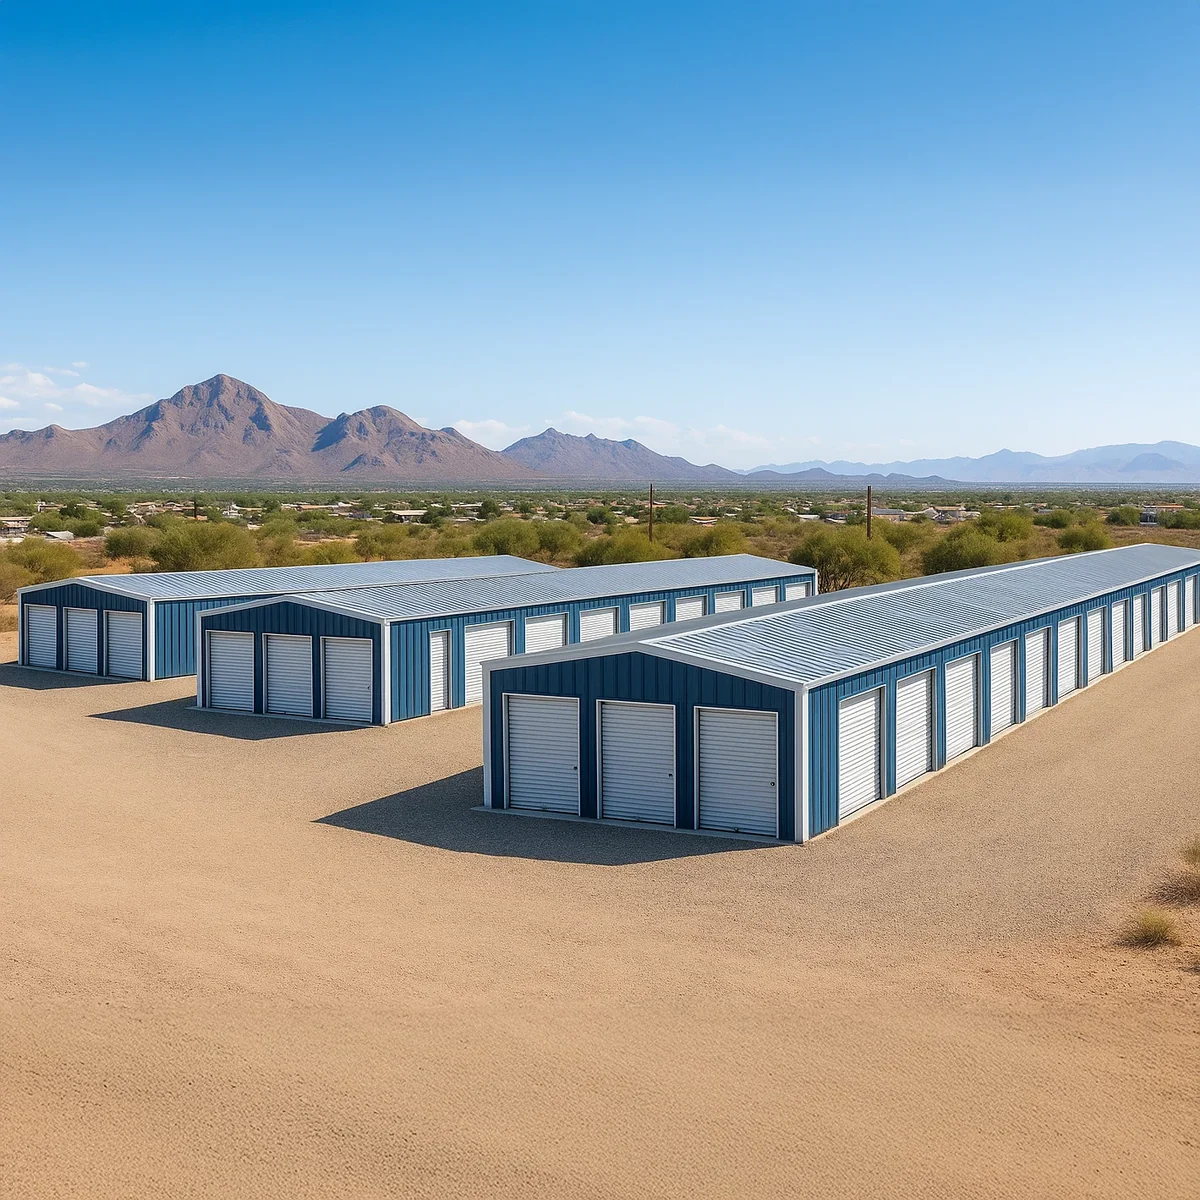
Standard sizes like 30×40 or 40×60 are generally more economical than unusual custom dimensions, and a simple roof design costs less than a complex one. The goal isn’t to avoid customization entirely — it’s to design a building that fits your real needs without paying for features you won’t use. If you expect to expand later, plan for it during the initial design; adding on afterward almost always costs more.
Timing, Sales, and Clearance Buildings
Promotions and clearance buildings can offer genuine savings, especially if you’re flexible on size and design. Clearance units are often new, overstocked, or discontinued configurations that are still structurally sound — see our guide to clearance steel buildings for what to check before buying one. Be cautious about waiting for a seasonal price drop, though: steel prices move with the commodity market, and when steel is trending upward, locking in a quote sooner can save more than waiting.
Ask Questions Before You Buy
Ask about materials, coatings, what the warranty actually covers, maintenance needs, delivery procedures, and exactly what’s included in the kit. Clear answers upfront prevent the surprises that turn a good price into an expensive project.
Just as important is knowing what isn’t included. A steel building kit price covers the engineered shell — frame, roof and wall panels — plus freight. Your foundation, assembly labor, permits, and site preparation are separate costs you’ll arrange yourself or through a local contractor, so budget for them from the start.
Permits, Codes & Engineering
Most storage buildings need a permit, and your building’s design loads are set by the ASCE 7 standard from the American Society of Civil Engineers, referenced by the International Code Council‘s International Building Code, or the National Building Code of Canada. Toro’s in-house engineering team — not a third-party engineer most competitors outsource to — calculates those loads for your specific address before your building ships.
Related Building Types
Storage Buildings | Steel Building Prices | 9 Steel Building Mistakes That Increase Cost
Get an Accurate Price on Your Storage Building
Toro Steel Buildings sells factory-direct, engineered for your exact site. Request a free quote to see real pricing for your project.