


What's the difference between a pole barn and a steel barn? A pole barn is a post-frame building supported by wooden posts set into the ground, while a steel barn uses an engineered steel frame on a concrete foundation. Pole barns are familiar and inexpensive up front, but they rot, shift, and need ongoing maintenance. A steel barn costs more to start in some cases, yet lasts longer, resists fire and pests, and needs far less upkeep. For a building you expect to use for decades, steel is usually the better long-term investment. Here’s how a pole barn vs metal building compares.
Key takeaways
- Different structures. Wood posts in the ground vs. an engineered steel frame on a foundation.
- Steel lasts longer. No rot, termites or shifting posts.
- Steel is non-combustible. Safer for hay, fuel, animals and equipment.
- Compare total cost. Maintenance and lifespan often erase a pole barn's upfront savings.
What is a pole barn?
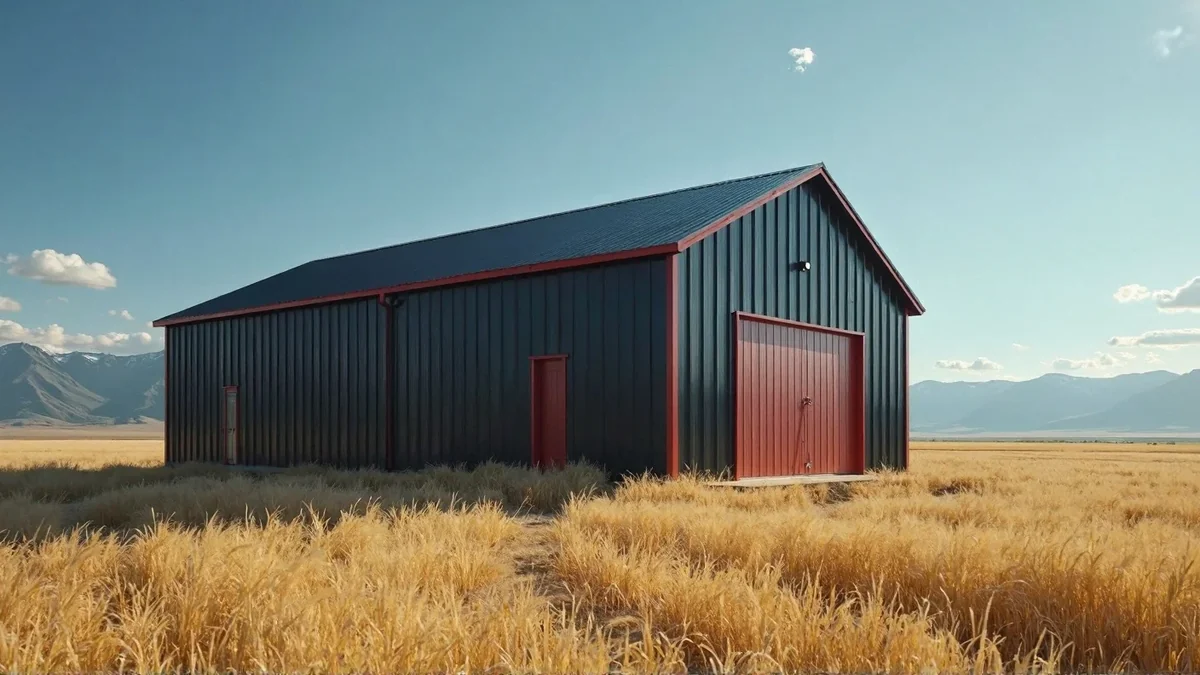
A pole barn, also called a post-frame building, uses large vertical wood posts buried in the ground or set in concrete. Horizontal girts run between the posts to support the siding and roof. The style took off in the 1930s, when farmers needed fast, cheap shelter from available materials — sometimes repurposed telephone poles. Pole barns are still common for agricultural storage, garages, animal housing, and workshops, often with a dirt or gravel floor rather than a concrete slab.
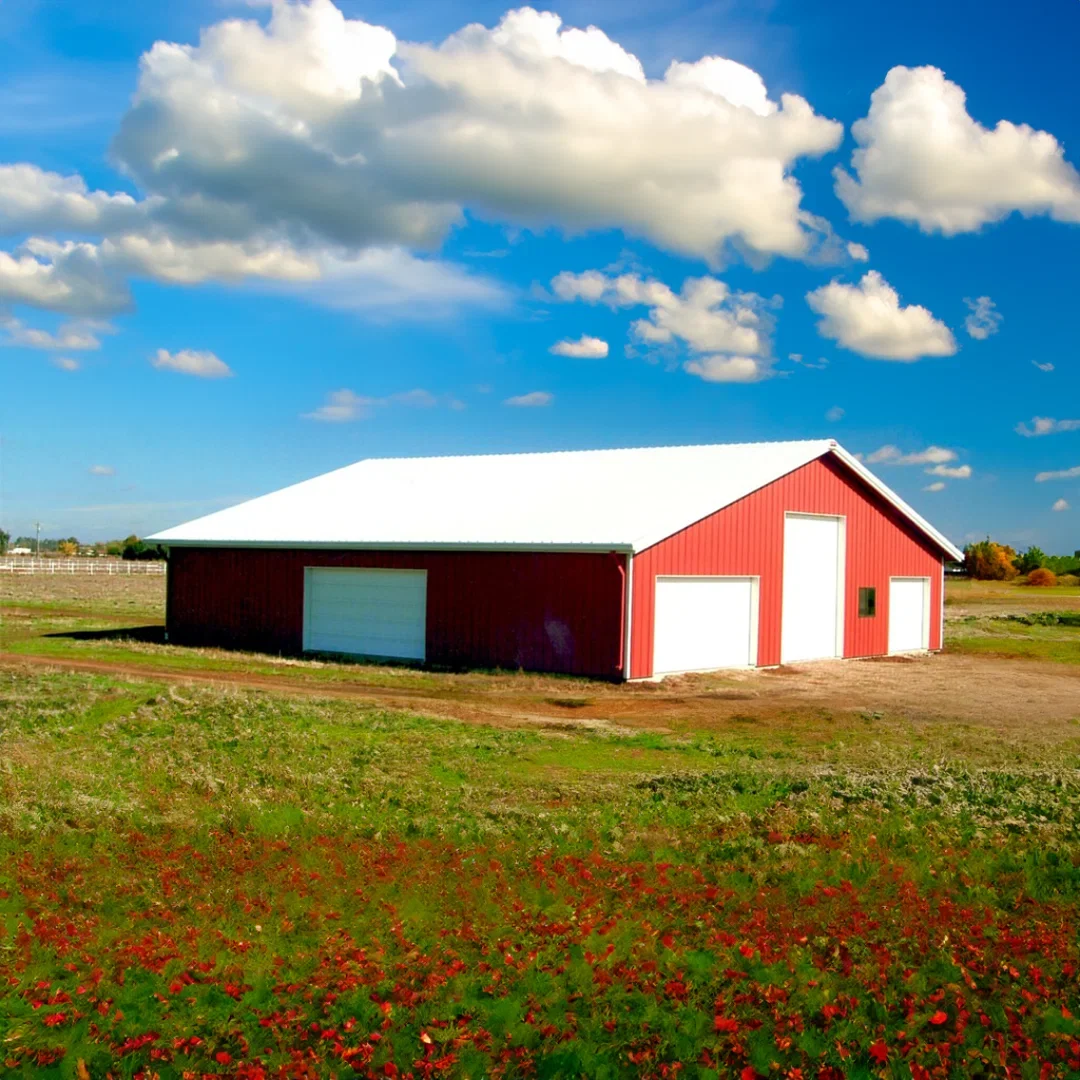
Steel pole barn vs. steel barn: not the same thing
These terms get mixed up, and the difference matters. A “steel pole barn” or “metal pole barn” is still a wood-framed building — the wood posts are the structure, and only the roof and wall cladding are metal. A true steel barn uses steel columns and rafters as the structural frame, bolted together and anchored to a concrete foundation. Metal siding on a wood frame doesn’t give you the rot resistance, fire resistance, or clear-span strength of a steel-framed building.
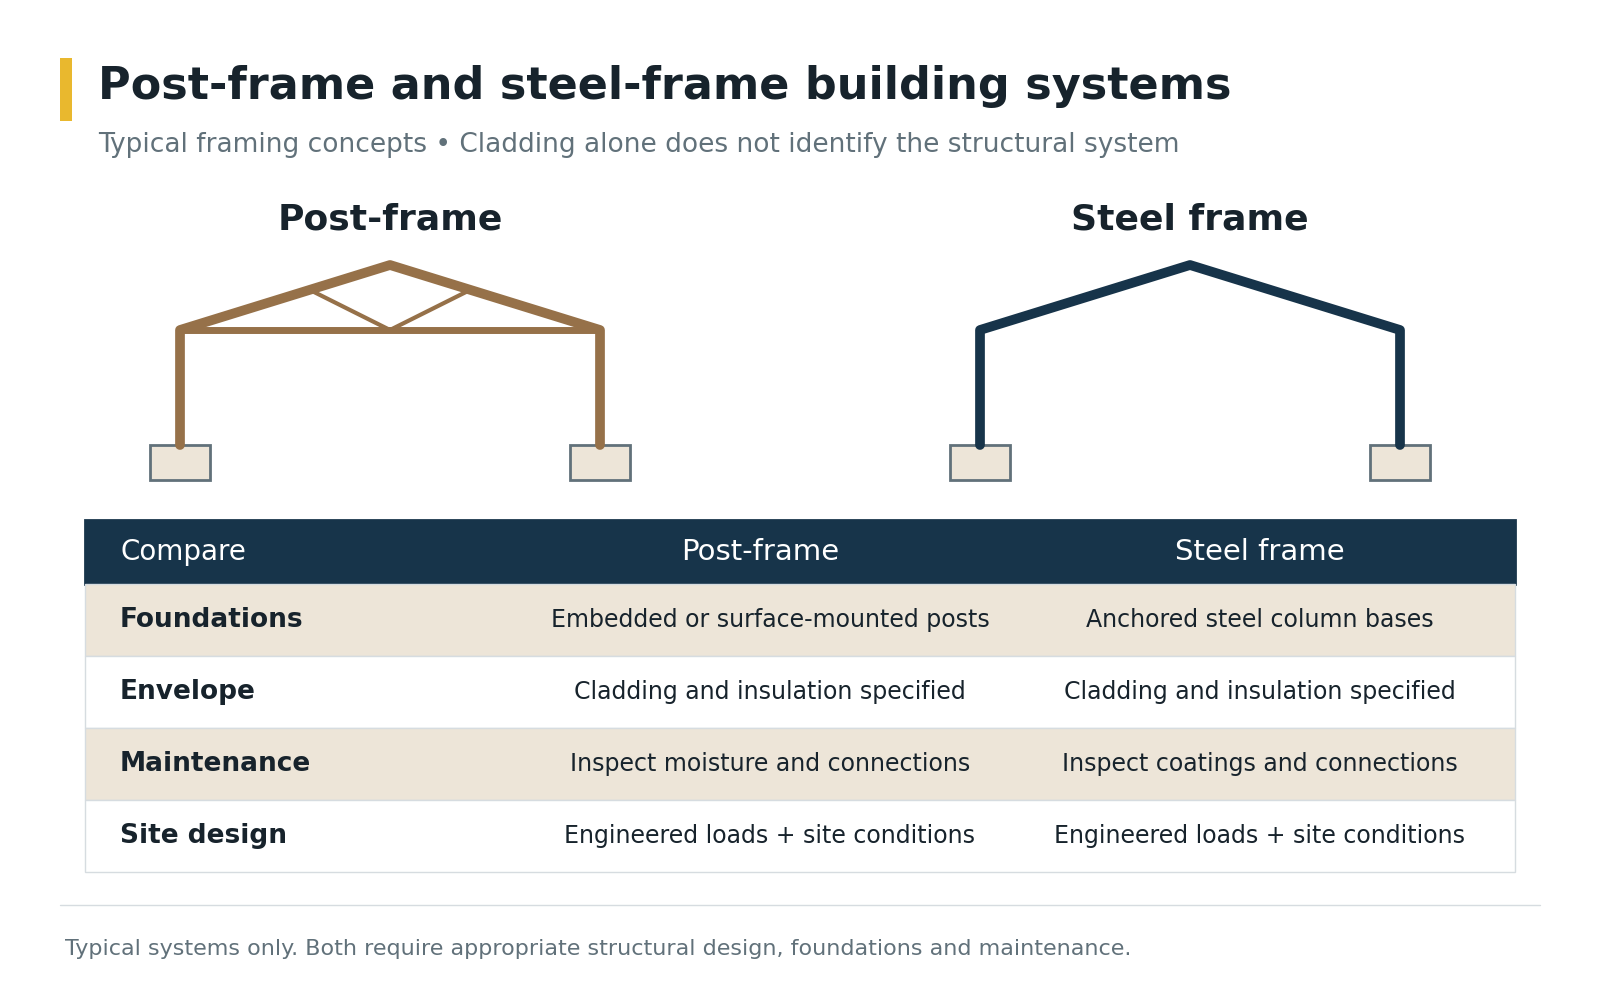
7 key differences at a glance
How a steel barn compares with a pole barn.
| Factor | Pole barn | Steel barn |
|---|---|---|
| Structure | Wood posts in the ground | Engineered steel frame on a foundation |
| Lifespan | Posts eventually rot | 40+ years with little upkeep |
| Fire | Combustible | Non-combustible |
| Maintenance | Painting, sealing, pest treatment | Occasional cleaning |
| Clear span | Limited; posts often needed | Wide, column-free interiors |
| Engineering | Varies by builder | Stamped for your site's loads |
| Upfront cost | Often lower | Varies with site loads |
See how steel compares with tube steel and wood in our guides to tube steel building kits and steel vs. wood.
Why pole barns still feel like the default
If you grew up on a farm, you’ve probably worked in a pole barn, and for many owners it’s the only type of barn they’ve known. That familiarity runs deep. But a new barn is a decades-long investment, and the most familiar option isn’t always the most practical one.
The common drawbacks of pole barns
- Rot and moisture: Even treated wood posts eventually decay, especially where they’re in contact with soil. The damage often starts below ground, where you can’t see it.
- Shifting and settling: Without a full foundation, a post-frame building can move as the ground shifts, straining the structure, sticking doors, and shortening the building’s life.
- Fire risk: Wood framing is combustible, which raises both the physical risk and, often, insurance costs — a real concern in buildings that store hay, fuel, and equipment.
- Ongoing maintenance: Painting, sealing, pest treatment, and replacing damaged members add up over the years.
Why a steel barn is the smarter long-term choice
- Longer lifespan: Steel won’t rot, warp, or attract termites and rodents. A properly built steel barn lasts 40+ years with very little upkeep.
- Low maintenance: No painting, sealing, or spraying — mostly just occasional cleaning.
- Engineered for your site: Every Toro barn is engineered for your location’s snow, wind, and seismic loads, with stamped drawings for permitting and inspections.
- Fire resistance: Steel framing is non-combustible, which protects your animals, feed, and equipment and can help with insurance costs.
- Stronger with fewer pieces: A steel frame uses fewer, stronger structural members than a post-frame building of the same size, and it creates wide clear-span interiors with no posts in the way.
- Better long-term value: Lower maintenance, greater durability, and stronger resale value add up over the life of the building.
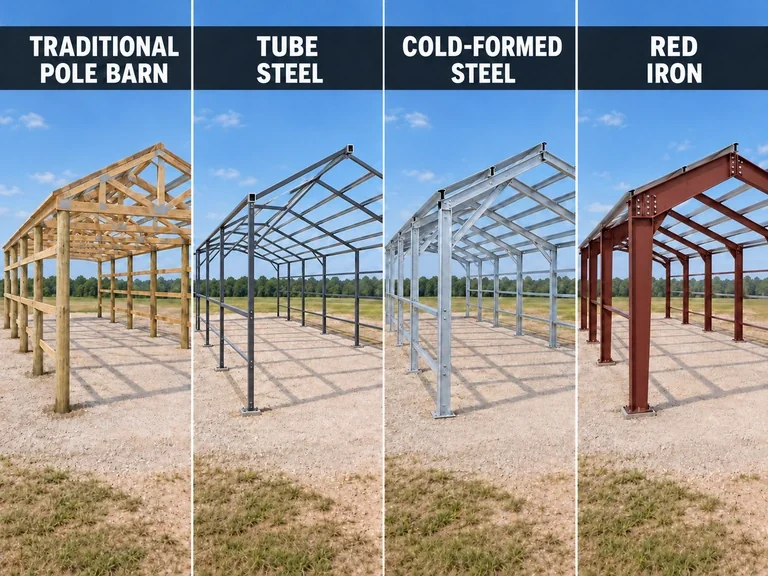
Cold-formed or red iron?
Two steel framing systems, both made by Toro.
| M-Model (cold-formed) | T-Model (red iron) | |
|---|---|---|
| Framing | Cold-formed steel members | Hot-rolled structural I-beam frames |
| Best for | Small to mid-size barns and shops | Large barns, arenas and wide spans |
| Clear span | Suited to smaller spans | Up to 300 ft |
| Assembly | Bolt-together, DIY-friendly | Bolt-together, usually with a crew |
Arch-style buildings, made by our sister company Future Buildings and sold through Toro, are another economical option for hay and equipment. Learn more in our PEMB guide.
Cost: pole barn vs. steel barn
A basic pole barn can cost less up front, which is a big part of its appeal. Toro’s steel building kits start at $19 per square foot in the U.S. and $26 per square foot in Canada (CAD) for the shell, with freight not included, and where your barn lands in that range depends mostly on the snow, wind, and seismic engineering your site requires. When you compare, look at total cost over the building’s life — a pole barn’s maintenance, repairs, and shorter lifespan often erase its upfront savings. Also make sure you’re comparing like for like: a quote for a building that isn’t engineered for your local loads isn’t a real comparison.
See steel building prices for what moves the price.
| Cost over time | Pole barn | Steel barn |
|---|---|---|
| Upfront | Often lower | Depends on site loads and size |
| Painting and sealing | Regular | Rarely needed |
| Post and framing repairs | Common as wood ages | Rare |
| Insurance | Often higher for combustible framing | Can be lower; ask your insurer |
| Resale value | Declines with wear | Holds up well |
Designed around your farm
A steel barn can be one large open space or divided into sections, pens, and stalls for livestock, with room for feed, equipment, and a workshop. You choose the trim and colours, and you can add doors, windows, insulation, and ventilation to suit how the barn will be used.
Sketch your barn in the free 3D Building Designer.
What a steel barn can do
From livestock to machinery.
- Livestock barns: pens, stalls and aisles laid out the way you work.
- Hay and feed storage: dry, ventilated and non-combustible.
- Machinery storage: wide doors and clear span for big equipment.
- Horse barns and arenas: stalls, tack rooms and riding space.
- Farm shop: a heated workshop bay beside equipment storage.
See 9 uses of steel farm buildings, hay storage buildings and horse barn kits.
Want the classic barn look? You can still have it
Many owners love the gabled shape of a traditional barn, and you don’t have to give it up. Toro’s straight-wall steel buildings offer peaked, gabled roof options that capture the look of a traditional wood barn without its drawbacks. If you’d prefer a curved roof, arch-style Quonset buildings are manufactured by our sister company Future Buildings and sold through Toro — popular for hay, equipment, and general storage.
Easier to build than you might expect
A Toro steel barn kit is designed for nut-and-bolt assembly with basic tools, even on remote properties. Components arrive precision-cut and labelled, with detailed instructions and access to expert support if questions come up. Smaller barns are a realistic DIY project; larger ones usually go faster with a local contractor. Either way, Toro designs, engineers, manufactures, and ships the kit, and you or your contractor handle the foundation and assembly.
- Design itPlan your steel barn in the free 3D Building Designer or with a building specialist.
- EngineeringToro's in-house engineers design it for your address's snow, wind and seismic loads and stamp the drawings.
- PermitUse the stamped drawings to apply for your building permit.
- FoundationYou or your contractor build the foundation to the structural reactions Toro provides.
- Delivery and assemblyThe kit ships to your site, and you or a local contractor bolt it together. Toro doesn't install.
Watch steel barns go up


Foundations: posts in the ground vs. a slab
Where most of the difference starts.
A post-frame building puts its structure directly into the soil, which is why rot and frost heave are its biggest long-term risks. An engineered steel frame sits on a concrete foundation designed to the structural reactions on your drawings, keeping the framing out of the ground entirely. Toro doesn't supply or build foundations, but every building comes with those reactions so a local contractor can build the foundation to spec. Anchor bolts are included with every cold-formed building and are an add-on for arch and red iron buildings. A concrete floor also makes the building easier to clean, keeps rodents out and gives equipment a solid, level surface all year.
Insurance, resale and peace of mind
What happens years after you build.
Insurers look at what a building is made of and what's stored inside. Non-combustible framing can help with premiums, especially for buildings that hold hay, fuel or animals; ask your insurer how it affects yours, and see why insuring a steel building costs less. When it comes time to sell a farm or acreage, buyers notice a straight, solid building with no sagging roof line or rotted posts, and that condition supports your property's value. It also means fewer surprise repair bills in the years you own it, so more of your time and budget can go back into the farm itself.
Steel barns in Canada and snowy regions
Engineered for heavy snow loads.
Long winters are hard on wood posts: frost heave can lift and shift them, and wet soil speeds up rot. A steel barn on a proper foundation avoids both. Every Toro steel barn is engineered for its exact address under the National Building Code of Canada or U.S. codes, so it carries your real snow load. Canadian kits start at $26 per square foot (CAD).
Price your steel barn
Tell us how you'll use the barn and where you farm, and a building specialist will send a quote within 1 business day.
Choosing between a pole barn and a steel barn
If you’re deciding on familiarity alone, a pole barn may feel like the easy path. But when you weigh durability, fire resistance, maintenance, and how long the building needs to last, steel comes out ahead for most farms, homesteads, and rural businesses.
If you're still deciding, ask both suppliers the same questions: is the building engineered for my address, what's included, who builds the foundation, and what maintenance will it need in 20 years? A steel barn quote from Toro answers all four in writing.
Want a barn sooner, or for less?
Toro makes 500+ buildings a month, and about 10% are never delivered because a customer's plans change. These clearance buildings are offered at a discount, re-engineered for your site if needed and come with stamped drawings. Inventory changes daily and not every building is listed online, so call to ask about unlisted clearance inventory, including farm buildings.
Permits, codes and engineering
Agricultural buildings still need real engineering.
Agricultural buildings still need to meet real structural requirements. Design loads follow the ASCE 7 standard from the American Society of Civil Engineers, referenced by the International Code Council‘s International Building Code, or the National Building Code of Canada. Toro’s in-house engineering team — not a third-party engineer most competitors outsource to — calculates your barn’s loads for its specific address before it ships.
Frequently asked questions
Still choosing between a pole barn and a steel barn? Price your building and a building consultant will walk you through it.
What is the difference between a pole barn and a steel barn?
A pole barn uses wood posts set in the ground; a steel barn uses an engineered steel frame anchored to a concrete foundation.
Is a steel pole barn the same as a steel barn?
No. A steel pole barn is still wood-framed with metal cladding; a true steel barn has a steel structural frame.
How long does a steel barn last?
A properly built steel barn lasts 40+ years with very little upkeep.
Is a pole barn cheaper than a steel barn?
Often upfront, but maintenance, repairs and a shorter lifespan can erase those savings over time.
Can a steel barn look like a traditional barn?
Yes. Straight-wall buildings offer gabled roof options and a range of colours and trims.
Can I build a steel barn myself?
Smaller barns are a realistic DIY project with nut-and-bolt assembly; larger ones usually go faster with a local contractor.
Keep reading
Related building types
Agricultural buildings | Storage buildings | Quonset buildings | Arenas and recreational | Workshops
Build your steel barn with Toro
Toro Steel Buildings engineers every barn to your farm and your site, with a quote within 1 business day.