


Building an indoor riding arena starts with the right site and footing, then sizing a clear-span structure to how you’ll ride — and planning ventilation, lighting, and any stalls, tack rooms, or viewing areas before construction. A steel arena is the practical choice for anything wider than about 60 feet, because steel’s clear-span framing covers a wide riding surface with no posts in the way.
Why Build an Indoor Arena?
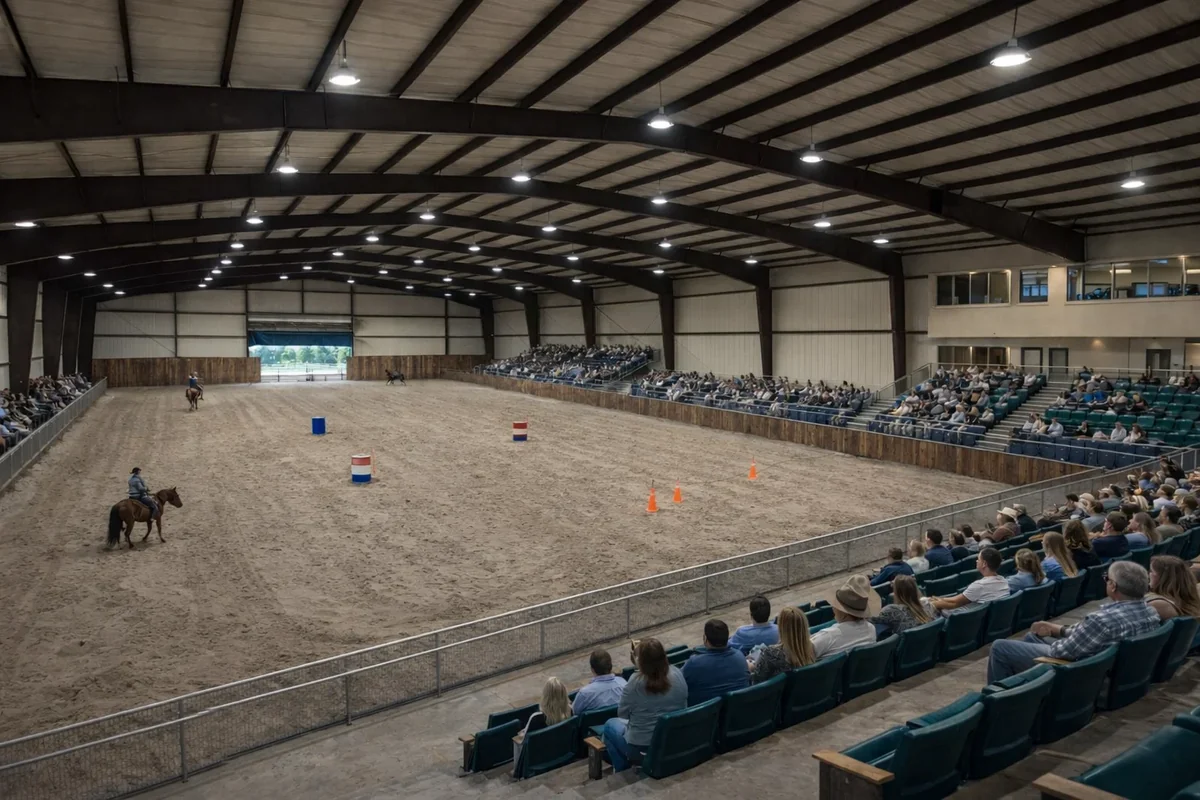
Outdoor riding surfaces are unpredictable — uneven grades, mud, ice, and wet footing all raise the risk of a slip that injures a horse or rider. An indoor arena gives you a consistent, safe surface and lets you ride and train year-round regardless of weather.
Start With How the Arena Will Be Used
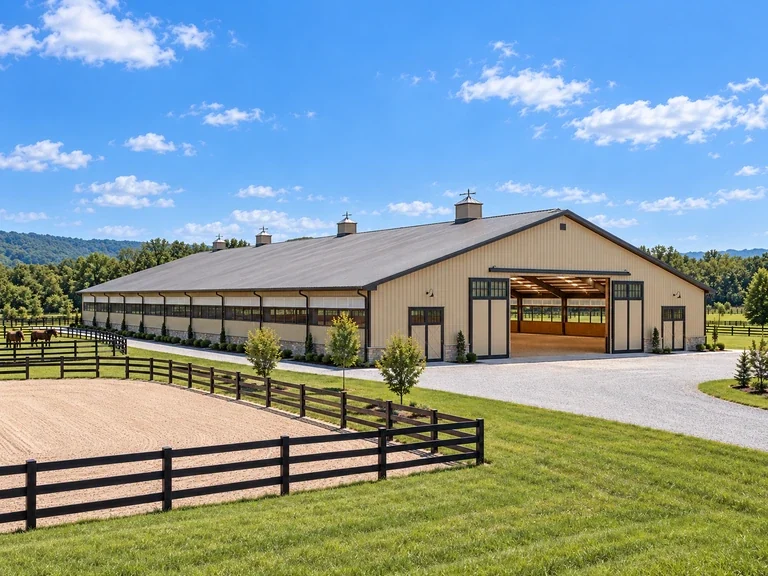
Function drives design. Before you break ground, decide whether the arena is a cold-weather exercise ring for two or three riders, a training facility, or part of a professional operation hosting dressage, jumping, or other competitions. That answer determines the size, the number of riders at once, and whether you need room for spectators, stalls, equipment, washrooms, or a concession area.
Choosing the Site
Build on high ground so rainwater drains away from the arena rather than into it. Poor drainage is one of the fastest ways to ruin a riding surface, so plan grading and runoff before anything else. Leave room around the building for trailer access and future additions like stalls or a covered loading area.
Footing: The Riding Surface
A common approach is a firm subfloor of about 6 inches of compacted pit gravel, topped with your riding surface — sand, limestone screenings, or clay, depending on your discipline and preference. Keep the surface layer to about 4 inches; deeper footing doesn’t cushion a horse’s landing better, and it can strain tendons and soft tissue. Grade the base with a slight slope, around 1%, from the center outward so any water that gets in drains away instead of pooling into mud.
Sizing Your Arena
Arenas can be any size, but width is where steel matters. Smaller arenas can be framed in wood, while anything over about 60 feet wide is best built in steel to carry the wide roof without interior columns. Length is often around double the width, giving room for jump courses and several riders at once. If you plan to ride dressage, size around the standard arenas: a small dressage arena is 20 m x 40 m (about 66′ x 131′), and a standard arena is 20 m x 60 m (about 66′ x 197′), plus a perimeter margin so riders aren’t brushing the walls. Toro’s clear-span framing reaches widths of up to 200 feet, so the arena can be sized to your riding needs rather than to the limits of the structure.
Structure and Interior Details
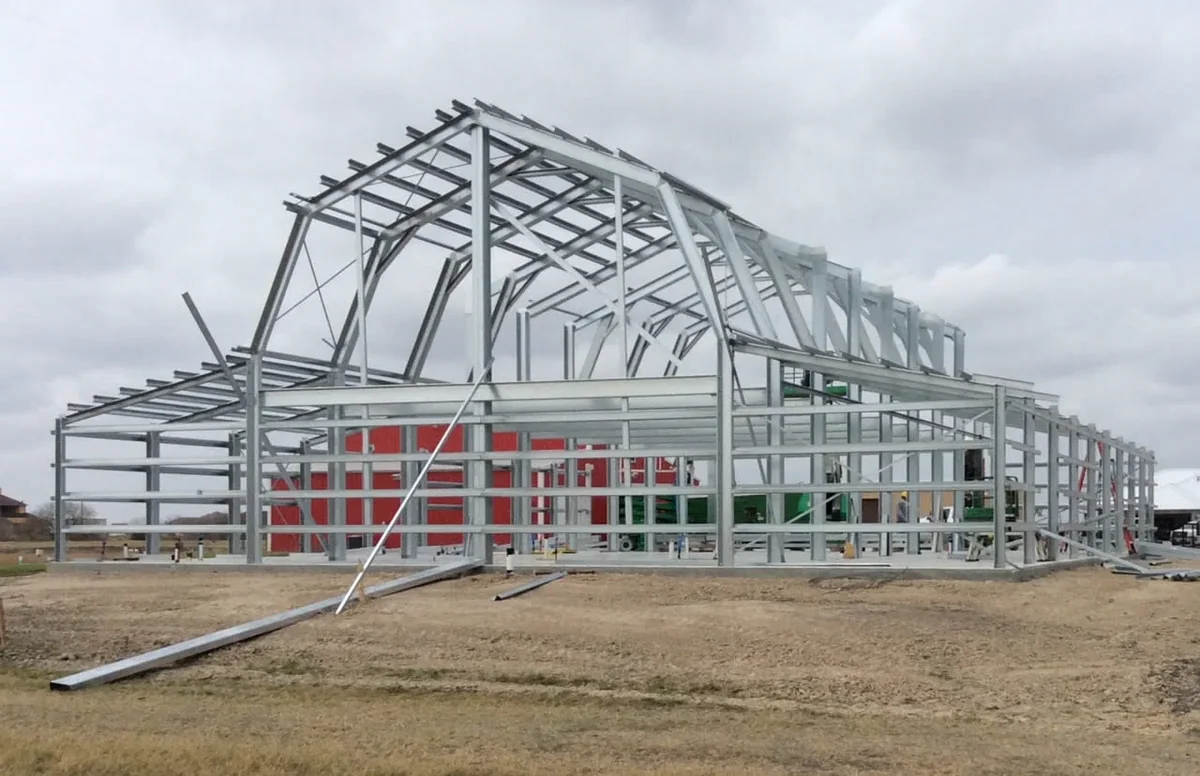
- Clear-span framing: No interior posts means no obstacles for horses or riders.
- Large sliding doors: Sized so horses, and ideally equipment for maintaining the footing, can move in and out easily.
- Kickboards: Line the lower walls with plywood or wood wall boards so horses can’t strike the steel framing with their hooves.
- Ventilation: Ridge vents and wall vents keep air fresh, control dust and odour, and reduce condensation.
- Insulation: Keeps temperatures steadier year-round and helps prevent condensation from dripping onto the riding surface.
- Natural light: Skylights and windows brighten the arena during the day and cut lighting costs.
- Overhead lighting: Plan enough fixtures for safe riding at night and in winter.
Planning Checklist: What to Include
Break your planning into a few lists before you finalize the design:
- Structural features: Arena footing, horse stalls with a corridor, tack room, grooming and wash-down area, mounting area, holding ring, spectator section, and insulation.
- Electrical and lighting: Overhead lights, exterior floodlights, outlets throughout, heating for the office and washrooms, a sound system for shows, and security.
- Access: Wide exterior and interior doors, half gates, and direct exits to corrals and stalls.
- Plumbing: Washrooms, taps for the wash-down area, a kitchen or concession sink, and heated water in the stalls.
- Storage and maintenance: Feed and hay storage, space for jumps, a manure-handling plan, and room to park equipment for grooming the footing.
Planning in detail costs nothing and prevents expensive changes once the building is up — so take the time to get it right.
Additions Worth Considering
Many owners make the arena the center of a complete facility. A covered trailer bay lets you load and unload horses out of the weather. Stalls along one side mean you can walk a horse from its stall to the arena without going outside. A heated viewing area gives family, friends, and clients a comfortable place to watch training and competitions.
Why Steel Beats Wood for Equestrian Buildings
Wood pole barns were the traditional choice, but they’re vulnerable to rot, pests, fire, and weather damage. Steel is non-combustible, won’t rot or attract pests, spans far wider without posts, and needs very little maintenance — so more of your time goes to your horses and less to the building. Toro’s steel building kits start at $19 to $26 per square foot for the shell, with the final number driven mainly by your site’s snow, wind, and seismic requirements.
Permits, Codes & Engineering
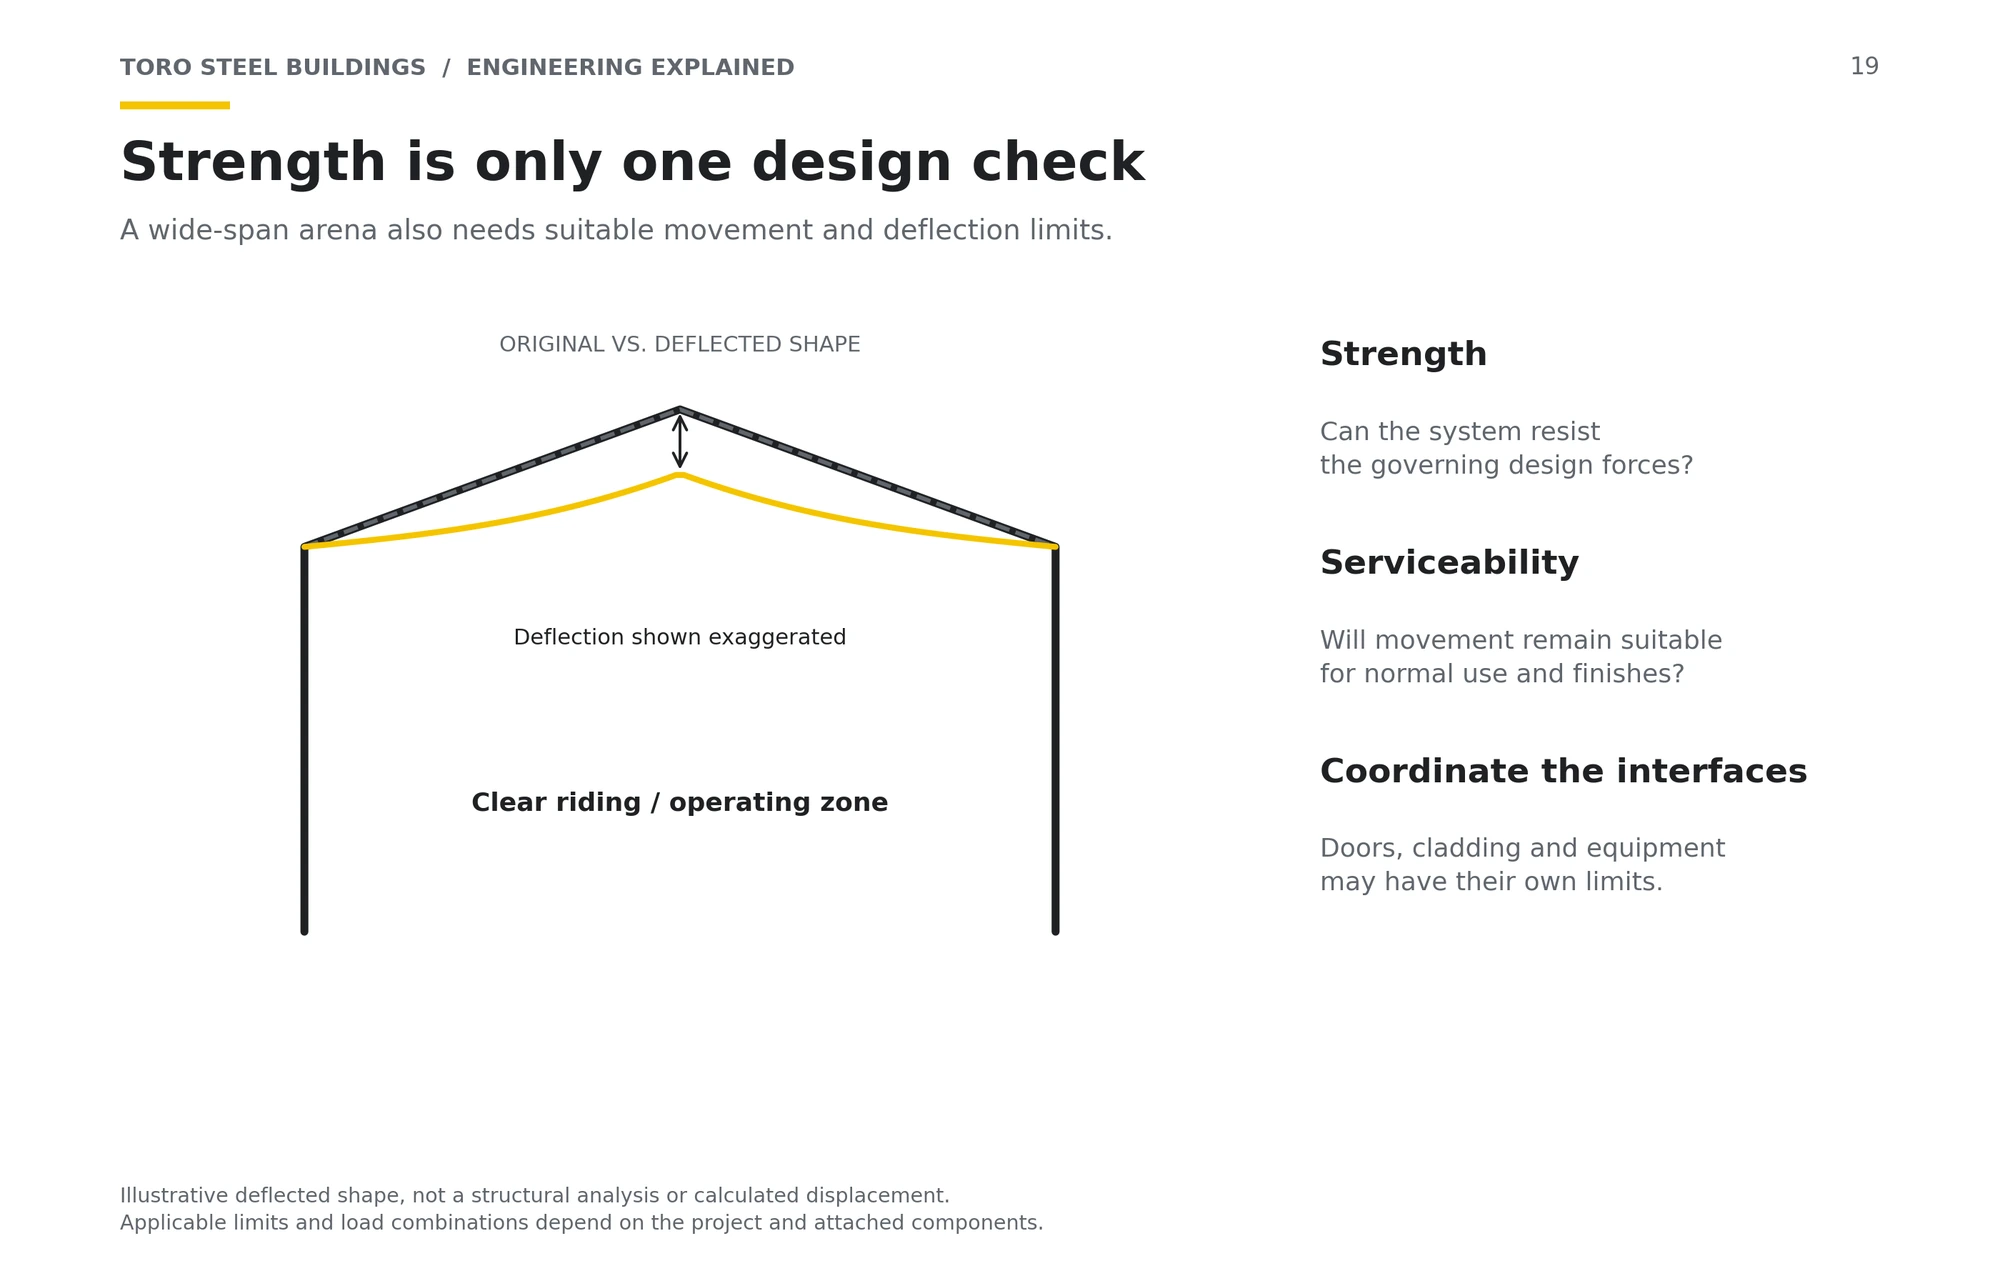
Riding arenas that host events or spectators can face occupancy requirements beyond standard structural review, so confirm with your local building department early. Design loads follow the ASCE 7 standard from the American Society of Civil Engineers, referenced by the International Code Council‘s International Building Code, or the National Building Code of Canada. Toro’s in-house engineering team calculates your arena’s loads for its specific address before it ships; you or your local contractor handle the foundation and assembly.
Related Building Types
Agricultural Buildings | Pole Barn vs. Steel Barn | 9 Uses of Steel Farm Buildings
Build Your Indoor Riding Arena with Toro
Toro Steel Buildings engineers every arena to your riding needs and your site. Request a free quote to get started.