


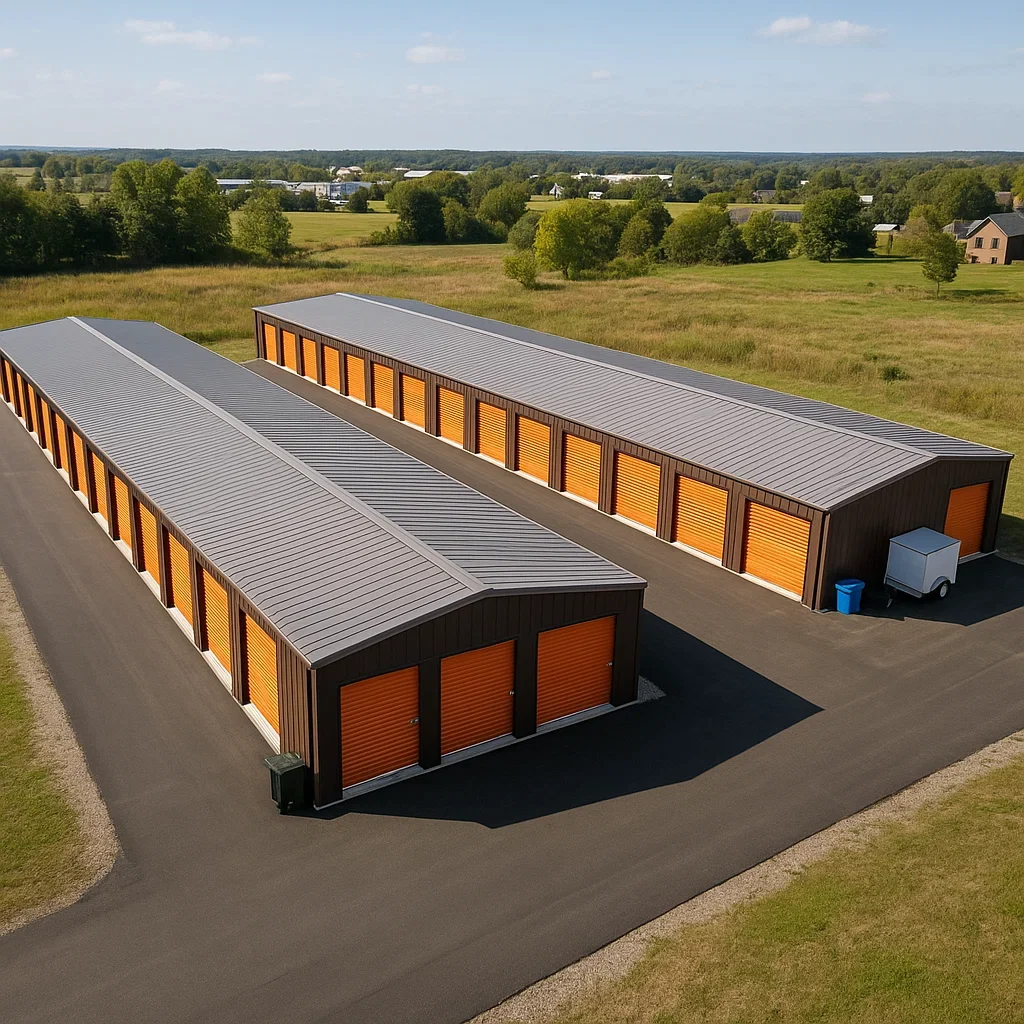
Starting a self-storage business involves researching local demand, securing a suitably zoned site, planning a mix of unit sizes, and choosing a building that’s affordable to build and maintain. Prefabricated steel buildings are a natural fit: they’re secure, low maintenance, quick to assemble, and easy to divide into units of any size — so you can open and start renting sooner.
Why Self-Storage Is a Strong Business
Self-storage serves people who are moving, downsizing, renovating, or simply out of room at home, along with businesses that need space for inventory, equipment, furniture, and records. Many people now prefer smaller, simpler homes, which often means more belongings than space. That steady demand, combined with relatively low staffing and maintenance needs, makes self-storage an attractive investment — especially with a cost-effective building system.
Plan the Business First
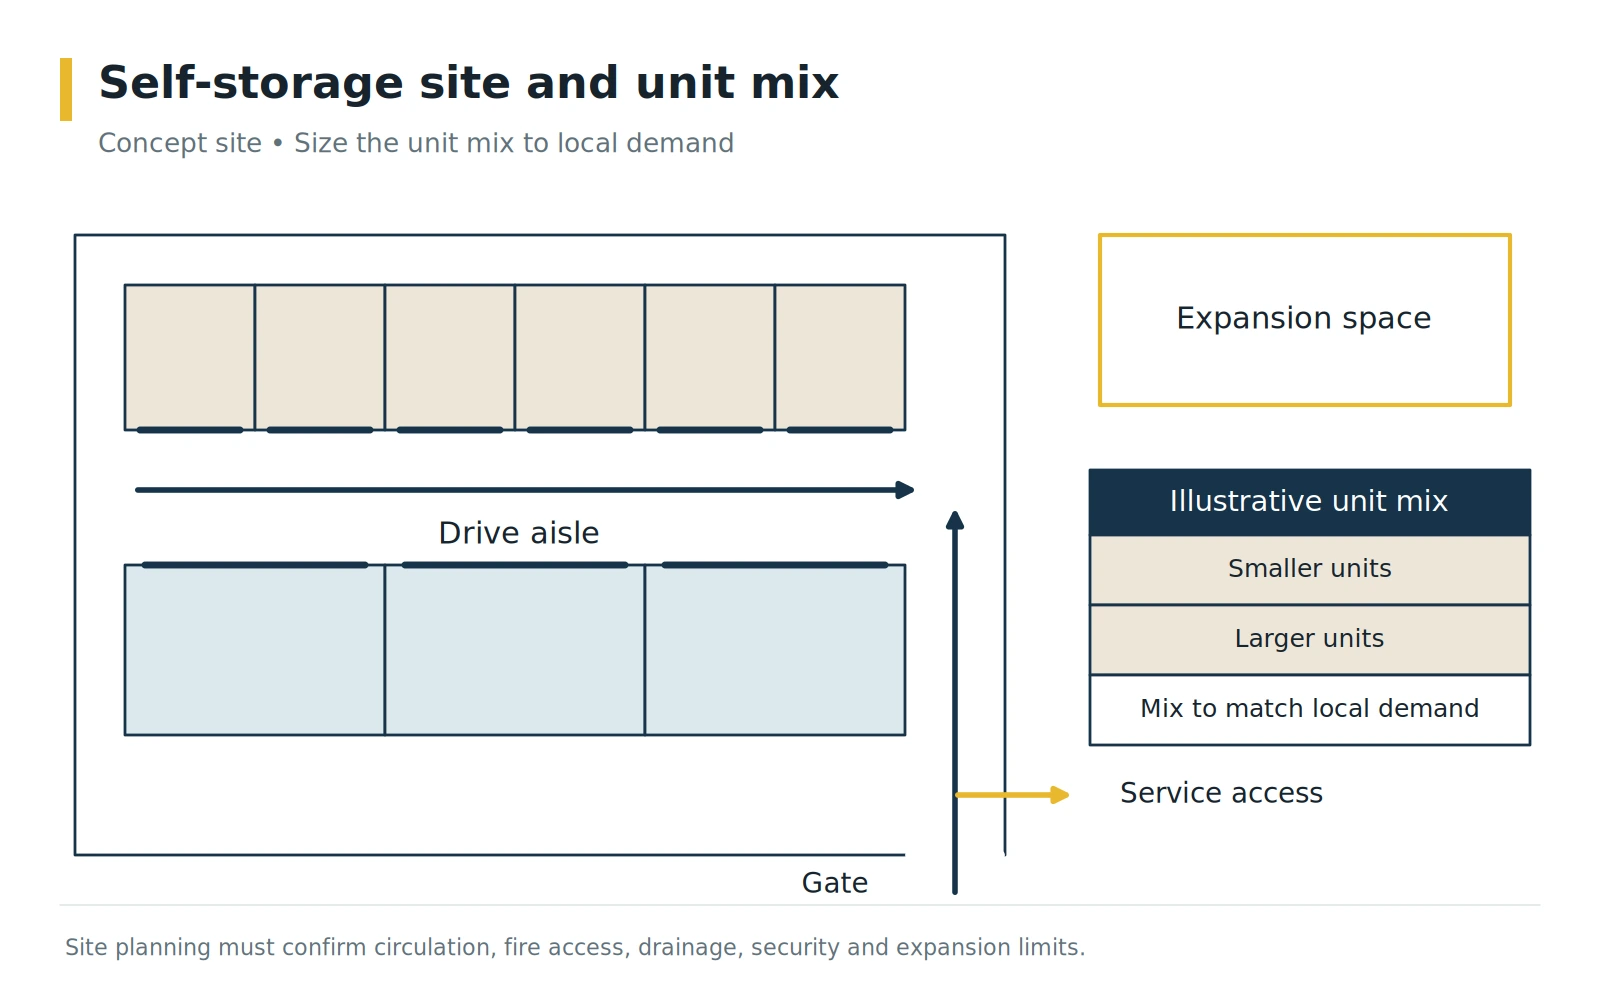
- Research demand: Look at nearby competitors, occupancy, and rental rates to judge whether your area needs more storage.
- Find a zoned site: Self-storage is often a commercial use, so confirm zoning allows it. Visibility from a busy road and easy truck access help attract customers.
- Plan the unit mix: Most facilities offer a range of common sizes — from small 5′ x 5′ and 5′ x 10′ lockers to 10′ x 10′, 10′ x 20′, and 10′ x 30′ units large enough for a full household or vehicle. Match the mix to local demand.
- Decide on climate control: Climate-controlled units command higher rents and protect sensitive items; they require insulation and HVAC.
- Plan security: Fencing, gated access, lighting, and cameras reassure customers and protect the property.
- Plan for growth: Leave room on the site to add buildings as occupancy grows.
Why Steel Buildings Suit Self-Storage
- Low initial investment: Prefabricated steel costs less to build than conventional construction.
- Fast to open: Quick assembly means rental income starts sooner.
- Flexible layouts: Clear-span framing makes it easy to divide the building into units of any size, and to reconfigure later.
- Secure and durable: Steel resists break-ins, fire, pests, and weather better than wood.
- Low maintenance: Steel stays in good condition with little upkeep, keeping operating costs down.
Six Steps to Order a Steel Self-Storage Building From Toro
1. Determine the Size
Define the length, width, and height of your building, or the total square footage you need. If you’re unsure, our team will help you design a building that fits your unit plan and budget.
2. Request a Quote
Your quote reflects your dimensions, features, and location — including the snow, wind, and seismic engineering your site requires. Toro’s steel building kits start at $19 to $26 per square foot for the shell.
3. Review and Finalize the Design
You’ll receive a rendering, preliminary drawings, and an itemized materials list to review. Once finalized, the design moves to engineering for stamped drawings you can use to apply for your permits.
4. Approve the Design
You sign off on the design and options, and our in-house engineering department produces the final plans for fabrication. All plans come back to you for final approval before fabrication begins.
5. Fabrication
Your building is manufactured to the approved plans at one of our facilities, with components precision-cut and pre-punched for assembly.
6. Delivery and Assembly
Coordinate delivery with our team, and have equipment ready on-site to unload the building. Plan for any access challenges such as narrow roads. Once your foundation is ready and the building arrives, you or your local contractor assemble it — and you’re ready to start renting.
Permits, Codes & Engineering
Self-storage facilities face commercial occupancy and fire-separation requirements, and zoning approval can take time, so start early. Design loads follow the ASCE 7 standard from the American Society of Civil Engineers, referenced by the International Code Council‘s International Building Code, or the National Building Code of Canada. Toro’s in-house engineering team calculates your building’s loads for its specific address before it ships.
Related Building Types
Storage Buildings | Commercial Storage Buildings | 8 Steel Building Business Ideas
Start Your Self-Storage Business With Toro
Toro Steel Buildings engineers every self-storage building to your site and unit plan. Request a free quote to get started.
In Kern County I own Bodfish Storage. At present we have a square, 210′ x 210′ flat, clear lot, fenced. I have not determined the size of the building. There are two 30′ gates, one on the north side beginning 20′ from the west and the other is on the east side beginning 45′ from the south. I would like to consider a multiple story building. The C-2 zoning allows for up to 6 stories but I don’t think that’s cost effective and would want the upstairs to potentially be office space. If the building becomes multi use the the storage would access from the east gate and offices would access from the main frontage on the north gate. I would like to maximize the usage to fund my retirement! Will have to seek funding so am looking for a quote. Thank you for your time and consideration.
Would like price on self storage building 60’ by 40’ to be divided into10’x10 units ceiling height to be 8’
Hi:
I am looking into the cost to build a 30′ x 100′ unheated self storage building and would like to ask what a single story low rise building with 6 units 5 x 10 on each end and 10 x 15 units down each side would cost with freight to Red Deer, Alberta
Snow load is 50lb & wind is 120nph, the site is exposed and would be on the usual concrete slab with thickened edge. Only need materials supply at this time
Can you please direct my inquiry to the correct sales person that handles Alberta ?
Thanks,
Duncan McCallum
587-936-2537