


Buying a steel garage kit in Ontario comes down to four things: choosing a kit built for how you’ll use it, sizing it for your vehicles and future needs, making sure it’s engineered for your area’s snow and wind loads, and confirming permit requirements with your municipality before you order. A prefabricated steel garage is durable, fast to assemble, and far easier to maintain than a garage built from scratch on-site — and it can serve as a garage, storage building, workshop, or extra room.
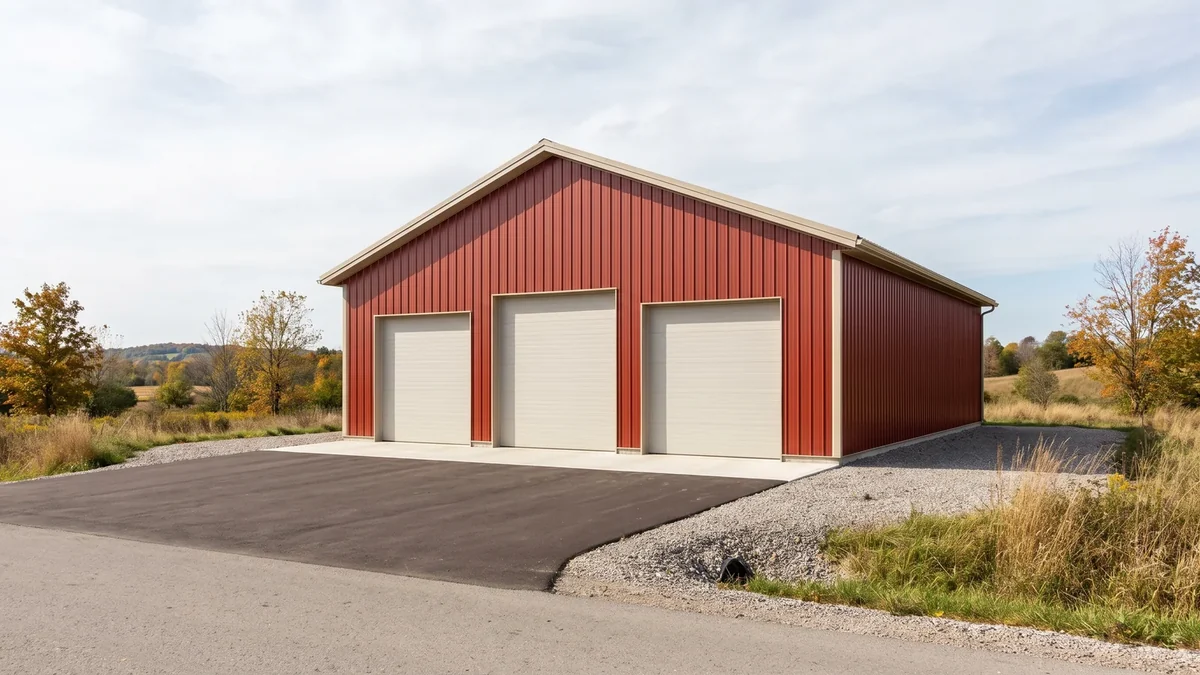
Why Steel Garage Kits Are So Popular in Ontario
- Built for Ontario weather: Steel stands up to heavy snow, freeze-thaw cycles, and high winds, and it won’t rot or attract termites and carpenter ants the way wood can.
- Faster to build: Every piece arrives pre-measured, precision-cut, and pre-punched, so there’s no waiting on parts from multiple suppliers. Smaller garages are a realistic DIY project with a few friends and basic tools.
- Lower long-term cost: A steel garage needs very little maintenance — no repainting, sealing, or rot repair — so the savings continue long after construction.
- Versatile: The same garage can store vehicles today and become a workshop, storage building, or hobby space later.
That combination is why demand for steel garage kits in Ontario keeps growing. Toro offers both residential and commercial steel garage kits, from a one-car detached garage to a fleet facility, built with Galvalume Plus steel for strong corrosion resistance.
9 Things to Consider When Buying a Steel Garage Kit
1. How You’ll Use It
Decide the garage’s main purpose first. Vehicle storage calls for roll-up or sliding doors sized to your largest vehicle. A workshop benefits from windows, vents, insulation, and planned electrical. Choose a kit designed around that primary use, with room for the secondary ones.
2. Dimensions
Make sure the interior is large enough for everything you’ll park or store, plus the accessories you plan to add. Trucks and SUVs need more length and door clearance than a sedan, and most owners accumulate more tools and gear over time — so plan for five to ten years out, not just today. As a starting point, a single-car garage is typically 12′ x 20′ and a two-car garage about 18′ x 20′, with more depth added for trucks, workbenches, or storage — see our guide to what size garage you need for sizes by vehicle count.
3. Snow and Wind Loads for Your Location
This matters more in Ontario than almost anywhere. Snow loads vary widely across the province — lake-effect snowbelt communities near Lake Huron, Georgian Bay, and Lake Superior see far heavier snow than areas like Windsor or Toronto. A garage kit should be engineered for your exact address, not a provincial average. Toro won’t sell a building until our in-house engineers have approved it for its specific location.
4. Material Quality
Steel is durable by nature, but quality varies between suppliers. Ask what steel and coating a kit uses. Toro uses Galvalume Plus steel, widely regarded as one of the most durable options for garage kits.
5. The Real Cost
Toro’s steel building kits start at $19 to $26 per square foot for the shell. Where your garage lands in that range depends mostly on your site’s snow, wind, and seismic requirements — a heavy-snow location needs heavier steel and more bracing than a mild one. Watch for low advertised prices with hidden fees, or quotes for buildings that aren’t actually rated for your area. Toro’s True Pricing model quotes the exact building you need for your location. Remember that the kit price covers the engineered shell; your foundation, assembly, and permits are arranged separately.
6. Permits
In Ontario, building permits are issued by your local municipality under the Ontario Building Code, and a garage-sized structure will almost always need one. Check zoning rules for detached accessory buildings too — setbacks, maximum height, and lot coverage limits vary by municipality. Every Toro kit ships with engineer-stamped drawings to support your permit application.
7. Accessories and Extras
Most steel garage kits can be customized with windows, personnel doors, roll-up or sliding doors, vents, skylights, and insulation. Ask what’s available before you order — adding accessories during design is far easier than retrofitting later. You can also plan for electrical, lighting, and shelving once the garage is up.
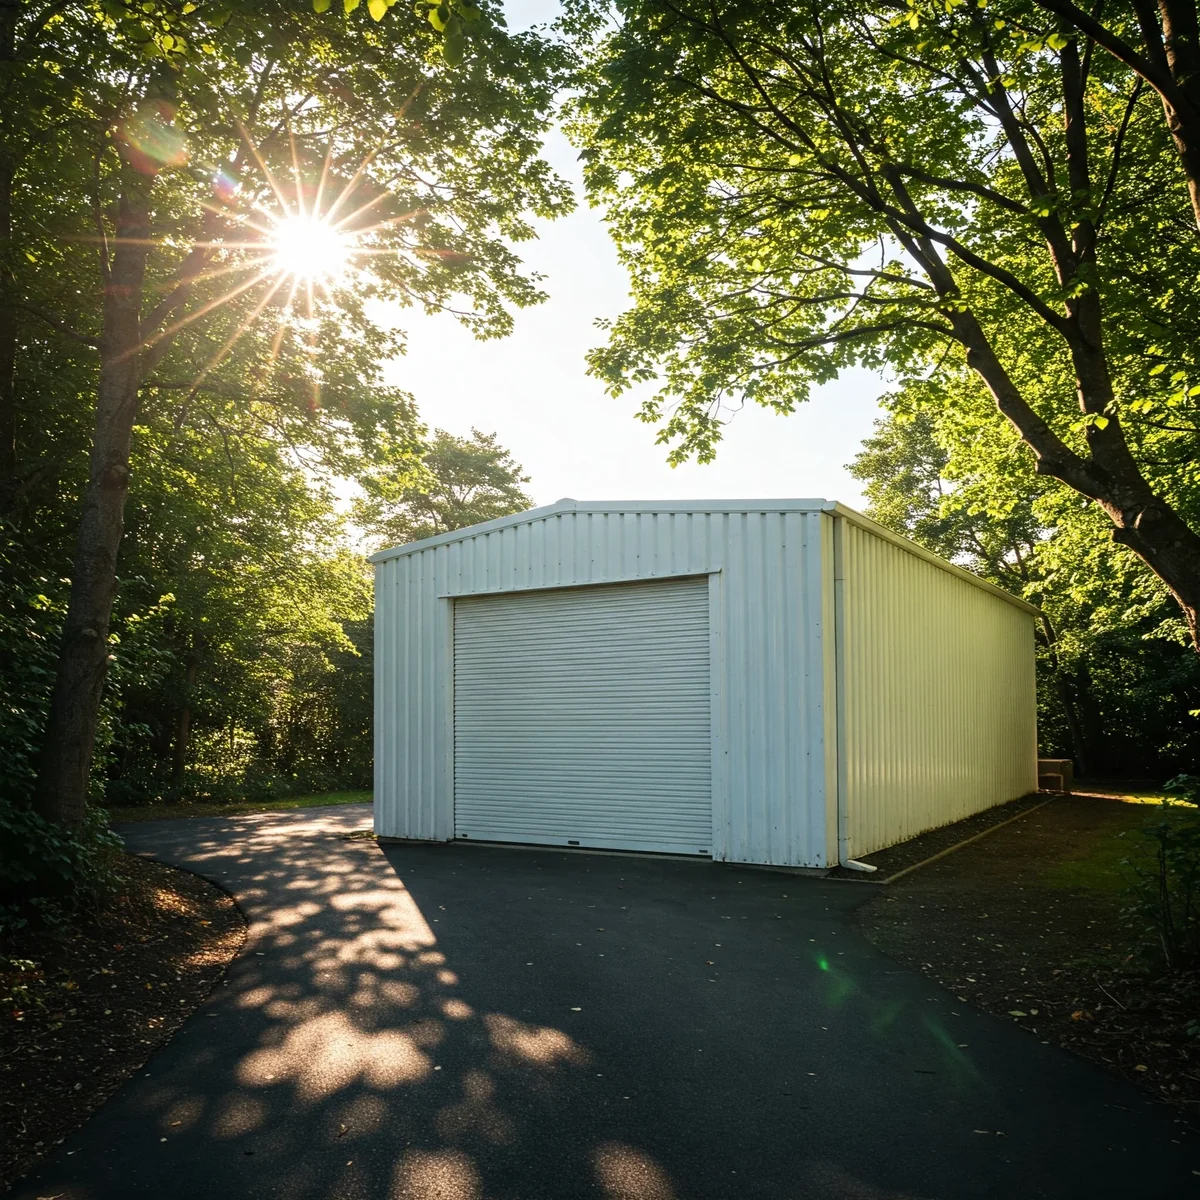
8. Design That Fits Your Property
A steel garage doesn’t have to look industrial. Choose colours, trim, and door styles that complement your home, so the garage looks like it belongs on your property rather than like an add-on.
9. Assembly Time and the Warranty
Garage kits come with all the parts and detailed instructions for nut-and-bolt assembly. Both straight-wall and arch-style garages bolt together; smaller buildings are straightforward DIY projects, while larger ones usually go faster with a local contractor. Before buying, also ask exactly what the warranty covers, since coverage differs by building type.
Why Buy Factory-Direct From Toro
Buying factory-direct means no middleman markup and direct access to the engineers designing your garage. Toro’s in-house engineering team — not a third-party engineer most competitors outsource to — sizes every garage to your local loads, and Toro is certified to the CAN/CSA-A660 standard for steel building manufacturers. Every kit is customized to your space and use, whether that’s a one-car garage, a man cave, or a commercial depot.
Permits, Codes & Engineering
Ontario’s Building Code is closely harmonized with the National Building Code of Canada, and steel component design follows CSA Group standards. Toro’s in-house engineering team calculates your garage’s design loads for its specific Ontario address before it ships. Toro designs, engineers, manufactures, and ships the kit; you or your local contractor handle the foundation and assembly.
Related Building Types
Garages | Types and Features of Steel Garages | Why Choose a Canadian Steel Building Supplier
Get Your Steel Garage Kit
Toro Steel Buildings engineers every steel garage kit to your Ontario address and your needs. Request a free quote to get started.
Garage for 2 cars, snowblower and garden tractor/mower, small garden tools.
Concrete floor. One man door, no windows,