
Carport and Shed Combo

Covered Vehicle Protection and Secure Storage in One Steel Structure

Protect Your Vehicles & Gear with Dual Functionality

A carport and shed combo combines an open covered parking area with an enclosed storage or workspace section. This practical two-in-one design gives you convenient access to vehicles, trailers, boats, or equipment while keeping tools, supplies, and valuable items protected inside a secure steel enclosure.

Backed by more than 40 years of experience and over 85,000 steel buildings sold, Toro Steel Buildings can configure the structure around the space you actually need. Whether your project requires a compact residential carport-storage-shed combo, a larger contractor setup, or a metal garage-carport combo with enclosed workspace, the layout can be planned around your vehicles, storage requirements, site conditions, and long-term use.

Best For: Vehicle Coverage, Equipment Storage, Workshops, Residential Properties, Farms, Contractors, and Commercial Operations
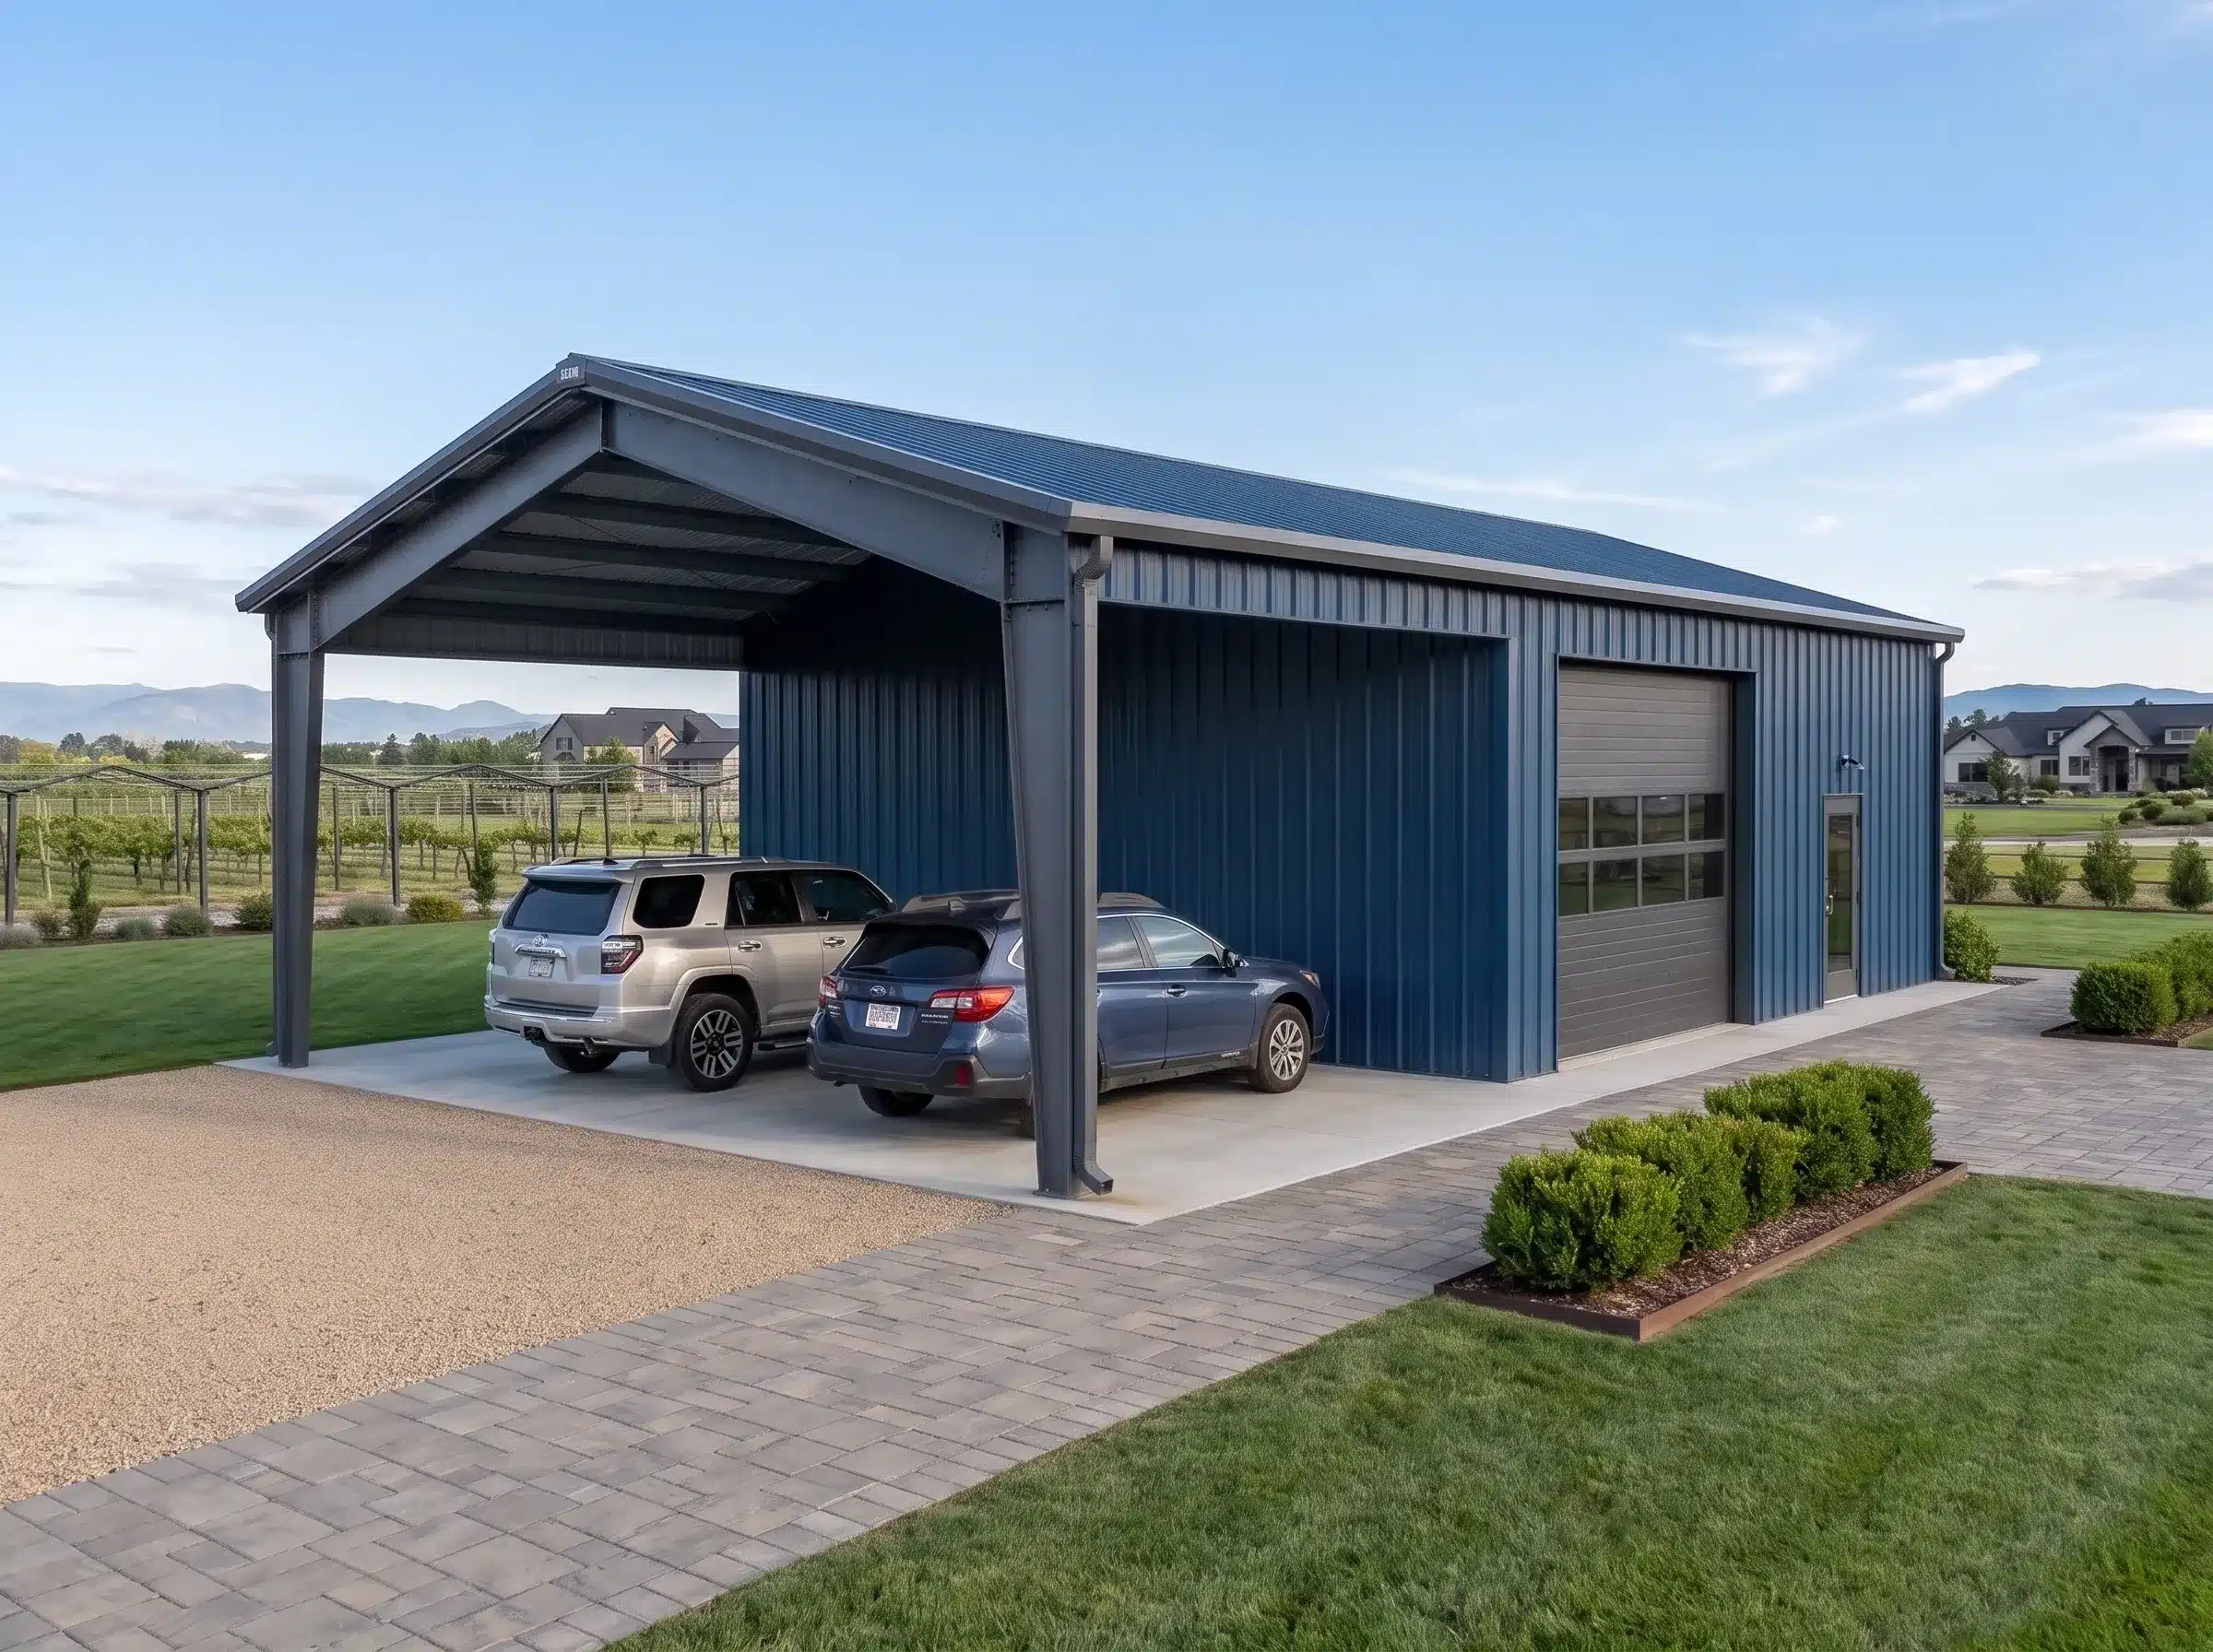
Why Choose a Carport and Shed Combo?

A carport and shed combination allows you to address two different storage needs without constructing separate buildings. The open section provides fast, unobstructed access to vehicles and equipment, while the enclosed section creates protected space for tools, materials, seasonal items, or workshop activities.

Compared with a standalone carport, the enclosed area adds security and weather protection. Compared with a fully enclosed garage, the open section provides easier access and greater flexibility for frequently used vehicles and equipment.

This makes sheds with carport sections especially useful for homeowners, farmers, contractors, and businesses that need both covered parking and secure storage on the same property.

What Customers Say About Their Carport & Shed Combos
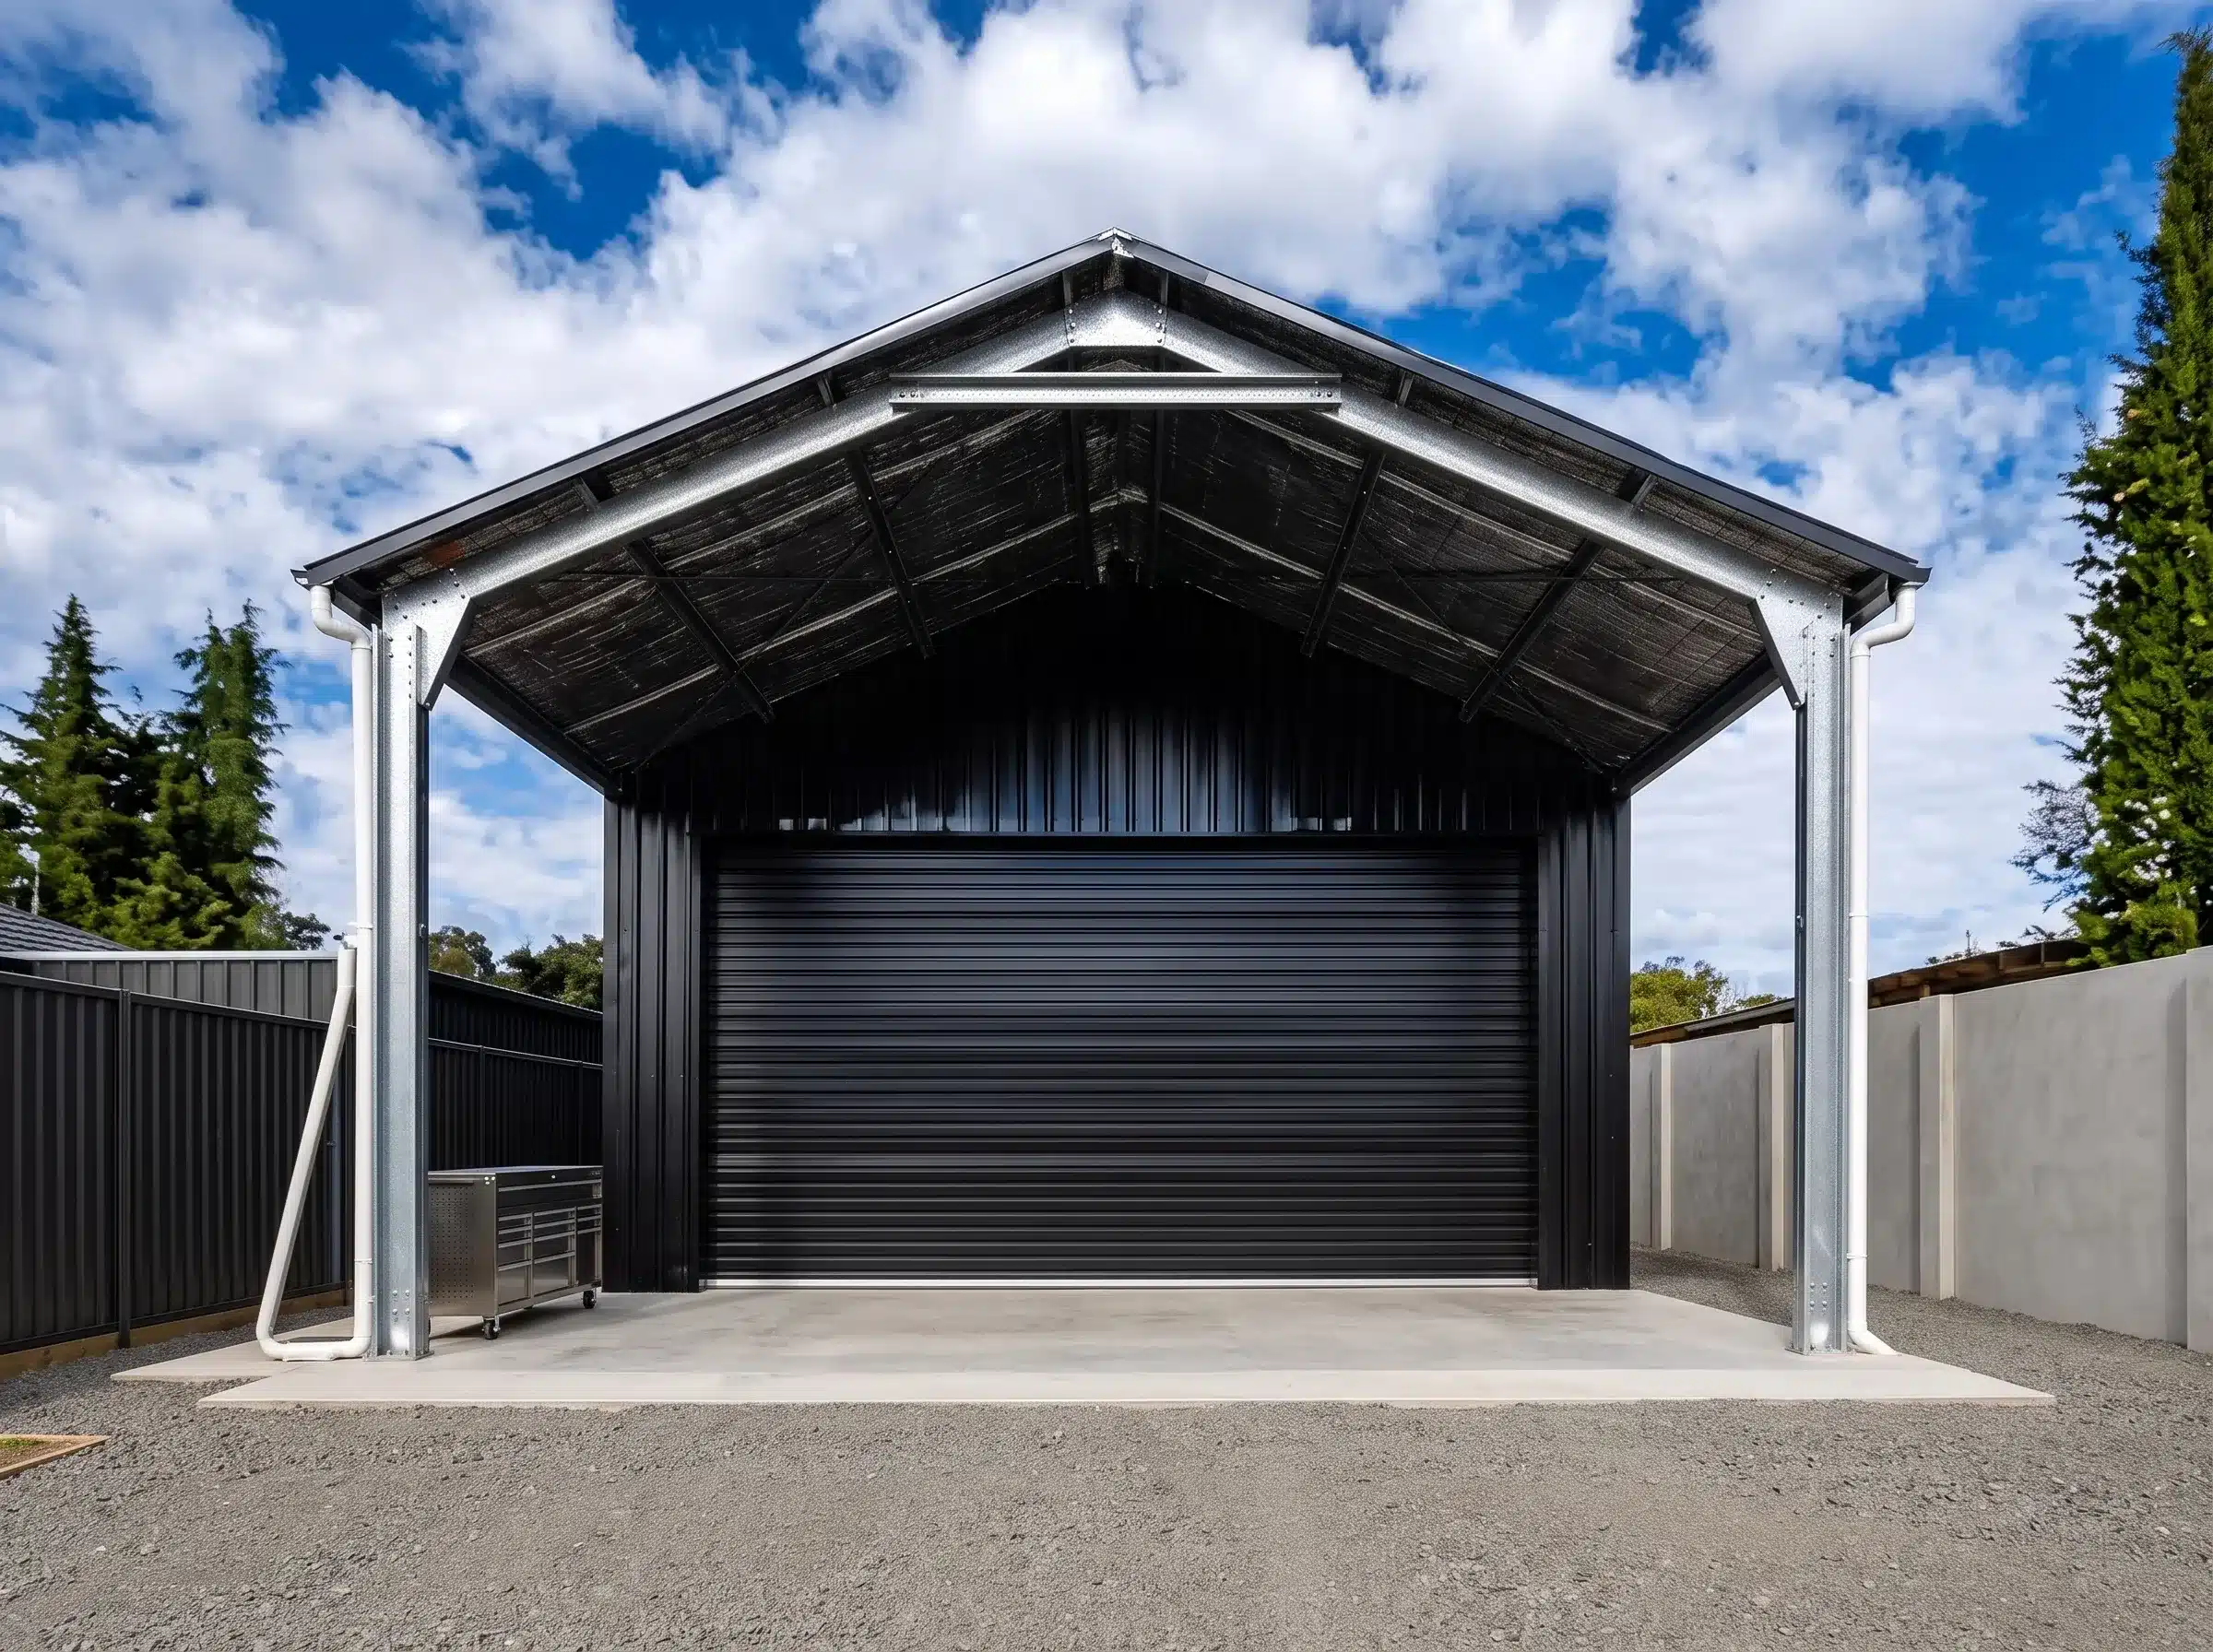
“As a contractor, I wanted quick access to my work truck while keeping equipment and materials locked up. Toro helped us plan a carport garage combo with enough clearance for the truck and a practical enclosed storage area. It has been a useful addition to our property and works exactly the way we needed.”

— Daniel R., Calgary, Alberta

“We needed covered parking for our truck and trailer, but also wanted a secure place for tools and lawn equipment. The carport and shed combo gave us both without taking up space with two separate buildings. The layout works well, and the enclosed section has made it much easier to keep everything organized.”

— Mark T., Denver, Colorado

Carport and shed combo

Key Features of the Carport Garage Combo

  • All-in-One Design: Get both a spacious carport for vehicles and an enclosed shed for tools, equipment, and other valuables.
  • Heavy-Duty Steel Construction: Built with premium Galvalume Plus™ Steel, our combo resists rust, corrosion, and harsh weather conditions for lasting protection.
  • Customizable Layouts: Whether you need a larger storage area or more carport space, we offer flexible customization options for size, height, and configuration to meet your exact needs.
  • Weather-Resistant Design: The carport protects vehicles from heavy rain, snow, and UV damage, while the enclosed shed safeguards your gear from weather and theft.
  • Space Efficiency: Maximize your property’s potential by combining vehicle storage and equipment protection in a single, streamlined steel structure.

Carport Shed Combo vs Carport Garage Combo

The terms carport shed combo and carport garage combo are often used for similar structures, but the intended use of the enclosed area may differ.

A shed section is commonly used for lawn equipment, tools, seasonal items, agricultural supplies, and general storage. A garage section may be larger and can include overhead doors, vehicle access, service bays, workshop areas, or finished interior space.

A metal garage carport combo is often a better choice when the enclosed section must accommodate vehicles, maintenance work, or larger equipment. A smaller shed configuration may be more practical when the enclosed area is primarily intended for storage.

Toro can help determine which layout is more appropriate based on the required opening sizes, interior clearance, equipment dimensions, and planned use.
Carport storage shed combo

Residential and Commercial Applications

A carport and shed combination can serve a wide range of property types and operational requirements.
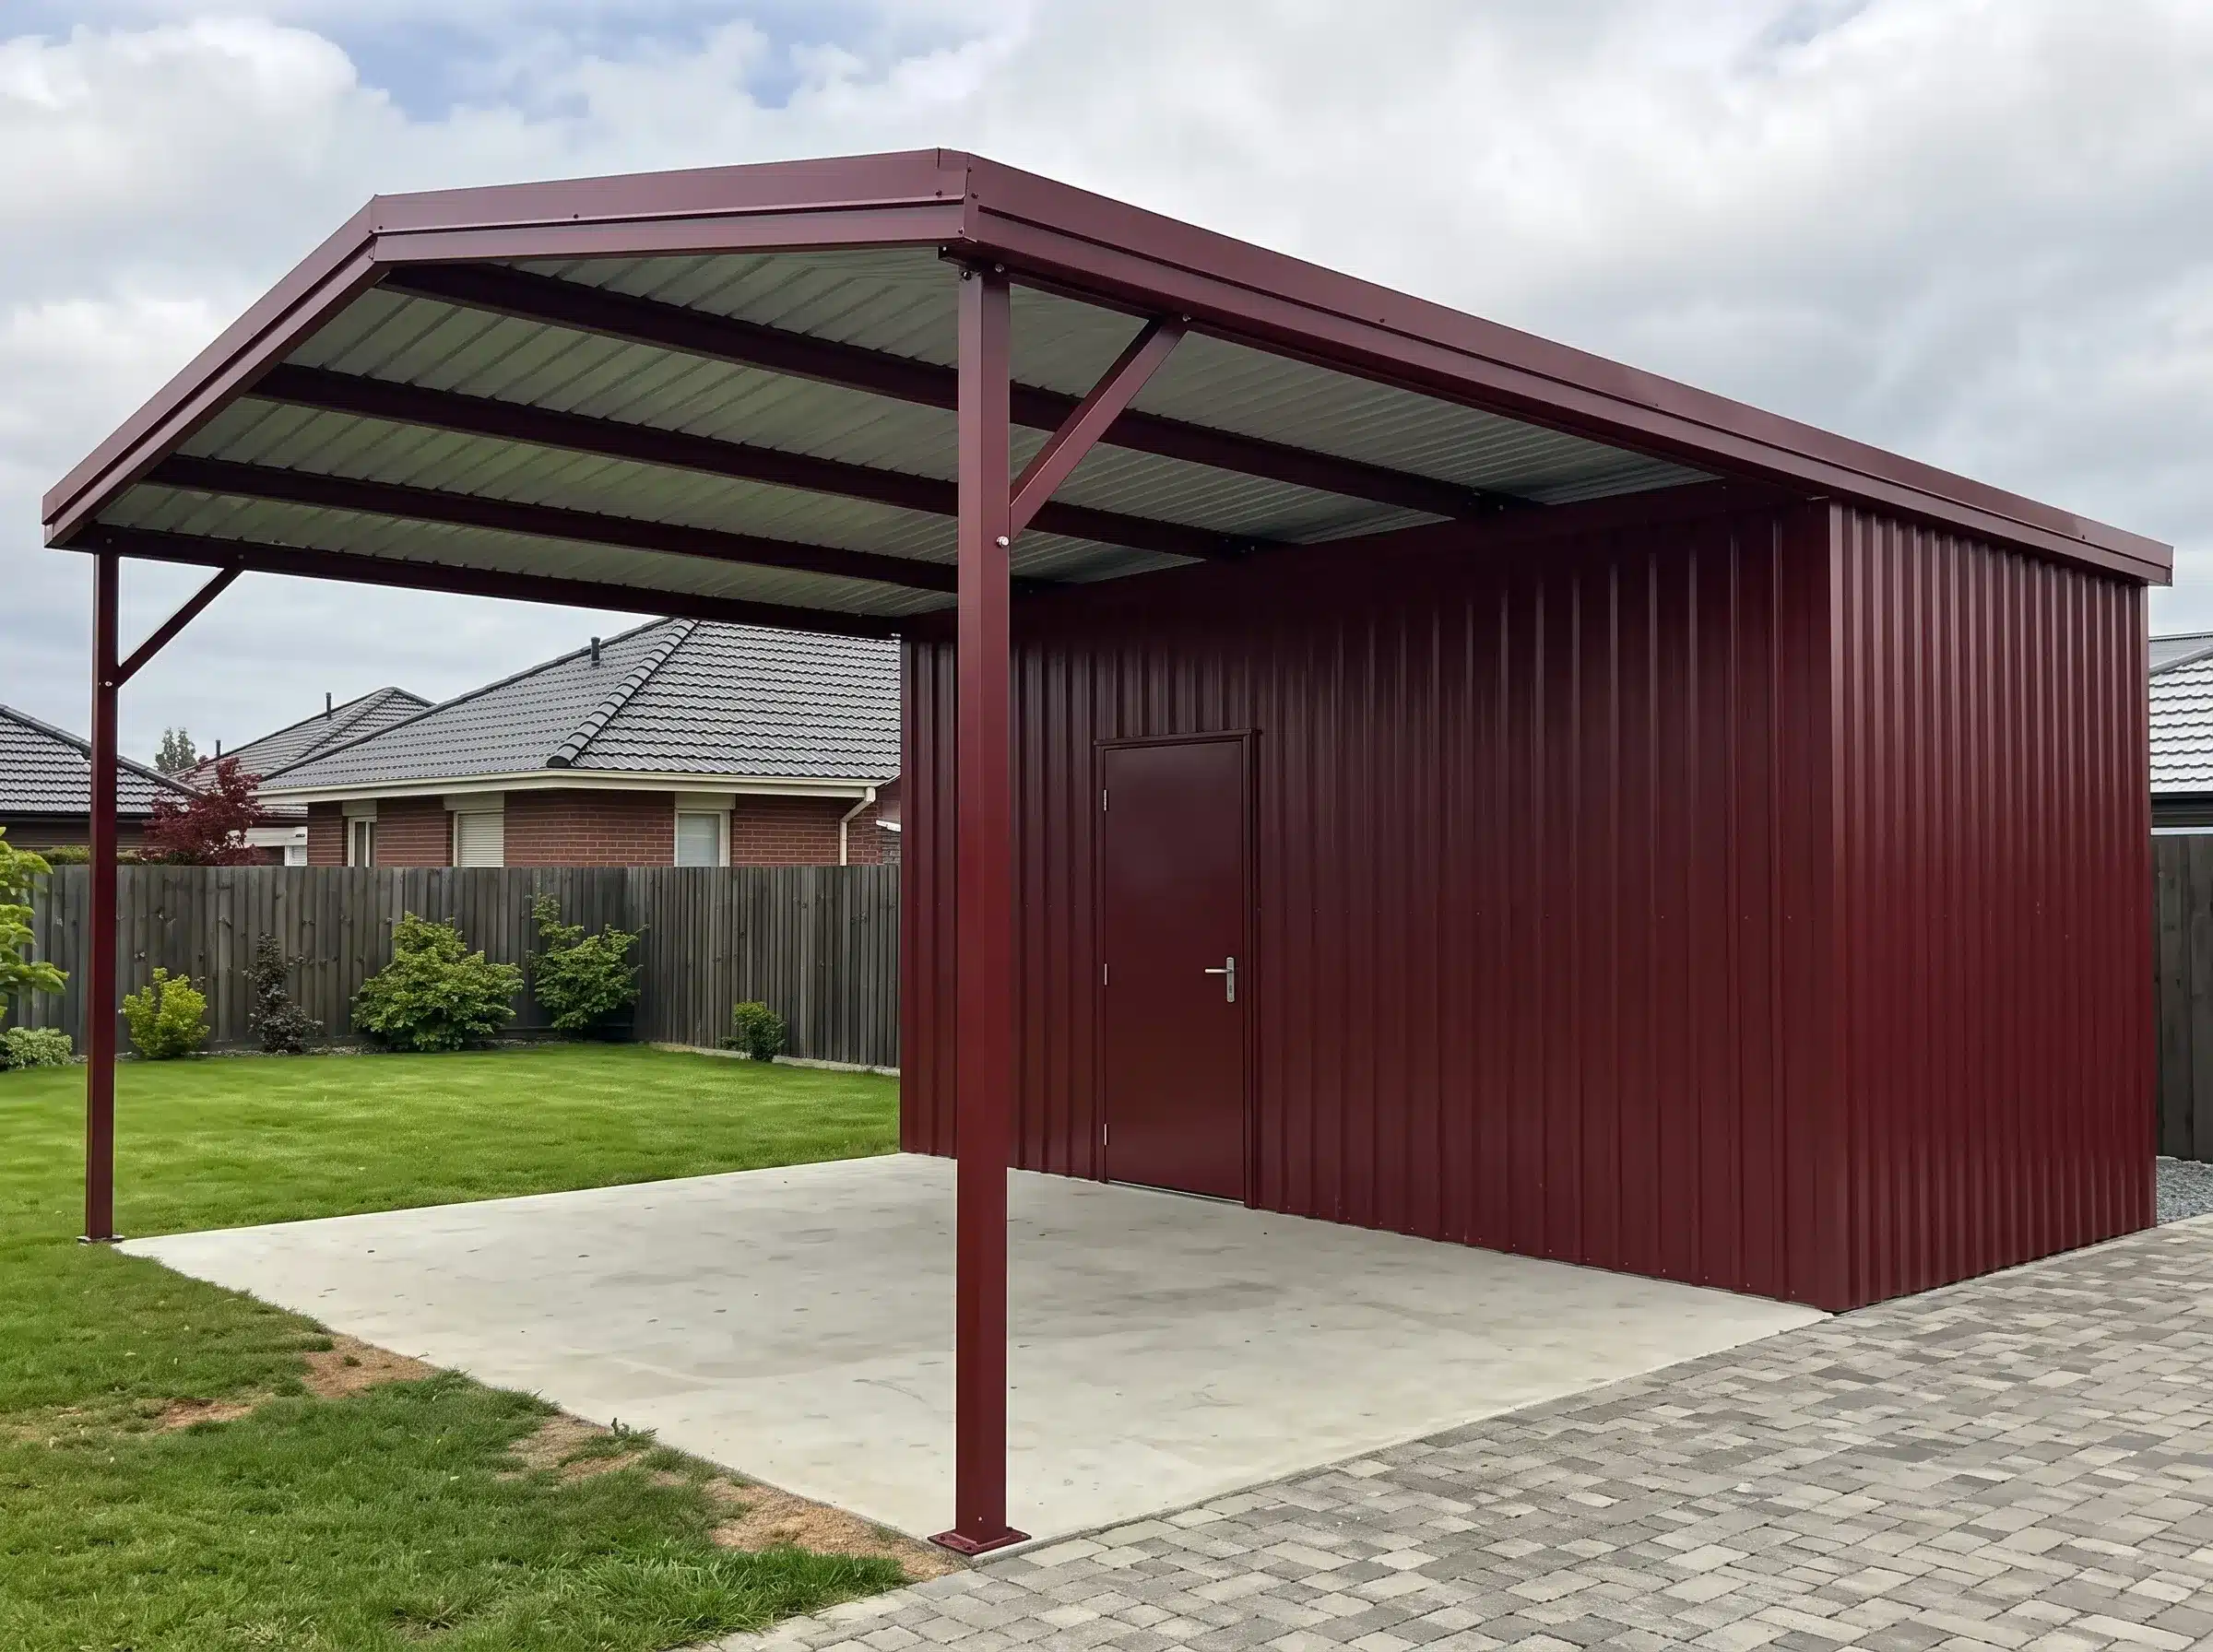
  • Residential Properties: Homeowners can use the covered section for cars, boats, trailers, recreational vehicles, or outdoor equipment. The enclosed section can store garden tools, bicycles, seasonal decorations, lawn machinery, household overflow, and maintenance supplies.

  • Farms and Agricultural Properties: A larger carport-storage-shed combo can provide covered access for tractors, implements, utility vehicles, trailers, and farm trucks. The enclosed section can be configured for feed, tools, parts, supplies, small machinery, or maintenance work.

  • Contractors and Trades: Contractors can use the open section for work trucks, trailers, and frequently accessed machinery while keeping tools, materials, and valuable equipment secured inside the enclosed section.

  • Commercial and Industrial Properties: Businesses may use a carport garage combo for fleet vehicles, loading activities, inventory, maintenance equipment, and operational storage. The combination can also support businesses that need both protected parking and a separate enclosed work or supply area.

Common Carport and Shed Combo Layouts

The best configuration depends on how the building will be used and how often each area needs to be accessed.

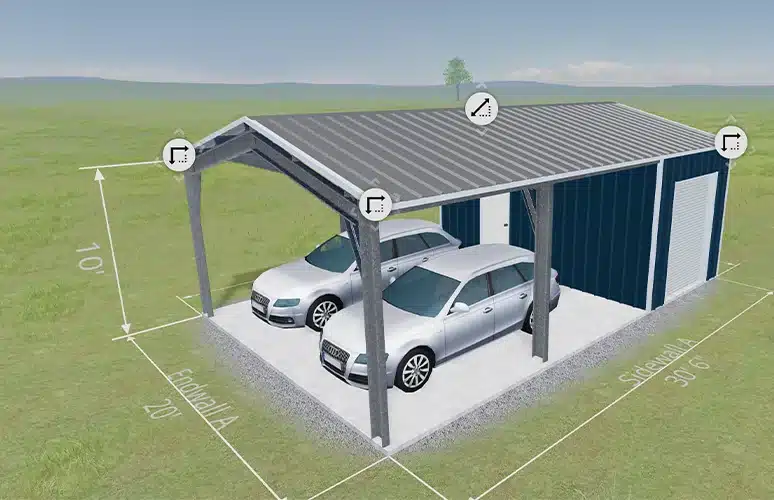
  • Side-by-Side Configuration: The enclosed shed or garage is positioned beside the covered carport. This layout provides direct access to both areas and works well for wide properties.

  • End-Enclosed Configuration: One end of the structure is enclosed while the remaining length stays open. This can be useful for narrower sites or projects requiring a long covered parking area.

  • Centre-Enclosed Configuration: The enclosed section is positioned between two open carport areas. This creates covered parking or equipment access on both sides of the storage area.

  • Lean-To Carport Configuration: A covered lean-to can be added along the side of an enclosed steel shed or garage. This is a practical option when the enclosed building is the primary structure and the carport is used as an attached extension.

Convenient DIY Steel Carport Kit

Setting up your carport and shed combo has never been easier. Each kit comes with everything you need for quick assembly:
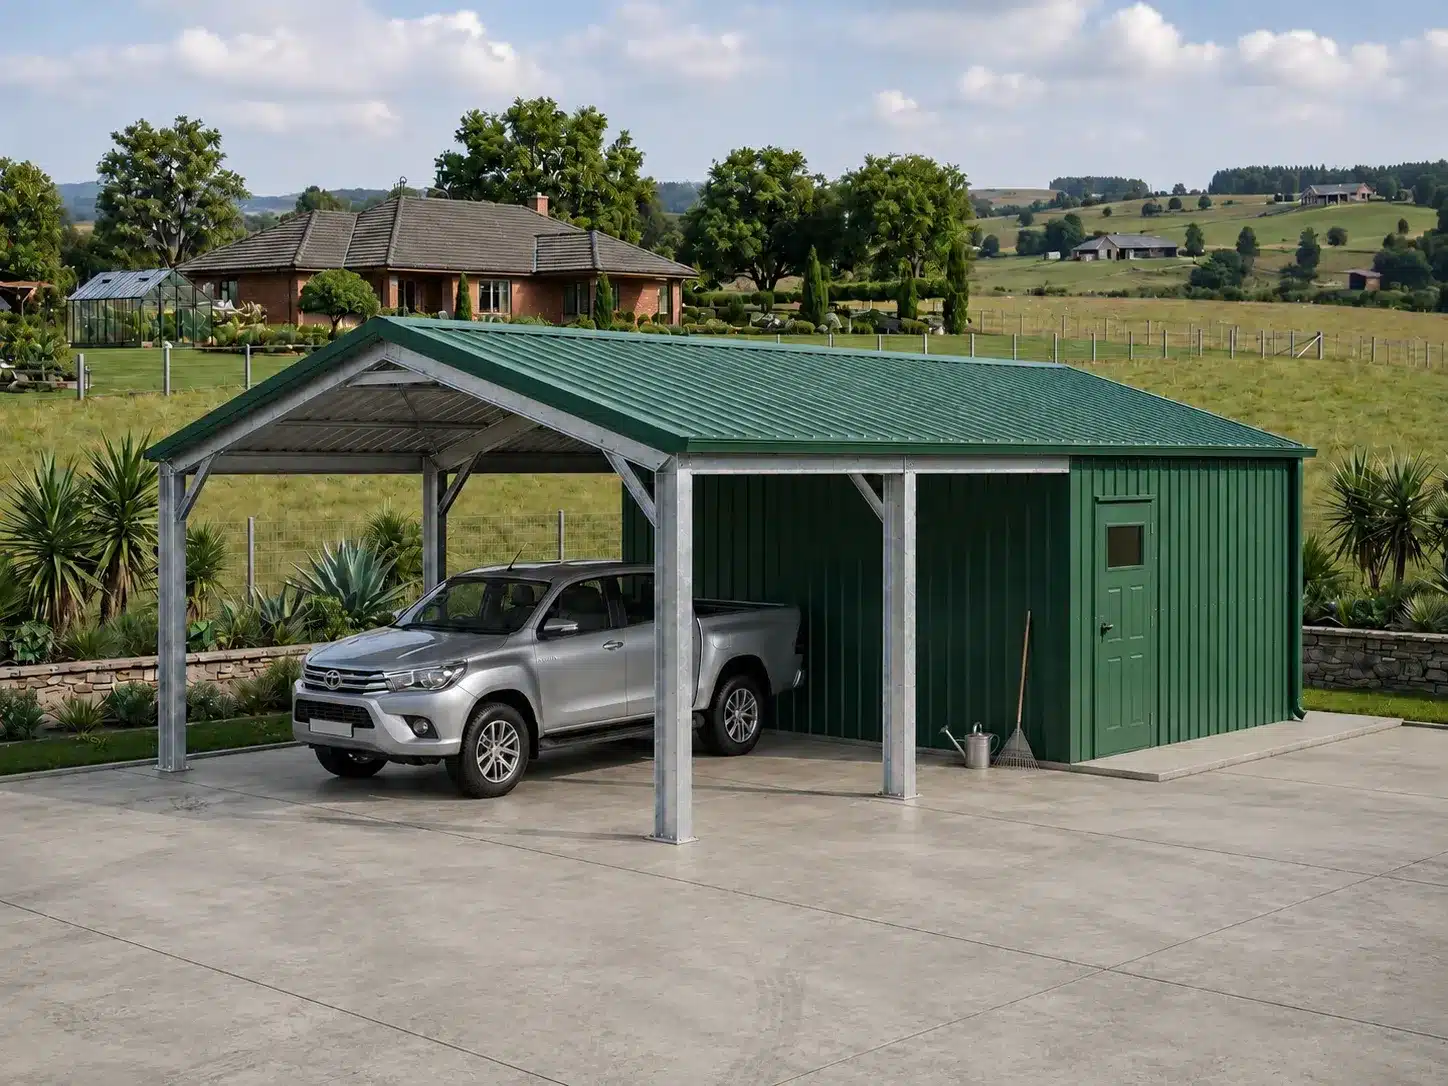
  • Pre-Engineered Components: Simple-to-follow instructions and pre-cut, pre-drilled pieces for a smooth installation experience.

  • Hassle-Free Assembly: Designed for DIY enthusiasts, this kit can be assembled quickly and easily without professional help.

Shed with carport

Highly Customizable Options

Whether you need more space for vehicles, additional storage for equipment, or unique layout adjustments, the carport-garage-shed combo is fully customizable to fit your needs. You can choose:

  • Overall width, length, and height
  • Size of the enclosed storage or garage area
  • Number and width of open carport bays
  • Single-slope or gable roof profiles
  • Overhead, sliding, or service doors
  • Window and ventilation locations
  • Open, partially enclosed, or fully enclosed sidewalls
  • Roof, wall, and trim colors
  • Insulation and interior liner options
  • Framed openings for vehicles and equipment
  • Future expansion provisions

Large vehicles and machinery should be measured carefully before selecting building height, bay width, door size, and roof clearance.

Ideal Uses for Your Carport-Garage-Shed Combo

  • Vehicle & Boat Storage: Keep your vehicles safe from environmental damage with a spacious, covered carport while storing boats or larger equipment in the enclosed shed.

  • Tool & Equipment Storage: Keep your tools, lawn equipment, and seasonal items protected from weather and theft in the shed area.

  • Workshop Space: Use the enclosed area as a workshop for your DIY projects or as a work area for your business.

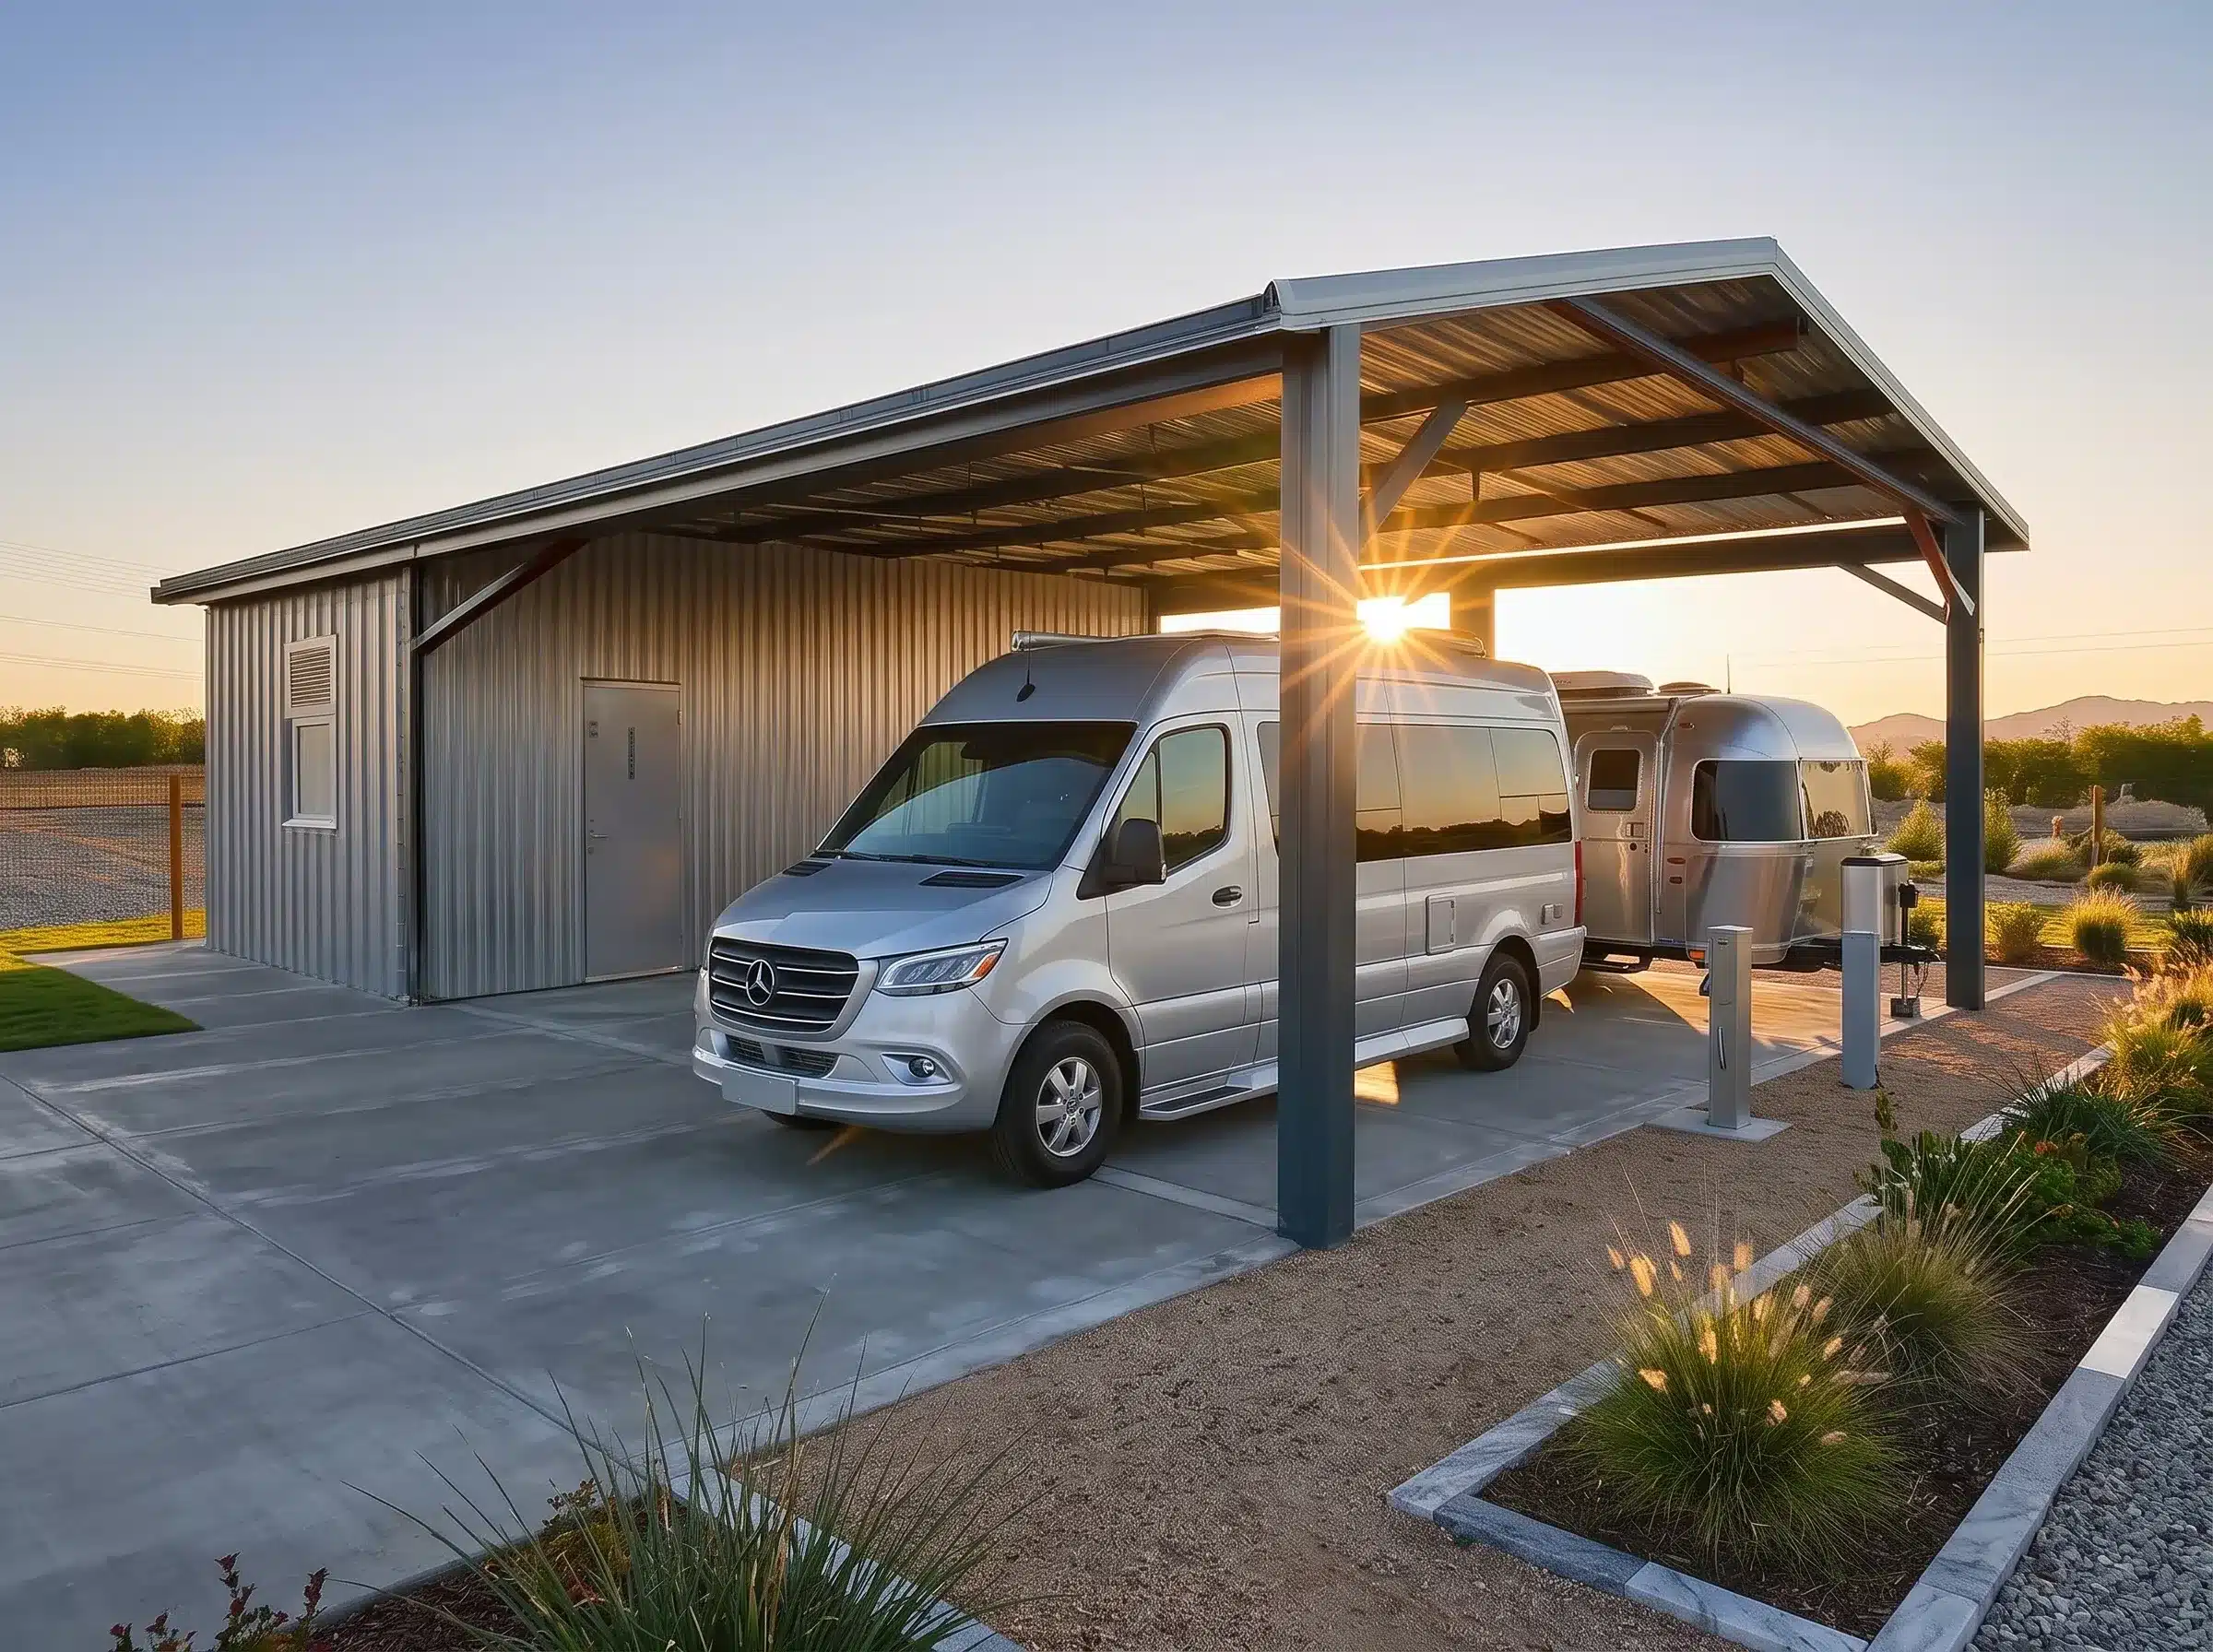
  • RV & Camper Parking: Protect your RVs, trailers, and campers from the elements while keeping them easily accessible.

Why Choose Toro Steel Buildings?

At Toro Steel Buildings, we pride ourselves on delivering premium steel structures designed to withstand the toughest weather conditions while offering unbeatable value.

  • Engineered for long-term durability
  • Rust and corrosion-resistant, strong steel
  • Built to meet U.S. & Canadian weather standards & building code
  • Fast delivery and easy-to-assemble kits
  • Custom sizes and configurations to fit your needs
  • Industry-leading warranties for peace of mind
  • Fair, project-specific pricing without hidden surprises
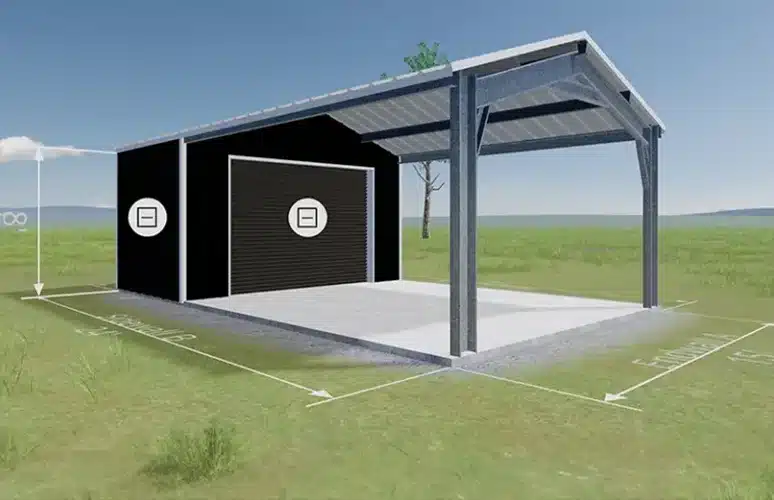
Carport-garage-shed combo design

Design Your Carport and Shed Combo

A well-planned carport and shed combo should provide the right balance of covered access, enclosed protection, usable clearance, and future flexibility. Toro’s building experts can help you compare layouts, dimensions, framed openings, roof styles, and structural systems based on your vehicles, equipment, storage needs, and property.

Request a free quote or call 1-877-870-8676 to discuss a custom carport shed combo for your home, farm, or business.


FAQs About Carport and Shed Combos

A carport and shed combo is a connected steel structure with an open covered area for vehicles or equipment and an enclosed section for storage, security, or workspace.

A shed section is generally used for tools, lawn equipment, supplies, and general storage. A garage section is often larger and may include vehicle access, overhead doors, service areas, or workshop space.

Yes. The size of each section can be adjusted around the required vehicle capacity, equipment dimensions, storage volume, site space, and intended use.

Yes. The enclosed section can be designed as a workshop, maintenance area, hobby space, tool room, or small business workspace, subject to applicable building and occupancy requirements.

Yes. The building height, bay width, and roof clearance can be configured for an RV, motorhome, camper, or travel trailer. Measure the vehicle before finalizing the design.

Yes. Agricultural properties can use the open section for tractors, trailers, implements, and farm vehicles while storing tools, feed, parts, and supplies in the enclosed area.

Future enclosure may be possible when it is considered during the original design. Framing, foundations, bracing, drainage, and local code requirements should be evaluated before enclosing an existing open section.

Depending on the building system, project dimensions, and design requirements, options may include gable, single-slope, and other engineered roof configurations.

Foundation requirements depend on the building size, structural system, soil conditions, local code, and intended use. Some projects use a full slab, while others may require footings, piers, walls, or another engineered foundation design.

Some smaller steel building kits may be suitable for experienced owners or contractors to assemble. Larger or more complex buildings may require lifting equipment, professional installers, and qualified trades.

Yes. Commercial configurations can be designed for fleet vehicles, inventory, machinery, loading activities, maintenance operations, and secure equipment storage.

Let Us Help You Every Step of the Way

We promise the best product & service for your steel building project.

"*" indicates required fields

Step 1 of 5 - 20 % Complete

Building Dimensions Building Dimensions
What Best Describes Your Building?
What Best Describes Your Building?*