


A barndominium — or “barndo” — is a home built inside a barn-style steel building, often combined with a shop, garage, or storage space under the same roof. Barndominiums are popular because they’re typically more affordable and faster to build than conventional homes, and their clear-span steel shells allow almost any floor plan: open-concept living, two-story layouts, home-plus-workshop combinations, and more. Below are seven barndominium floor plans and layout ideas to help you picture yours.
What Is a Prefab Barndominium?
A prefab barndominium starts with a pre-engineered steel building kit that forms the structural shell. Once you or your contractor assemble the shell on its foundation, the interior is finished like any home, with insulation, framing for rooms, plumbing, electrical, HVAC, and finishes. Originally a way to combine living quarters with agricultural space, barndominiums have become fully customizable homes in their own right.
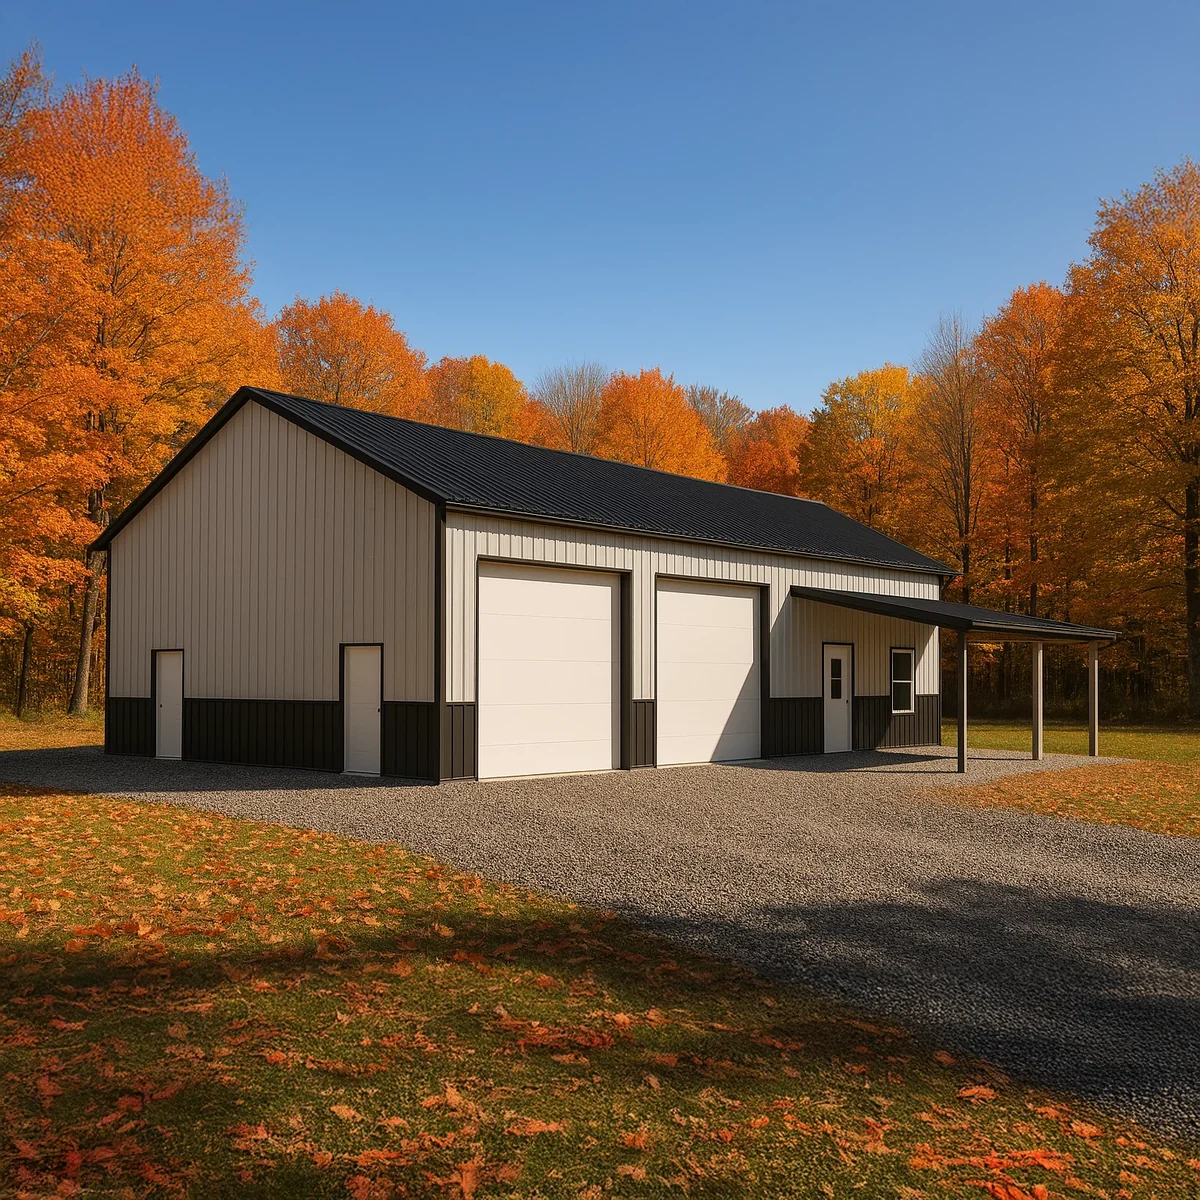
Why Barndominiums Are So Popular
- Rustic charm with modern design: Rural character on the outside, contemporary living on the inside.
- Affordability: A steel kit shell and faster construction can lower the cost compared with conventional building.
- Speed: The steel shell goes up in weeks rather than months, so the finishing work can start sooner.
- Versatility: The same building can combine a home with a shop, garage, home business, or storage.
- Energy efficiency: With proper insulation and a reflective roof, a steel barndominium can be very efficient to heat and cool.
- Durability: Steel won’t rot or attract termites, and it needs little exterior maintenance.
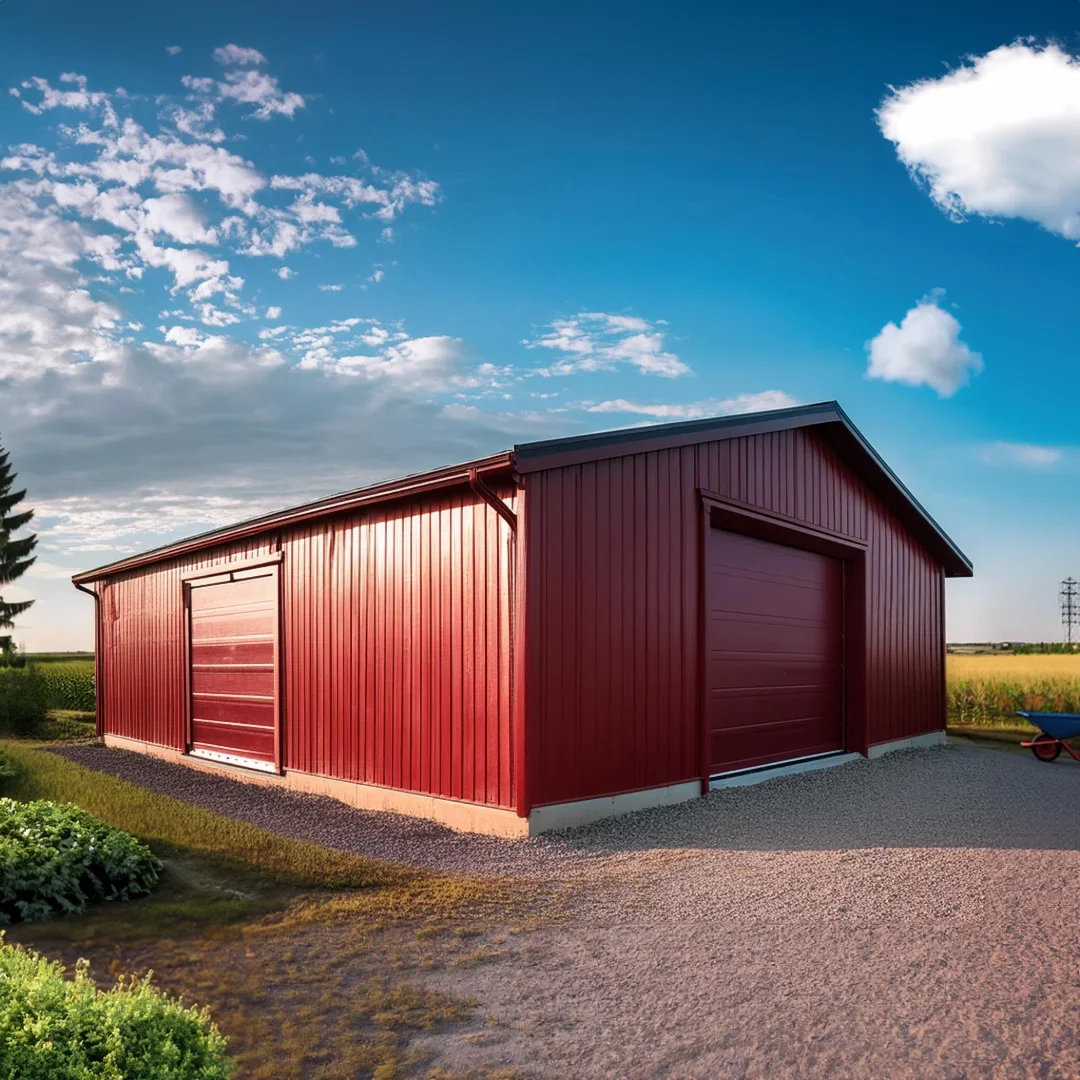
7 Barndominium Floor Plan Ideas
1. Open-Concept Living
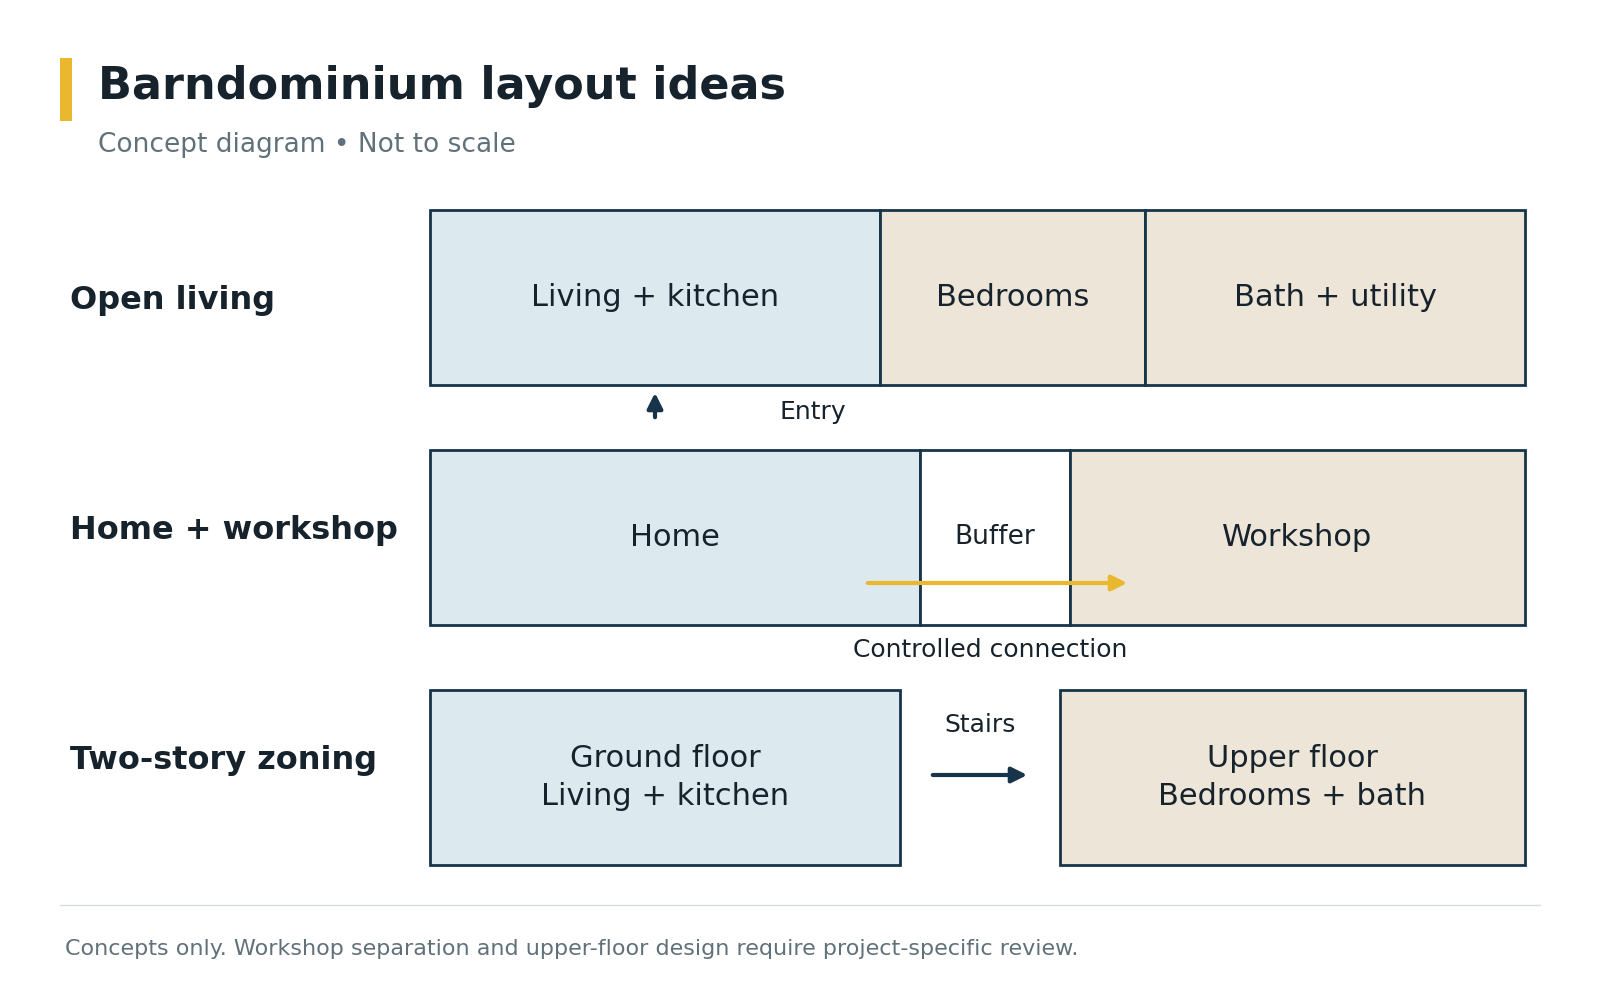
Clear-span framing needs no interior load-bearing walls, so you can create wide-open kitchen, dining, and living spaces with high ceilings — ideal for entertaining and flexible family life.
2. Home Plus Workshop or Garage
The classic barndo layout pairs living space on one side with a shop, garage, or equipment bay on the other, separated by a fire-rated wall. It’s perfect for tradespeople, hobbyists, and anyone who wants their workspace steps from the kitchen. For more, see our shop house guide.
3. Two-Story Layouts
Add a second floor or loft for extra bedrooms, a home office, or a private retreat, making the most of the building’s footprint.
4. Outdoor Living Areas
Covered porches, patios, and lean-tos extend living space outdoors and add shade and curb appeal. A lean-to can also shelter vehicles as a built-in carport.
5. Minimalist Designs
A simple, efficient layout with clean lines keeps costs down and puts function first.
6. Rustic-Chic Interiors
Exposed beams, reclaimed wood, and metal accents create a warm, rustic feel inside a modern shell.
7. Built-In Storage
Dedicated storage bays or a mezzanine for tools, vehicles, recreational gear, or seasonal items keep clutter out of the living space.
How to Get Started
Step 1: Plan Your Design
Decide how much living space and shop or storage space you need, how many bedrooms and bathrooms, and whether you want one or two floors. Sketch a rough layout and think five to ten years ahead.
Step 2: Check Zoning and Codes
Confirm that your property’s zoning allows a residential barndominium, and learn the residential building code requirements for insulation, egress, and fire separation between living and shop areas. Talk to your lender early, too, since financing and appraisals for barndominiums vary by area.
Step 3: Choose Your Team
Choose a steel building supplier with a proven track record, and line up a local contractor for the foundation, assembly, and interior finishing. Toro has been in business for over 40 years and has sold more than 100,000 buildings worldwide.
Step 4: Order Your Building
Your steel shell is engineered for your site and ships with stamped drawings for permitting. Toro’s steel building kits start at $19 to $26 per square foot for the shell, with the final price driven mainly by your site’s snow, wind, and seismic requirements. Interior finishing is a separate — and usually the larger — part of the total cost.
Step 5: Customize and Finish
Choose colours, trims, doors, windows, and porches for the exterior, then finish the interior to your taste.
Can I Build a Barndominium Myself?
Many owners assemble the steel shell themselves, since the kit bolts together with pre-punched components and detailed instructions. Most hire licensed trades for plumbing, electrical, and HVAC, and a local contractor for the foundation and any work beyond their experience.
Permits, Codes & Engineering
Design loads follow the ASCE 7 standard from the American Society of Civil Engineers, referenced by the International Code Council‘s International Building Code, or the National Building Code of Canada. Toro’s in-house engineering team calculates your barndominium’s structural loads for its specific address before it ships.
Related Building Types
Barndominiums | Steel Home Kits | Shop House Guide
Start Your Barndominium With Toro
Toro Steel Buildings engineers every barndominium shell to your plan and your site. Request a free quote to get started.