


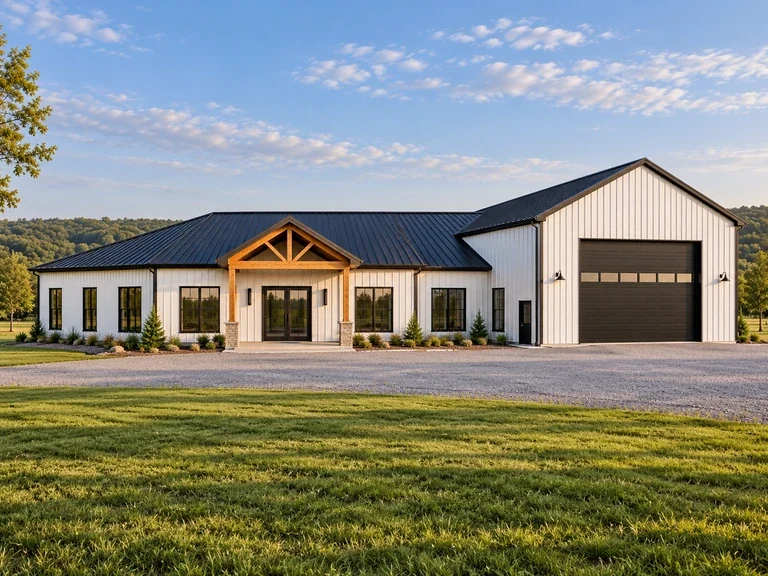
How do steel buildings in Texas become dream homes? Mark and Sarah Johnson wanted to leave city life behind for a home where they could live, entertain, and work — with the charm of a rural retreat and the durability to stand up to Texas weather. Their answer was a steel barndominium from Toro Steel Buildings: a spacious, energy-efficient home with a flexible layout that has grown right along with their lives. Here’s how they built their barndominium in Texas.
Key takeaways
- Home, bar and workshop. One steel building holds their life and Mark's business.
- Engineered for the site. Designed for its wind and snow loads before it was made.
- Open and flexible. Clear-span framing means no interior support walls.
- Built for Texas heat. Insulation and a reflective roof help with cooling costs.
The dream: more than just a house
After months of planning and research, Mark and Sarah landed on the idea of a barndominium — a modern, open, barn-style home. But they wanted more than a basic shell. Their home needed to be strong, durable, and energy-efficient, and designed around the way they actually live: space to relax, room to host friends and family, and a place for Mark to run his business.
Designing the right building
After hearing about Toro’s reputation for quality steel buildings, the couple reached out. Our team worked closely with them on a floor plan that balanced aesthetics and function, and every detail of the building was engineered for their site’s wind and snow loads before it was manufactured. The result was a steel shell ready to become exactly the home they had in mind.
From delivery to a finished home
Once the building was delivered, Mark and Sarah could see their vision taking shape. The steel shell went up quickly, and the high-quality components gave them confidence in its strength and long-term performance. With the shell in place, the interior was finished into their living space, bar, and workshop.
“We knew we wanted a home with character, but also one that could withstand the elements and stand the test of time. Toro Steel Buildings made that possible. The team listened to our needs and delivered a building that not only met but exceeded our expectations. Our barndominium is everything we dreamed of — spacious, stylish, and ready for both work and relaxation.”
— Mark & Sarah Johnson, rural Texas
A home with room to grow
Today, the Johnsons’ barndominium is far more than a house. It’s a home bar and entertainment space where they host friends and family, a workshop where Mark runs his business, and a comfortable living space for quiet evenings. The clear-span steel structure gives them an open, flexible layout that can keep adapting as their needs change — with none of the rot, pest, or maintenance worries of a wood-framed home.
Why a steel barndominium worked for them
- Durability: Steel stands up to Texas heat, wind, and storms, and won’t rot or attract termites.
- Open, flexible space: Clear-span framing let them design living, entertaining, and work areas without interior support walls.
- Energy efficiency: An insulated steel shell with a reflective roof helps manage cooling costs in a hot climate.
- Room for a business: One building holds both their home and Mark’s workshop.
5 lessons from Mark and Sarah's build
What their project can teach you.
1. Plan around how you live
Mark and Sarah designed for living, entertaining and work, not just square footage.
2. Engineer for the site
Their building was engineered for its site's wind and snow loads before it was made.
3. Use the clear span
No interior support walls meant total freedom in the floor plan.
4. Plan for Texas heat
Insulation and a reflective roof help manage cooling costs.
5. Leave room to grow
A flexible layout keeps adapting as life changes.
Designing steel buildings in Texas for the climate
Steel buildings in Texas face heat, wind, hail and the occasional freeze.
| Texas condition | Design response |
|---|---|
| Long, hot summers | Insulation, a light reflective roof and good ventilation |
| High winds and Gulf Coast storms | Framing and anchorage engineered for local wind loads |
| Hail | Durable steel roof panels; ask your insurer about roof coverage |
| Tornado-prone areas | Engineering for your county's wind requirements; plan a safe room separately |
| Panhandle snow and ice | Snow loads engineered for your exact address |
Every Toro building is engineered for its exact address.
Steel buildings in Texas face a wide range of conditions, from coastal humidity to Panhandle winters. Toro has engineered and delivered steel buildings to every U.S. state for 40+ years, and all of Toro's U.S. buildings are manufactured in the U.S.
Keeping a Texas barndominium cool
Comfort and lower cooling bills.
In a hot climate, the roof is the biggest source of heat gain. A light-coloured, reflective roof, continuous insulation and good air sealing keep a steel barndominium comfortable and help the air conditioning work efficiently. Covered porches and lean-tos shade walls and windows on the sunniest sides, and ridge vents and ceiling fans move hot air out. Learn more in how to insulate a steel building and choosing colours for your steel building.
A layout like theirs
Home, entertaining and work under one roof.
| Zone | What to plan |
|---|---|
| Living space | Bedrooms, bathrooms, kitchen and an open great room |
| Bar and entertaining | Open space near the kitchen, with doors to a porch |
| Workshop | Overhead doors, power, ventilation and a separate entrance |
| Separation | The fire separation your code requires between shop and home |
For more layouts, see barndominium plans and the shop house guide. Try your own in the free 3D Building Designer.
Planning your own barndominium
Every barndominium starts with a clear plan for how you’ll live in it. Our guide to barndominium floor plan ideas covers layouts, zoning, and the steps to get started. Toro’s steel building kits start at $19 per square foot in the U.S. and $26 per square foot in Canada (CAD) for the shell, with freight not included, with the final price depending mainly on your site’s snow, wind, and seismic requirements; interior finishing is a separate cost.
Price your barndominium shell
Tell us your plans and where you'll build, and a building specialist will send a quote within 1 business day.
Permits and approvals in Texas
Requirements for steel buildings in Texas vary by city and county.
Building requirements for steel buildings in Texas vary a lot between cities, counties and rural areas. Check zoning, setbacks and residential code requirements where you'll build, and talk to your lender and insurer early, since they may ask for engineering documentation even where permitting is lighter. Your stamped drawings support all of these conversations.
Other steel buildings in Texas
Barndominiums are just the start.
Steel buildings in Texas cover far more than homes. Ranchers use them for hay barns, equipment sheds and horse barns; contractors and small businesses use them for shops, warehouses and offices; homeowners add garages, RV storage and workshops. The same engineered, bolt-together approach that worked for Mark and Sarah suits every one of them. See 9 uses of steel farm buildings, metal garage design and steel building business ideas.
Hail, hurricanes and insurance
Protecting your investment.
Texas sees some of the most severe hail and wind in the country, and coastal areas face hurricanes. Every Toro building is engineered for its address's wind loads, and a properly anchored steel frame holds up well in storms. Talk to your insurer about how steel construction affects your premium and roof coverage, and keep your stamped drawings on file, since they document exactly what your building was designed to withstand. Toro is also experienced in designing replacement buildings for insurance claims.
Foundations on Texas soils
Plan the slab for your ground.
Parts of Texas have clay soils that swell when wet and shrink when dry, which can move a slab that isn't designed for it. Have a local engineer or foundation contractor check your soil and design the slab to suit it and to the structural reactions on your Toro drawings. Toro doesn't supply or build foundations, but every building comes with those reactions, and anchor bolts are included with every cold-formed building. Good drainage around the slab helps too: slope the ground away from the building and keep downspouts discharging well clear of the foundation.
What steel buildings in Texas cost
Kit, foundation and finishing.
Toro's steel building kits start at $19 per square foot in the U.S. and $26 per square foot in Canada (CAD). Freight isn't included. Your size, options, intended use, and local snow, wind and seismic loads and codes set the final price, so every building needs a quote to make sure it meets the loads and codes where you'll build.
For steel buildings in Texas, wind requirements often matter more than snow, especially near the coast. For a barndominium, interior finishing is usually the larger part of the budget. Get local quotes for the slab, assembly and finishing early, and see steel building prices for more.
Finding help for your Texas build
Your local team matters.
Toro designs, engineers, manufactures and ships the kit; you or a local contractor handle the foundation, assembly and finishing. For a barndominium, that usually means a foundation contractor, an erection crew or a handy owner with helpers, and licensed trades for plumbing, electrical and HVAC. Ask contractors for references on steel buildings in Texas they've finished, and share your stamped drawings early so their quotes match the real building.
A realistic timeline
From first call to move-in.
| Stage | What happens |
|---|---|
| Design and quote | Plan the layout and get your quote within 1 business day |
| Engineering and permits | Stamped drawings, permits and financing |
| Delivery | Delivery usually takes 2 to 8 weeks; confirm timing with your building specialist |
| Shell assembly | The steel shell goes up quickly once the slab is ready |
| Interior finishing | Usually the longest stage for a home |
Timing varies by project; your building specialist will keep you updated.
Tips for your own Texas barndominium
Start where Mark and Sarah did.
- Write down how you live: rooms, hobbies, guests and any home business.
- Pick a reflective roof: it pays back in lower cooling bills every summer.
- Plan porches for shade: they cool the walls and add living space.
- Think about the shop: door sizes, power and ventilation for your trade.
- Talk to your lender and insurer early: requirements for steel buildings in Texas vary by lender.
From design to move-in
How a Toro barndominium comes together.
- Design itPlan your barndominium in the free 3D Building Designer or with a building specialist.
- EngineeringToro's in-house engineers design it for your address's snow, wind and seismic loads and stamp the drawings.
- PermitUse the stamped drawings to apply for your building permit.
- FoundationYou or your contractor build the foundation to the structural reactions Toro provides.
- Delivery and assemblyThe kit ships to your site, and you or a local contractor bolt it together. Toro doesn't install.
Watch barndominiums and shops come together


Want a barndominium shell sooner, or for less?
Toro makes 500+ buildings a month, and about 10% are never delivered because a customer's plans change. These clearance buildings are offered at a discount, re-engineered for your site if needed and come with stamped drawings. Inventory changes daily and not every building is listed online, so call to ask about unlisted clearance inventory.
Permits, codes and engineering
A barndominium must meet residential building code requirements, and zoning must allow a home on your property. Structural design follows the ASCE 7 standard from the American Society of Civil Engineers, referenced by the International Code Council‘s International Building Code. Toro’s in-house engineering team calculates every building’s loads for its specific address before it ships; you or your local contractor handle the foundation, assembly, and interior finishing.
Frequently asked questions
Still thinking about a Texas barndominium? Price your building and a building consultant will walk you through it.
Are steel buildings good for Texas?
Yes. Steel stands up to Texas heat, wind and storms, won't rot or attract termites, and needs little maintenance.
How do I keep a steel barndominium cool in Texas?
Use a light, reflective roof, continuous insulation, good air sealing, shading porches and ventilation.
Can a barndominium include a workshop?
Yes. Mark and Sarah's home includes Mark's workshop, with fire separation between living and shop areas as code requires.
Do I need a permit for a barndominium in Texas?
Requirements vary by city and county; check zoning and residential code requirements, and ask your lender and insurer what they need.
Does Toro deliver to Texas?
Yes. Toro has engineered and delivered steel buildings to every U.S. state for 40+ years.
How much does a barndominium shell cost?
Toro kits start at $19 per square foot in the U.S. Freight isn't included; site loads, size and options set the final price, and interior finishing is separate.
Keep reading
Related building types
Barndominiums | Garages | Workshops | Agricultural buildings | Straight-wall buildings
Ready to start your own dream project?
If you've been dreaming of a space like Mark and Sarah's, Toro Steel Buildings is ready to guide you from design to delivery, with a quote within 1 business day.