


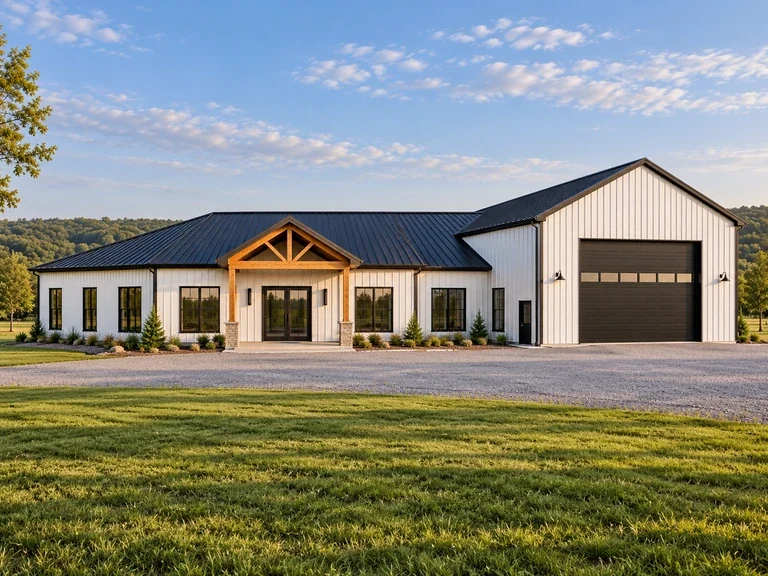
Mark and Sarah Johnson wanted to leave city life behind for a home where they could live, entertain, and work — with the charm of a rural retreat and the durability to stand up to Texas weather. Their answer was a steel barndominium from Toro Steel Buildings: a spacious, energy-efficient home with a flexible layout that has grown right along with their lives. Here’s how they built their barndominium in Texas.
The Dream: More Than Just a House
After months of planning and research, Mark and Sarah landed on the idea of a barndominium — a modern, open, barn-style home. But they wanted more than a basic shell. Their home needed to be strong, durable, and energy-efficient, and designed around the way they actually live: space to relax, room to host friends and family, and a place for Mark to run his business.
Designing the Right Building
After hearing about Toro’s reputation for quality steel buildings, the couple reached out. Our team worked closely with them on a floor plan that balanced aesthetics and function, and every detail of the building was engineered for their site’s wind and snow loads before it was manufactured. The result was a steel shell ready to become exactly the home they had in mind.
From Delivery to a Finished Home
Once the building was delivered, Mark and Sarah could see their vision taking shape. The steel shell went up quickly, and the high-quality components gave them confidence in its strength and long-term performance. With the shell in place, the interior was finished into their living space, bar, and workshop.
« We knew we wanted a home with character, but also one that could withstand the elements and stand the test of time. Toro Steel Buildings made that possible. The team listened to our needs and delivered a building that not only met but exceeded our expectations. Our barndominium is everything we dreamed of — spacious, stylish, and ready for both work and relaxation. »
— Mark & Sarah Johnson, rural Texas
A Home With Room to Grow
Today, the Johnsons’ barndominium is far more than a house. It’s a home bar and entertainment space where they host friends and family, a workshop where Mark runs his business, and a comfortable living space for quiet evenings. The clear-span steel structure gives them an open, flexible layout that can keep adapting as their needs change — with none of the rot, pest, or maintenance worries of a wood-framed home.
Why a Steel Barndominium Worked for Them
- Durability: Steel stands up to Texas heat, wind, and storms, and won’t rot or attract termites.
- Open, flexible space: Clear-span framing let them design living, entertaining, and work areas without interior support walls.
- Energy efficiency: An insulated steel shell with a reflective roof helps manage cooling costs in a hot climate.
- Room for a business: One building holds both their home and Mark’s workshop.
Planning Your Own Barndominium
Every barndominium starts with a clear plan for how you’ll live in it. Our guide to barndominium floor plan ideas covers layouts, zoning, and the steps to get started. Toro’s steel building kits start at $19 to $26 per square foot for the shell, with the final price depending mainly on your site’s snow, wind, and seismic requirements; interior finishing is a separate cost.
Permits, Codes & Engineering
A barndominium must meet residential building code requirements, and zoning must allow a home on your property. Structural design follows the ASCE 7 standard from the American Society of Civil Engineers, referenced by the International Code Council‘s International Building Code. Toro’s in-house engineering team calculates every building’s loads for its specific address before it ships; you or your local contractor handle the foundation, assembly, and interior finishing.
Related Building Types
Barndominiums | Shop House Guide | Steel Home Kits
Ready to Start Your Own Dream Project?
If you’ve been dreaming of a space like Mark and Sarah’s, Toro Steel Buildings is ready to guide you from design to delivery. Request a free quote to get started.