


Designing a metal garage from scratch comes down to a few key decisions: the loads it must handle, its length, width, and height, the size and number of doors, and how you’ll insulate, light, and ventilate it. Get those right during design, and the garage will serve your vehicles, hobbies, or business for decades. Good steel garage design starts with how you’ll actually use the space — then sizes everything around it.
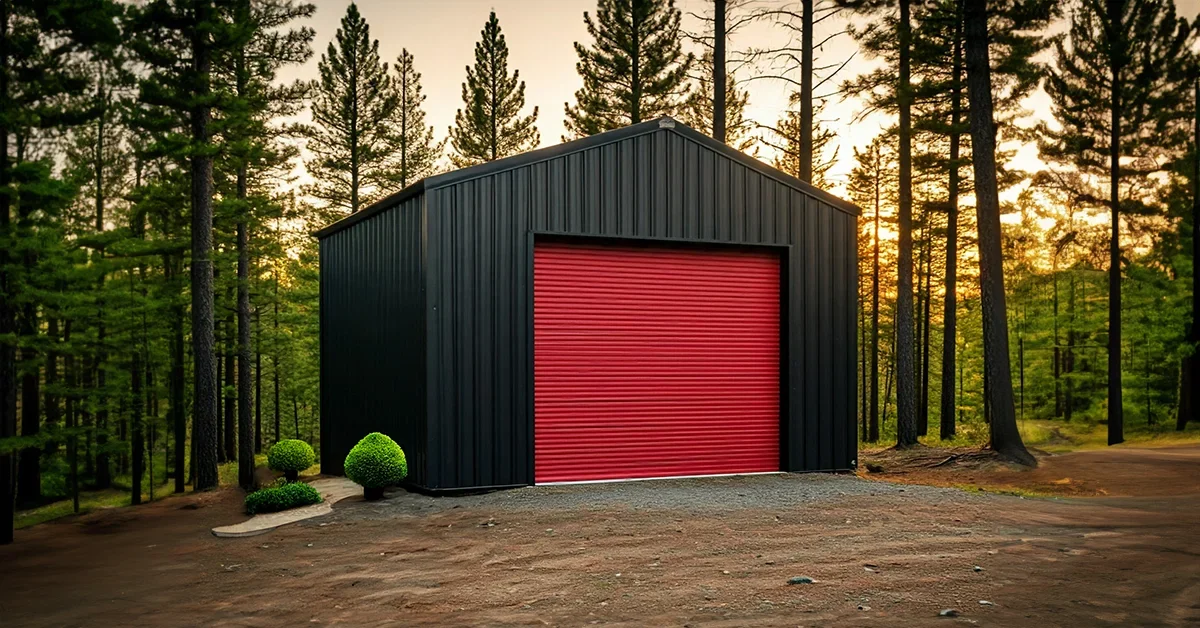
Essential Steel Garage Design Considerations
- Load-bearing capacity: The structure must carry your area’s snow, wind, and seismic loads. In heavy-snow regions, that means heavier framing designed for the extra weight — Toro engineers every garage to its exact address.
- Lighting: Plan natural light through windows and skylights, plus overhead fixtures, so you can move and work safely.
- Moisture control: Moisture buildup damages tools, equipment, and anything stored inside. Insulation creates a barrier that limits condensation.
- Sound insulation: If you’ll run tools or a compressor, insulation also keeps noise from bothering neighbours or your household.
- Thermal insulation: Insulated walls and roof keep temperatures steadier year-round, making the garage more comfortable and cheaper to heat or cool.
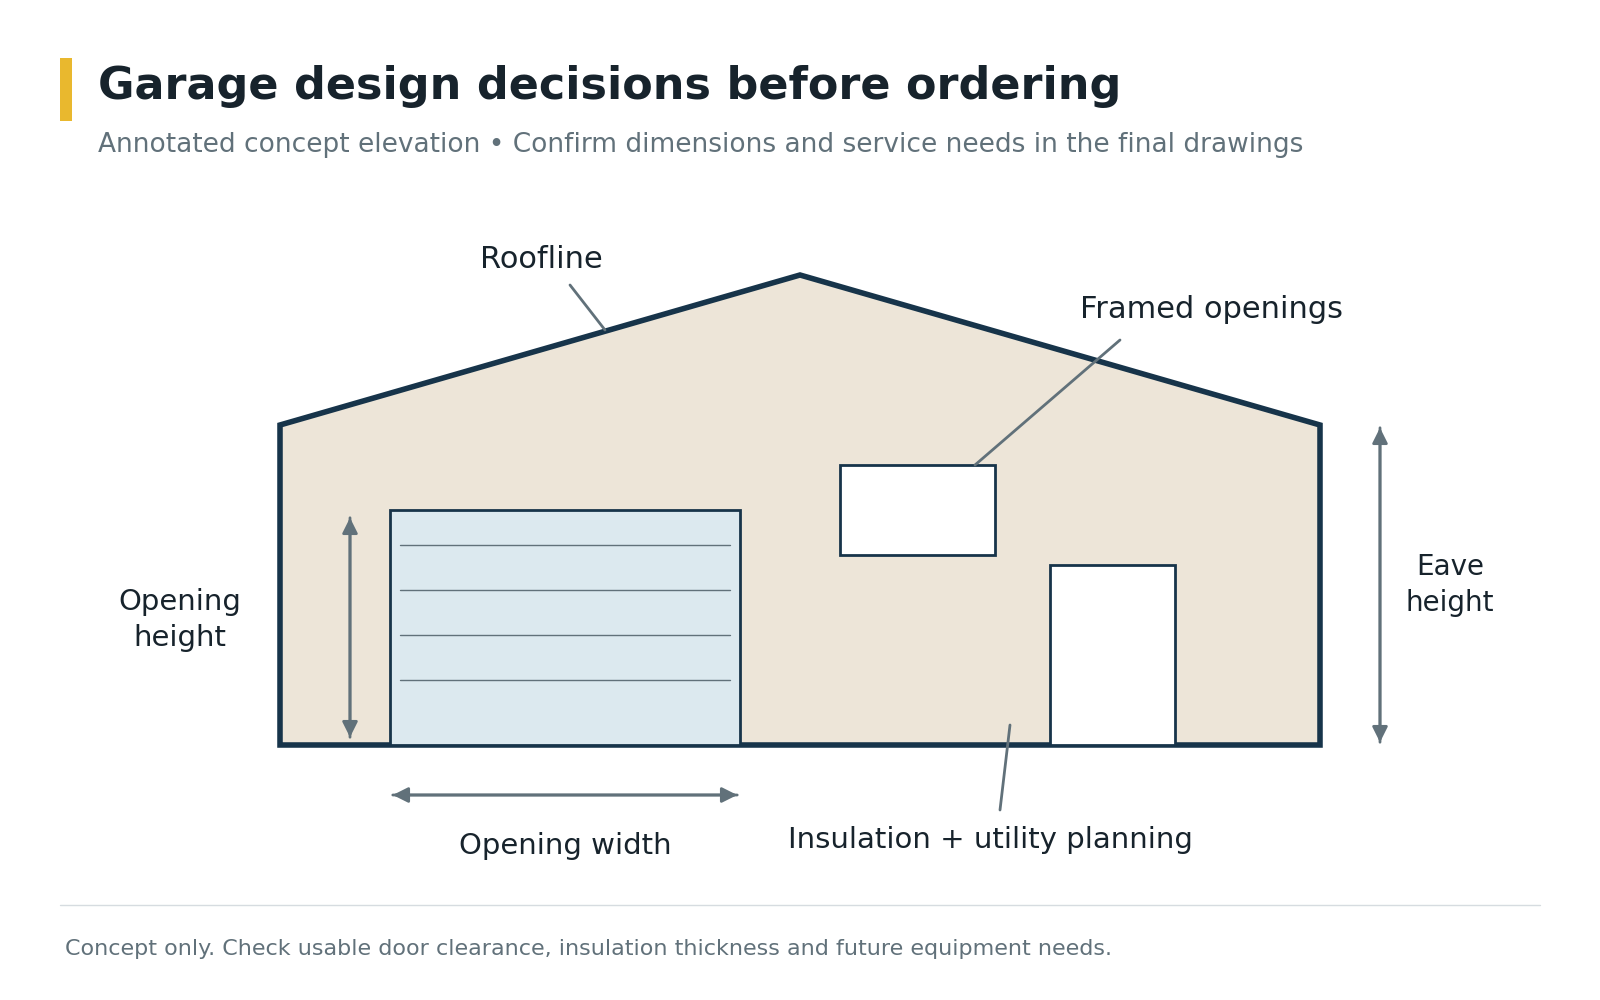
How to Determine the Right Dimensions
Toro customizes every garage to your size specifications. Work through each dimension:
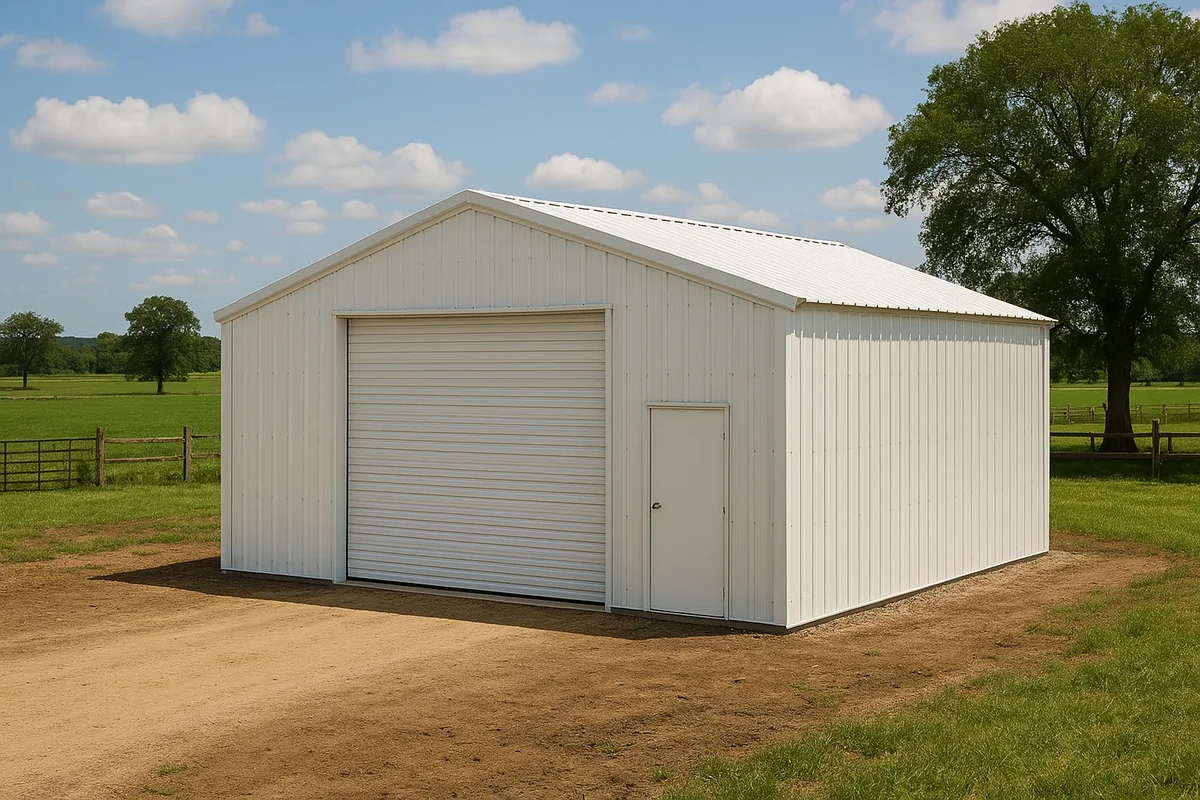
- Length: A shorter garage covers basic storage; multiple vehicles, trailers, or a workbench along the back wall call for more length.
- Width: Driven by the number and size of vehicles or equipment, plus room to open doors and walk around them.
- Height: Driven by your tallest vehicle, any lift, and storage above — and limited by local codes, which may cap building height for accessory structures.
For standard dimensions by vehicle count, see our guide to what size garage you need.
How Tall Should a Metal Garage Be?
For residential use — vehicle storage or a home workshop — metal garage heights commonly range from about 12 to 15 feet. Plan for more if you’ll install a car lift, store an RV or boat, or need overhead storage. Industrial and commercial garages are often taller still, depending on the equipment they house.
What About Door Height?
You can add multiple doors of different types. A walk-in door only needs standard height. Roll-up or sliding vehicle doors on residential garages are commonly 8 feet tall or more, and taller vehicles and equipment need doors sized for proper clearance. Because large openings affect the framing, door size and placement are engineered into the design from the start.
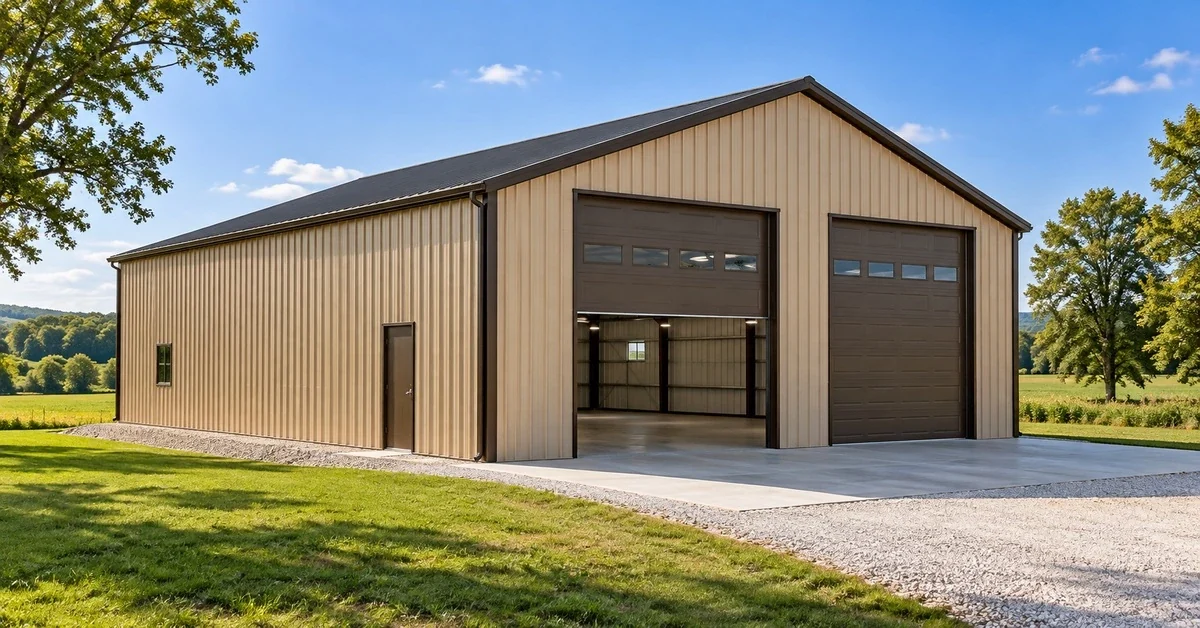
Secondary Design Considerations
- Wind resistance: In high-wind areas, your garage’s framing and anchorage are engineered for the local wind load.
- Fire resistance: Steel is non-combustible, a real advantage for a garage that stores fuel, lawn equipment, or tools that throw sparks.
- Ventilation: Ridge vents, soffit vents, and sidewall vents prevent moisture buildup and mold, and clear fumes from vehicles and projects.
- Sustainability: Steel is fully recyclable, and a prefabricated kit uses material efficiently.
- Less waste: Components arrive precision-cut, avoiding the offcuts and scrap of on-site wood framing.
Plan Utilities and Future Use Early
Decide where you’ll want outlets, lighting, heating, and any plumbing before you order, since these are far easier to plan into the design than to add after the walls are finished. Think five to ten years ahead, too: a garage that may become a workshop or house a second vehicle later is best sized for that now.
What Does a Custom Metal Garage Cost?
Toro’s steel building kits start at $19 to $26 per square foot for the shell. Where your garage lands in that range depends mainly on your site’s snow, wind, and seismic requirements, along with size, doors, and accessories. Foundation and assembly are separate, handled by you or your local contractor.
Permits, Codes & Engineering
Check height limits, setbacks, and permit requirements for accessory buildings with your municipality before finalizing your design. Design loads follow the ASCE 7 standard from the American Society of Civil Engineers, referenced by the International Code Council‘s International Building Code, or the National Building Code of Canada. Toro’s in-house engineering team — not a third-party engineer most competitors outsource to — calculates your garage’s loads for its specific address before it ships.
Related Building Types
Garages | Types and Features of Steel Garages | Choosing Colours & Style for Your Steel Garage
Design Your Metal Garage with Toro
Toro Steel Buildings helps you design and engineer a garage around your exact needs. Request a free quote to get started.