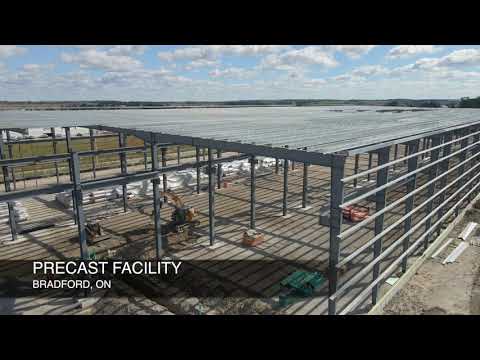
About this video: a 200x525 industrial steel building for a precast plant
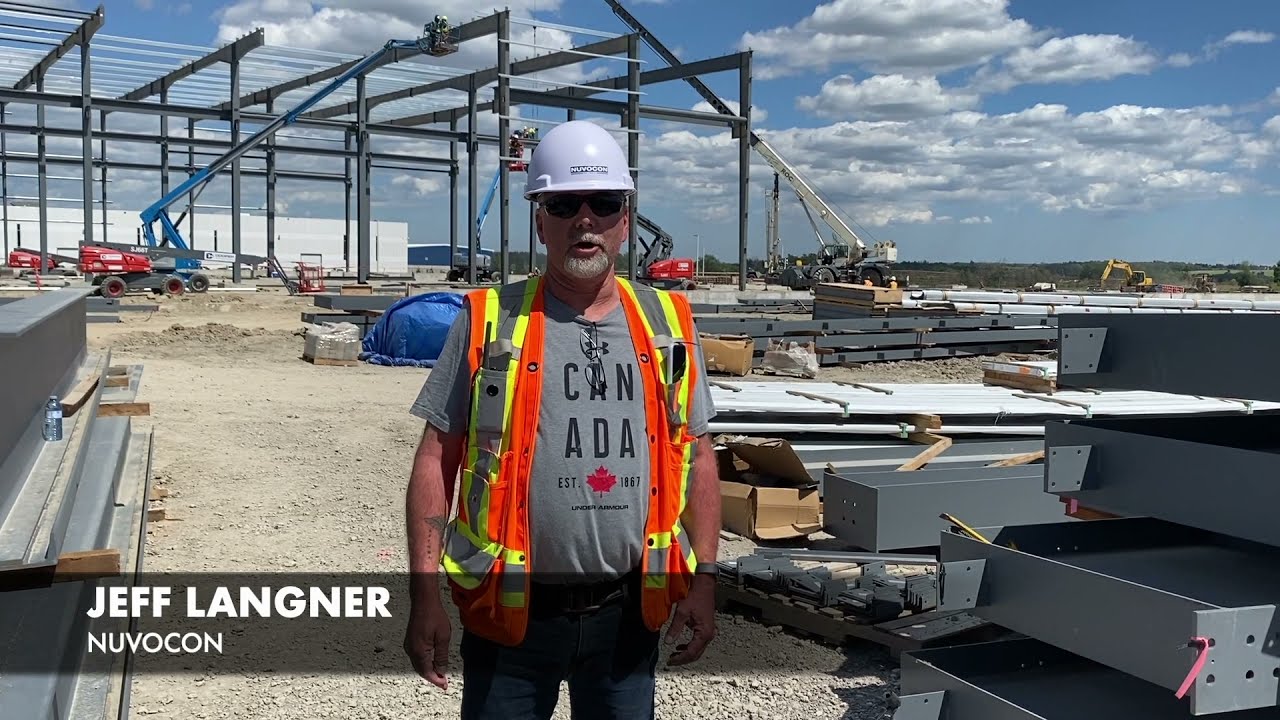
This 200x525 industrial steel building video takes you onto the site of a 105,000 sq ft precast facility north of Toronto, two weeks into steel erection. Jeff Langner of Nuvocon Ltd., the erector, walks through the building's size, the steel delivery and the heavy crane beams inside.
The building was designed to produce tilt-up precast concrete panels, and Jeff says it's the first building in North America to use an Italian precast technology. Toro supplied the engineered steel building and coordinated with the general contractor, process engineers, architects, and crane and door suppliers. A follow-up update shows all the steel fully erected.
- Industrial scale. 200 ft wide by 525 ft long, with roughly 2.5 million pounds of steel delivered in 72 truckloads.
- Built for heavy cranes. The structure is engineered for three 25-ton crane systems, and Jeff shows the 20 ft crane beams up close.
- Room to produce precast. Two 60 ft pass-throughs and an RTS sandwich-panel roof system, designed around precast production.
Key moments in the video
Each moment matches a chapter in the YouTube video. Select a time to jump to it on YouTube.
- Meet the project: a 200x525 Toro steel buildingJeff Langner of Nuvocon Ltd. introduces the 200 ft by 525 ft building and its roughly 2.5 million pounds of steel.
- 72 truckloads and a precast plantHow the steel arrived and what the building is for: tilt-up precast panels and an Italian precast technology.
- Heavy crane beams and the roof systemA close look at the crane beams and the RTS sandwich-panel roof, two weeks into steel erection.
Read the video transcript
Meet the project
Jeff Langner here with Nuvocon Limited. We're erecting a Toro steel building, 200 foot wide by 525 feet long. Roughly two and a half million pounds of steel for this structure.
72 truckloads and a precast plant
We had 72 truckloads of steel. The purpose of this building is a precast plant for tilt-up precast panels, but the primary purpose of this building is the first building in North America to use an Italian technology.
Crane beams and the roof system
Example of the crane beams right here. They're heavy cranes in this building. These 20-foot-long beams are about 3,300 pounds.
It's an RTS roof system, so it's a sandwich panel roof system. Right now we're two weeks into erecting.
Where this video fits in a Toro build
This video covers delivery and erection. Here's the full path. Toro handles the first four stages, and Toro doesn't install buildings.
- 1
Design
ToroStart in the 3D designer or with a design specialist.
- 2
Engineer
ToroEngineered for your site's loads and equipment. This one carries three 25-ton crane systems.
- 3
Manufacture
ToroCut, drilled and labeled in our 30+ facilities. Arch and Quonset models are made by sister company Future Buildings.
- 4
Deliver
Toro · in this videoUsually 2 to 8 weeks. This project took 72 truckloads of steel, and the customer handles unloading.
- 5
Assemble
Nuvocon Ltd. · in this videoBolt-together steel. Large industrial buildings go to an erection contractor.


Our facilities are certified to fabrication and welding standards including CSA A660, CWB, AISC and AWS D1.1. Engineering is led by Noah Sinclair, our in-house structural engineer. New to steel buildings? Start with our pre-engineered metal building guide.
Questions about the precast facility
Planning an industrial building? Price your building and a building specialist will walk you through it.
How big is the building in the video?
It's 200 ft wide by 525 ft long, or 105,000 square feet. The YouTube listing gives the height as 48 ft, so the building is 200x48x525.
How much steel did the building take?
Jeff Langner of Nuvocon says it's roughly 2.5 million pounds of steel, delivered in 72 truckloads.
What will the building be used for?
It's a precast plant for producing tilt-up precast concrete panels. Jeff says it's also the first building in North America to use an Italian precast technology, which a follow-up video describes as making concrete columns, rafters and beams for multi-story buildings.
Can a Toro steel building support overhead cranes?
Yes. This building was engineered for three 25-ton crane systems, and the video shows its heavy crane beams. Crane loads are part of the structural engineering, so share your crane specs with your building specialist early.
Who erected the building?
Nuvocon Ltd. erected the steel. Toro designs, engineers, manufactures and delivers the building, and doesn't install buildings itself. Large industrial projects like this one are usually put up by an experienced erection contractor.
What roof system does the building use?
According to Jeff, it uses an RTS roof system, which is a sandwich-panel roof system.
Does Toro supply the foundation?
No. Toro provides the structural reactions for every building so a local contractor can build the foundation to spec. You also get engineer-stamped drawings for your location to use for your building permit.