


What should you know about pre-engineered steel aircraft hangars? A pre-engineered steel aircraft hangar is a prefabricated steel building designed to store and protect aircraft, with a column-free interior sized to your wingspan and a door system built around how you move planes in and out. Toro designs, engineers, manufactures, and ships the hangar kit to your exact site; you or your local contractor handle the foundation and assembly.
Key takeaways
- Clear span for wings. No interior columns to work around.
- The door drives the design. Bi-fold, vertical lift or sliding, engineered into the frame.
- Owning beats renting long term. Guaranteed space and no monthly fees.
- Engineered for your site. Every hangar is designed for its address's loads.
Why choose a prefabricated steel hangar?
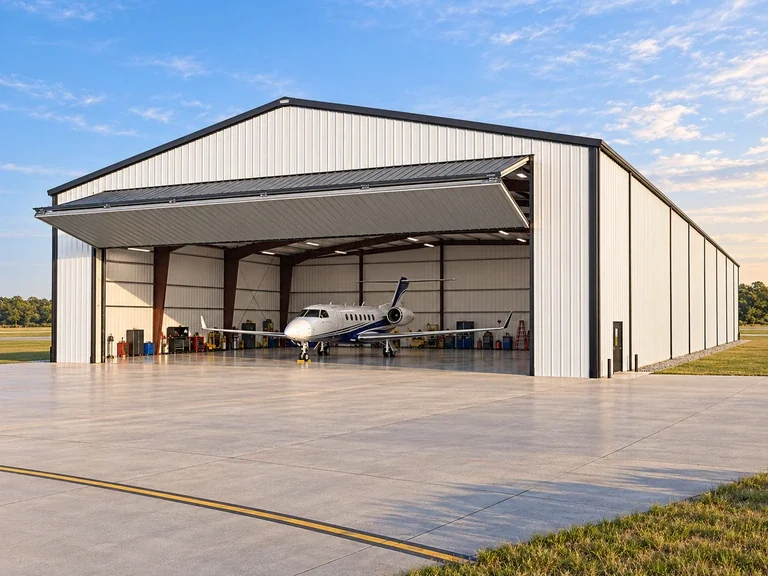
- Longevity: Steel holds up against high winds, heavy snow, and decades of weather with minimal maintenance.
- Faster construction: Components arrive precision-cut and pre-punched from one supplier, so there’s no waiting on materials from multiple sources.
- Corrosion and pest resistance: Galvalume Plus steel resists rust in humid or coastal environments, and steel isn’t vulnerable to termites or rot.
- Fire resistance: Steel is non-combustible, a real safety advantage in a building that stores aircraft fuel, oils, and equipment.
- Engineered for your site: Every hangar is designed to the wind, snow, and seismic loads at its specific address.
- Recyclable: Steel can be recycled at the end of its life, and a hangar that lasts for decades avoids the waste of repeated rebuilds.
7 tips for planning aircraft hangars
Get these right before you order aircraft hangars.
1. Size to your aircraft
Wingspan, length and tail height, plus working clearance on all sides.
2. Choose the door first
The door sets the framing, so decide it early.
3. Plan for growth
Size for the fleet you may own, not just today's plane.
4. Pick a good site
Flat, well drained, with utilities and room to maneuver.
5. Check aviation rules
Airport authority, zoning and occupancy requirements vary.
6. Insulate and ventilate
Stable temperatures and less condensation protect aircraft.
7. Engineer for your loads
Snow, wind and seismic loads for your exact address.
Hangar types and uses
Steel hangars cover a wide range of aviation needs, from a single private plane to a corporate fleet. Common configurations include single-aircraft hangars, multi-unit hangars that house several planes under one roof, T-hangars that nest aircraft efficiently side by side, and roof-only hangars for milder climates. Beyond storage, steel hangars are built as maintenance hangars, corporate aviation facilities, museum hangars, and helicopter hangars — the same clear-span design that suits a fixed-wing aircraft makes maneuvering a helicopter straightforward, too.
| Hangar type | Best for | Notes |
|---|---|---|
| Single-aircraft | Private owners | Sized to one plane plus a work area |
| Multi-unit | Flying clubs and FBOs | Several planes under one roof |
| T-hangar | Rows of small aircraft | Nests planes efficiently side by side |
| Maintenance hangar | Repair shops | Extra height, power and lighting |
| Helicopter hangar | Rotorcraft | Clear span makes maneuvering easy |
Standard hangar sizes and clear spans
Hangar size depends on the type and number of aircraft you’re housing. Toro hangars generally range from 30′ x 40′ up to 240′ x 250′, customized to your specifications. Clear-span framing delivers unobstructed interior space up to 300 feet wide with red iron framing, with no interior columns to work around when positioning wings or moving ground equipment. Size to your largest aircraft’s wingspan and tail height plus working clearance on all sides — and if your fleet may grow, plan for it now rather than adding on later.
| Aircraft | Example hangar | Notes |
|---|---|---|
| Light single-engine | 40 x 40 to 50 x 50 | Room around wings and tail |
| Light twin or small jet | 60 x 60 to 80 x 80 | Wider door, more height |
| Several aircraft | 100 x 200 | Multi-unit or flying club |
| Corporate jets | Up to about 240 x 250 | Custom engineered |
Examples only. Size to your aircraft's actual dimensions.
Hangar door options
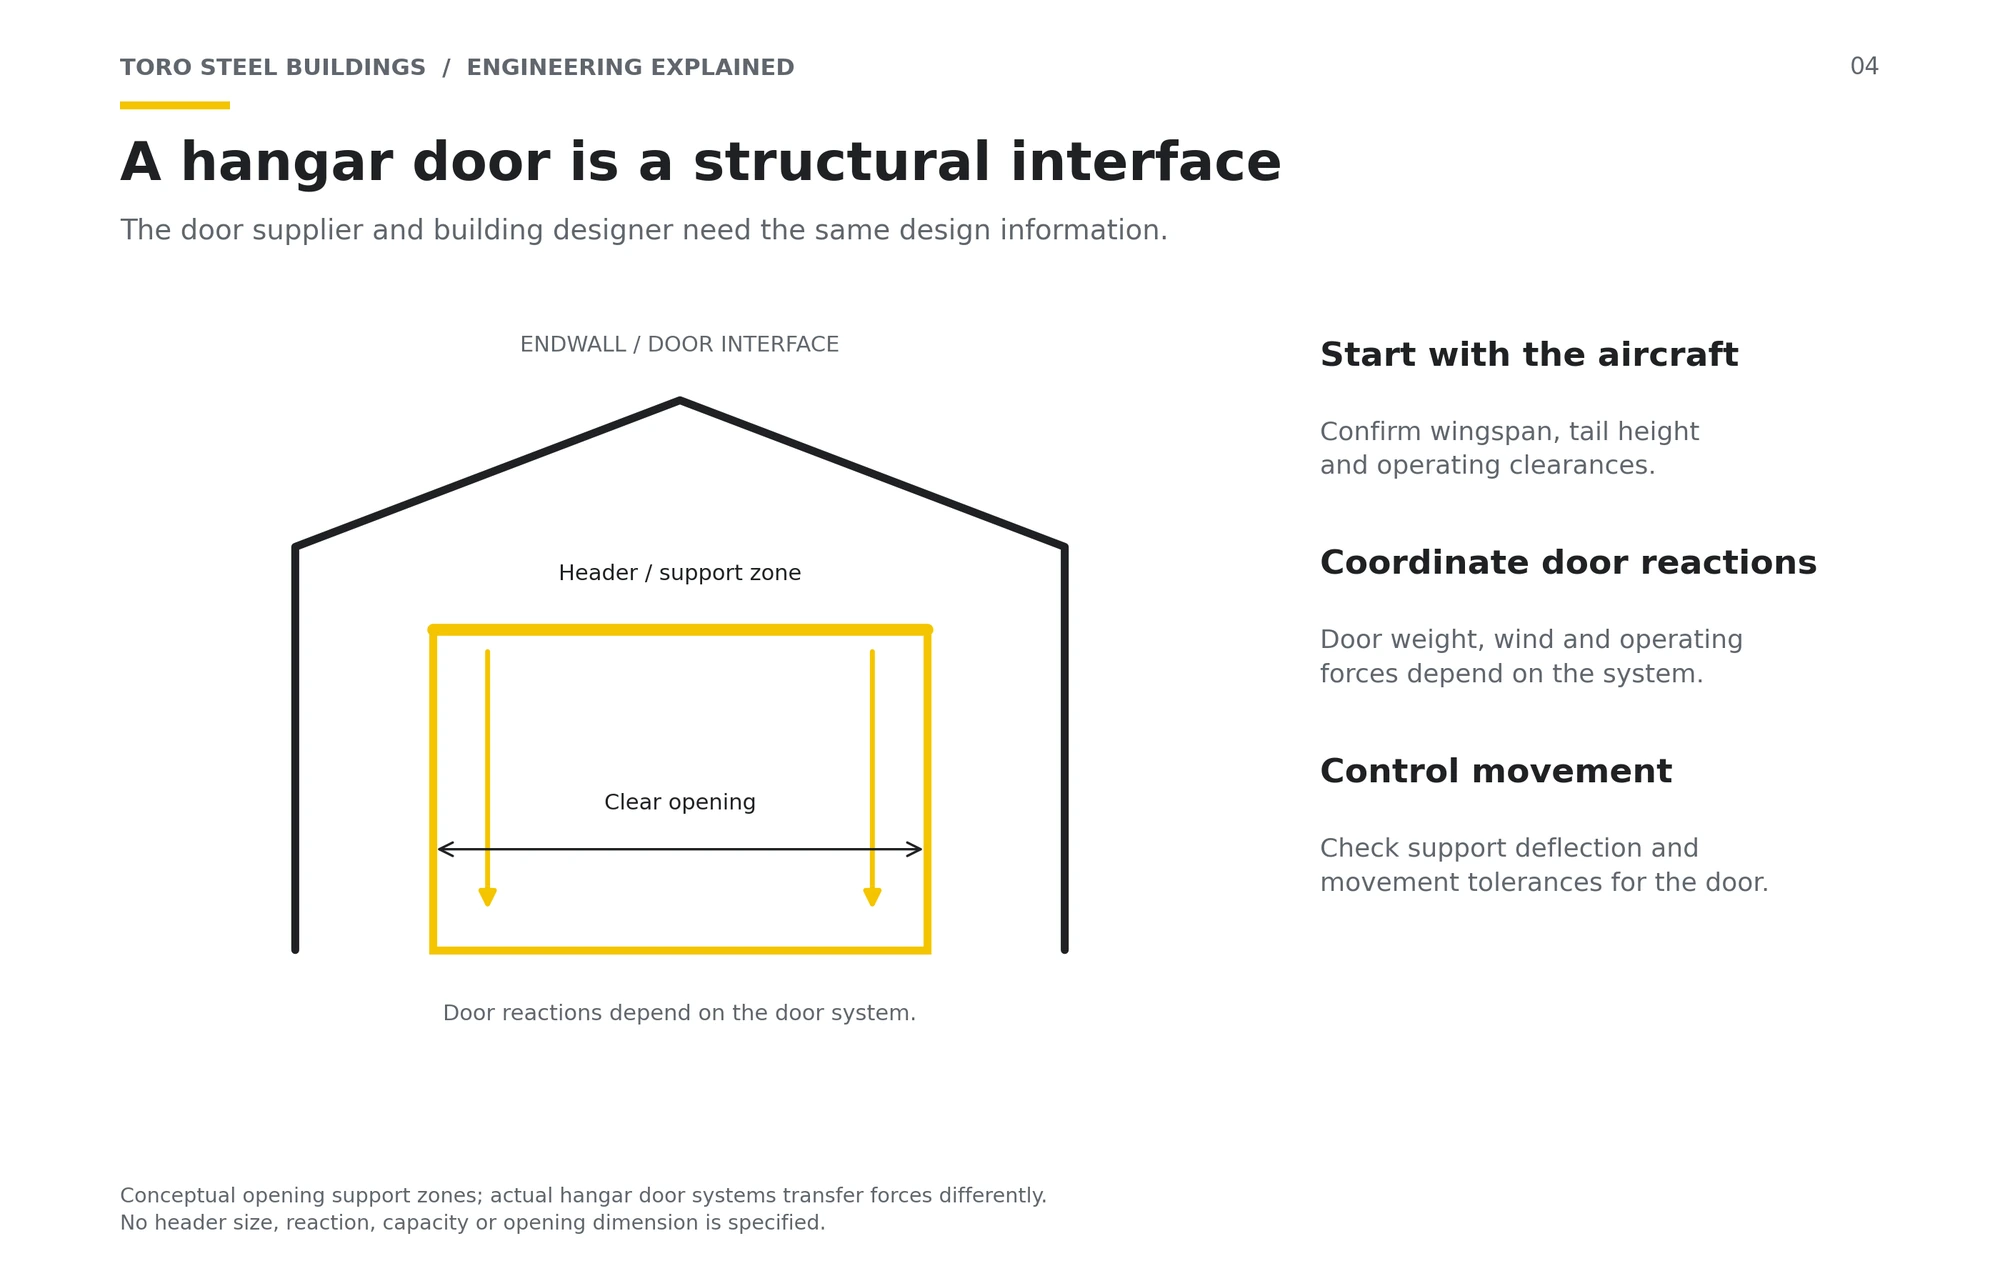
The hangar door is often the most important design decision, since it sets how easily aircraft move in and out. Common options include bi-fold doors, vertical lift doors, and sliding doors. The right choice depends on your hangar’s width, how often you open it, local wind conditions, and personal preference — the door opening also directly affects the building’s framing, which is why it’s engineered into the design from the start rather than added later.
| Door | How it opens | Consider |
|---|---|---|
| Bi-fold | Folds up and out in panels | Fast; needs headroom and framing for the door load |
| Vertical lift | Lifts straight up | Compact; good for tall openings |
| Sliding | Panels slide along tracks | Simple and economical; needs wall space for the panels |
Owning vs. renting a hangar
Renting hangar space can look cheaper upfront, but the monthly fees add up with no equity to show for it. At busy airports, rented space can also be scarce and subject to waitlists. Owning your own hangar means guaranteed space whenever you need it, freedom to design the layout around your aircraft and workflow, and potential tax deductions worth discussing with your accountant. For most owners planning to keep an aircraft for years, building is the more practical long-term choice.
What determines the cost of a steel hangar
Toro steel building kits run $19 per square foot in the U.S. and $26 per square foot in Canada (CAD) for the shell, with freight not included. The biggest factor in where your hangar lands in that range is the engineering your site requires — a hangar engineered for minimal wind, snow, and seismic load sits near the low end, while a hangar in a heavy-snow region or high-wind coastal area needs heavier steel and more bracing. Large hangar doors also add framing and cost, as do insulation and other accessories.
Toro won’t sell a hangar until our in-house engineers have approved it for your exact location, so your quote reflects a building that’s actually rated for your site. Compared with conventional concrete or masonry construction, a prefabricated hangar typically costs less, since every component comes from one source and assembly labor is lower.
See steel building prices for more.
Price your aircraft hangar
Tell us your aircraft, door type and site, and a building specialist will send a quote within 1 business day.
Choosing a good hangar site
A good hangar site sits on flat terrain with strong drainage, has access to electricity, water, and any other utilities you’ll need, and leaves ample room to maneuver aircraft in and out. Check local zoning, airport authority rules, and any aviation-specific regulations before finalizing your location — these vary widely and can affect setbacks, height, and door orientation.
Foundation and floor
A strong, level slab for aircraft and equipment.
Most aircraft hangars sit on a reinforced concrete slab that carries aircraft, tugs and equipment and gives a clean, level floor. Door tracks and the heavy loads at large door openings need careful foundation detailing. Toro doesn't supply or build foundations, but every building comes with its structural reactions so a local contractor can build the slab to spec. A sealed or coated floor resists fuel and oil stains and is easier to keep clean. Plan floor drains, power outlets and any in-floor heat before the slab is poured, since they're far harder to add afterward.
Assembly and timeline
Because components are prefabricated and fastener holes are pre-punched, a steel hangar goes up far faster than a traditional building. Depending on size and complexity, assembly can take anywhere from a few days to a few weeks, and crew size scales with the building. Assembly is handled by you or your local contractor, following the engineered drawings and instructions that ship with your kit.
Toro doesn't install buildings; you or your local contractor handle assembly.
- Design itPlan your hangar in the free 3D Building Designer or with a building specialist.
- EngineeringToro's in-house engineers design it for your address's snow, wind and seismic loads and stamp the drawings.
- PermitUse the stamped drawings to apply for your building permit.
- FoundationYou or your contractor build the foundation to the structural reactions Toro provides.
- Delivery and assemblyThe kit ships to your site, and you or a local contractor bolt it together. Toro doesn't install.
Climate control and noise
Steel conducts heat, so insulation is what makes a hangar genuinely climate-controlled — it keeps interior temperatures stable, reduces condensation that can affect aircraft and equipment, and cuts down on noise from heavy rain or hail. Ridge vents, skylights, and canopies are also available to improve airflow, natural light, and covered working space.
See how to insulate a steel building and 7 ways to prevent condensation.
Hangar extras worth planning
Extras that make aircraft hangars work harder.
- Office or lounge: a heated room for flight planning, paperwork, charts and visiting pilots and passengers.
- Mezzanine: straight-wall buildings can be engineered for mezzanines and lofts, with the mezzanine supplied in the kit.
- Workshop area: a bench, parts storage and good lighting for maintenance.
- Canopy: covered space outside the door for preflight checks in rain or sun.
- Lighting and power: bright, even lighting and plenty of outlets for tools, battery tenders and engine heaters.
Watch large steel buildings go up


Aircraft hangars for clubs and businesses
Shared and commercial hangars.
Flying clubs, flight schools and aviation businesses often build larger aircraft hangars that house several planes, with a maintenance bay, an office and a pilot lounge under one roof. Multi-unit and T-hangar layouts can be rented to other owners to offset costs. Commercial aircraft hangars usually face stricter fire and occupancy requirements, so involve your airport authority early, and plan parking, lighting and security around the building.
Steel's clear span makes it easy to rearrange the floor as your fleet changes, and straight-wall framing can be engineered for a mezzanine office overlooking the hangar floor. See steel building business ideas for more ways to put a building to work.
Common hangar planning mistakes
Avoid these and your hangar will serve you for decades.
- Sizing to today's plane only: an upgrade to a bigger aircraft can make a new hangar obsolete.
- Too little door height: check tail height with the aircraft on its gear and on a tug.
- Ignoring snow at the door: plan where roof snow lands so it doesn't block the opening.
- No room to maneuver: leave space inside for tugs, ladders and work stands.
- Skipping insulation: condensation can drip on aircraft and avionics.
Aircraft hangars in Canada and snowy regions
Aircraft hangars with heavy snow and wide doors need careful engineering.
Wide hangar doors and long roof spans make snow load especially important. Every Toro hangar is engineered for its exact address under the National Building Code of Canada or U.S. codes, including the extra framing a large door opening needs. In cold climates, insulation and a heated hangar make winter preflight and maintenance far easier. Canadian kits start at $26 per square foot (CAD).
Want a hangar sooner, or for less?
Toro makes 500+ buildings a month, and about 10% are never delivered because a customer's plans change. These clearance buildings are offered at a discount, re-engineered for your site if needed and come with stamped drawings. Inventory changes daily and not every building is listed online, so call to ask about unlisted clearance inventory, including large-span buildings.
Permits, codes and engineering
Aircraft hangars face aviation and occupancy requirements on top of standard structural review, so confirm them early with your local airport authority and permit office. Structural design follows the ASCE 7 standard from the American Society of Civil Engineers, referenced by the International Code Council‘s International Building Code, or the National Building Code of Canada. Toro offers certified hangars with engineer-stamped drawings for your specific location — our in-house engineering team, not a third-party engineer most competitors outsource to, calculates your hangar’s design loads before it ships.
Frequently asked questions
Still planning your aircraft hangar? Price your building and a building consultant will walk you through it.
What size hangar do I need?
Size to your largest aircraft's wingspan, length and tail height, plus working clearance on all sides, and plan for fleet growth.
How wide can a steel hangar be?
Toro hangars generally range from 30' x 40' to 240' x 250', and red iron clear-span framing reaches up to 300 feet wide.
What hangar door is best?
Bi-fold, vertical lift and sliding doors all work; the choice depends on width, how often you open it, wind and preference.
Is it better to own or rent a hangar?
For most owners keeping an aircraft for years, owning gives guaranteed space and no monthly fees.
How long does a hangar take to assemble?
From a few days to a few weeks, depending on size and complexity.
How much does a steel hangar cost?
Toro kits start at $19 per square foot in the U.S. and $26 in Canada (CAD). Freight isn't included; site loads, size and doors set the final price.
Keep reading
Related building types
Aircraft hangars | Commercial buildings | Large storage buildings | Warehouses | Workshops
Get your steel aircraft hangar
Toro Steel Buildings engineers every hangar to your aircraft, site and door requirements, with a quote within 1 business day.