


Garage Kits Canada
Functional, Durable Prefab Garages Built for Canada
Why Choose Toro for Garage Kits in Canada?
Toro Steel Buildings supplies customizable garage kits across Canada for residential, agricultural, commercial, and workshop applications. Whether you need secure vehicle storage, a heated workspace, room for recreational equipment, or a larger multi-bay garage, your building can be planned around its intended use, site location, required dimensions, and local structural conditions.
Backed by more than 40 years of steel building experience and over 85,000 customers served, Toro offers arch-style, cold-formed, and red-iron steel garage systems. Each project is developed around real requirements rather than forcing buyers into a limited selection of standard garage packages.
What Canadian Customers Say About Toro Garage Kits
What Is a Prefab Garage Kit?
A prefab garage kit is a pre-engineered building package manufactured before delivery to the construction site. Its structural components are produced to precise dimensions and organized for fast, straightforward on-site assembly.
Depending on the selected garage system, the package may include:
- Primary and secondary framing
- Steel roof and wall panels
- Structural bracing
- Fasteners and connection hardware
- Trim and flashing
- Framing for doors and windows
- Assembly drawings and documentation
Because the components are pre-cut, pre-drilled, and designed to fit together efficiently, Toro garage kits require less on-site measuring, cutting, drilling, and fabrication than conventional construction. This simplifies installation, reduces labor time, and makes assembly easier for experienced DIY builders, contractors, and installation crews.
Prefab construction also gives buyers greater control over garage dimensions, openings, exterior colors, insulation, ventilation, and interior use before manufacturing begins.
Prefab Garage Kits Designed Around Canadian Projects
Canadian garage projects can face very different structural and operational requirements depending on their location. A garage in coastal British Columbia may have different rain, wind, moisture, and seismic considerations than a building in Northern Ontario, Alberta, Manitoba, or Quebec.
Toro’s prefab garage kits in Canada are planned according to the building location and project requirements. Relevant considerations may include:
- Ground and roof snow loads
- Wind exposure
- Seismic conditions
- Frost depth and foundation design
- Building dimensions and roof profile
- Door and window openings
- Intended occupancy
- Insulation and heating requirements
- Local permit and code requirements
The postal code and municipality should be confirmed early because the building location affects engineering, structural specifications, documentation, and final pricing.
Steel Garage Systems Available in Canada
Toro offers different structural systems so the garage can be matched to its required size, layout, appearance, and use.
Arch-Style Garage Kits in Canada
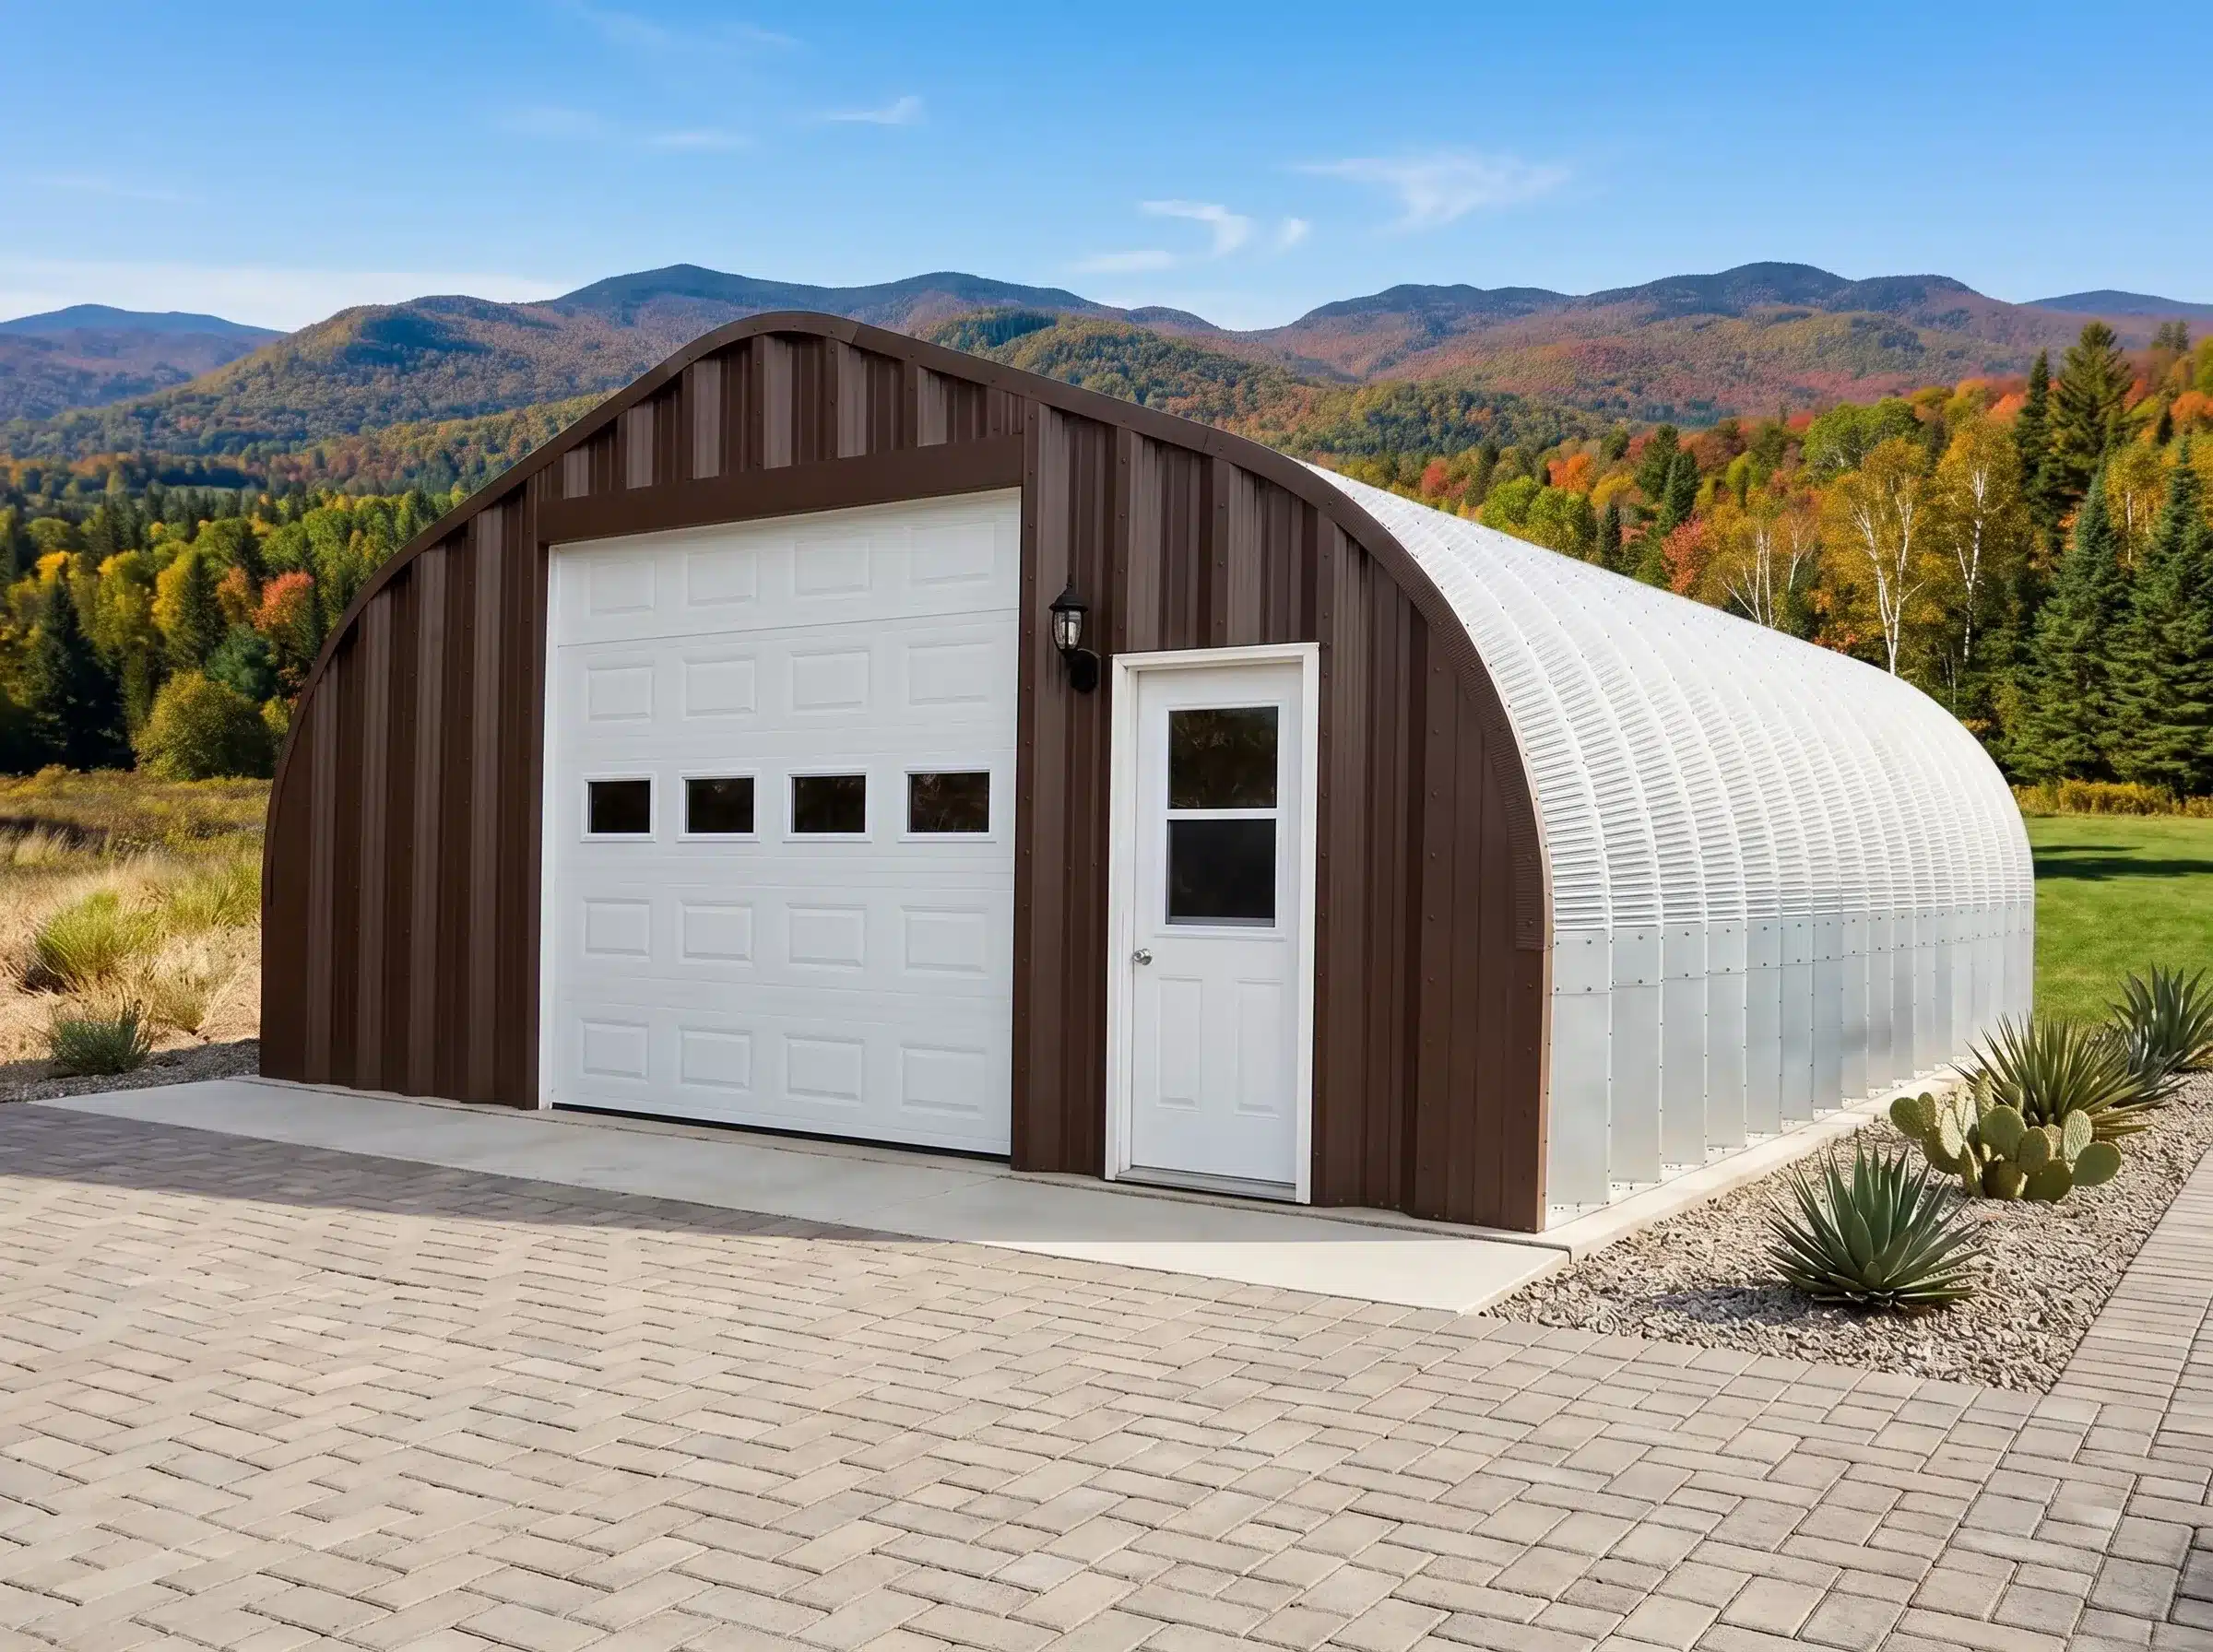
Arch-style garages are formed from repeating steel panels that create the structural roof and walls. Depending on the selected model, the building may have a rounded Quonset profile, a peaked roof, sloped walls, or straighter lower sidewalls.
Arch garages are commonly selected for:
- Vehicle and equipment storage
- Residential workshops
- Farm machinery
- Boats, trailers, and recreational vehicles
- General property storage
- DIY-oriented steel building projects
Their repeating panel design provides an open interior and allows the building length to be extended when expansion has been considered in the original design.
Straight-Wall Garage Kits in Canada
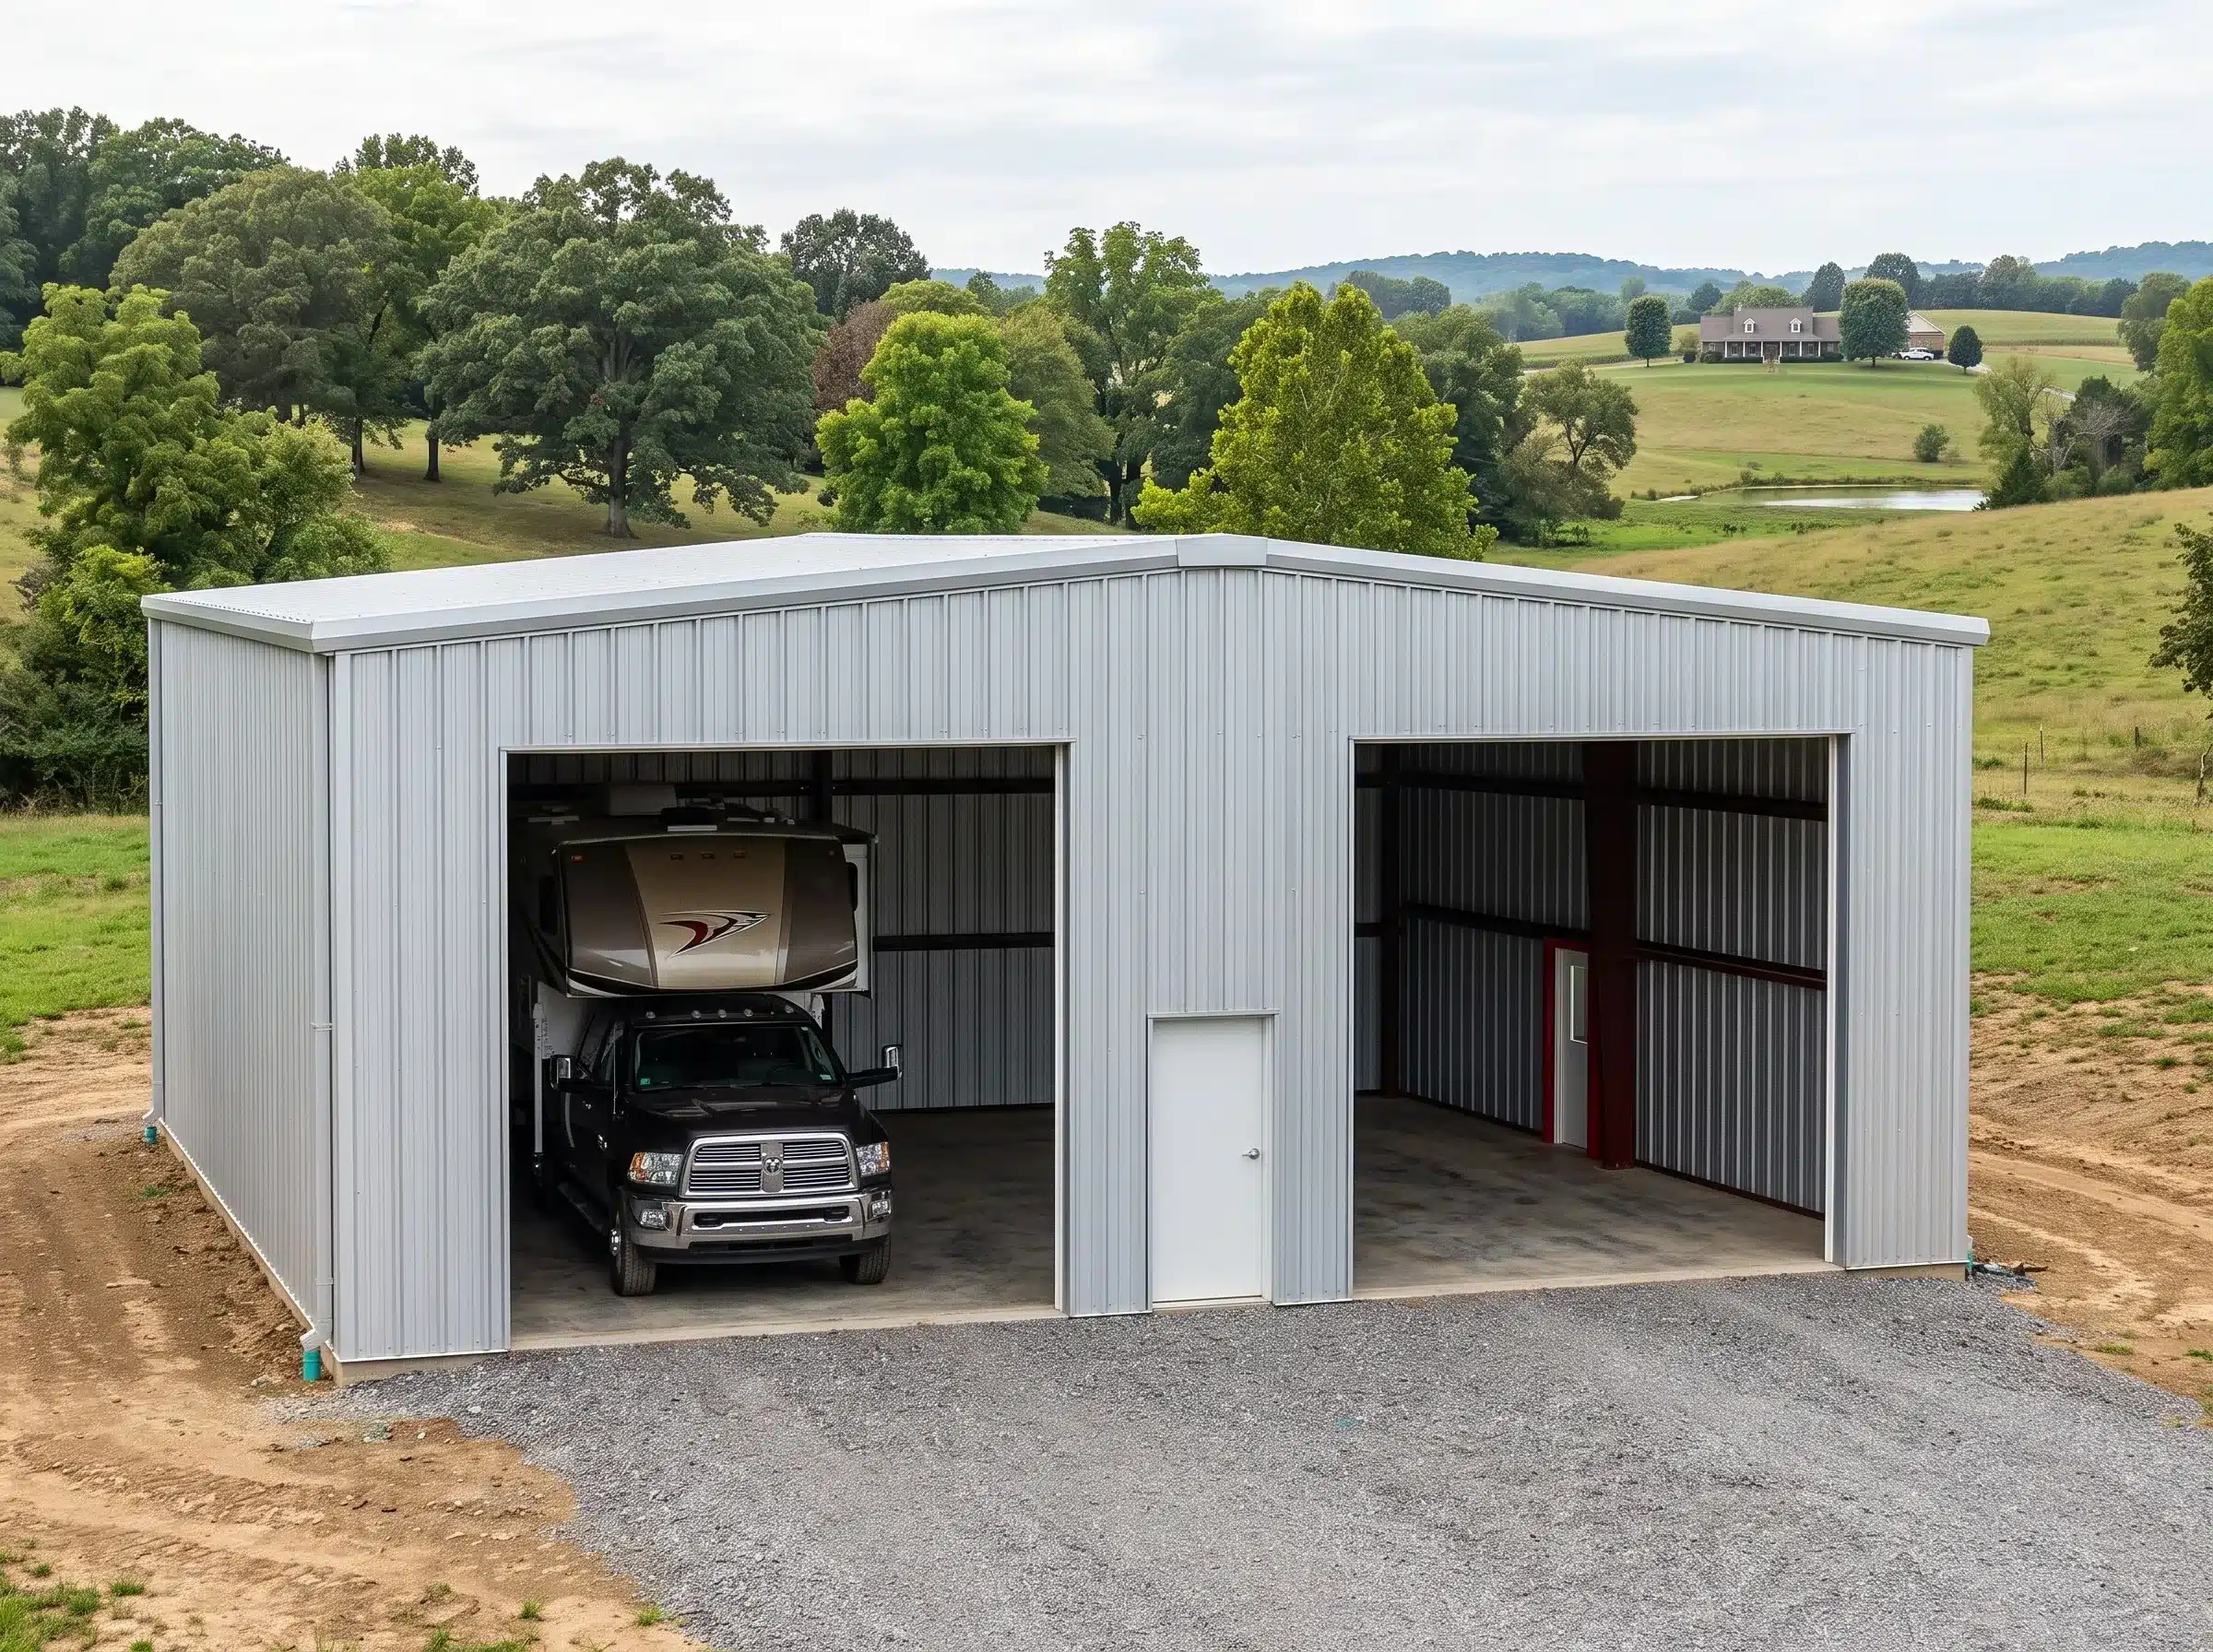
Cold-Formed Straight-Wall Steel Garages
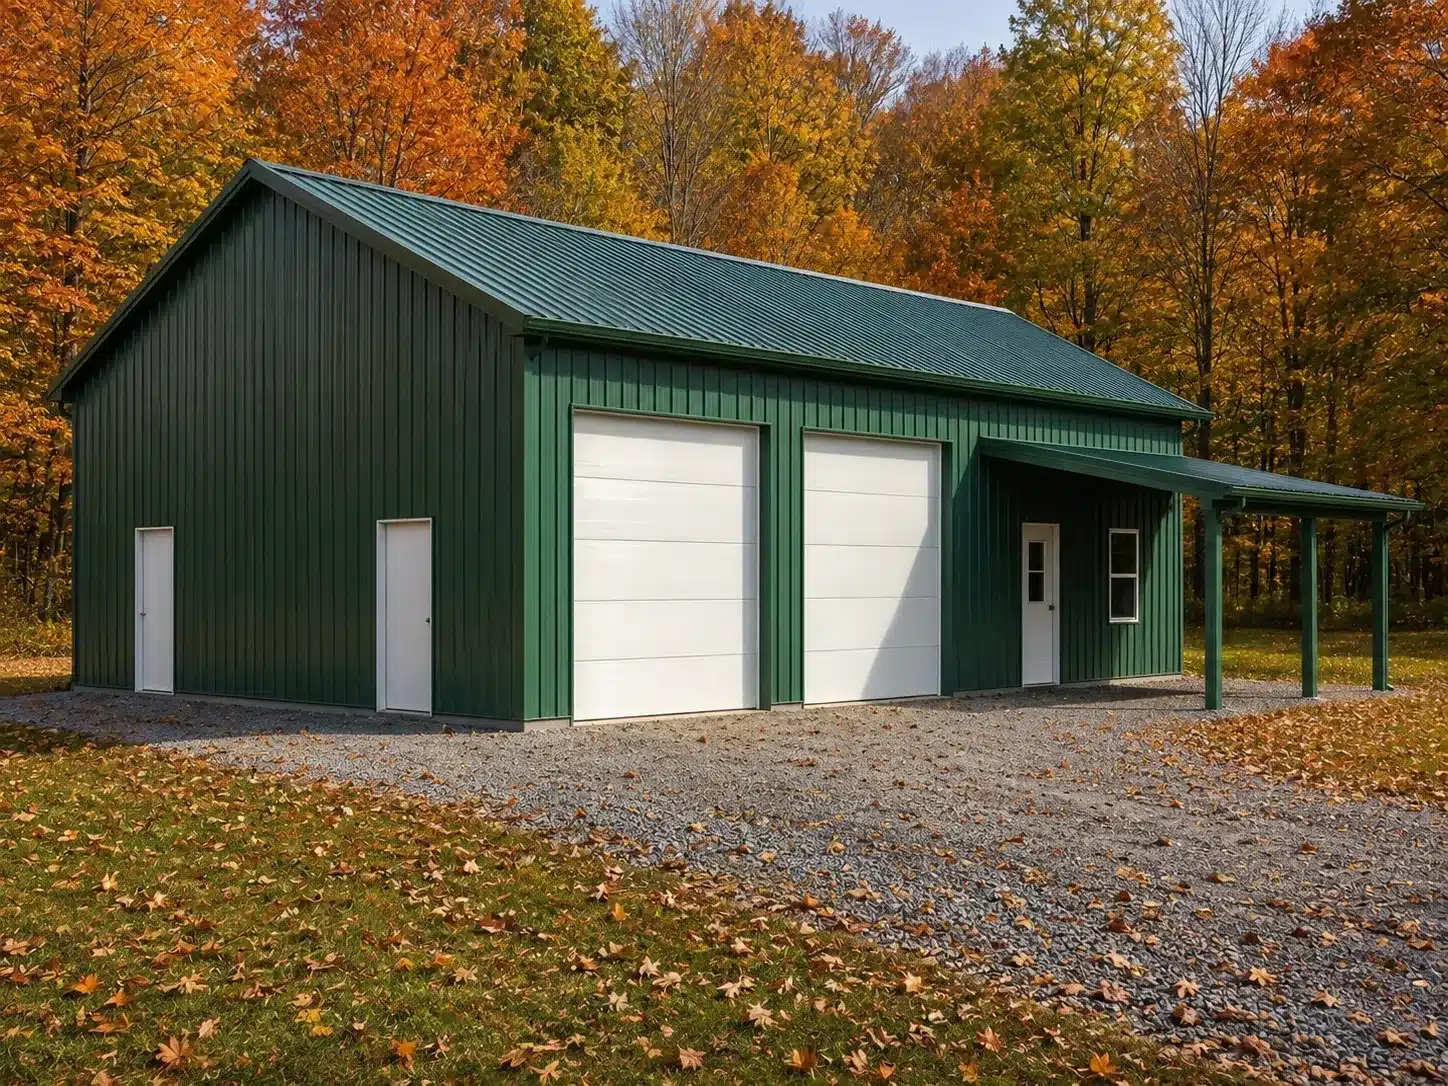
Cold-formed garage buildings use vertical walls with engineered light-gauge structural framing. This system can be practical for many residential, workshop, storage, and smaller commercial applications. Vertical sidewalls provide more usable space along the building perimeter and make it easier to position shelving, workbenches, wall-mounted storage, windows, service doors, and overhead garage doors.
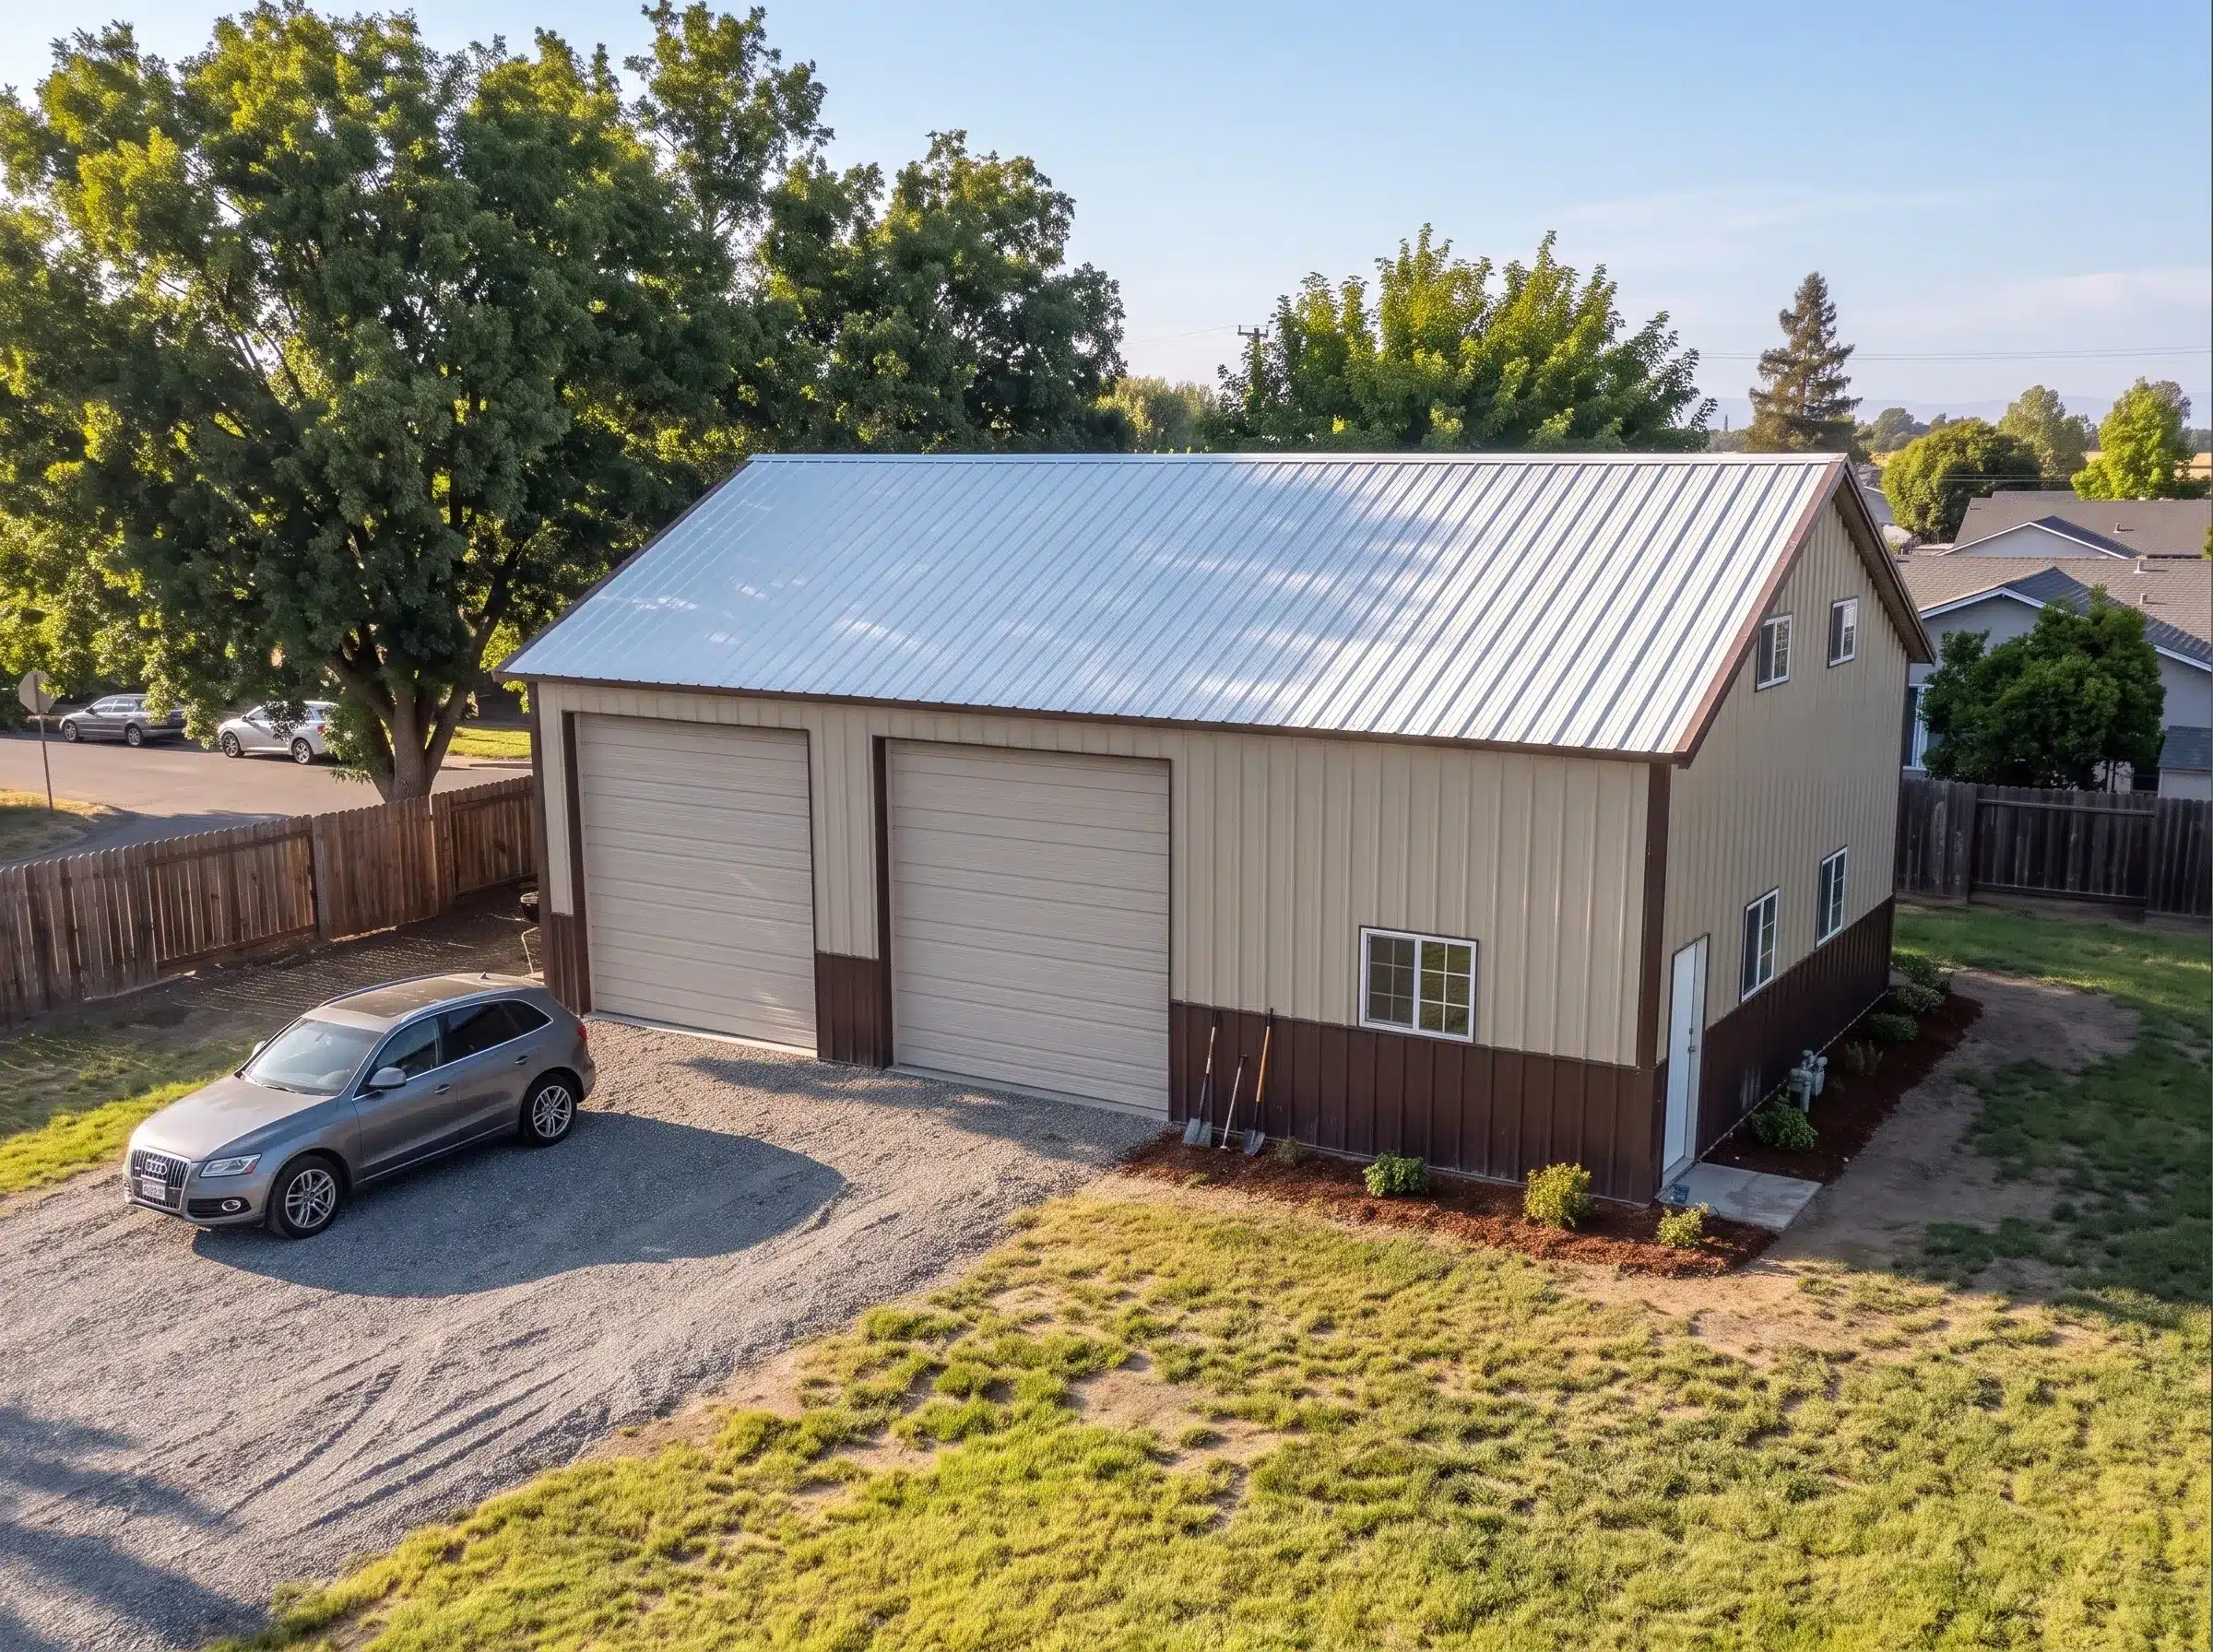
Red-Iron Straight-Wall Steel Garages
Red-iron framing is commonly used for larger or more demanding straight-wall garage projects that need wider clear spans, higher walls, multiple large doors, commercial service bays, vehicle lifts, heavy equipment storage, mezzanines, partitions, or more complex layouts. The right system depends on the building dimensions, structural loads, openings, intended use, and budget.
We Offer the Perfect Prefabricated Garage Kits in Canada
Residential Prefab Garage Kits in Canada
If you need a residential garage, we recommend thinking about the future. While you might only need space for one car today, you might acquire additional vehicles in the future or extra space to store recreational vehicles or set up a workshop. Our prefab garage kits are available in a wide range of sizes to suit your needs. If you select an arch-style building, you can easily add to the length to meet your evolving needs.
Commercial Steel Garage Kits in Canada
Our commercial prefab garage kits are available with a clear-span interior, providing unobstructed space up to a certain width. This allows you to use the garage for a wide range of commercial activities, including storing equipment and machinery. The garages are designed to accommodate your current needs and make it easy to adapt as they evolve, including installing bays or hoists.
With a wide variety of options and features such as windows, skylights, insulation, and ventilation systems, our garage kits can accommodate all your needs. If you are looking for a garage that will be reliable, strong, and durable, you can rest assured that our commercial prefab garage kits will meet all your expectations. You can have peace of mind knowing that your valuables, equipment, belongings, and vehicles are well protected in a reliable building that meets all local building codes and laws.
Benefits of Our
Prefab Garage Kits in Canada
Accessories
Our prefab garage kits come with a wide variety of finishes and accessories to choose from, including:
Durability
Metal is one of the most popular building materials in the world. It offers incredibly reliable durability without needing much material. This means your structure can withstand extreme weather like torrential rains, heavy snow, and powerful winds without needing additional material. The building can also resist rust, mold, and pests. With proper installation and care, your garage will last for decades.
Affordability
Traditional garages require materials, tools, and, in most cases, a professional contractor to put the garage together. This can be costly for homeowners looking to add a garage to their property. Our prefab garage kits include all the materials and instructions, making it easier and more cost-effective. Additionally, traditional garages can take a long time to construct from the ground up. In contrast, our prefab garages can be assembled in a matter of days, saving time and money on labor.
Very Low Maintenance
Our prefab garage kits require minimal maintenance compared to traditional garages. The materials used in our kits are durable and long-lasting, reducing the need for constant upkeep. This is especially beneficial for those living in areas with harsh weather conditions, such as heavy snow or high humidity.
DIY
Our prefab garage kits are designed to be easily assembled, even by those with minimal construction experience. The instructions provided are straightforward to follow, making it a great DIY project for homeowners looking to save money on installation costs.
Engineered for Building Codes
All of our prefab garage kits are engineered to meet national building codes, ensuring that your garage is safe and up to standard. This gives homeowners peace of mind, knowing their garage is a secure, structurally sound addition to their property.
Why Choose Toro for Garage Kits in Canada?
Toro Steel Buildings brings more than 40 years of industry experience, has served over 85,000 customers, and has access to 30+ manufacturing facilities across Canada and the United States. Our garage kits in Canada are available in arch-style, cold-formed, and red-iron systems, with custom dimensions, site-specific engineering, certified drawings where required, clear-span or multi-span layouts, precisely manufactured components, coordinated door and accessory options, warranty coverage, fair project-specific pricing, and delivery across Canada. Rather than offering one standard garage for every project, Toro helps select the right building system around your intended use, required dimensions, location, structural demands, and long-term plans.
Contact Us for the Best Prefab
Garage Kits in Canada
A new garage is a worthwhile investment. At Toro, our reliable and durable prefab garage kits are designed to meet your specific needs. We are a leading provider of prefab garage kits, offering affordable, eco-friendly, and beautiful building solutions. Contact us today by calling 1-877-870-8676 or request a free quote and consultation by clicking on the Request a Quote button below. Our team of experts is here to help you every step of the way, from initial design to final assembly.