


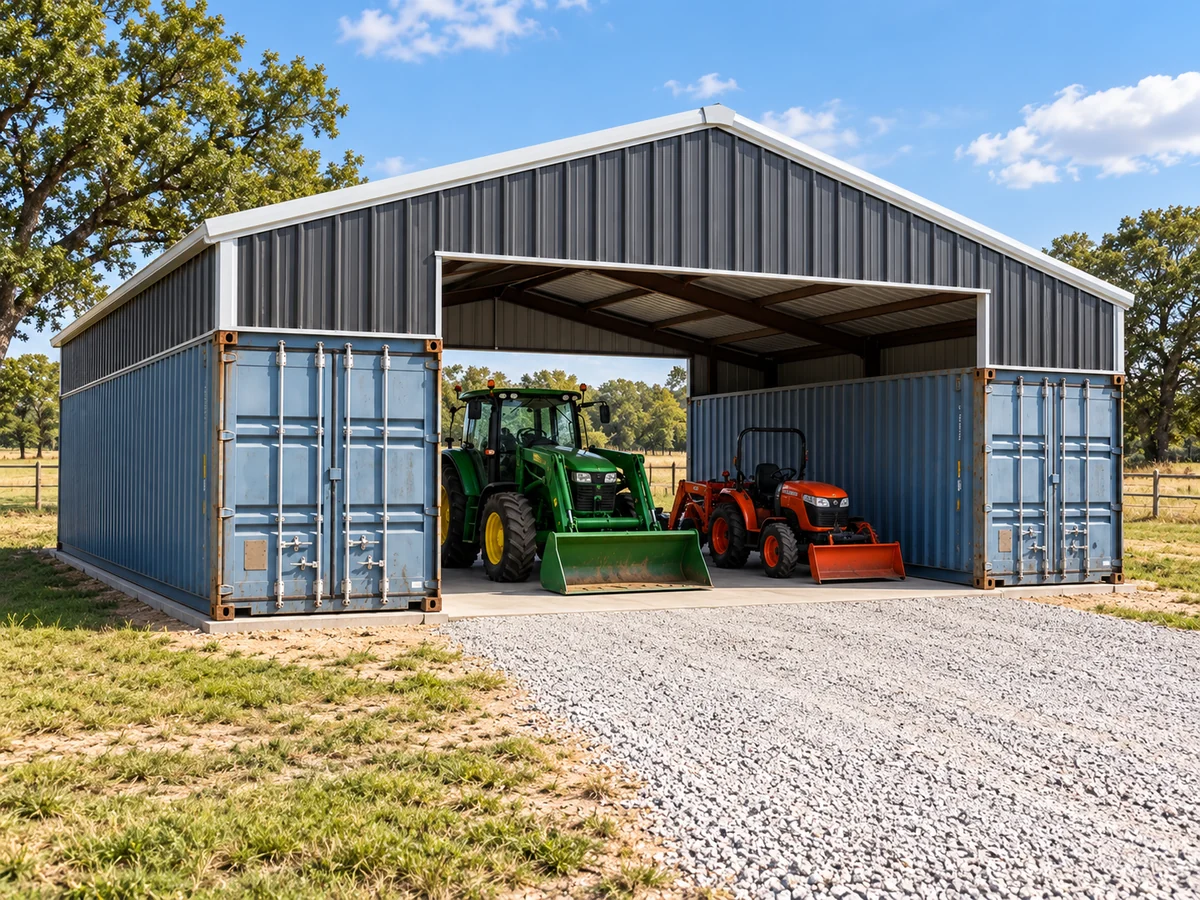
A steel container cover spans between two or more shipping containers, using the containers themselves as structural walls while an engineered roof creates fully covered space between them. This guide goes beyond the basics of the two roof systems and available sizes — covered on our Container Covers page — into the engineering, economics, and planning decisions that actually determine whether a container cover is the right call for your project. It’s one of the most cost-effective ways to put a shipping container roof over usable space.
Why Shipping Containers Can Actually Bear the Load
A standard shipping container’s corner posts are engineered to stack — cargo ships routinely stack loaded containers nine or more high, which means each container’s structure already carries far more compressive load than a roof system will ever add. That inherent strength is what makes them viable as a building’s structural walls in the first place, without the columns, footings, or framing a standalone structure would need. The engineering challenge isn’t whether the containers can bear the load — it’s making sure the specific containers on your site, their spacing, and their condition are actually up to that same standard, since not every container in circulation has held onto its full original strength. Age, prior modifications, and corrosion from years of marine or industrial use can all reduce a used container’s real capacity below what its original spec sheet promised.
The Real Cost Comparison: Container Cover vs. Standalone Building
Toro’s standard steel building kits run $19–$26 per square foot for the shell alone, with your specific number depending on how much wind, snow, and seismic engineering your site requires. A container cover’s economics work differently: you’re not paying for walls at all, since the containers already provide them — you’re paying only for the roof system spanning between structures you already own or were planning to acquire regardless. That’s a genuinely different cost basis, not just a cheaper version of the same thing. The comparison only favors a container cover when the containers are truly sunk cost; if you’re pricing out containers specifically to build a cover system, run the numbers against a standard building kit first; once you’ve added container cost to the roof cost, a purpose-built structure may come out ahead.
Mounting Hardware: What’s Actually Included
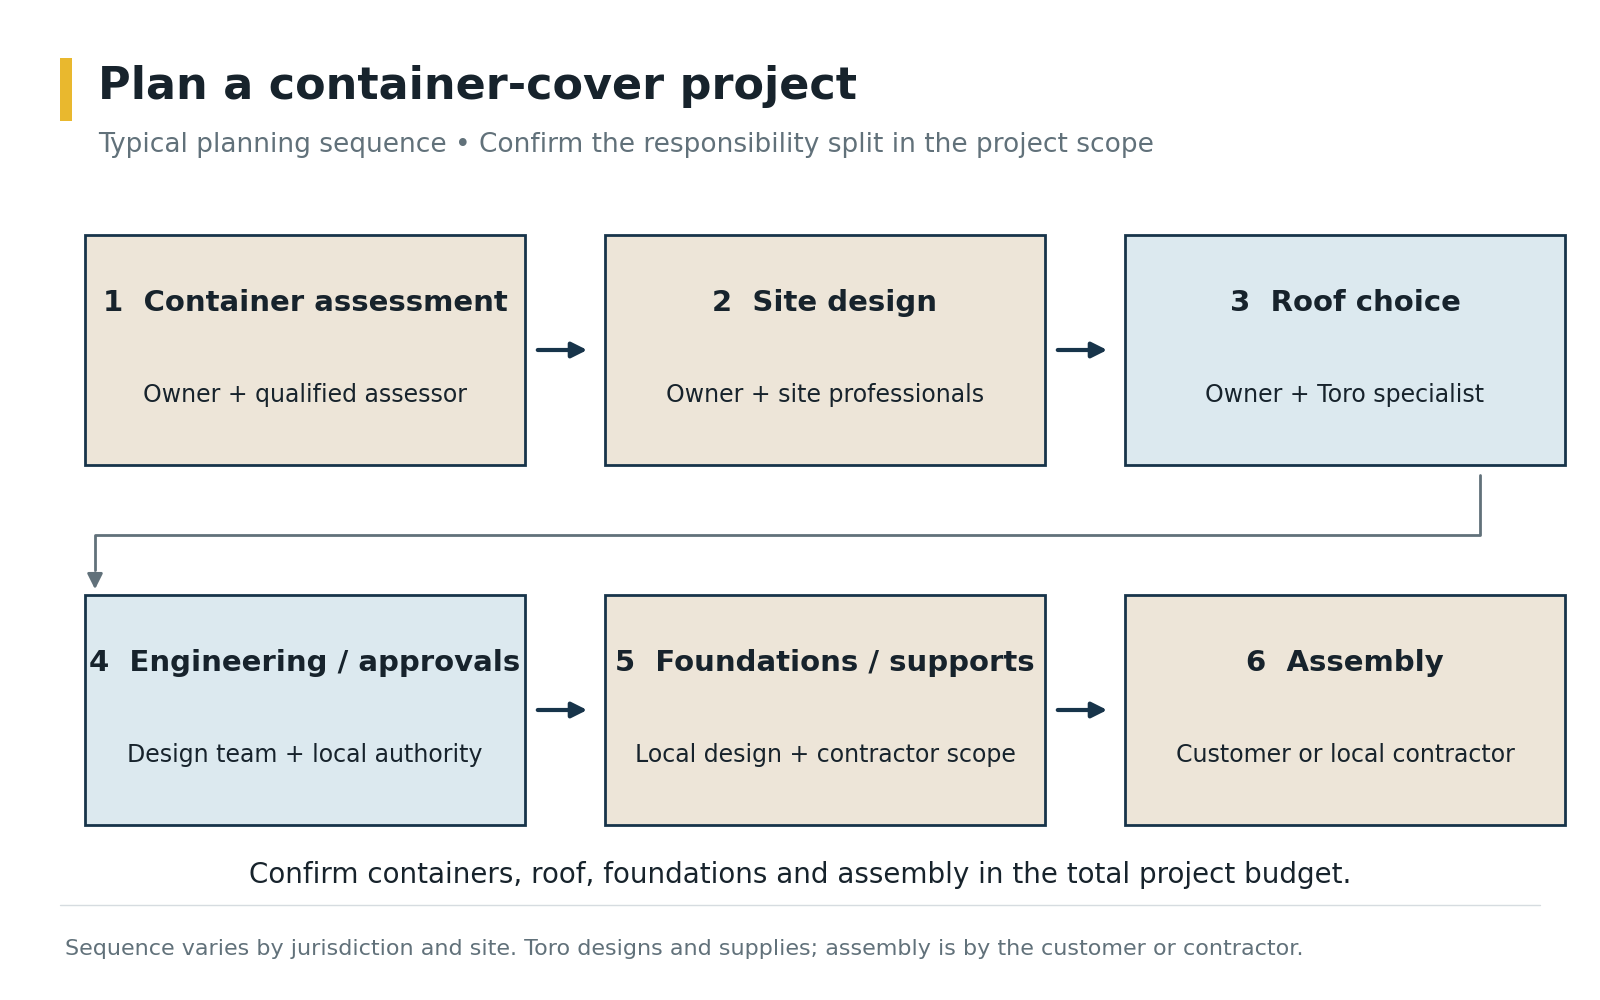
Every container cover’s roof has bolt holes built into its base, allowing it to be bolted directly to your containers regardless of style. Beyond that shared baseline, R Model (arch-style) covers offer engineered mounting plates as an optional purchase alongside the cover. M-Model (straight-wall) covers don’t offer mounting plates as a purchasable option — bolting through the base holes or welding are the two connection methods for these. This is exactly the kind of detail worth confirming before you order, since it affects what your local contractor needs to plan for on installation day.
Planning Your Project Step by Step
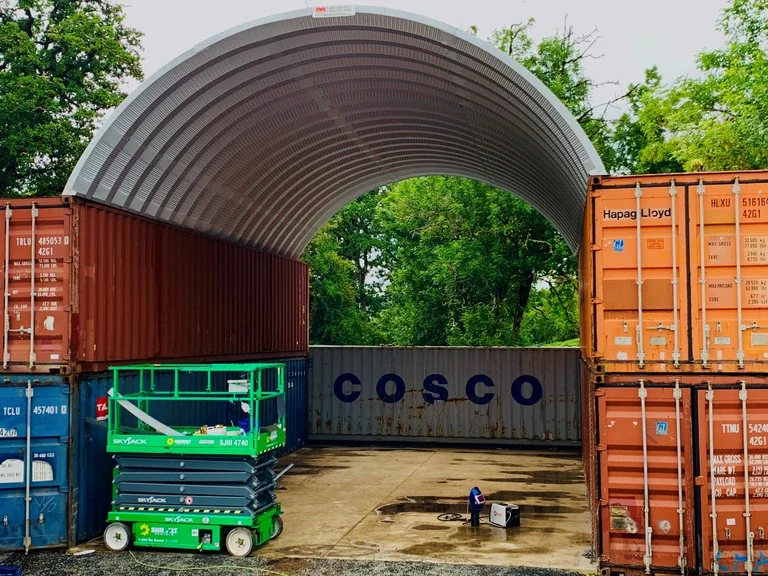
- Assess your containers first. Confirm they’re level, square, properly spaced, and structurally sound — mismatched or older containers may need a local engineer’s evaluation before you proceed.
- Choose your roof system. M-Model (straight-wall, cold-formed, made directly by Toro) or R Model (arch-style, made by our sister company Future Buildings) — see our full comparison for the tradeoffs.
- Get your structural reactions. Toro’s in-house engineering team calculates the loads your foundation needs to support, based on your specific site and container configuration.
- Prepare your foundation. You or your local contractor complete the foundation work using those structural reactions — gravel, concrete footings, piers, or compacted soil, depending on your site.
- Assemble and seal. Bolt or weld the cover to your containers, then seal the connection points against water intrusion — the single most common source of leaks on a finished cover.
Permits, Codes & Engineering
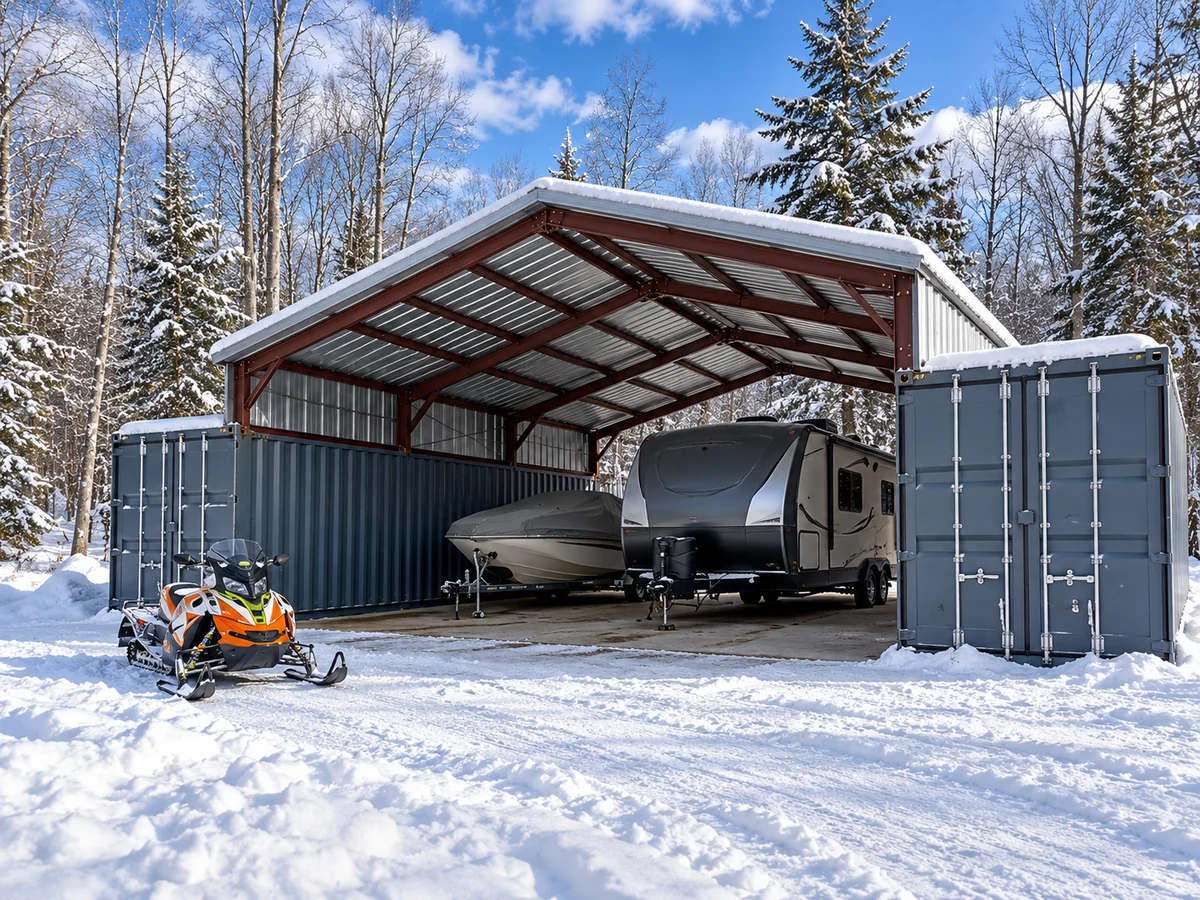
Design loads for wind and snow trace back to the ASCE 7 standard from the American Society of Civil Engineers, referenced by the International Code Council‘s International Building Code, or in Canada, the National Building Code of Canada. M-Model’s cold-formed steel components follow specifications jointly published by the American Iron and Steel Institute and CSA Group. Toro’s in-house engineering team — not a third-party engineer most competitors outsource to — provides the structural reactions your foundation needs to meet, whichever system you choose.
Explore the Full Container Cover Guide
M-Model Container Covers: 3 Styles Compared | Why Arch Roofs Are Perfect Shipping Container Covers | Container Trusses Covered Parking | DIY Container Cover Solutions | Uses and Options for Container Covers | Container Cover Foundations
Related Building Types
Container Covers | Carports | Quonset Hut Buildings
Get Your Container Cover
Toro Steel Buildings can help you find the right container cover system for your project. Request a free quote to get started.