


What is a steel home kit? A steel home kit is a pre-engineered structural shell: the framing, roof and exterior wall panels arrive precision laser-cut, pre-cut and pre-drilled, ready to bolt together into a strong, weather-resistant exterior that you or your contractor finish into a barndominium, countryside retreat or fully custom open-concept home. Toro's steel home kits are engineered in-house for your site's wind, snow and seismic loads and start at $19 per square foot in the U.S. and $26 in Canada (CAD).
Key takeaways
- A kit is the engineered shell. Framing, roof and wall panels with stamped drawings; the interior is finished separately.
- Steel outlasts wood. Resistant to rot, pests, mold and fire, with low maintenance.
- Open floor plans. Clear-span construction means no load-bearing interior walls.
- Start from a model. Toro has three model home kits with renderings and sample floor plans.
What is a steel home kit?
A pre-engineered shell you finish into your home.
A steel home kit gives you the structure of a home: a pre-engineered steel shell, designed for your floor plan and your site, that your contractor finishes like any other house. You'll also see steel home kits called steel house kits, metal building home kits, metal home kits or residential steel homes. Many become barndominiums, and others become modern farmhouses, cabins, retreats or homes with an attached shop.
Because the shell is engineered and manufactured off-site, it goes up quickly: wood framing has to be measured and cut piece by piece on site, while a Toro steel home kit arrives ready to bolt together, so construction can be 30 to 50% faster or more.
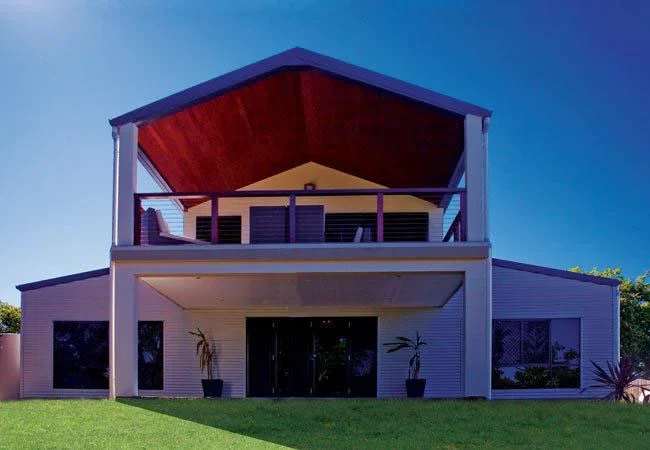
What a steel home kit actually includes
The structural skeleton, engineered and stamped for your location.
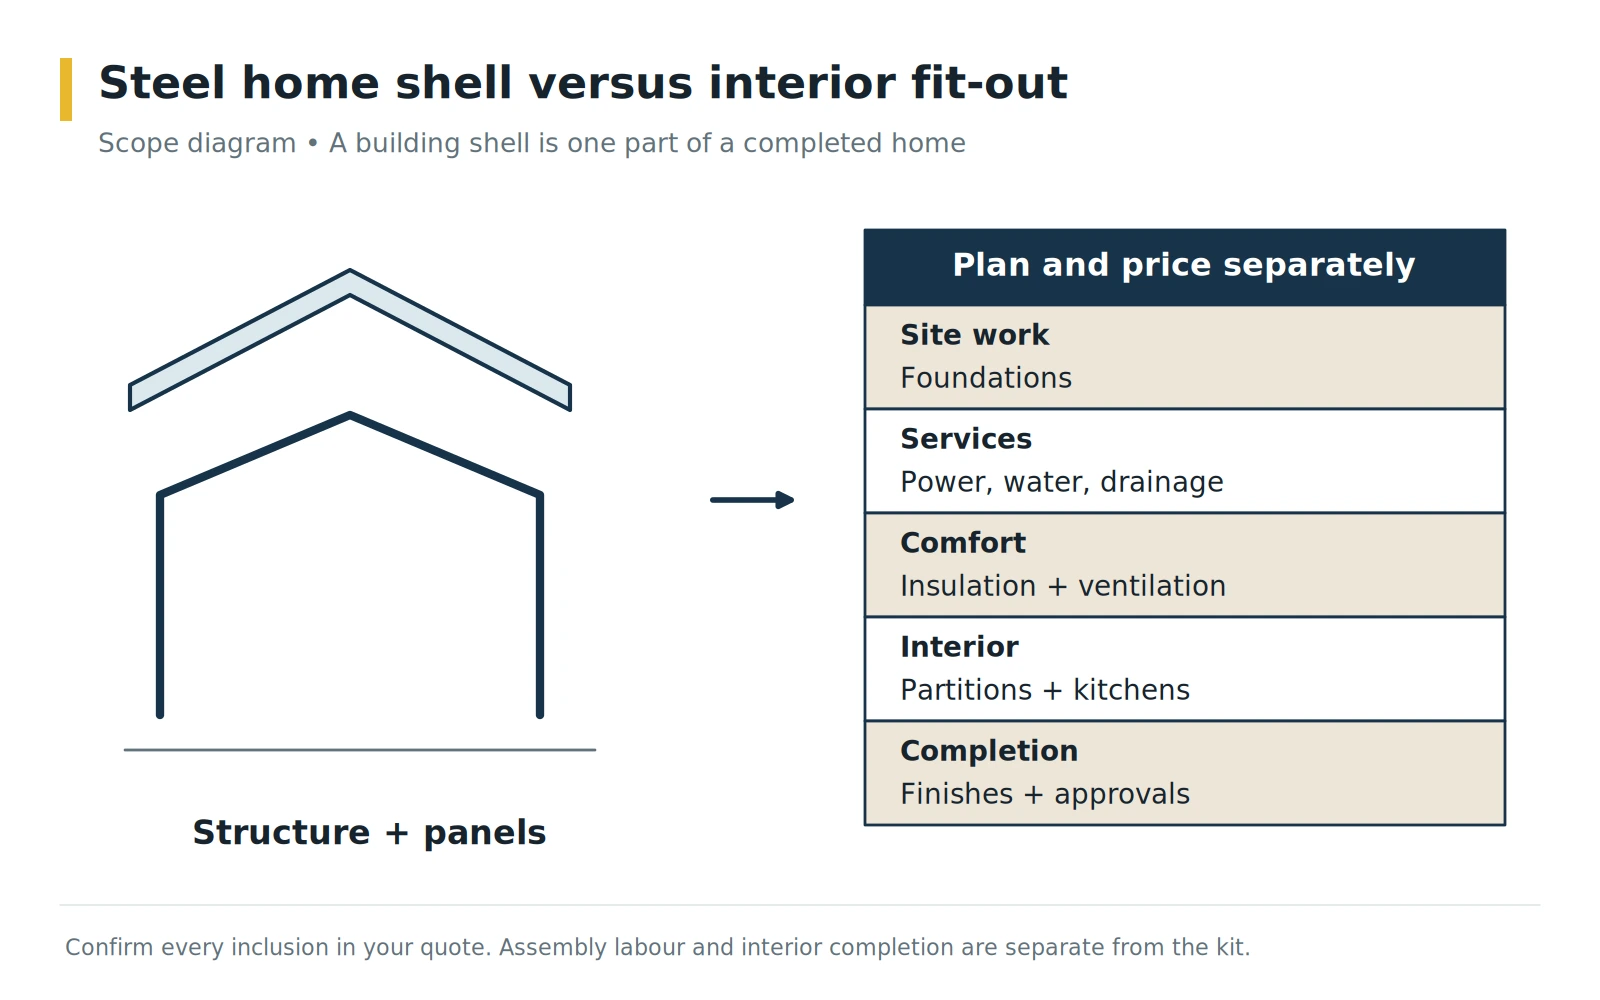
- Included: steel framing, roof and exterior wall panels, trim and fasteners, plus engineer-stamped drawings for your site.
- Framed openings: engineered openings for doors and windows; most customers buy doors and windows locally.
- Options: insulation can be added to the kit, and straight-wall homes can be engineered with a mezzanine or loft, supplied in the kit.
- Not included: the foundation, assembly, interior design and finishing, electrical, plumbing, HVAC and freight.
That split gives you full control over layout and finish, while the shell itself is already engineered and ready to build on. Toro designs, engineers, manufactures and ships the kit; you or your general contractor handle the foundation, assembly and interior. Toro doesn't install.
Sizing your steel home
Your floor plan drives the dimensions.
Unlike a standard steel building, a home shell's dimensions are driven by your floor plan rather than a generic size chart: bedroom count, great room size, and whether you're planning a loft or second story all factor into the engineering. Because clear-span construction means no load-bearing interior walls, your contractor has real flexibility to adjust room layout after the shell is up, within the footprint the structure was engineered for. Working with your building consultant to settle a realistic floor plan before ordering avoids the more expensive alternative: modifying an already-engineered shell after the fact.
| Home type | Typical footprint | Notes |
|---|---|---|
| Cabin or retreat | 30x40 to 40x40 | Open plan with a loft |
| Family home | 40x60 to 50x80 | Room for 3 to 4 bedrooms |
| Barndominium with shop | 40x80 to 60x100 | Living space plus a shop or garage |
| Two-story home | 40x60 and up | Mezzanine or second floor engineered in |
Planning ranges only; your floor plan sets the final size.
See popular sizes like 40x60, 40x80 and 50x80, or design yours in the free 3D Building Designer.
Why steel over wood for a home?
Durability, lower long-term costs and layout freedom.
- Exceptional durability: resistant to rot, pests, mold and fire, built to handle extreme weather and daily wear.
- Lower long-term costs: reduced maintenance and energy-efficient insulation options keep steel homes affordable to live in.
- Layout freedom: clear-span interiors with no load-bearing walls give you freedom to shape your floor plan.
- Faster build: the shell arrives precision laser-cut and ready to bolt together.
| Factor | Steel home | Wood-framed home |
|---|---|---|
| Framing | Engineered steel, bolted together | Measured and cut on site |
| Rot, pests and mold | Resistant | Vulnerable |
| Fire | Non-combustible framing | Combustible framing |
| Interior walls | No load-bearing walls needed | Load-bearing walls limit layout |
| Maintenance | Low | Higher |
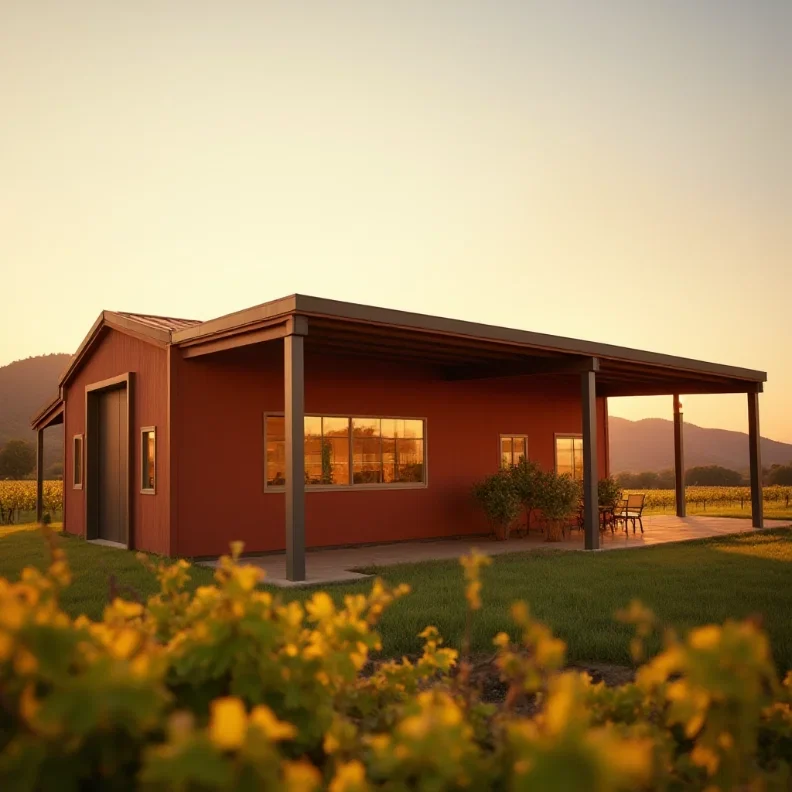
Steel home designs
The steel is the structure; your finishes decide the look.
- Modern farmhouse: board-and-batten or metal siding, a covered porch and large windows.
- Barndominium: a barn-style exterior with an open great room and loft.
- Cabin or retreat: a compact footprint with a loft, wood accents and a wraparound porch.
- Home with a shop: living space joined to a garage or workshop. See our shop house guide.
- Two-story home: a mezzanine or second floor engineered into a straight-wall shell.
Exterior finishes like stone, wood or residential siding can be added over the steel shell, and roof colors and trim let the home match its surroundings. Inside, there are no load-bearing walls to work around, so your designer can place rooms where they make sense.
Living in a steel home
Comfort, quiet and energy use.
A finished steel home feels like any other house inside. The comfort comes from the same things that make any home comfortable: good insulation, a sealed vapor barrier, and the right heating, cooling and ventilation. Insulation can be added to your steel home kit as an option, and your contractor finishes the walls and ceilings like a conventional home, which also handles sound from rain or wind on the roof.
Plan moisture control from the start, since a home adds cooking, showers and people to the building. Our guide to preventing condensation in steel buildings covers the basics. Done right, a steel home kit gives you a tight, efficient building envelope that's easy to heat and cool, and a structure that won't rot, warp or attract termites.
What a steel home kit costs
Two budgets: the steel shell and the finished home.
Toro's steel building kits start at $19 per square foot in the U.S. and $26 per square foot in Canada (CAD). Freight isn't included. Your size, options, intended use, and local snow, wind and seismic loads and codes set the final price, so every building needs a quote to make sure it meets the loads and codes where you'll build.
For a home, the steel kit is the structural part of the budget. Finishing, insulation, plumbing, electrical, HVAC, interior walls and the foundation make up the rest, and they depend on your finishes and local labor rates. A 40x60 home shell, for example, is 2,400 sq ft and starts at $45,600 USD or $62,400 CAD before freight and options.
Toro doesn't offer in-house financing, but third-party financing companies are available, and many homeowners finance a steel home like any other house once it meets local codes as a residence. Talk to your lender early. See steel building prices for more examples.
Price your steel home kit
Tell us your floor plan and location, and a building consultant will confirm the engineering for your site, with a quote within 1 business day. Or design it yourself in the free 3D Building Designer.
Model home kits and the barndominium lifestyle
Start from a model, or design from scratch.
One of the most popular uses for a steel home kit is a barndominium: a barn-inspired exterior paired with a modern residential interior. Toro's barndominium kits are fully customizable, and with minimal interior support columns, you get open, airy spaces suited to great rooms, lofts or home workshops. Toro has developed three model home kits with renderings and sample floor plans as a starting point, usable as is or tailored to your project.
Want a home and a serious shop under one roof? Read our shop house guide.
What this looks like in practice
- Flexible floor plans that grow with your lifestyle
- Energy-efficient design that helps lower utility costs
- Minimal exterior maintenance over time
- A shell engineered for your local wind, snow and seismic conditions
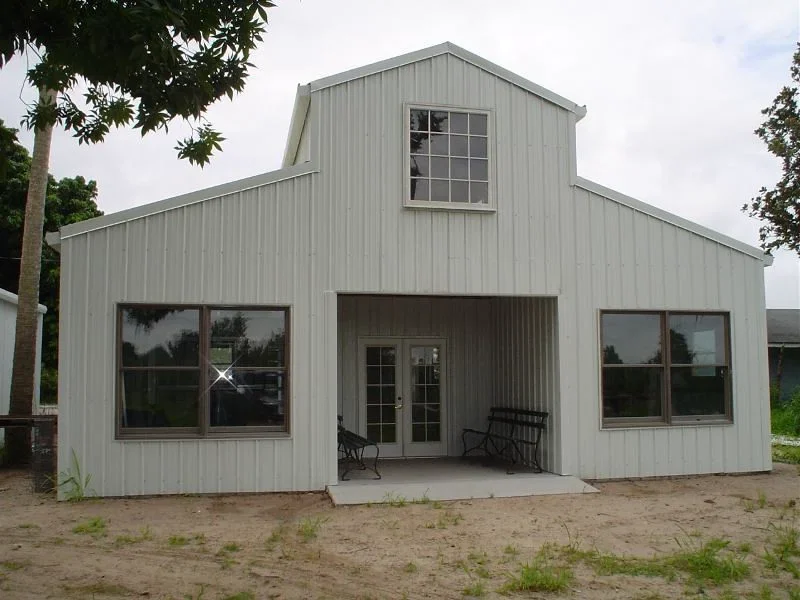
Watch steel homes take shape


Homeowners insurance considerations
Steel can make a difference with insurers.
Because a steel shell resists fire, pests and storm damage that insurers treat as real risk factors in a conventional wood-framed home, a steel home can sometimes qualify for more favorable homeowners insurance rates. It's worth discussing directly with your insurance provider, since policies and underwriting criteria vary by insurer and region. This is especially relevant in wildfire-prone or severe-weather regions, where some insurers have become more selective about the homes they'll cover. When you talk to your insurer, mention the steel framing, the engineer-stamped drawings for your site's loads and the non-combustible structure; those details help an underwriter understand how your home differs from a wood-framed one. Toro also has experience designing replacement buildings for insurance claims.
Build your steel home in 7 steps
From floor plan to move-in.
- Check zoning and servicesConfirm residential zoning, setbacks and water, septic or sewer access.
- Plan your floor planStart from one of Toro's three model home kits or design your own.
- Design and price the shellUse the free 3D Building Designer, then get a quote within 1 business day.
- Arrange financing and a contractorTalk to your lender and hire a general contractor for the foundation and finishing.
- PermitSubmit your engineer-stamped drawings with your contractor's residential plans.
- Build the shellDelivery usually takes 2 to 8 weeks; the shell bolts together on your foundation.
- Finish the homeYour contractor completes insulation, services and interiors like any house.
For the full planning checklist, see our steel building planning guide and how to build a steel building.
Steel homes in Canada
Engineered for Canadian codes and snow loads.
Steel home kits are popular across Canada, where heavy snow loads and long winters make a strong, well-insulated shell especially valuable. Every Toro steel home kit is designed under the National Building Code of Canada and provincial codes, with snow loads calculated for your exact address, including Quebec. Our engineers are licensed and registered in both Canada and the U.S., and Canadian kits start at $26 per square foot (CAD).
Need a home shell sooner, or for less?
Toro makes 500+ buildings a month, and about 10% are never delivered because a customer's plans change. These clearance buildings are offered at a discount, re-engineered for your site if needed and come with stamped drawings. Inventory changes daily and not every building is listed online, so call to ask about unlisted clearance inventory that could work as a home.
Permits, codes and engineering
Structural engineering from Toro; residential items from your contractor.
A residential steel structure needs to satisfy the same structural code framework as any other building, plus residential-specific requirements, like electrical, plumbing, egress and insulation R-values, that fall to your general contractor during interior finishing. On the structural side, Toro's engineering follows the ASCE 7 standard from the American Society of Civil Engineers, referenced by the International Code Council's International Building Code, with steel components following American Iron and Steel Institute specifications, and in Canada the National Building Code of Canada with CSA Group standards. Toro's in-house engineering team, not a third-party engineer most competitors outsource to, calculates your home's structural shell for its specific address before it ships.
Your home, built on an engineered shell
A steel home kit gives you a durable, weather-resistant shell to design around. The structural heavy lifting is done, so your contractor's work can focus on making the interior yours, and because the shell arrives precision-manufactured and pre-drilled, the crew spends less time on structure and more on the finishing work that turns a shell into a home.
Frequently asked questions
Still planning your steel home? Price your building and a building consultant will walk you through it.
What is a steel home kit?
A pre-engineered steel shell, with framing, roof and wall panels and stamped drawings, that your contractor finishes into a home.
How much does a steel home kit cost?
Toro's steel home kits start at $19 per square foot in the U.S. and $26 in Canada (CAD) for the shell. Finishing, foundation and services are separate and depend on your finishes.
Does the kit include the interior?
No. The kit is the structural shell. Insulation can be added as an option; plumbing, electrical, HVAC and interior finishing are done by your contractor.
Can I get a floor plan?
Yes. Toro has three model home kits with renderings and sample floor plans, or you can design your own.
Are steel homes cheaper to insure?
Sometimes. Steel resists fire, pests and storms, which some insurers reward, but it varies by insurer and region.
Can I finance a steel home?
Often, like any house that meets local codes as a residence. Toro doesn't offer in-house financing, but third-party financing is available.
Keep reading
Related building types
Barndominiums | Straight-wall buildings | Workshops | Garages
Start building your steel home
Toro Steel Buildings engineers every home kit's structural shell to your exact site and vision, with a quote within 1 business day.