59x97x25 Commercial

Toronto, ON · 59 × 97 ft

Commercial

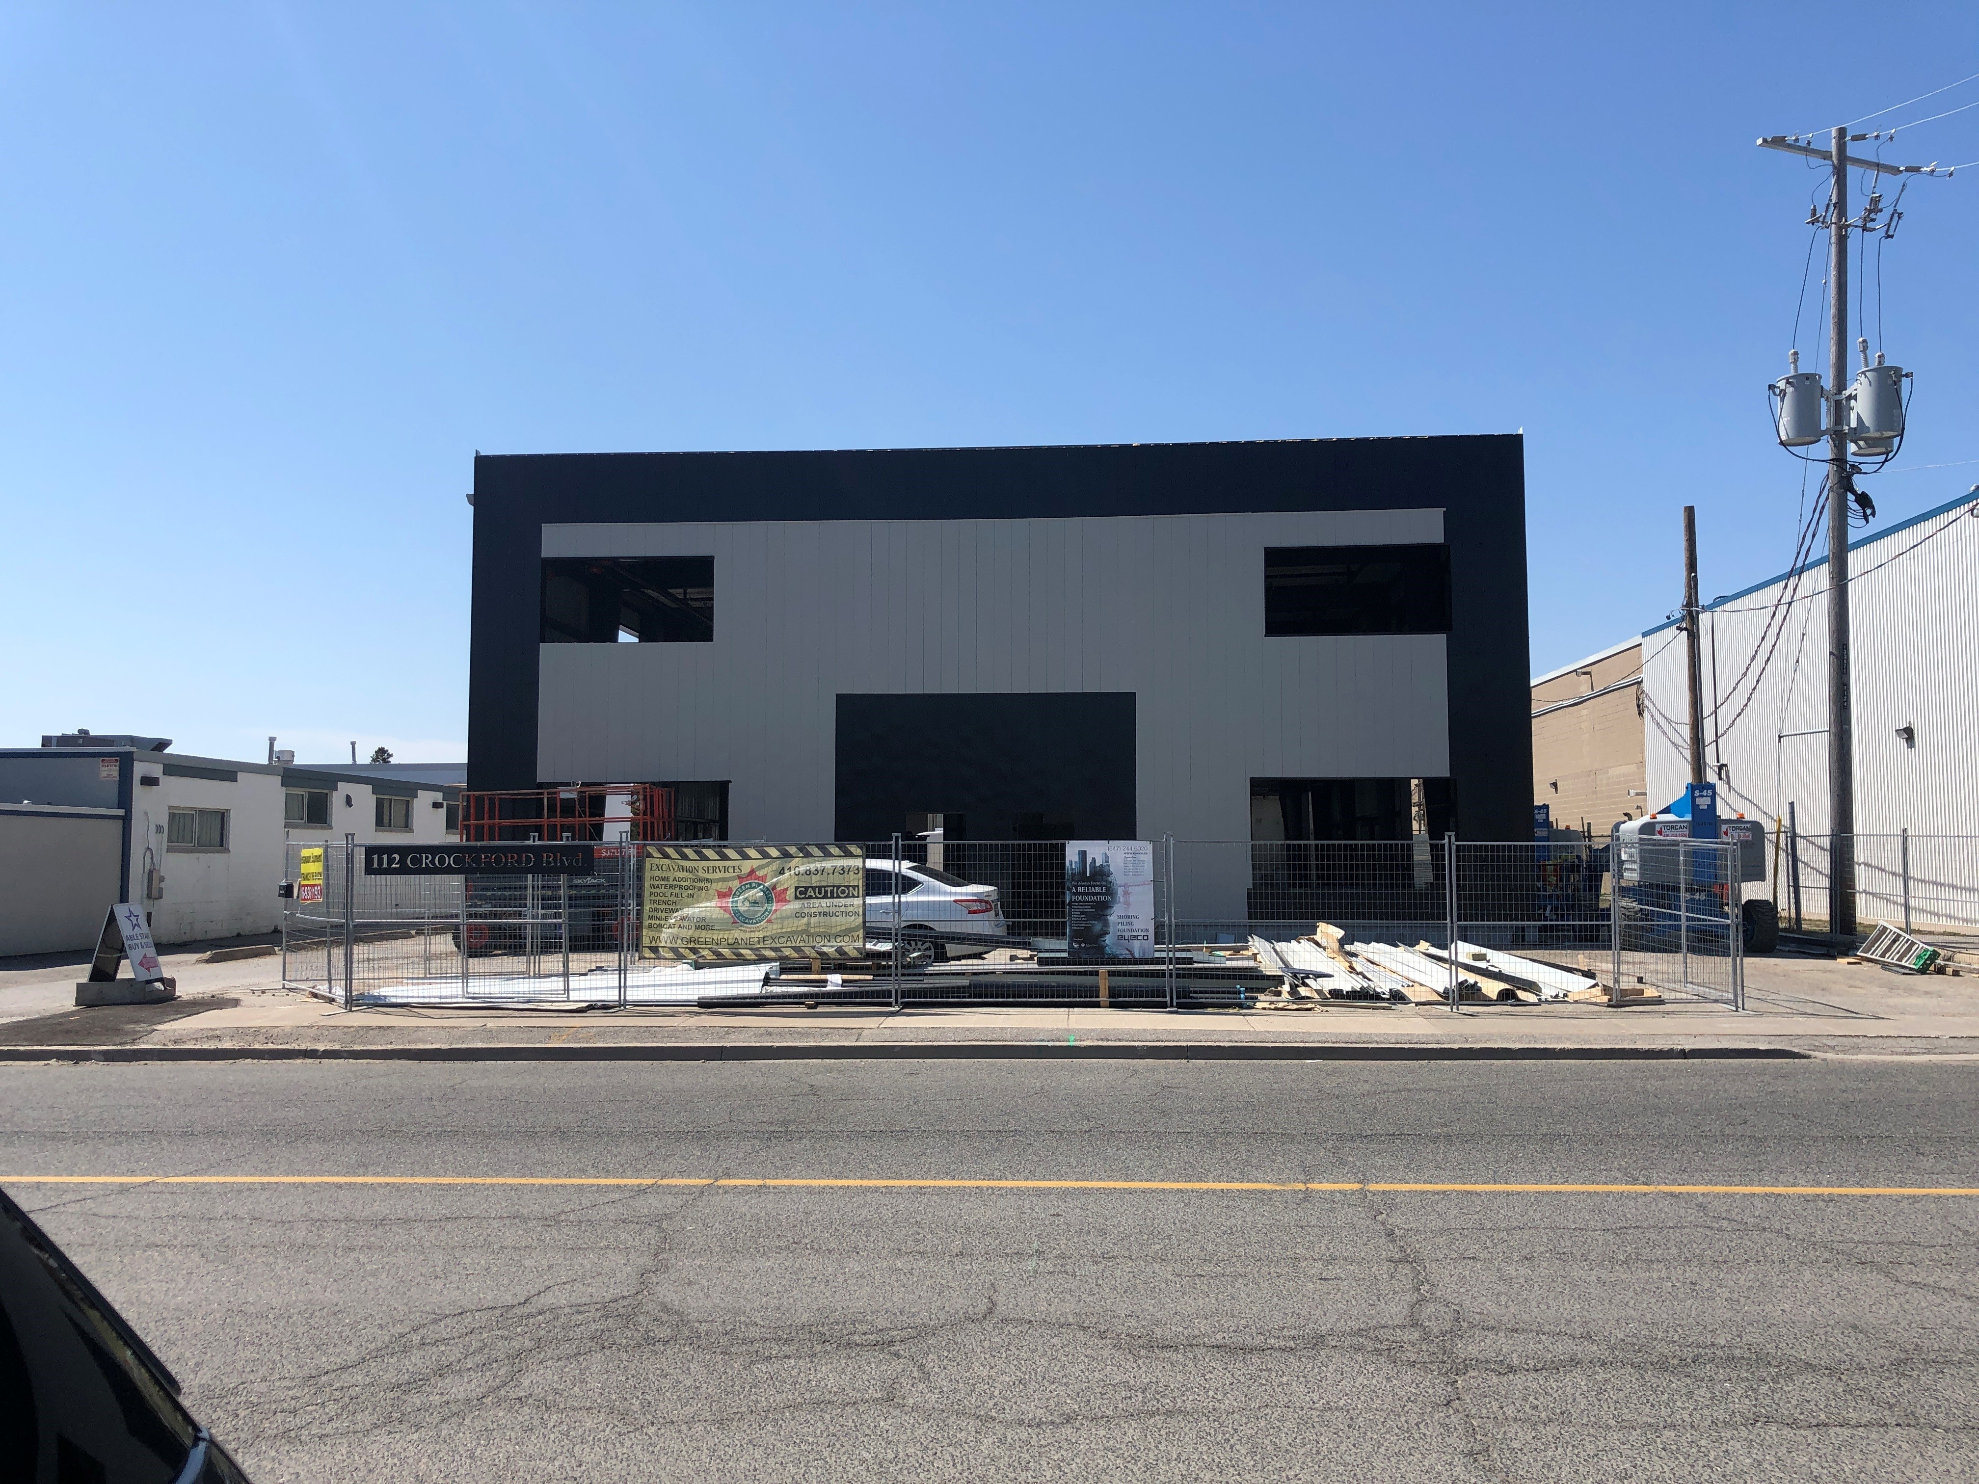
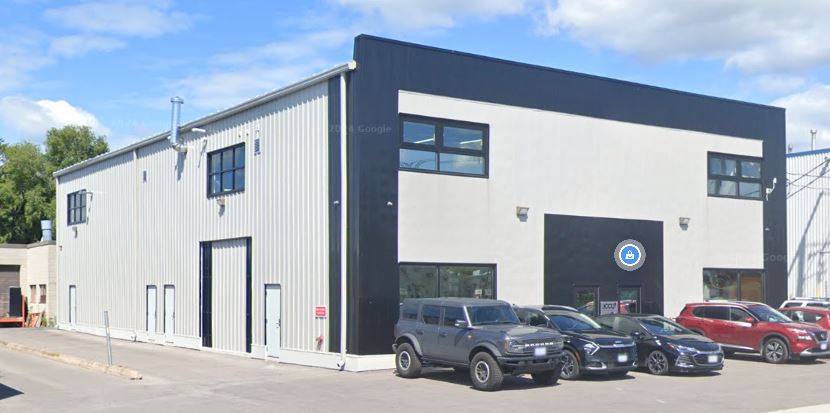
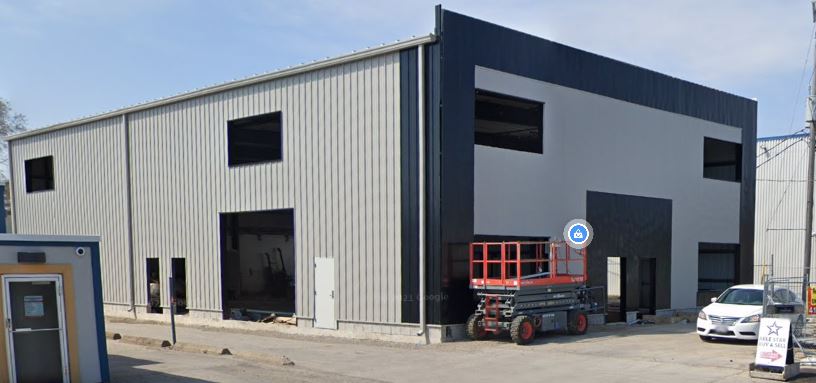
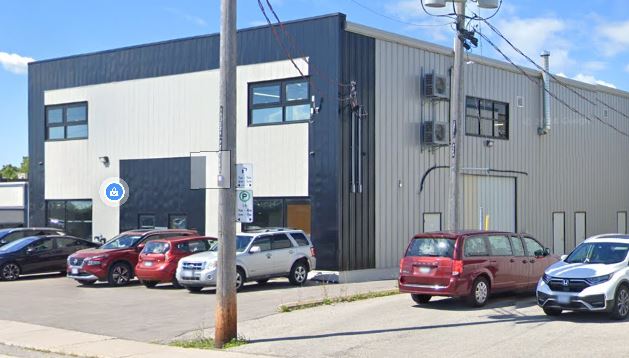
Client requested a building that would fit in a limited space in Toronto, Canada. 60' wide x 97' long single slope design with parapet on front facing street to maintain straight roof line for proper curb appeal. Specialty wall panels on front with concealed fasteners for a great look. Second floor mezzanine for additional office space incorporated.

Building Specification

Width

59' 1"

Height

25'-9 1/4"/27'-0"

Length

97' 0"

Order Date

10 Mar 2020

Building Type

Commercial

Building Material

Red Iron

City

Toronto

State

Ontario

Nick Levy

Consultant

With Toro since 2002 · Buildings sold: 789

Work With Nick LevySee Featured Projects

Join 100,000+ customers who built with Toro

Tell us your size, location and how you'll use the building. A Toro building consultant will come back with an engineered, code-compliant quote within 1 business day. Prefer to talk? Call 1-888-995-3432, or browse in-stock clearance buildings at reduced prices.