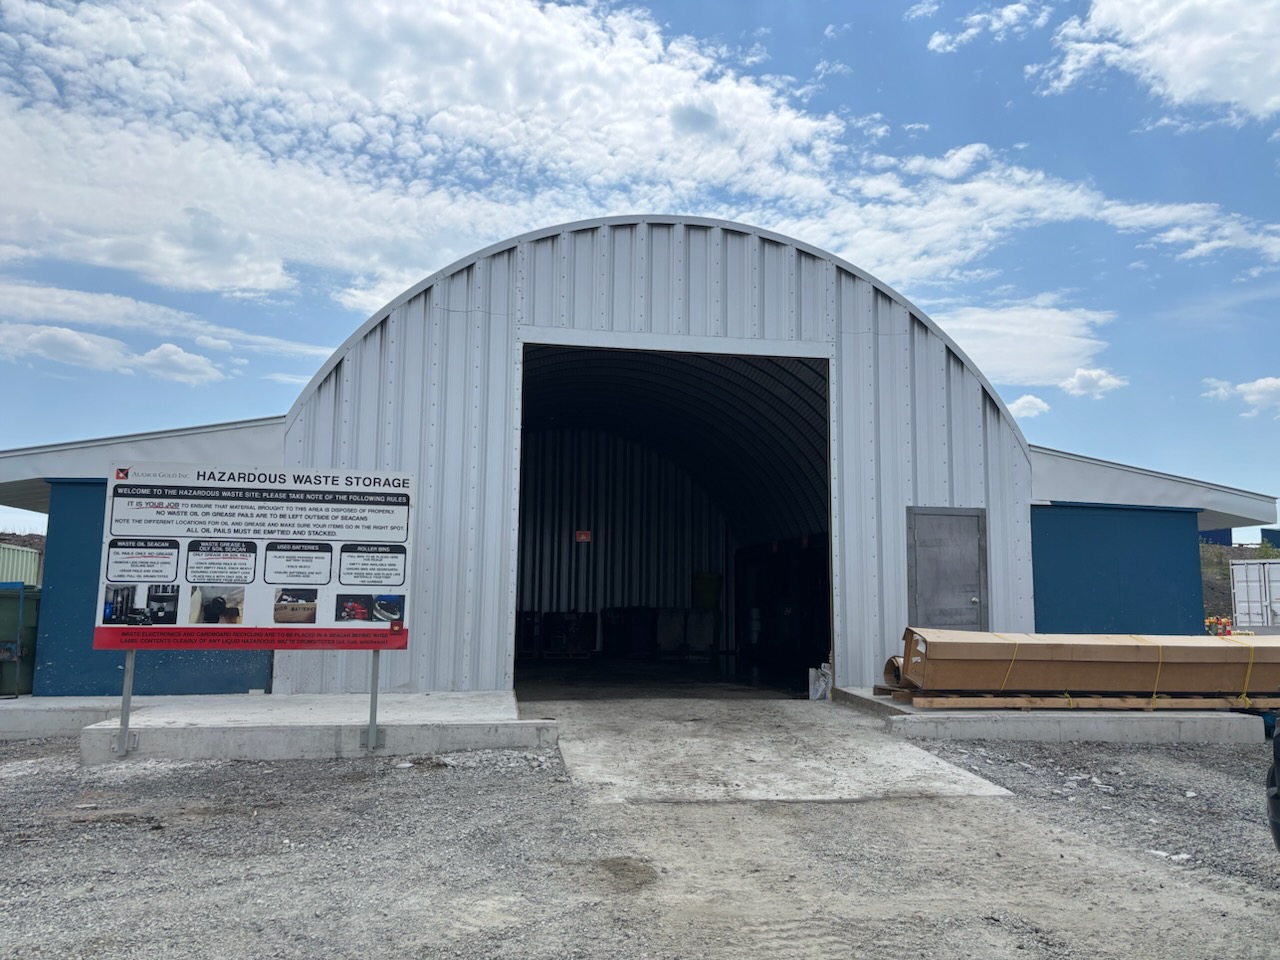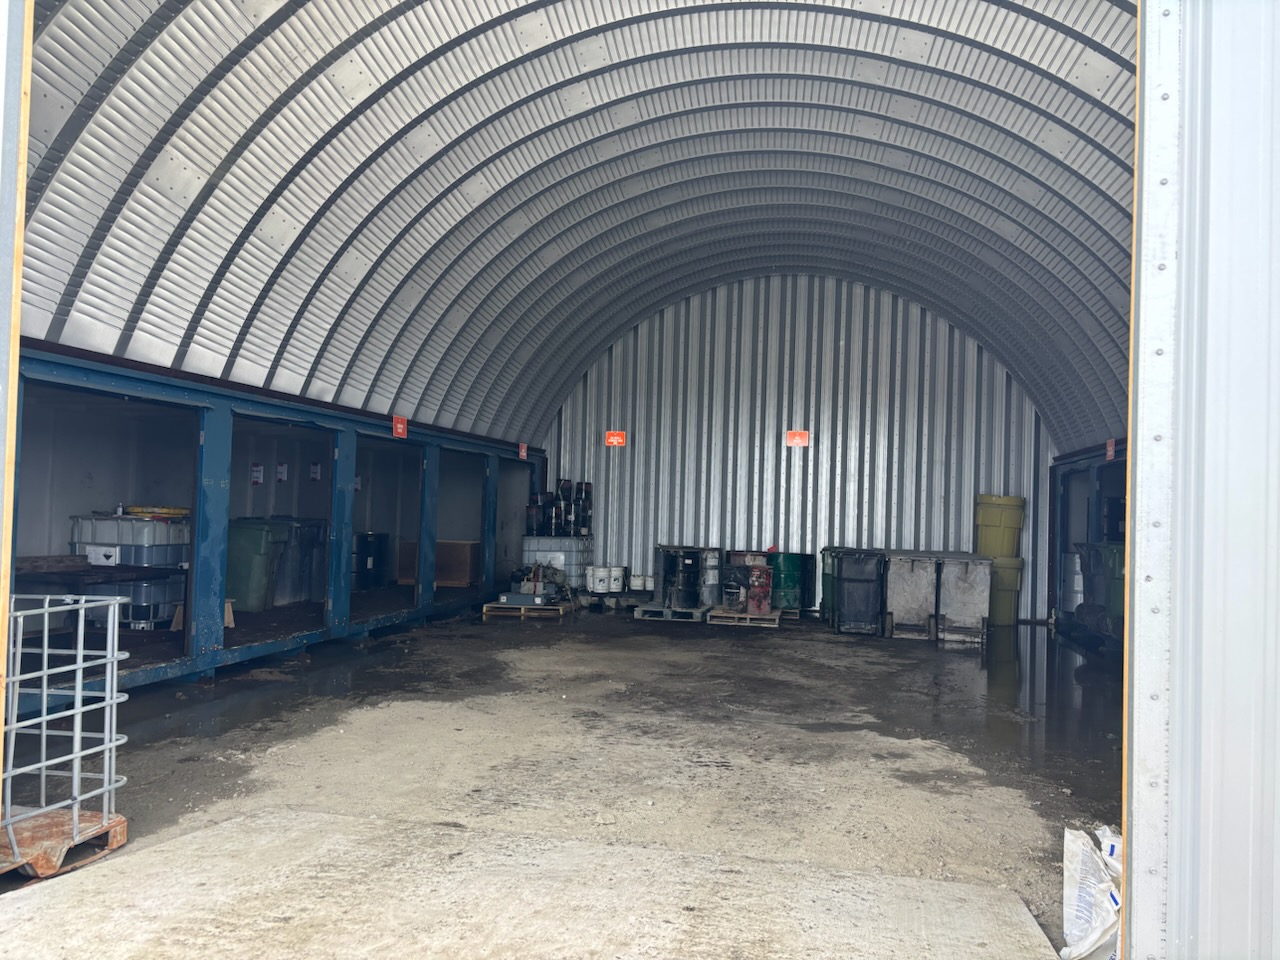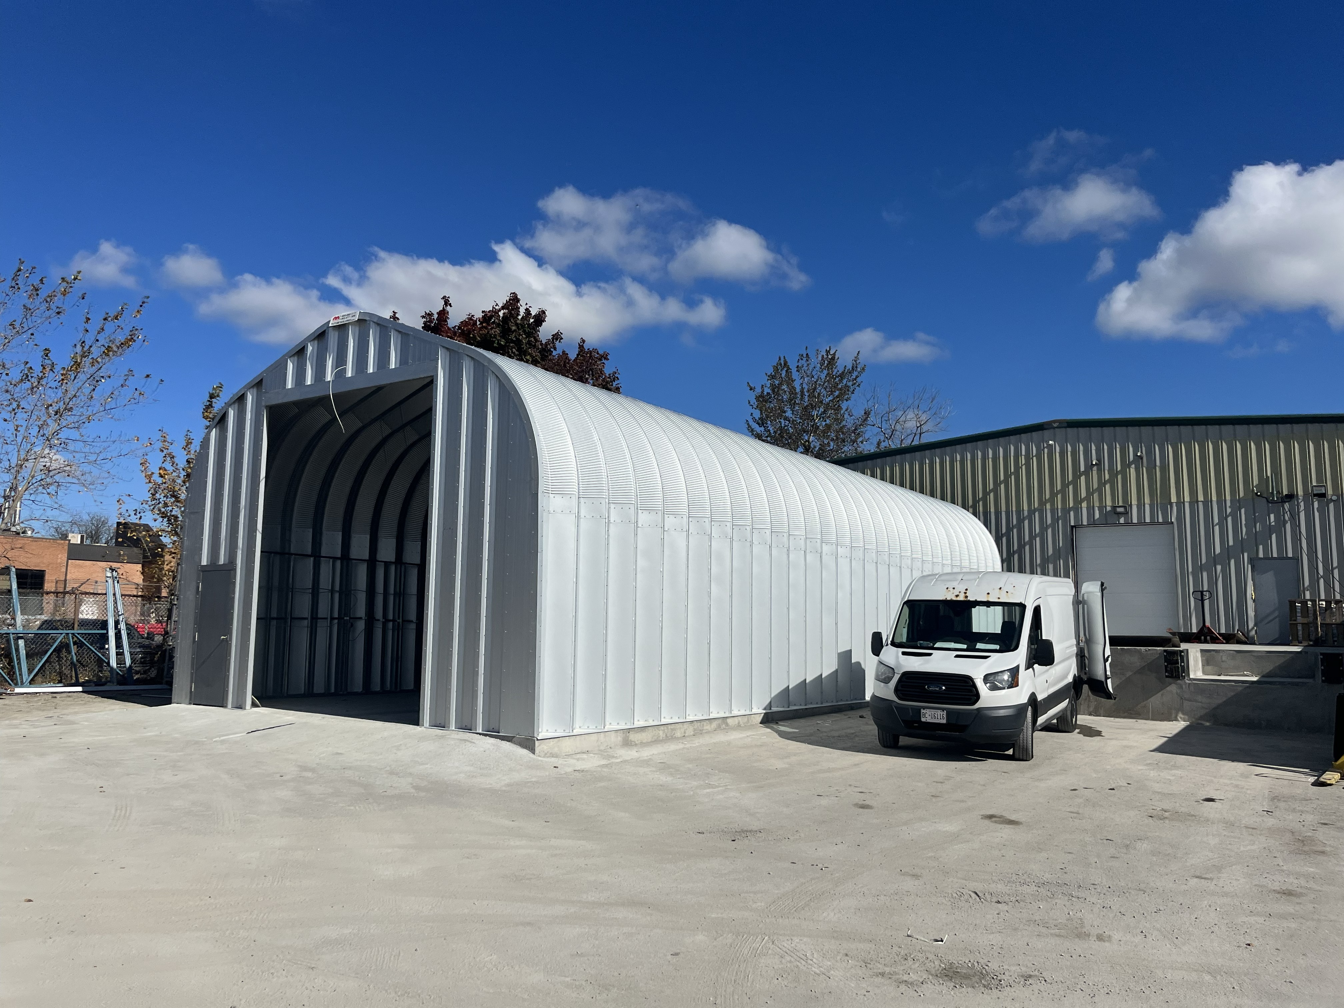
24x58x18 Industrial Steel Building Extension in Richmond Hill, Ontario

Richmond Hill, ON · 24 × 58 ft

IndustrialABAAA-gauge steel

24x58x18 Industrial Steel Building Extension in Richmond Hill, Ontario

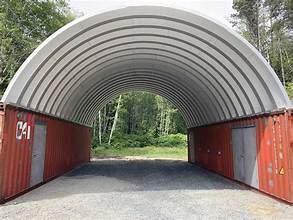
This 24′ x 58′ industrial steel building was installed in Richmond Hill, Ontario to expand the customer’s existing shop. The project added approximately 1,450 sq. ft. of additional workspace, giving the business a practical and efficient way to increase capacity as operations continued to grow.
Building Specification

Width

24' 7"

Height

18' 5"

Length

58' 0"

Order Date

07 Sept 2023

Building Type

Industrial

Wall Material

ABAAA-gauge steel

Roof

Galvanized

Trim

Galvanized

Walls

Galvanized

Framed 12" × 14"
14 ga. Industrial Arch Connector For A and S Models14 ga. Industrial Endwall Connector3' x 7' Insulated Standard Endwall Door (FS3180)Wind BracingVertical StiffenersArch Ties

City

Richmond Hill

State

Ontario

Project Specs

Building type

Industrial

Dimensions

24' x 58' x 18'

System

Cold-Formed

Wall Gauge

Location

Richmond Hill, ON

Jay Ruby

Sr. Building Consultant

With Toro since 2020 · 2557 Buildings Sold

Ask Jay Ruby a QuestionSee Featured Projects

Join 85,000+ customers who built with Toro

Tell us your size, location and how you'll use the building. A Toro building consultant will come back with an engineered, code-compliant quote within 1 business day. Prefer to talk? Call 1-888-995-3432, or browse in-stock clearance buildings at reduced prices.