Whitehorse Commercial Steel Building — Time-Lapse Assembly
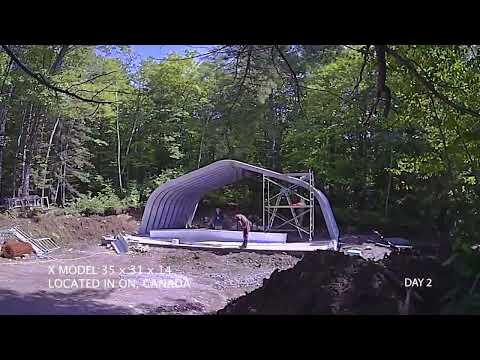
Watch a time-lapse of a commercial steel building assembly in Whitehorse. Explore the construction progression in this Toro Steel Buildings project video.
Inside the Featured Building Project
A northern building project needs a design suited to its location and use. Discuss the site, local design requirements, access and construction planning before choosing a building configuration.
Why Choose Toro for Your Commercial Steel Building
- Shape the layout around how your business operates.
- Plan access for staff, customers, deliveries and equipment.
- Select openings and dimensions to suit the proposed use.
- Discuss site-specific structural requirements during design.
- Coordinate the building shell with the required interior fit-out.
- Confirm package scope, finishes and available options in the quotation.
Price My Building
Design Your Building in 3D
See why we're the Top Rated prefab Steel and Metal Building Manufacturer

See other success stories
Frequently Asked Questions
Quick answers to common questions
What is featured in this video?
Watch a time-lapse of a commercial steel building assembly in Whitehorse. Explore the construction progression in this Toro Steel Buildings project video.
What should I consider for a similar project?
A northern building project needs a design suited to its location and use. Discuss the site, local design requirements, access and construction planning before choosing a building configuration.
Can the layout be adapted to a business use?
Discuss operational needs, access, equipment and interior spaces before finalizing the configuration.
Is interior fit-out included automatically?
Confirm the quoted scope. Partitions, utilities, mechanical systems and business-specific finishes need to be specified separately where required.
What information is needed for a commercial quote?
Provide the site, intended use, dimensions, required openings and equipment needs so the proposed scope can be discussed.