Design Your Steel Building — Short
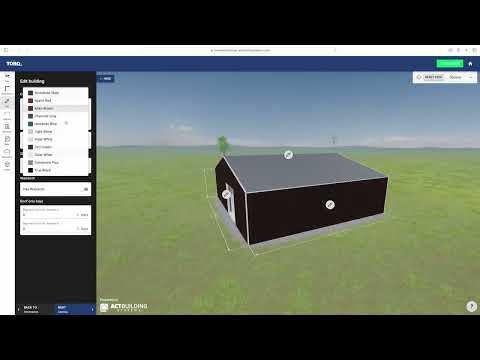
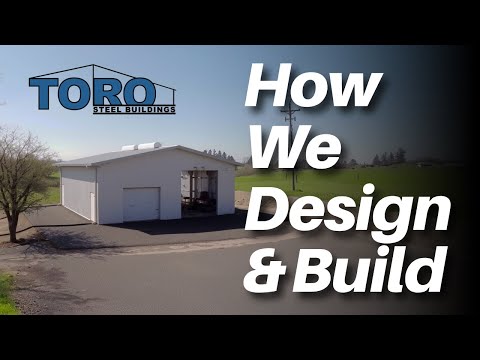
Watch this short video featuring design your steel building on Toro Steel Buildings’ channel. Use it as a quick introduction while gathering ideas for your own project.
Inside the Featured Design Process
Think about your intended use, building location, dimensions and access needs before requesting a project-specific quotation.
Why Choose Toro for Your Steel Building Project
- Start with a concept that reflects your intended building use.
- Explore dimensions, openings and the overall layout.
- Discuss site-specific requirements with the design team.
- Identify equipment and access requirements early.
- Review the quoted building scope before finalizing the order.
- Coordinate the structure with foundations and other project work.
Price My Building
Design Your Building in 3D
See why we're the Top Rated prefab Steel and Metal Building Manufacturer

See other success stories
Frequently Asked Questions
Quick answers to common questions
What is featured in this video?
Watch this short video featuring design your steel building on Toro Steel Buildings’ channel. Use it as a quick introduction while gathering ideas for your own project.
What should I consider for a similar project?
Think about your intended use, building location, dimensions and access needs before requesting a project-specific quotation.
Is an online design a final engineered building plan?
Treat the online design as a starting concept. Confirm the final design, scope and site-specific requirements with the building team.
What dimensions and openings should I plan first?
Start with the intended activities, equipment and access needs, then work toward a suitable footprint, height and opening arrangement.
What happens after I have a concept?
Share the concept and building location with the team to review requirements and develop a project-specific quotation.