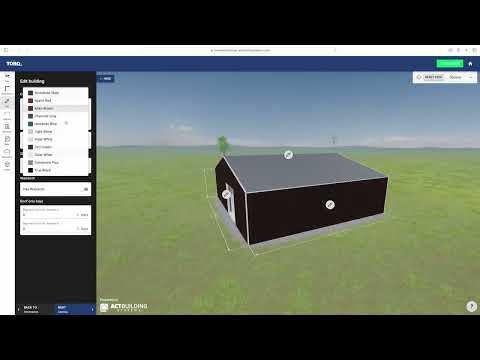
About this video: how Toro steel buildings are designed and built
This video walks through the steel building design process: how a Toro steel building goes from an idea to a finished kit. It covers designing your building with Toro's design specialists, laser cutting and precision fabrication in the plant, the quality checks and expertise behind every kit, and how the pre-engineered, bolt-together parts go up on site.
It's a short overview of Toro's steel building design process. The engineered drawings and installation instructions that come with your own order set the exact requirements for your building.
Key moments in the video
Jump to any chapter of the 1:35 video on YouTube.
- Designing your buildingStart with a concept and work with a design specialist on your size, layout, loads and local codes.
- Manufacturing processAdvanced laser cutting and precision fabrication of every component.
- Quality and expertiseThe 40+ years of engineering experience behind parts built to fit on site.
- Assembly and installationHow the bolt-together parts go up on site, built by you or a local contractor.
- About Toro Steel BuildingsWho Toro is and the markets we serve across Canada, the U.S. and internationally.
The 5 stages of Toro's steel building design process
The video walks through design, manufacturing and assembly. Here's the full path from design to a bolted frame. Toro handles the first four stages, and Toro doesn't install buildings.
- 1
Design
ToroStart in the 3D designer or with a design specialist.
- 2
Engineer
ToroEngineered for your site's snow, wind and seismic loads, with engineer-stamped drawings.
- 3
Manufacture
ToroCut, drilled and labeled in our 30+ facilities. Arch and Quonset models are made by sister company Future Buildings.
- 4
Deliver
ToroUsually 2 to 8 weeks. Your specialist confirms timing, and you handle unloading.
- 5
Assemble
You or a local contractorBolt-together kits. Larger buildings usually go to a local contractor.
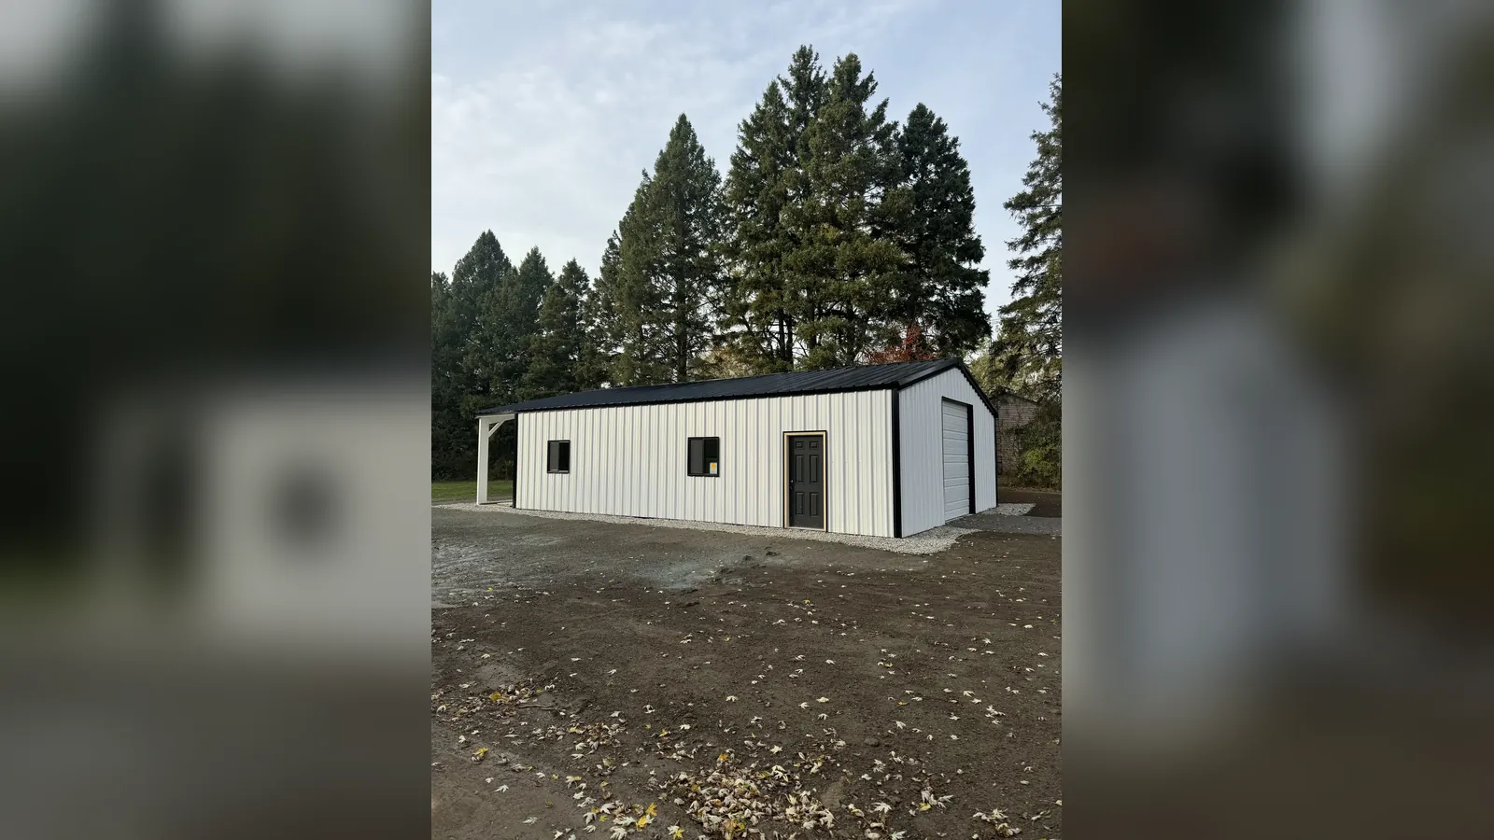
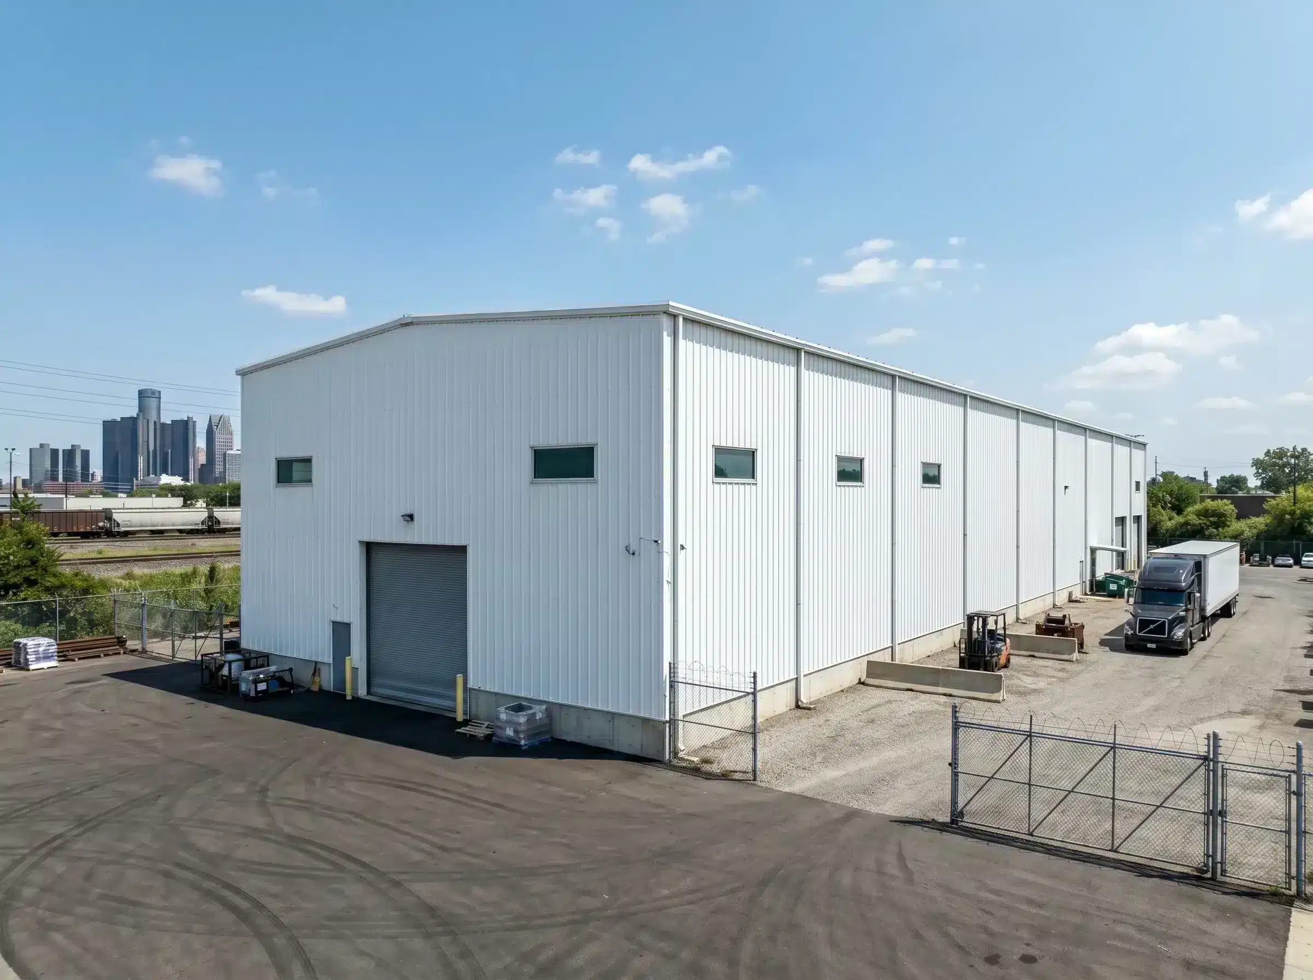
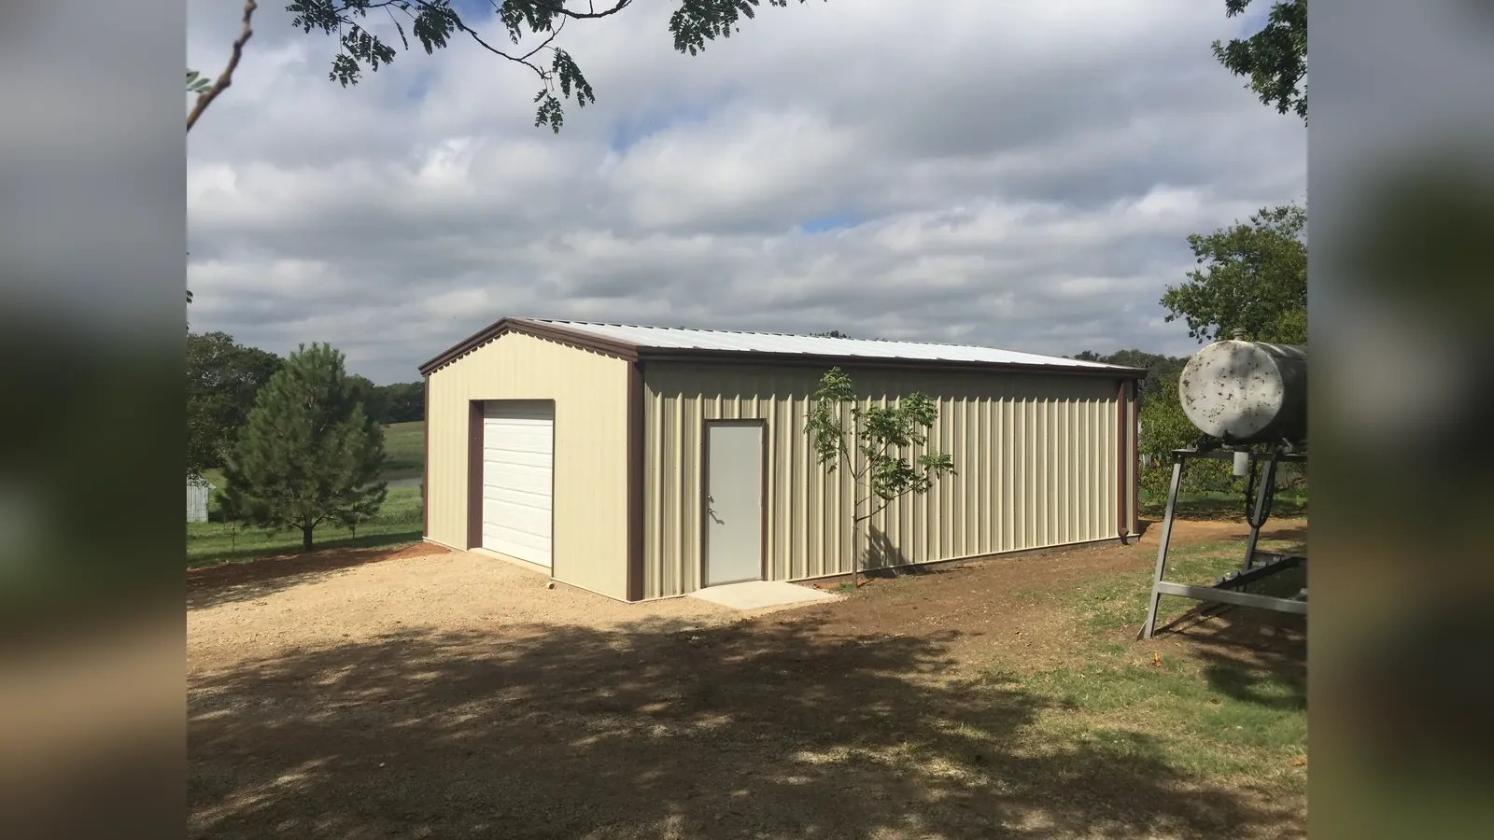
Our facilities are certified to fabrication and welding standards including CSA A660, CWB, AISC and AWS D1.1. Engineering is led by Noah Sinclair, our in-house structural engineer. New to steel buildings? Start with our pre-engineered metal building guide.
Questions about the steel building design process
Still unsure? Call 1-888-295-1385 and a building specialist will walk you through it.
Is the design in the video's 3D designer the final plan?
No. The 3D designer gives you a starting concept. A design specialist confirms the exact specifications for your site before production begins, and changes after that point usually carry fees.
Does Toro install the building?
No. Toro designs, engineers, manufactures and delivers your building, and every kit is engineered for bolt-together assembly. Many owners put up smaller buildings themselves, and most customers hire a local contractor for larger ones.
Do I get engineer-stamped drawings?
Yes. Every Toro building comes with engineer-stamped drawings for your location, which you can use for your building permit.
How long does delivery take?
Delivery usually takes 2 to 8 weeks. Your building specialist will confirm the timing for your order, and you'll need to arrange unloading when the kit arrives.
Does Toro supply the foundation?
No. Toro provides the structural reactions for every building so a local contractor can build the foundation to spec. Anchor bolts are included with cold-formed buildings and are an add-on for arch and red iron buildings.
How much does a steel building cost?
Toro steel building kits start at $19 USD per sq ft in the U.S. and $26 CAD per sq ft in Canada. Your site's loads and codes have a big impact on the final price, so reach out for pricing on your specific building.
More Toro videos
Browse every video in the Toro video library, or see the M-Model, T-Model red iron and Quonset buildings shown across our videos.
Start your own design
Try the 3D designer from the video, or tell a building specialist your size, use and location.