35x70 Steel Building — Time-Lapse Assembly
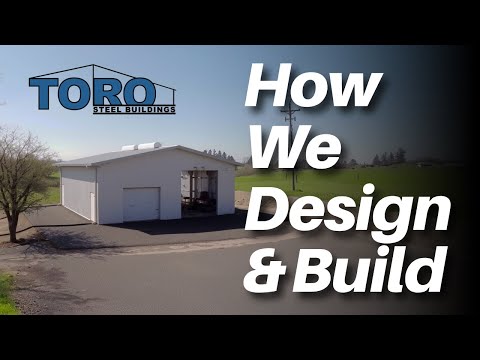
Watch a time-lapse of a 35x70 steel building project. See the construction progress in a condensed video format.
Inside the Featured Build
The stated footprint is 2,450 square feet. A time-lapse is useful for understanding the overall progression, but it does not replace the engineered drawings or installation instructions for your building.
Why Choose Toro for Your Steel Building Project
- Begin with a configuration suited to your intended use.
- Review the drawings and installation instructions for the ordered kit.
- Prepare the site and foundation for the project requirements.
- Plan the crew and equipment needed for assembly.
- Coordinate door openings and any building accessories.
- Discuss questions about the building package before starting work.
Price My Building
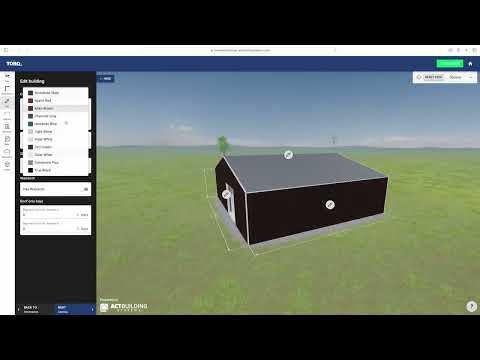
Design Your Building in 3D
See why we're the Top Rated prefab Steel and Metal Building Manufacturer

See other success stories
Frequently Asked Questions
Quick answers to common questions
What is featured in this video?
Watch a time-lapse of a 35x70 steel building project. See the construction progress in a condensed video format.
What should I consider for a similar project?
The stated footprint is 2,450 square feet. A time-lapse is useful for understanding the overall progression, but it does not replace the engineered drawings or installation instructions for your building.
Does a video replace the building installation manual?
No. Use the engineered drawings and instructions supplied for the particular building you order.
Will my project take the same amount of time?
Not necessarily. Building size, foundations, crew, equipment, weather and site conditions all affect the schedule.
What should be ready before assembly begins?
Review the project documents, prepare the specified foundation and site, and arrange the crew, lifting equipment and access required for the build.