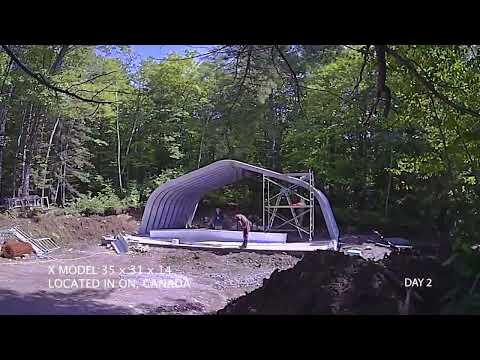
Dream Workshop Build — Customer Project Video
In this brief customer story, a household needed more space after mason jars began taking over the kitchen. A Toro building provided a separate place for that growing space requirement.
Inside the Featured Workshop
The customer reports that the building went up in less than a week with help from a local contractor. That is this customer’s experience, not a fixed construction schedule for every building; foundation work, design, crew and weather can change the timeline.
Why Choose Toro for Your Steel Workshop
- Arrange the building around work areas, tools and equipment.
- Plan openings for the items moving into and out of the shop.
- Set aside practical space for materials and storage.
- Discuss equipment loads and foundation requirements during design.
- Coordinate any electrical, ventilation and interior fit-out separately.
- Confirm the package scope and assembly requirements before ordering.
Price My Building
Design Your Building in 3D
See why we're the Top Rated prefab Steel and Metal Building Manufacturer

See other success stories
Frequently Asked Questions
Quick answers to common questions
What prompted the customer to add a building?
The customer describes needing more space after mason jars began crowding the kitchen.
How long did this customer’s assembly take?
The customer says it went up in less than a week with a local contractor. Other projects may take a different amount of time.
What should I include in a workshop layout?
Allow for work areas, tool storage, equipment access and movement around projects. Plan ventilation and other services for the activities you intend to carry out.
Does a building package include workshop services?
Confirm the quotation. Electrical work, plumbing, heating, ventilation, foundations and interior fit-out may require separate design and supply.
How do I request a workshop quote?
Share the location, dimensions, intended activities and required openings, plus any equipment that affects the building design.