28x32x12 Residential Steel Carport

Pascoag, RI · 28 × 32 ft

ResidentialPBR-Panel 26G

28x32x12 Residential Steel Carport

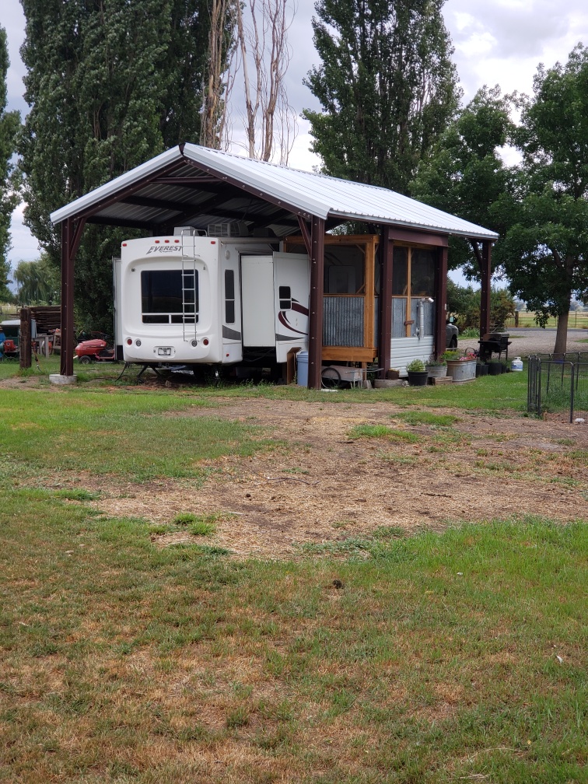
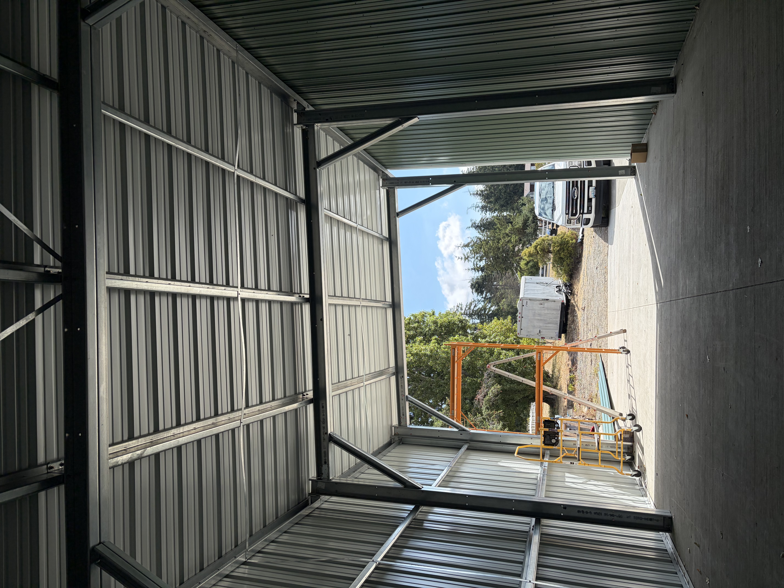
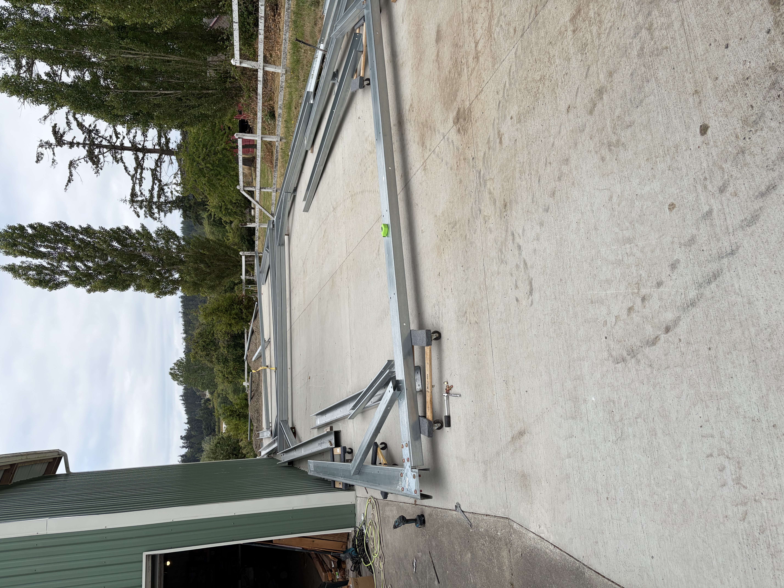
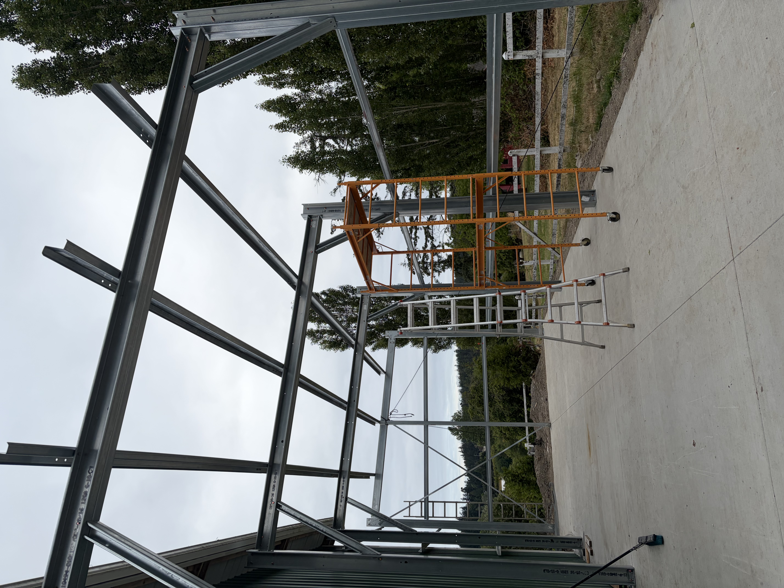
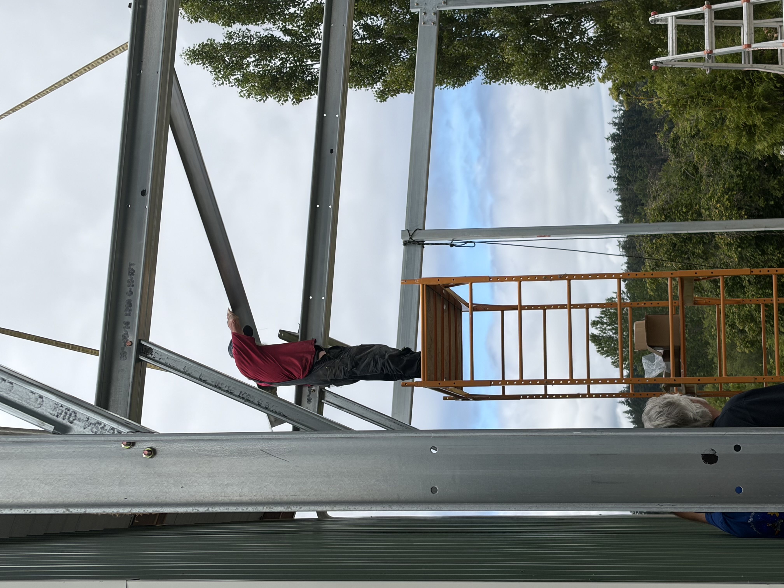
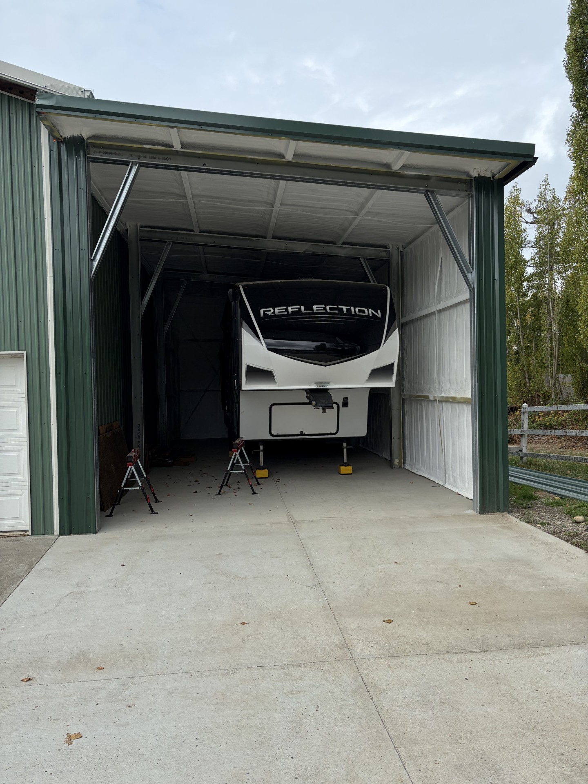
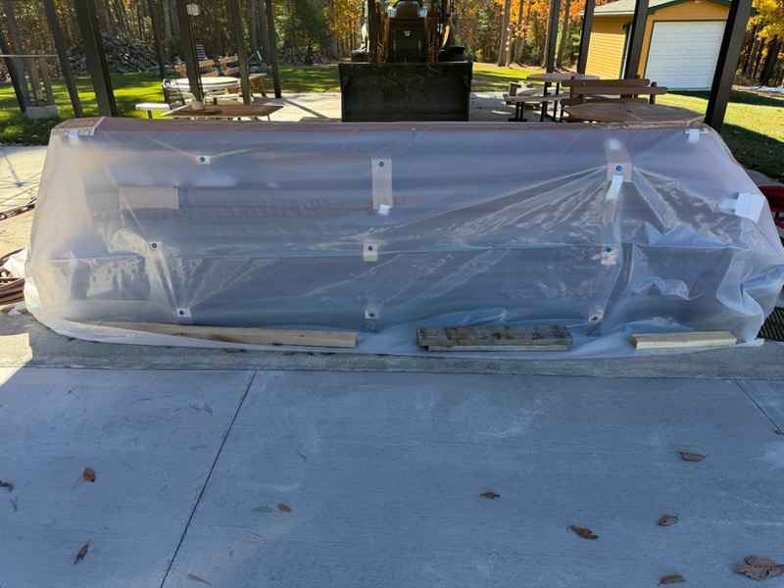
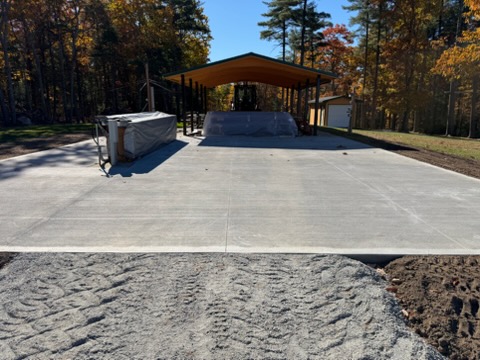
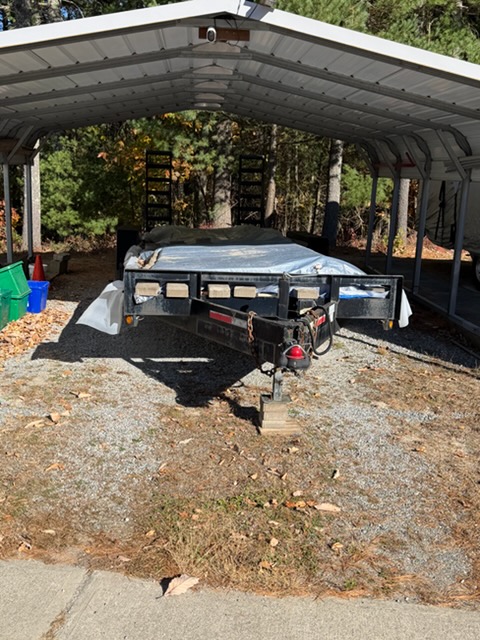
This 28′ x 32′ x 12′ cold-formed steel carport was designed and delivered for residential use. Built on a concrete slab, the structure features an open-bay layout, overhang, evergreen exterior panels, and a 3:12 roof pitch. It was engineered for a 43 psf snow load, 121 mph wind load, and Seismic Design Category II to meet the site’s structural requirements.

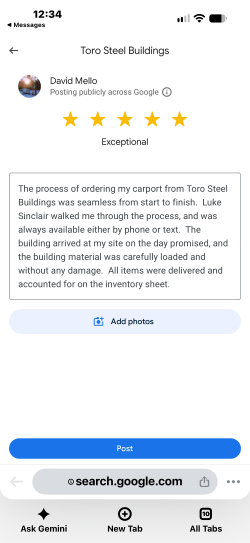
The customer was very pleased with the finished carport, including the custom dimensions, colour, delivery timeline, and overall experience working with Toro Steel Buildings.
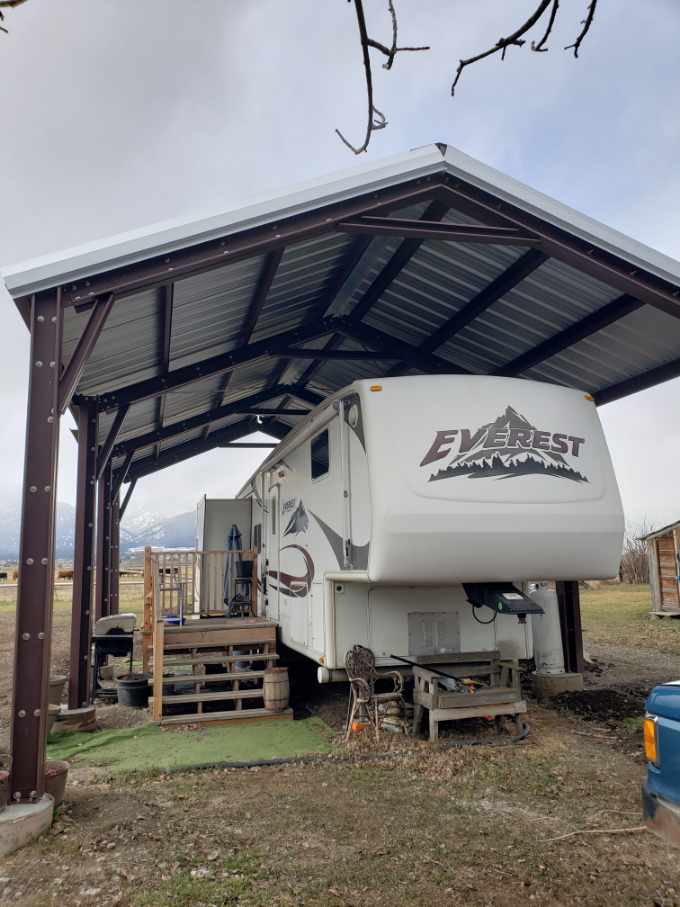
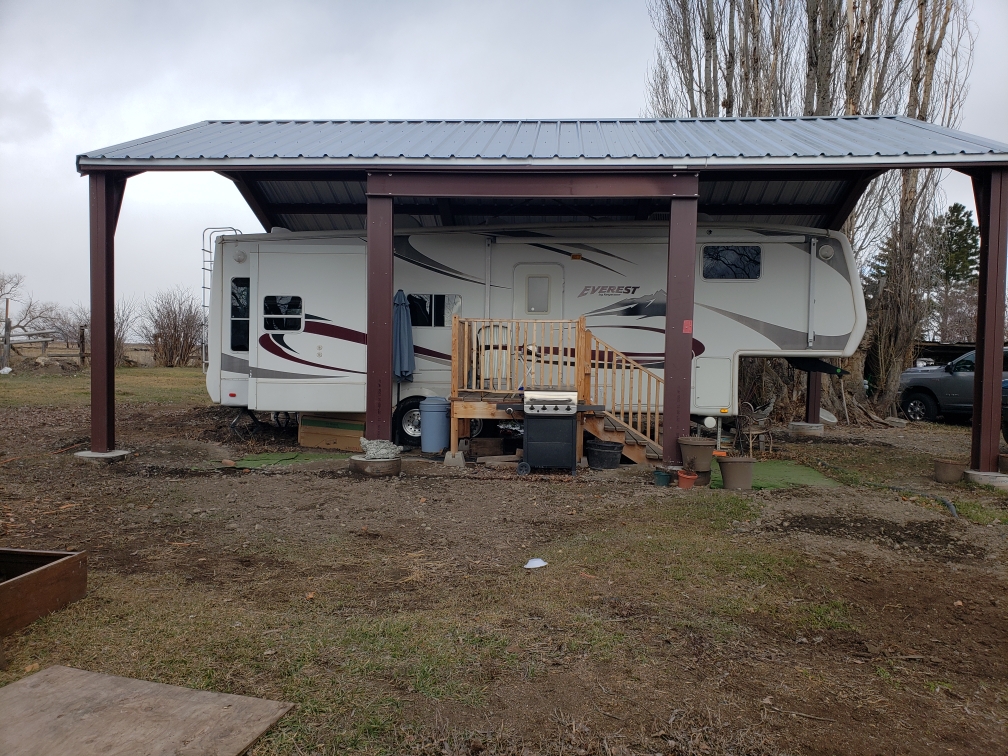
Building Specification

Roof

PBR-Panel 26G

Width

28' 0"

Height

12' 0"

Length

32' 0"

Seismic

II

Snow Load

43 psf

Wind Load

121 mph

Order Date

03 Sept 2026

Roof Pitch

3:12

Building Type

Residential

Wall Material

PBR-Panel 26G

Foundation Type

Concrete slab

Building Material

Cold Form

Roof

Evergreen

Trim

Evergreen

Walls

Evergreen

Structural Steel

Red Oxide

OverhangOpen bay

City

Pascoag

State

Rhode Island

Project Specs

Building type

Residential

Dimensions

28' x 32' x 12'

System

Cold-Formed

Wall Gauge

Location

Pascoag, RI

Join 85,000+ customers who built with Toro

Tell us your size, location and how you'll use the building. A Toro building consultant will come back with an engineered, code-compliant quote within 1 business day. Prefer to talk? Call 1-888-995-3432, or browse in-stock clearance buildings at reduced prices.