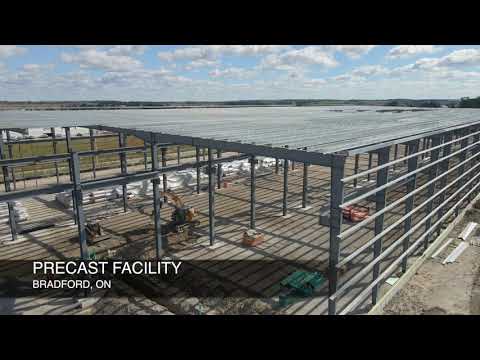
About this video: a 108,000 sq ft mushroom warehouse steel building
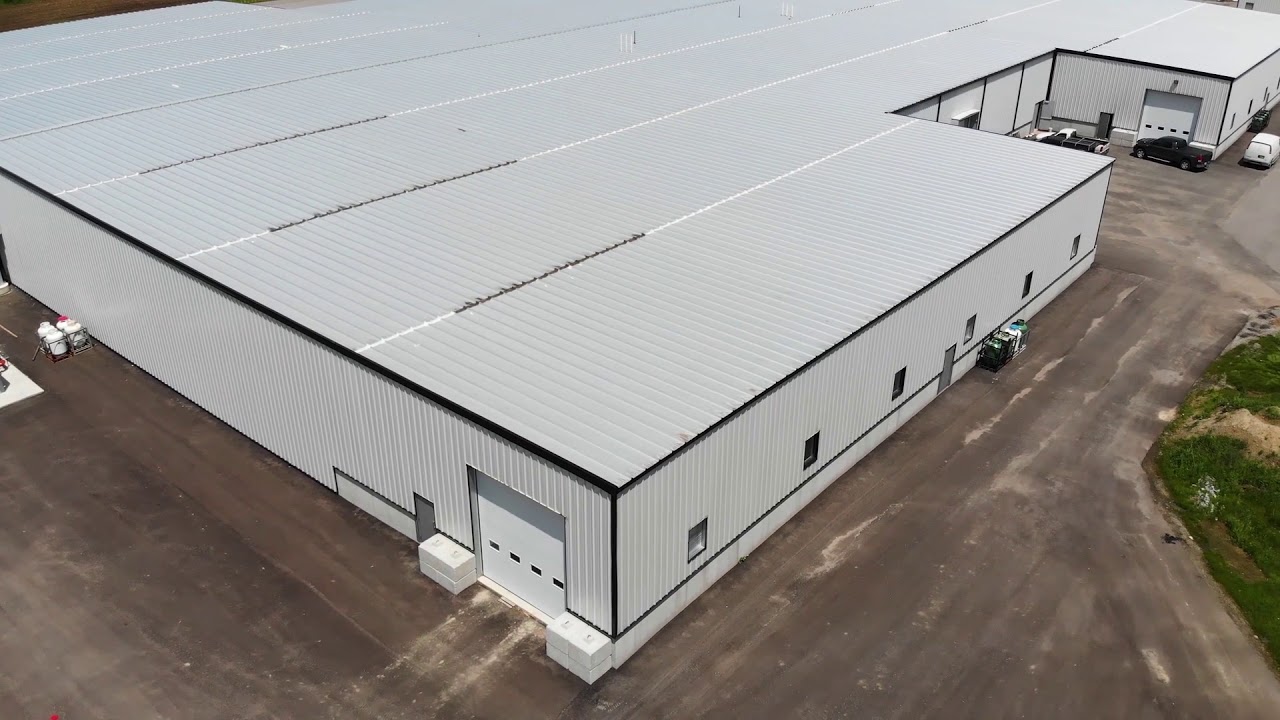
This mushroom warehouse steel building video tours a 108,000 sq ft facility Toro Steel Buildings provided for a Canadian mushroom farm. Drone footage and walkthroughs show the main warehouse, a 20,000 sq ft clear-span auxiliary building and the growing rooms inside.
The farm needed a high-performance building for growing and distributing mushrooms. The main warehouse has a standing seam metal roof for a leak-resistant seal, and the envelope uses R40 Energy Saver insulation with R24 insulated metal wall panels to help keep conditions steady for sensitive indoor crops.
- Large-scale agriculture. A 108,000 sq ft main warehouse laid out for growing and distribution.
- Open, flexible space. A 20,000 sq ft clear-span auxiliary building with no interior columns.
- Built for climate control. R40 insulation, R24 IMP wall panels, and a project completed on schedule.
Key moments in the video
Each moment matches a chapter in the YouTube video. Select a time to jump to it on YouTube.
- A Canadian mushroom farm, 108,000 sq ftAn aerial look at the main warehouse built for a Canadian mushroom farm.
- The 20,000 sq ft clear-span auxiliary buildingInside and over the auxiliary building, with no interior columns.
- Innovation in design, completed on scheduleThe growing rooms inside, and a project finished on schedule.
- R40 insulation and R24 insulated wall panelsHow the building envelope is insulated for sensitive indoor crops.
- Inside the growing rooms, and the finished facilityA walk through the doors to the growing rooms and a final aerial view.
Read the on-screen text
This video has no narration. It's set to music, with these captions on screen:
0:10 · A Canadian mushroom farm
0:14 · 108,000 sq ft
0:26 · Auxiliary building: 20,000 sq ft, clear span
0:42 · Innovation in design
0:46 · Completed on schedule
0:54 · R40 Energy Saver insulation
0:54 · R24 IMP wall panels
Where this video fits in a Toro build
This video shows the finished result. Here's the full path from design to a building like this one.
- 1
Design
Toro · in this videoDesigned around growing and distribution, with a clear-span auxiliary building for flexible layout.
- 2
Engineer
ToroEngineered for the site's snow, wind and seismic loads and local codes, with engineer-stamped drawings.
- 3
Manufacture
ToroCut, drilled and labeled in our 30+ facilities. Arch and Quonset models are made by sister company Future Buildings.
- 4
Deliver
ToroUsually 2 to 8 weeks. Your specialist confirms timing, and you handle unloading.
- 5
Assemble
Erection contractor · in this videoBolt-together steel, completed on schedule for this farm.


Our facilities are certified to fabrication and welding standards including CSA A660, CWB, AISC and AWS D1.1. Engineering is led by Noah Sinclair, our in-house structural engineer. New to steel buildings? Start with our pre-engineered metal building guide.
Questions about the mushroom warehouse
Planning an agricultural building? Price your building and a building specialist will walk you through it.
How big is the mushroom warehouse?
The main warehouse is 108,000 square feet, built for a Canadian mushroom farm. A separate 20,000 sq ft auxiliary building sits on the same site.
What does clear span mean?
A clear-span building has no interior columns, so the whole floor is open. The 20,000 sq ft auxiliary building is clear span, which gives the farm full flexibility in how it lays out the space.
How is the building insulated?
The video lists R40 Energy Saver insulation and R24 insulated metal (IMP) wall panels. According to the YouTube description, the main warehouse also has a standing seam metal roof for a leak-resistant seal.
Why use a steel building for indoor farming?
Indoor crops like mushrooms need a controlled climate. A well-insulated steel building with a tight roof and wall envelope helps keep conditions steady, and large clear spans leave room for growing rooms and equipment.
Was the project finished on time?
Yes. The video notes the facility was completed on schedule.
What else can a building like this be used for?
The same approach works for growth facilities, warehouses and distribution centers. Toro designs each building around the use, the site's loads and local codes.
Does Toro supply the foundation?
No. Toro provides the structural reactions for every building so a local contractor can build the foundation to spec. You also get engineer-stamped drawings for your location to use for your building permit.